151 Grouse Run Way
About this property
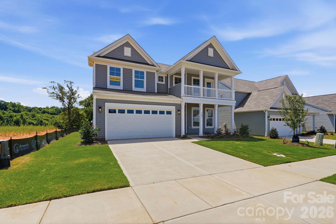
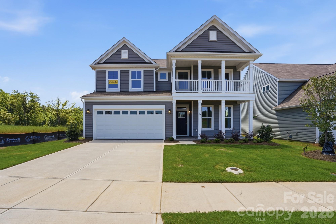
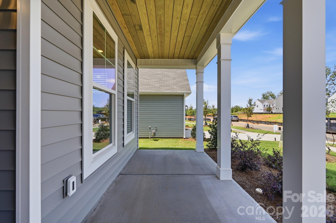
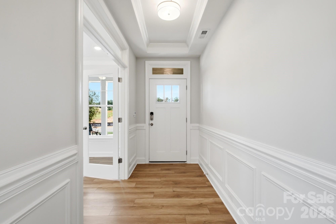
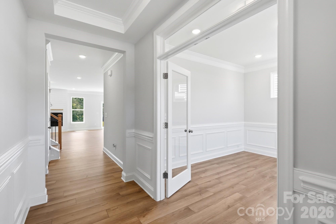
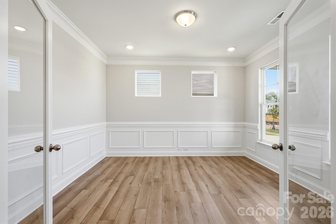
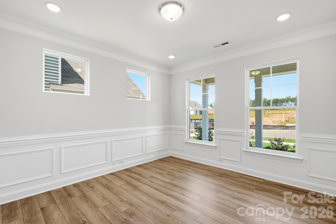
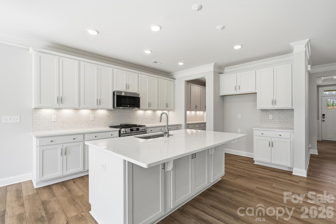
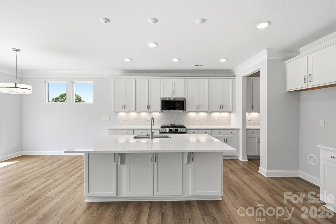
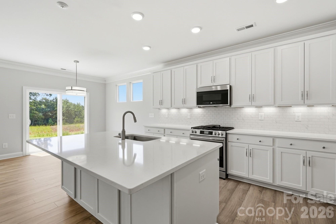
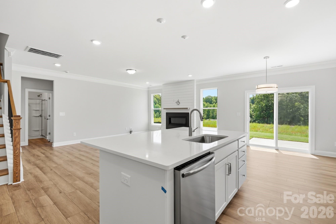
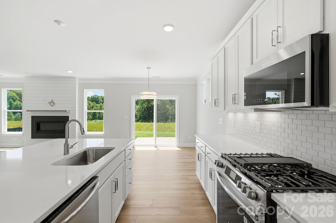
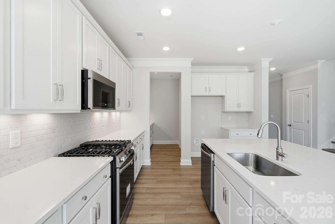
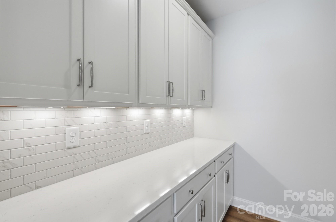
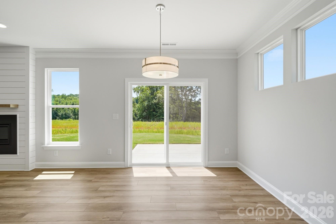
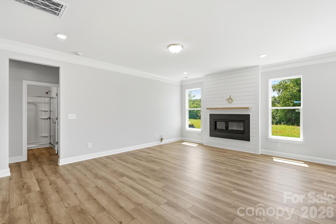
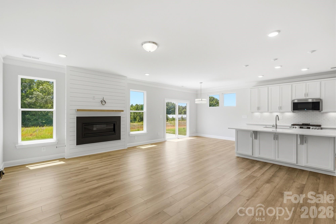
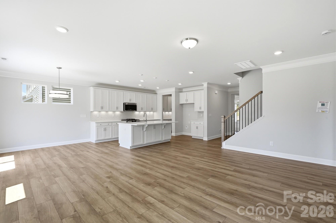
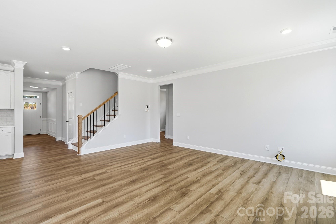
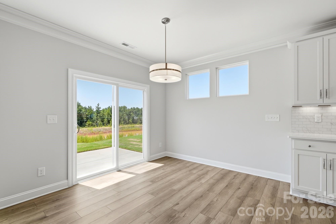
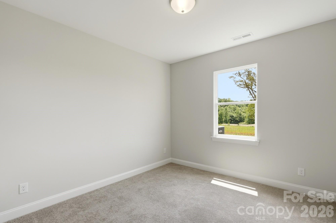
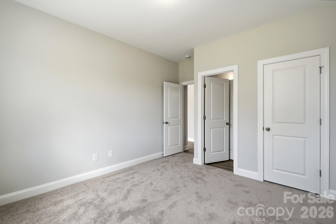
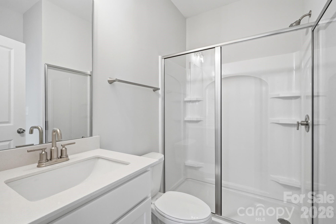
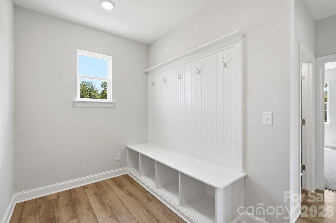
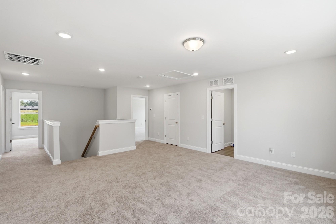
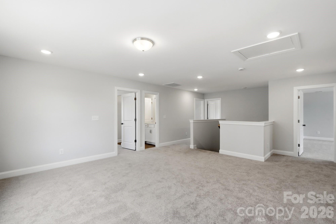
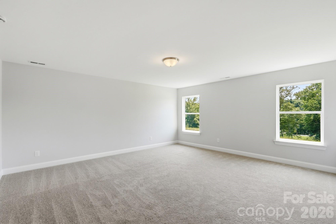
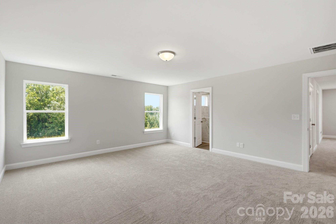
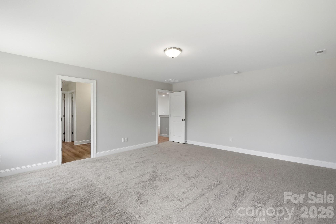
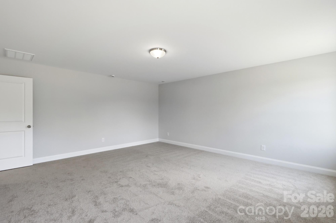
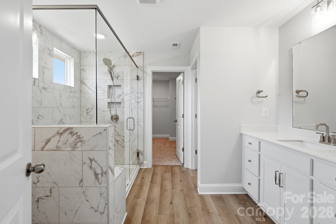
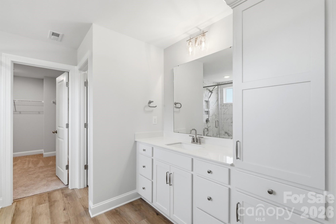
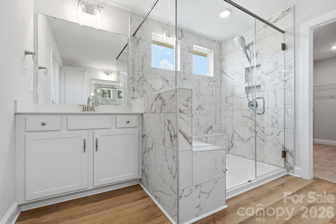
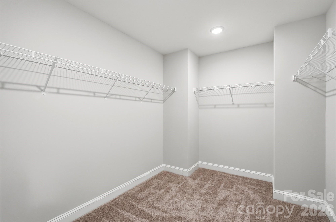
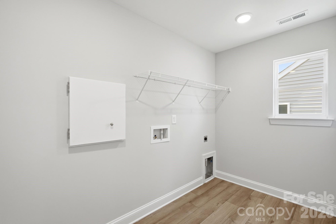
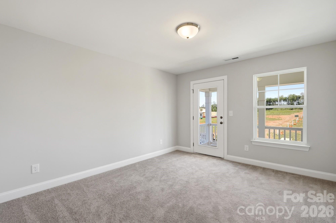
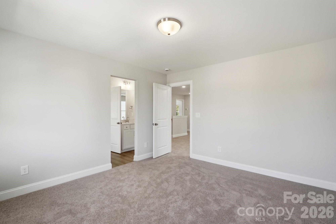
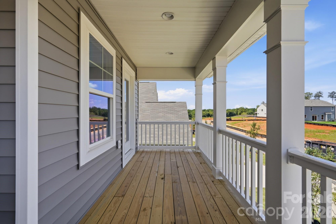
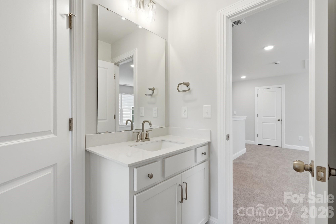
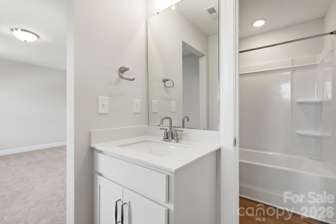
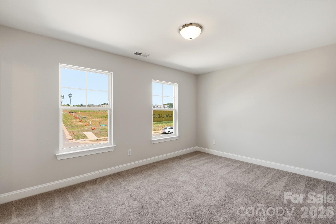
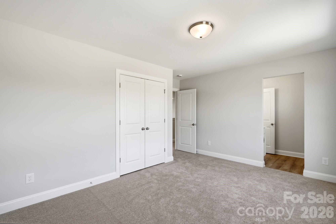
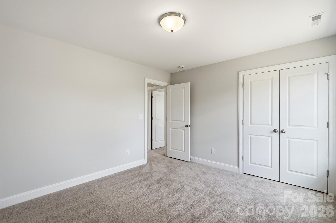
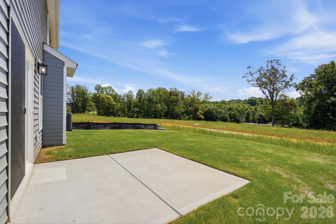
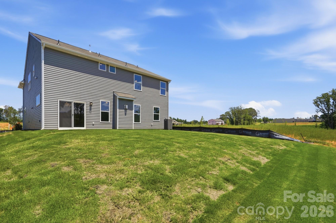
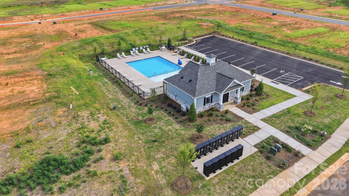
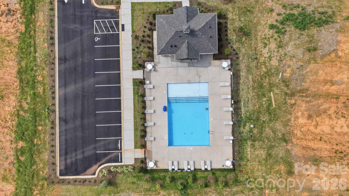
Welcome to the brand-new Norman Creek community in Troutman! This two-story Davidson floorplan offers 5 bedrooms, 3 full baths and over 3,000 sqft. On the main level of the home you will find the office, alternate kitchen with butler's pantry and walk in pantry. The kitchen is open to the family room and breakfast area offering you an open layout. The kitchen features all white cabinets with brushed nickel hardware, tiled backsplash. The family room has a gas fireplace with shiplap wall and slate surround. The main level also includes a guest suite with full bathroom which included quartz countertops and a 5-ft tiled shower. Find the Primary bedroom on the upper level with a bathroom offering the upgraded tiled luxury shower option with bench seat and dual vanities also a large walk-in closet. The upper level also offers 3 additional bedrooms, laundry room, jack and jill bath with tub and shower combo and an oversized loft. Additional features include, upgraded trim package throughout, foyer with tray ceiling, built in drop zone and a 10x10 patio on the rear of the home. This homes elevation also offers an additional balcony on the upper level. Community amenities include an outdoor pool and cabana.
About this property
Welcome to the brand-new Norman Creek community in Troutman! This two-story Davidson floorplan offers 5 bedrooms, 3 full baths and over 3,000 sqft. On the main level of the home you will find the office, alternate kitchen with butler's pantry and walk in pantry. The kitchen is open to the family room and breakfast area offering you an open layout. The kitchen features all white cabinets with brushed nickel hardware, tiled backsplash. The family room has a gas fireplace with shiplap wall and slate surround. The main level also includes a guest suite with full bathroom which included quartz countertops and a 5-ft tiled shower. Find the Primary bedroom on the upper level with a bathroom offering the upgraded tiled luxury shower option with bench seat and dual vanities also a large walk-in closet. The upper level also offers 3 additional bedrooms, laundry room, jack and jill bath with tub and shower combo and an oversized loft. Additional features include, upgraded trim package throughout, foyer with tray ceiling, built in drop zone and a 10x10 patio on the rear of the home. This homes elevation also offers an additional balcony on the upper level. Community amenities include an outdoor pool and cabana.
Features and Additional Information
Baths
Presented By Michelle Rabon


Area Information
Iredell | Iredell County | Norman Creek
Schools in the Area
-
turned_in
Elementary SchoolTroutman
-
turned_in
Middle SchoolTroutman
-
turned_in
High SchoolSouth Iredell
Want to See More Listings in the Area?
Brokerage: Eastwood Homes