150 Quail Hollow Drive
About this property
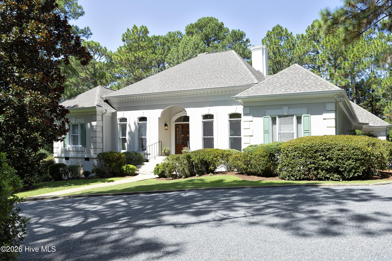
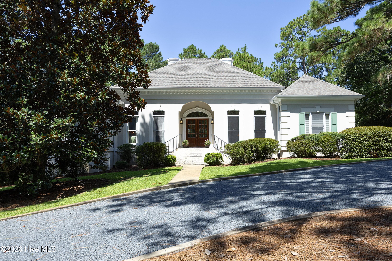
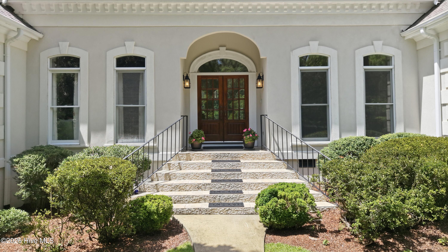
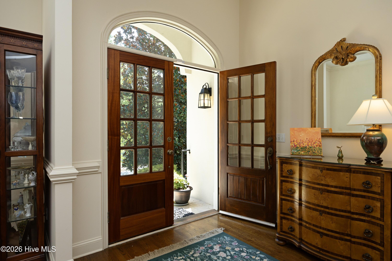
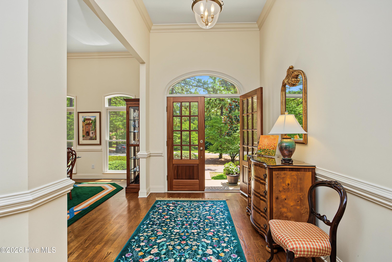
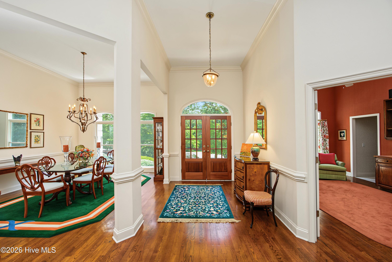
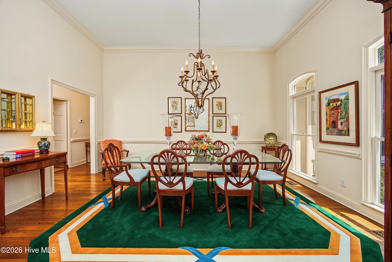
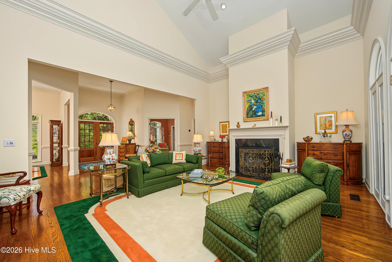
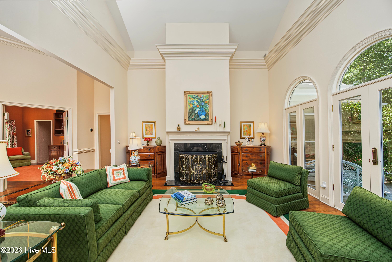
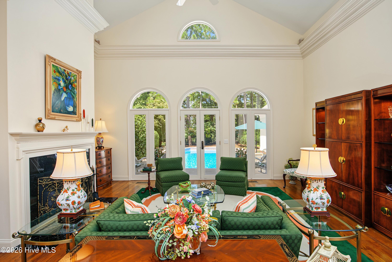
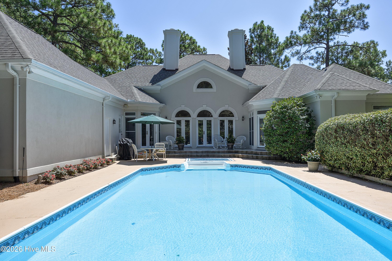
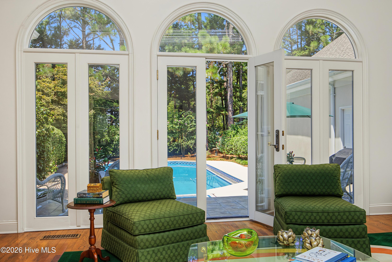
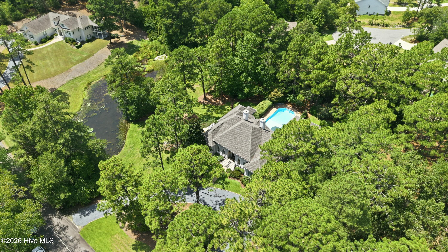
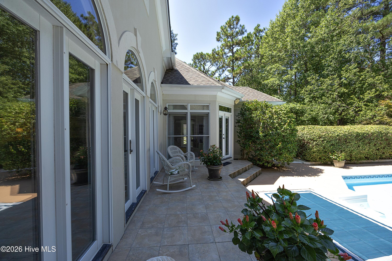
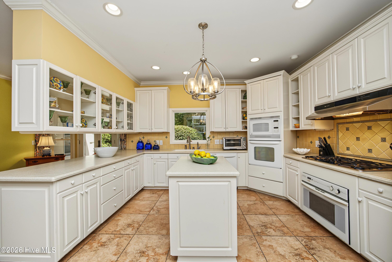
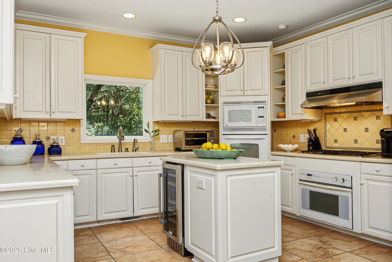
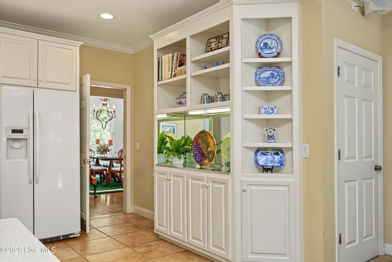
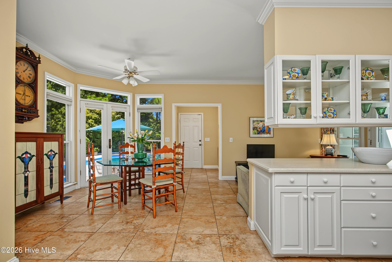
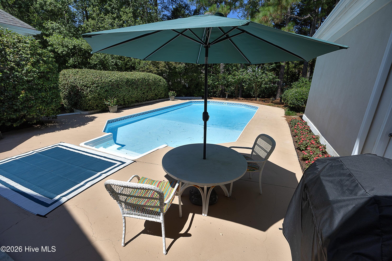
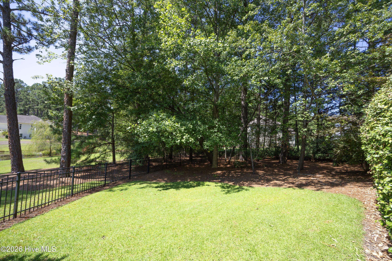
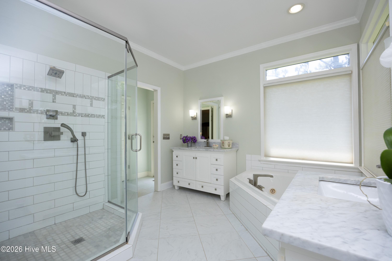
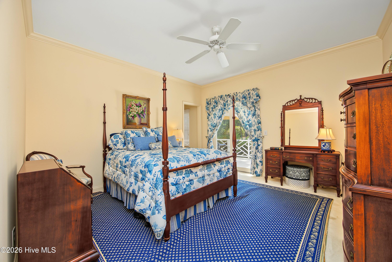
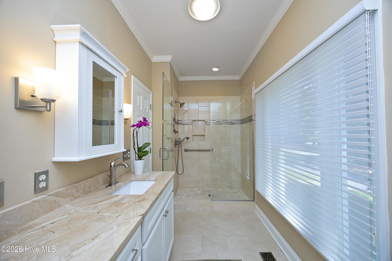
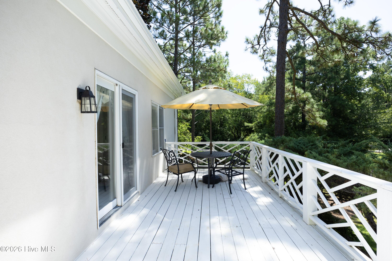
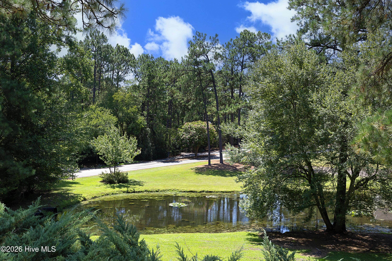
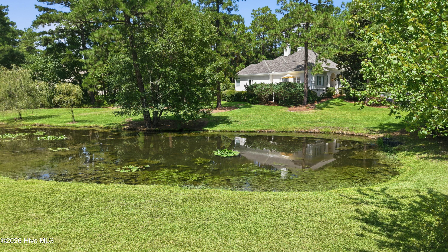
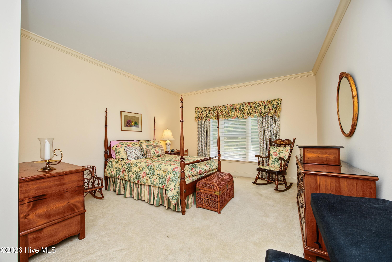
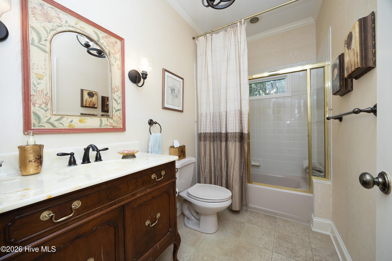
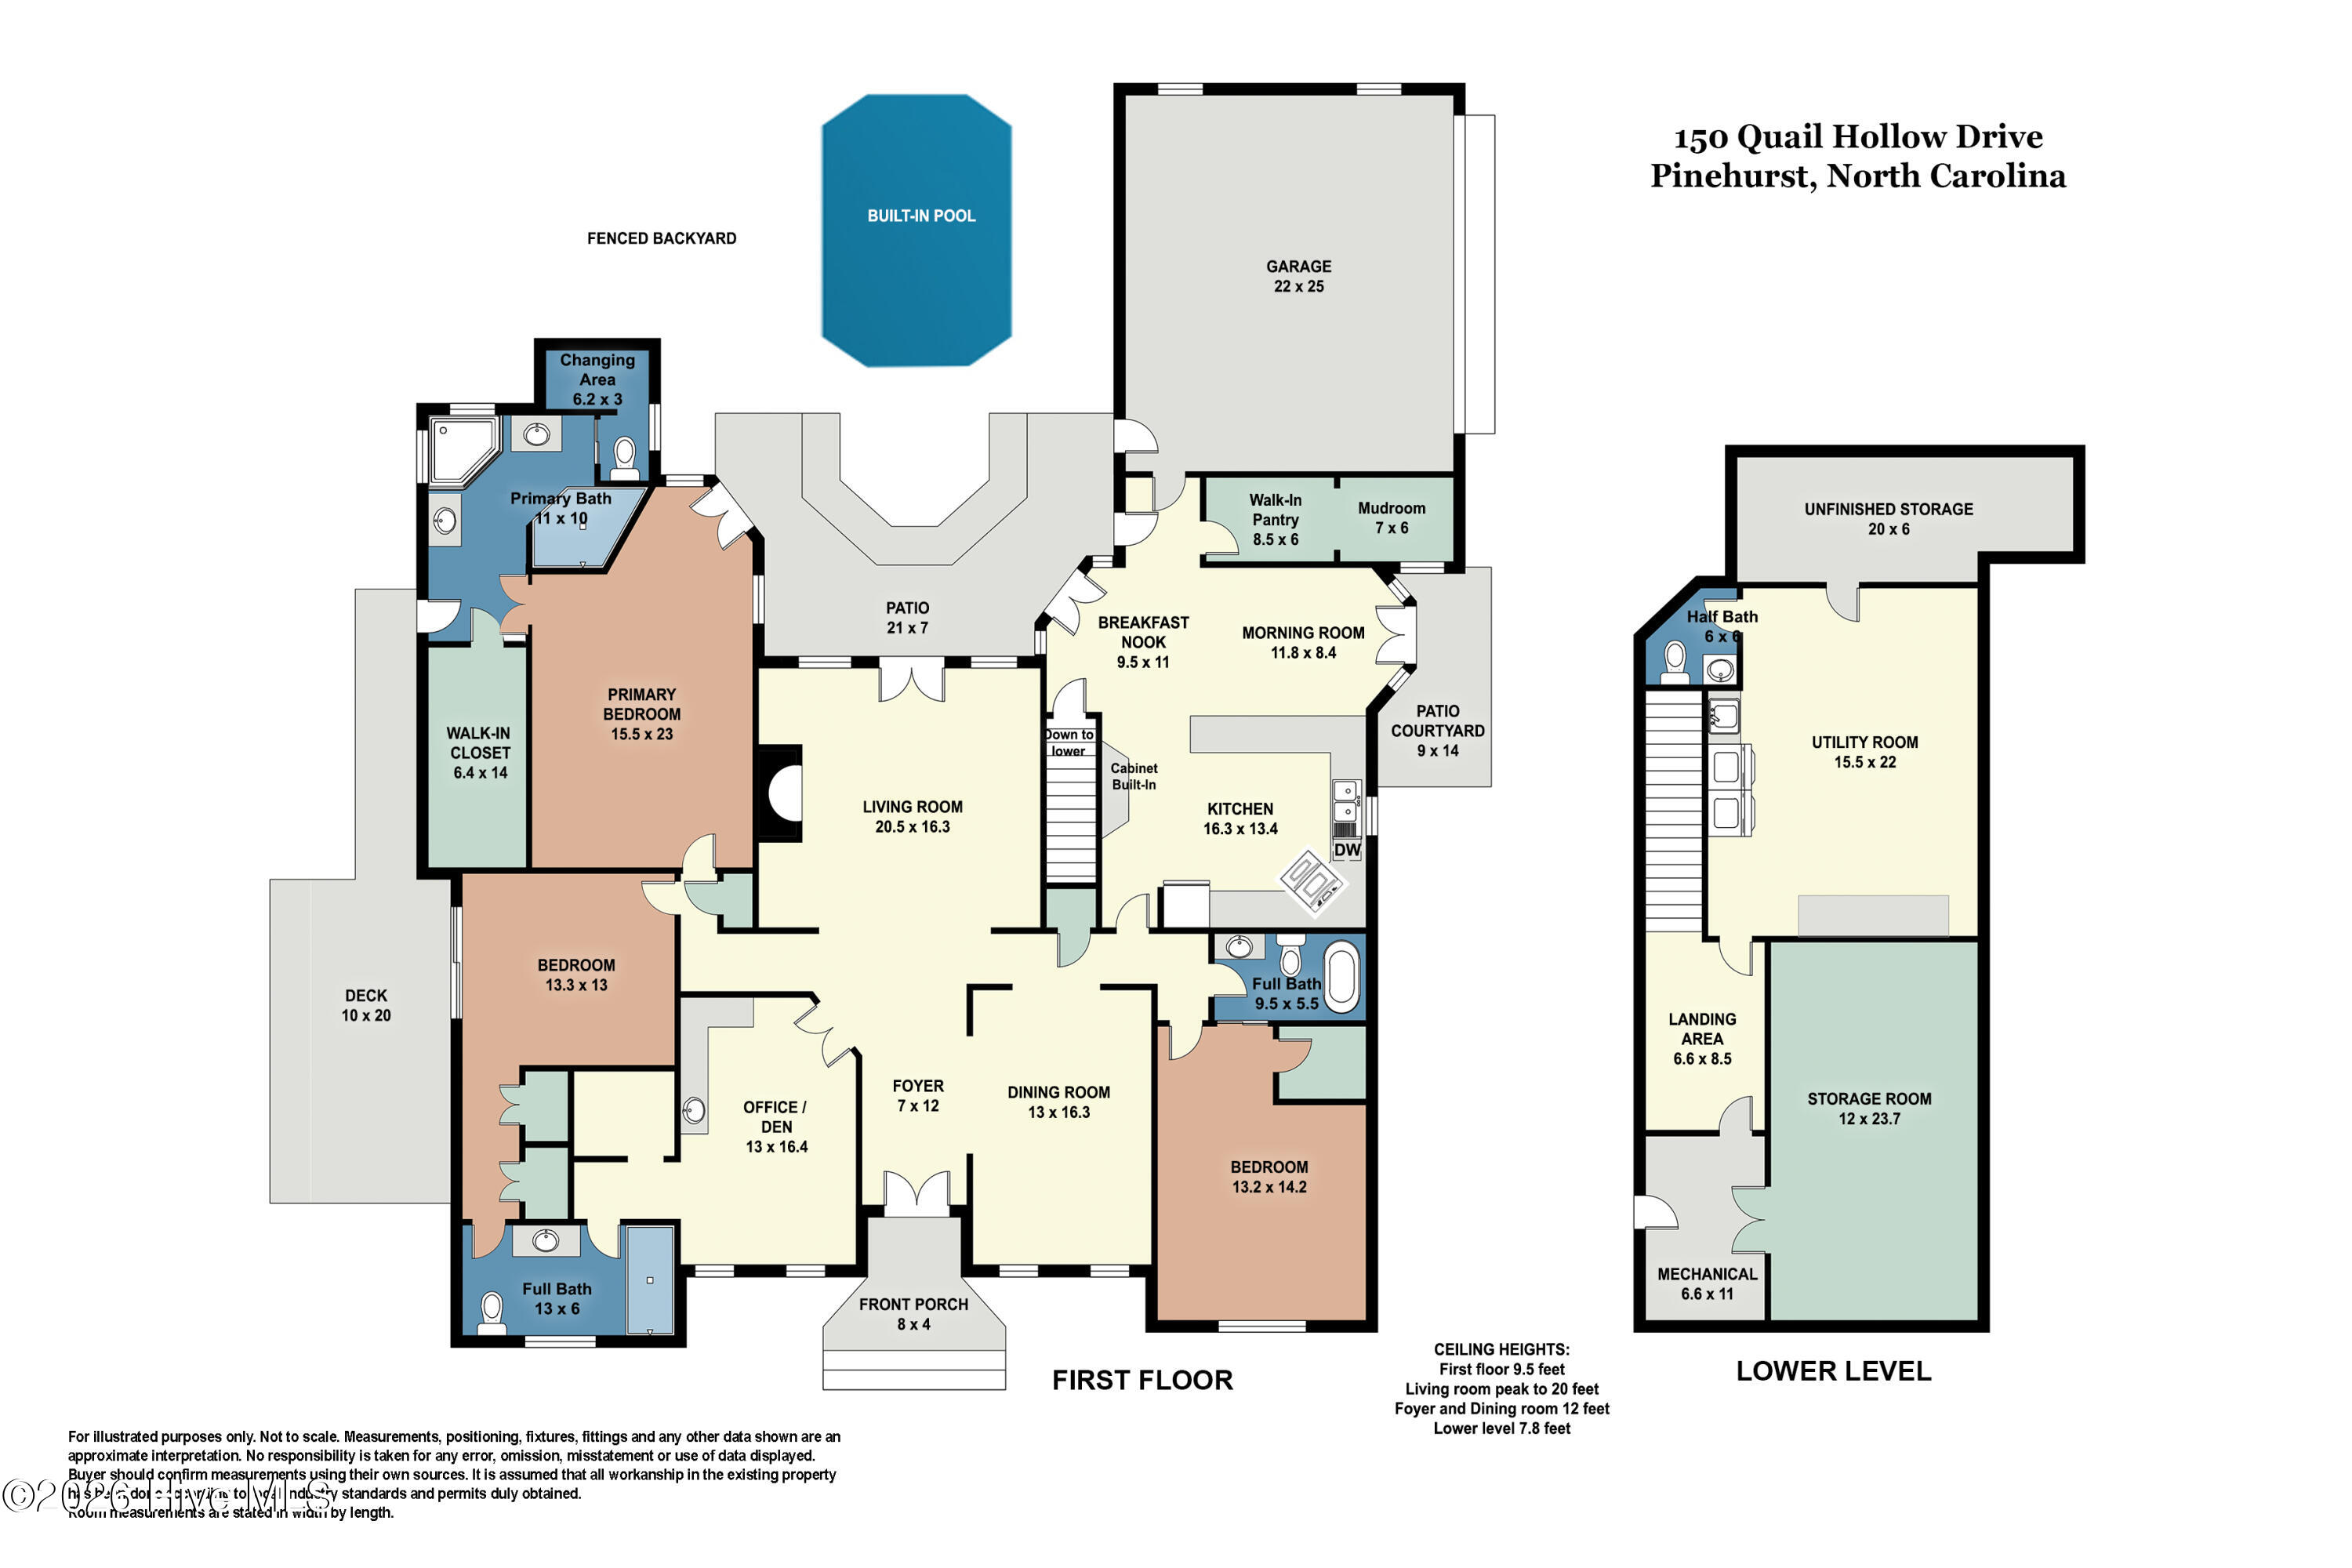
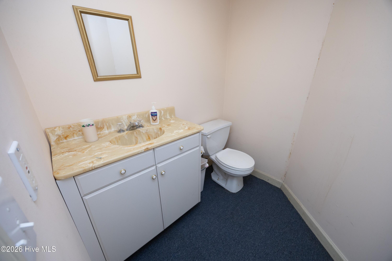
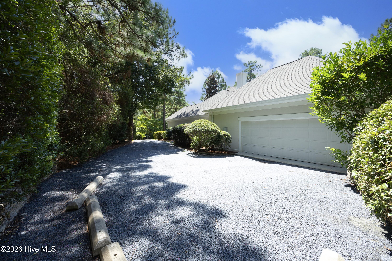
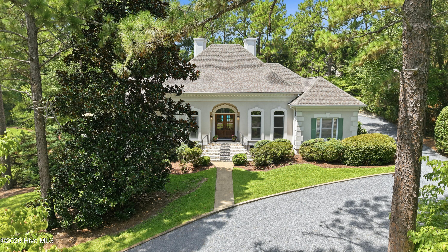
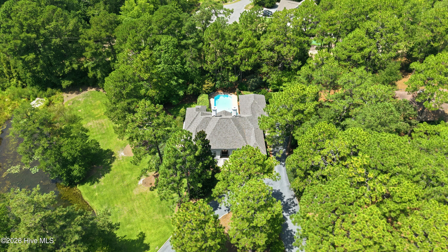
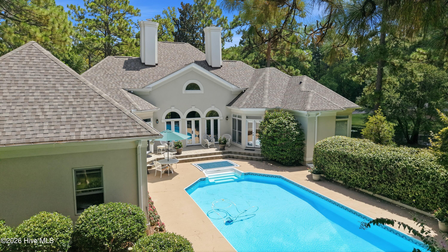
Nestled within the prestigious Country Club of North Carolina's 2,000-acre gated grounds, 150 Quail Hollow Drive is commandingly positioned on an expansive 1.4-acre lot filled with towering longleaf pines and mature landscape. This home boasts striking curb appeal from its elevated topographical crest, framed by a classic circular gravel drive. The property slopes gently toward a serene, private side pond that provides natural irrigation for the manicured lawn. For the golf enthusiast, a discreet club easement offers seamless golf-cart or walking access directly to the 4th hole of CCNC's famed Cardinal Course. Designed to blend internal sophistication with effortless outdoor living, the architectural layout wraps around a spectacular in-ground swimming pool, framing sparkling water views from nearly every room in the house. The journey inside begins in a grand foyer featuring 12-foot ceilings, a dramatic vertical scale that continues into the formal dining room, setting an immediate tone for spaciousness and vertical dimension. Rich wood floors span the main entry areas, leading into a breathtaking living room defined by 20-foot peaked ceilings, impressive ceiling moldings, a fireplace with gas logs and transomed windows that flood the space with natural light. Nearby, a cozy den equipped with a wet bar offers an intimate space for evening relaxation. The large, eat-in kitchen flows effortlessly into a sun-drenched breakfast area which opens directly to the pool deck; a cozy morning room opens to the kitchen and breakfast room. Off the morning room is a private patio, creating an idyllic sanctuary for morning coffee and bird watching. The home's guest rooms are thoughtfully split to maximize privacy. Two spacious guest bedrooms each feature their own dedicated ensuite bathrooms, ensuring ultimate comfort for visitors. The primary bedroom serves as a true retreat, offering a dedicated sitting area with pool views and direct pool and private deck access. Its updated bathroom features a seamless walk-in shower, a deep garden tub, dual vanities, and an expansive walk-in closet. For functional versatility, a partially finished basement houses a laundry and craft room, alongside an abundance of hidden storage space, and a half bath. The basement square footage of 537 square feet is not included in the total square footage. Complete with a 2-car garage and a direct connection to the municipal sewer system, the property represents an effortless blend of practical utility and flow with a primary focus on main-level living. Beyond the property line lies the legendary CCNC lifestyle. Members enjoy unparalleled access to a full-service clubhouse, casual dining at the grill, an elite golf pro shop, a premier swimming complex, 8 Har-Tru tennis courts, and a 4-court pickleball stadium. With top-tier golf practice facilities, two renowned championship courses--the Cardinal and the Dogwood--and multiple pristine lakes for fishing and kayaking, the Country Club of North Carolina offers a lifestyle like no other.
About this property
Nestled within the prestigious Country Club of North Carolina's 2,000-acre gated grounds, 150 Quail Hollow Drive is commandingly positioned on an expansive 1.4-acre lot filled with towering longleaf pines and mature landscape. This home boasts striking curb appeal from its elevated topographical crest, framed by a classic circular gravel drive. The property slopes gently toward a serene, private side pond that provides natural irrigation for the manicured lawn. For the golf enthusiast, a discreet club easement offers seamless golf-cart or walking access directly to the 4th hole of CCNC's famed Cardinal Course. Designed to blend internal sophistication with effortless outdoor living, the architectural layout wraps around a spectacular in-ground swimming pool, framing sparkling water views from nearly every room in the house. The journey inside begins in a grand foyer featuring 12-foot ceilings, a dramatic vertical scale that continues into the formal dining room, setting an immediate tone for spaciousness and vertical dimension. Rich wood floors span the main entry areas, leading into a breathtaking living room defined by 20-foot peaked ceilings, impressive ceiling moldings, a fireplace with gas logs and transomed windows that flood the space with natural light. Nearby, a cozy den equipped with a wet bar offers an intimate space for evening relaxation. The large, eat-in kitchen flows effortlessly into a sun-drenched breakfast area which opens directly to the pool deck; a cozy morning room opens to the kitchen and breakfast room. Off the morning room is a private patio, creating an idyllic sanctuary for morning coffee and bird watching. The home's guest rooms are thoughtfully split to maximize privacy. Two spacious guest bedrooms each feature their own dedicated ensuite bathrooms, ensuring ultimate comfort for visitors. The primary bedroom serves as a true retreat, offering a dedicated sitting area with pool views and direct pool and private deck access. Its updated bathroom features a seamless walk-in shower, a deep garden tub, dual vanities, and an expansive walk-in closet. For functional versatility, a partially finished basement houses a laundry and craft room, alongside an abundance of hidden storage space, and a half bath. The basement square footage of 537 square feet is not included in the total square footage. Complete with a 2-car garage and a direct connection to the municipal sewer system, the property represents an effortless blend of practical utility and flow with a primary focus on main-level living. Beyond the property line lies the legendary CCNC lifestyle. Members enjoy unparalleled access to a full-service clubhouse, casual dining at the grill, an elite golf pro shop, a premier swimming complex, 8 Har-Tru tennis courts, and a 4-court pickleball stadium. With top-tier golf practice facilities, two renowned championship courses--the Cardinal and the Dogwood--and multiple pristine lakes for fishing and kayaking, the Country Club of North Carolina offers a lifestyle like no other.
Features and Additional Information
Baths
Presented By Michelle Rabon


Area Information
| Moore County | CCNC
Schools in the Area
-
turned_in
Elementary SchoolSouthern Pines Elementary
-
turned_in
Middle SchoolSouthern Middle
-
turned_in
High SchoolPinecrest High
Want to See More Listings in the Area?
Brokerage: Pines Sotheby's International Realty