149 42nd Avenue Drive
About this property
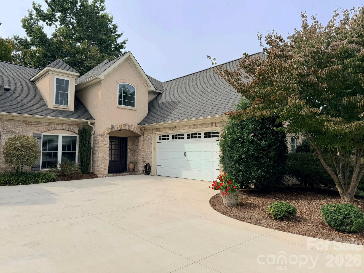
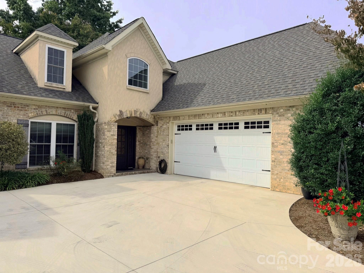
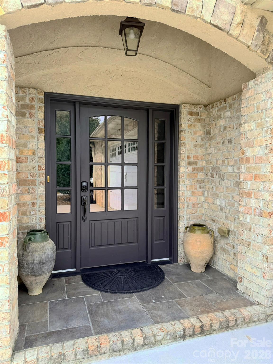
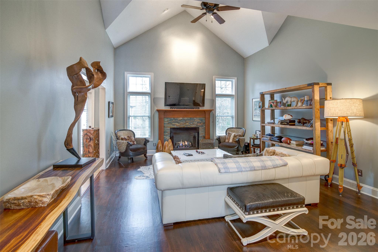
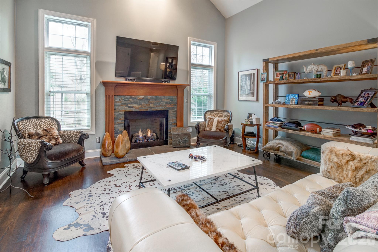
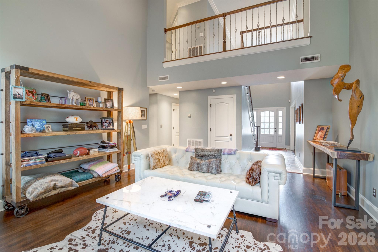
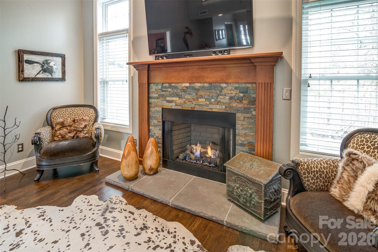
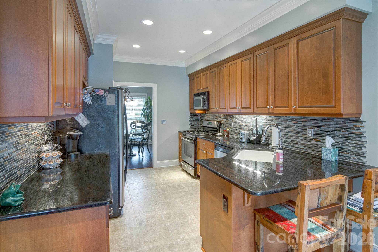
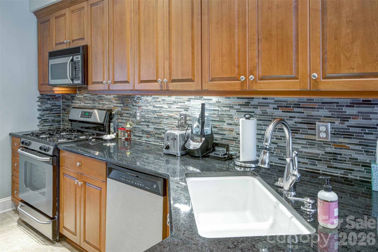
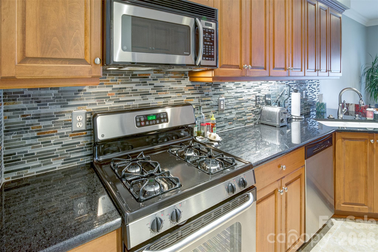
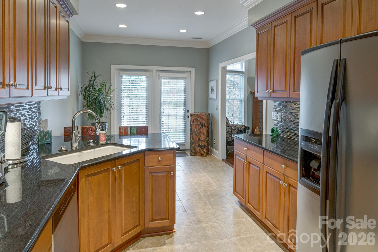
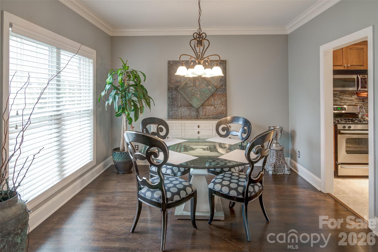
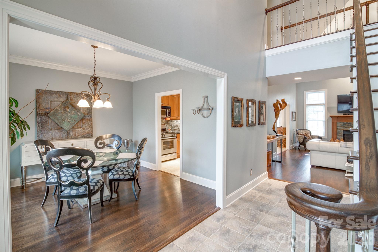
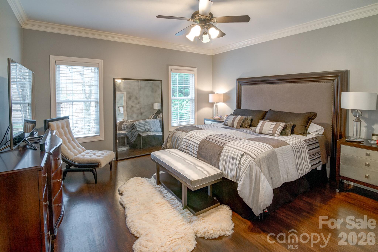
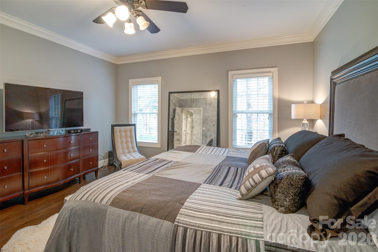
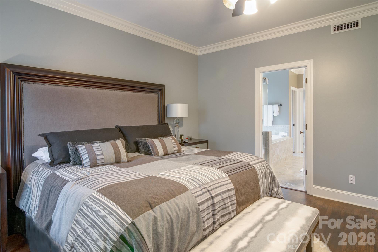
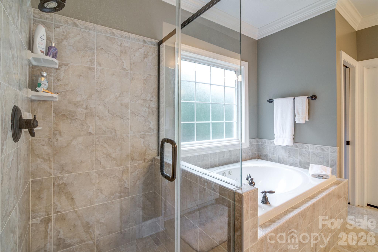
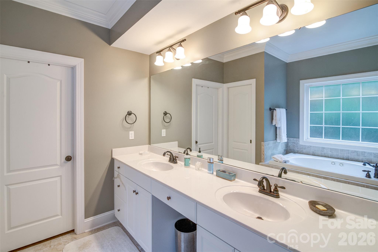
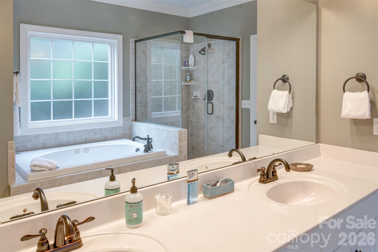
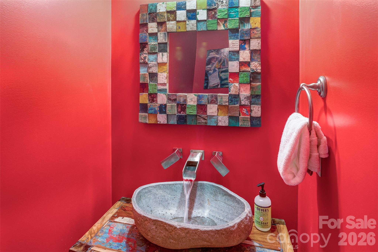
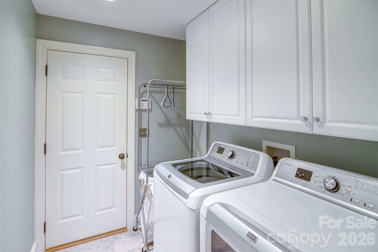
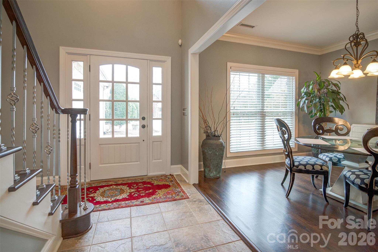
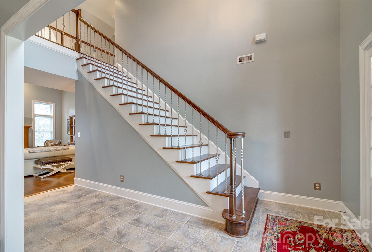
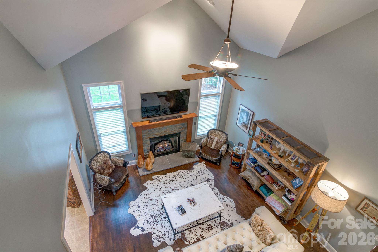
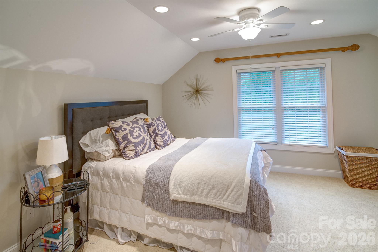
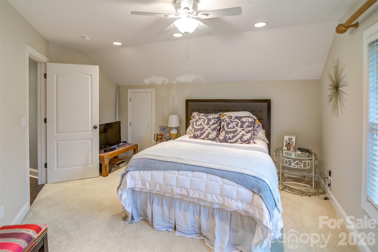
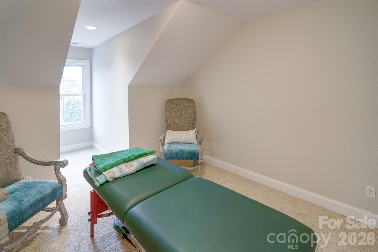
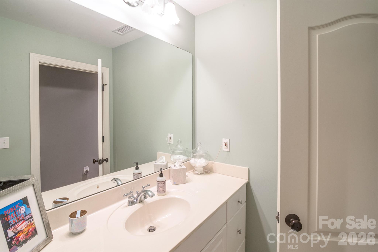
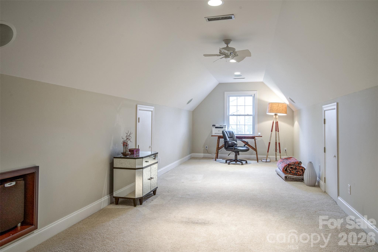
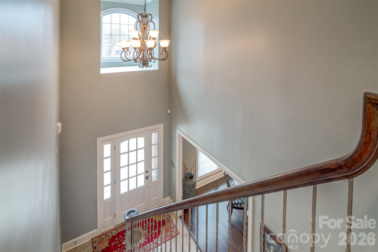
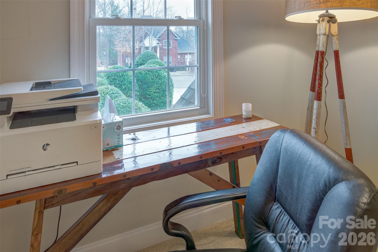
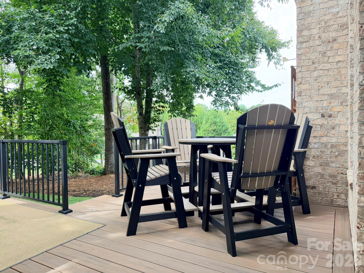
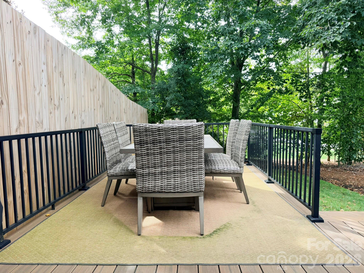
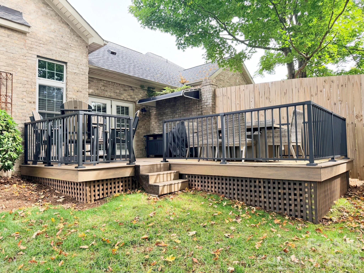
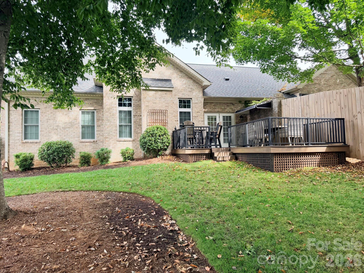
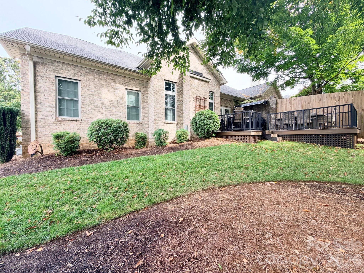
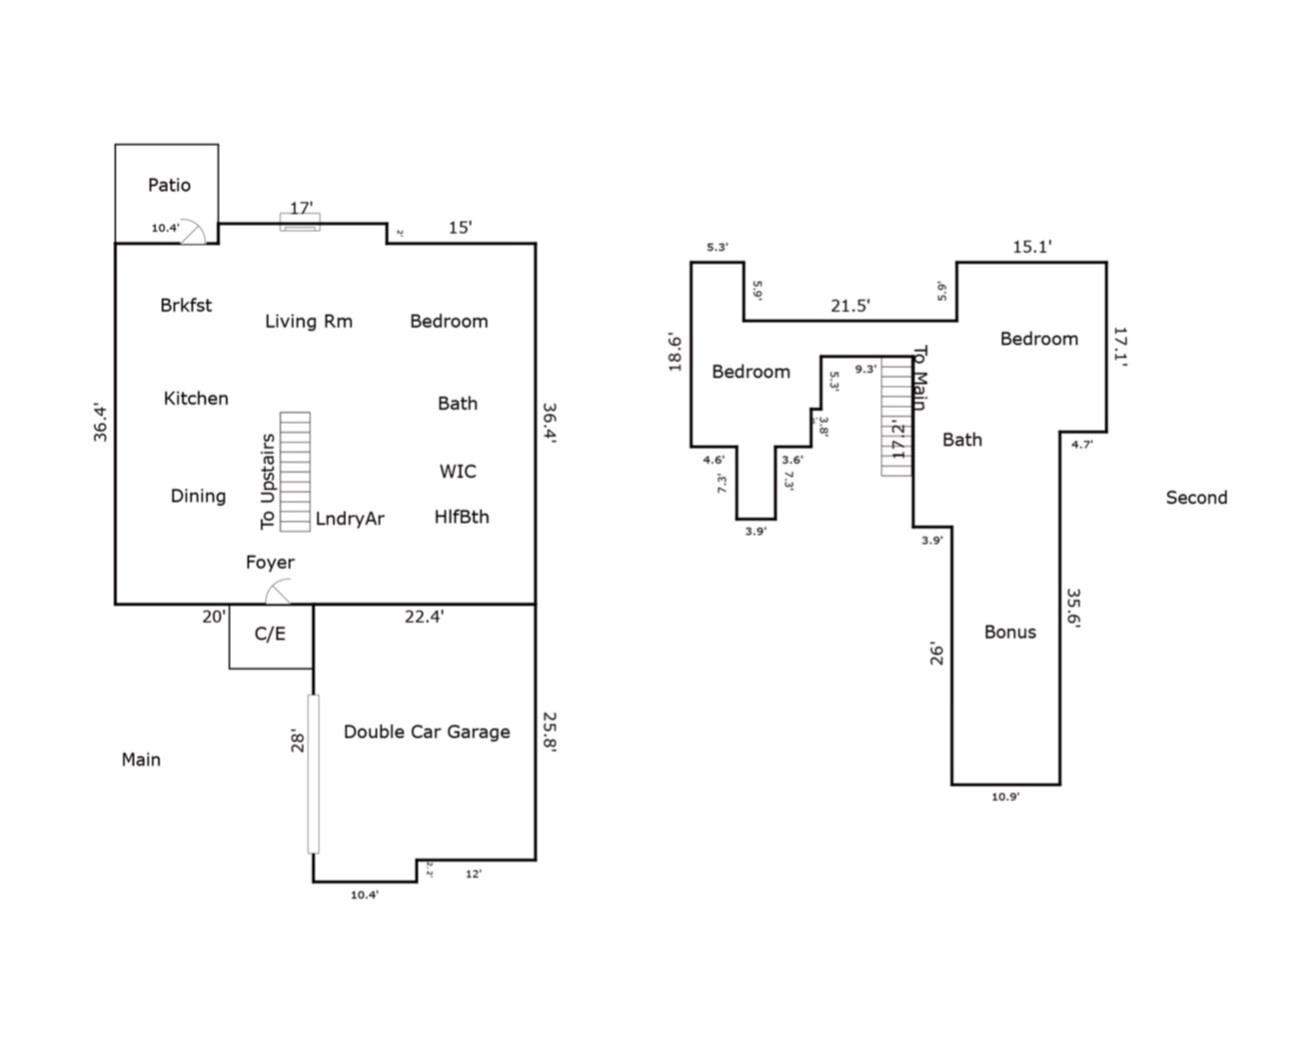
Exceptional Luxury Townhome located in Moore's Ferry, one of Hickory's most prestigious communities! This unit features a welcoming foyer that opens into the two-story great room where soaring cathedral ceilings create an impressive sense of openness. A beautiful gas-log fireplace adorned with stone and a wood mantle serves as the focal point, flanked by large windows that fill the room with natural light. Just around the corner is the fully equipped kitchen with SS appliances to include a gas range, granite counters, tiled backsplash, a breakfast bar and a convenient walk-in pantry. An adjoining breakfast nook offers comfortable everyday dining and direct access to the new deck overlooking a private backyard. This inviting outdoor space is perfect for entertaining, outdoor dining, or to simply relax and unwind after a long day. Through the kitchen is a designated formal dining room that affords an elegant setting for those special occasions. The spacious main-level primary suite offers a private retreat with an en-suite bath featuring a double vanity, a whirlpool soaking tub, separate tiled shower, a private water closet and a generous walk-in closet with custom built-ins, as well as a separate linen closet. A conveniently located powder room for guests and a dedicated laundry/mud room is located just inside the garage complete the main level. An attractive staircase with wrought iron railing and an open balcony overlooking the great room, leads to the upper level where you will find 2 additional bedrooms, a full bath with a large vanity and tub/shower combination, and an expansive bonus room offering endless possibilities as a home office, media room, rec room or additional living area. Convenient attic access from the upstairs rooms provides an abundance of storage. Interior finishes include tile flooring in the foyer, kitchen and baths; gorgeous floating wood flooring throughout the main living areas and primary suite, and carpeting in the upstairs bedroom and bonus room. 2-car attached garage with an additional parking pad for guests. Equipped with an in-ground irrigation system. Enjoy the convenience of lawn maintenance provided through the HOA for just $75 per month, allowing more time to enjoy your home and much needed downtime. Recent updates include the new composite decking with aluminum railing, newly installed concrete driveway and a new roof in 2024. These units rarely become available and THIS IS A STUNNING HOME!
About this property
Exceptional Luxury Townhome located in Moore's Ferry, one of Hickory's most prestigious communities! This unit features a welcoming foyer that opens into the two-story great room where soaring cathedral ceilings create an impressive sense of openness. A beautiful gas-log fireplace adorned with stone and a wood mantle serves as the focal point, flanked by large windows that fill the room with natural light. Just around the corner is the fully equipped kitchen with SS appliances to include a gas range, granite counters, tiled backsplash, a breakfast bar and a convenient walk-in pantry. An adjoining breakfast nook offers comfortable everyday dining and direct access to the new deck overlooking a private backyard. This inviting outdoor space is perfect for entertaining, outdoor dining, or to simply relax and unwind after a long day. Through the kitchen is a designated formal dining room that affords an elegant setting for those special occasions. The spacious main-level primary suite offers a private retreat with an en-suite bath featuring a double vanity, a whirlpool soaking tub, separate tiled shower, a private water closet and a generous walk-in closet with custom built-ins, as well as a separate linen closet. A conveniently located powder room for guests and a dedicated laundry/mud room is located just inside the garage complete the main level. An attractive staircase with wrought iron railing and an open balcony overlooking the great room, leads to the upper level where you will find 2 additional bedrooms, a full bath with a large vanity and tub/shower combination, and an expansive bonus room offering endless possibilities as a home office, media room, rec room or additional living area. Convenient attic access from the upstairs rooms provides an abundance of storage. Interior finishes include tile flooring in the foyer, kitchen and baths; gorgeous floating wood flooring throughout the main living areas and primary suite, and carpeting in the upstairs bedroom and bonus room. 2-car attached garage with an additional parking pad for guests. Equipped with an in-ground irrigation system. Enjoy the convenience of lawn maintenance provided through the HOA for just $75 per month, allowing more time to enjoy your home and much needed downtime. Recent updates include the new composite decking with aluminum railing, newly installed concrete driveway and a new roof in 2024. These units rarely become available and THIS IS A STUNNING HOME!
Features and Additional Information
Baths
Presented By Michelle Rabon


Area Information
Catawba | Catawba County | Moores Ferry
Schools in the Area
-
turned_in
Elementary SchoolJenkins
-
turned_in
Middle SchoolNorthview
-
turned_in
High SchoolHickory
Want to See More Listings in the Area?
Brokerage: Realty Executives of Hickory