148 Browning Heights Way
About this property
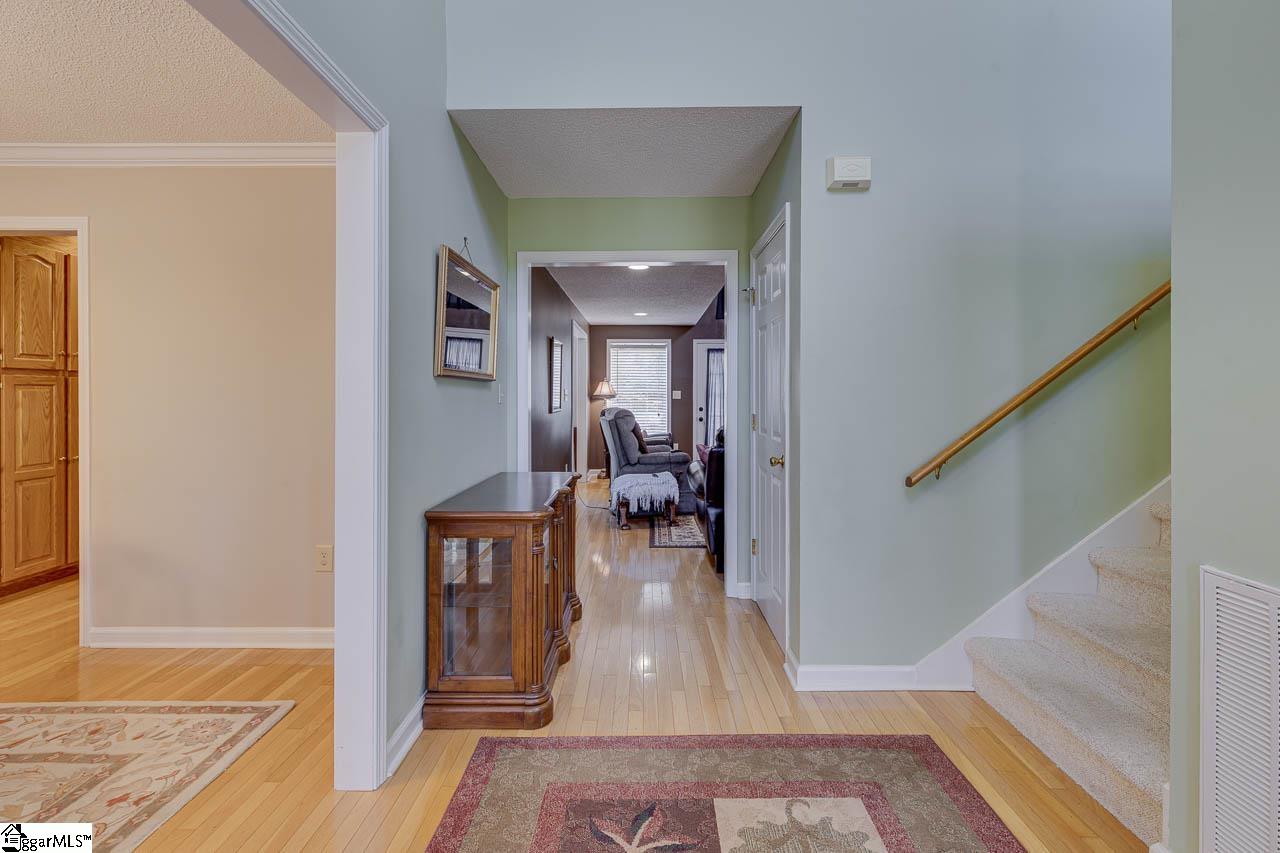
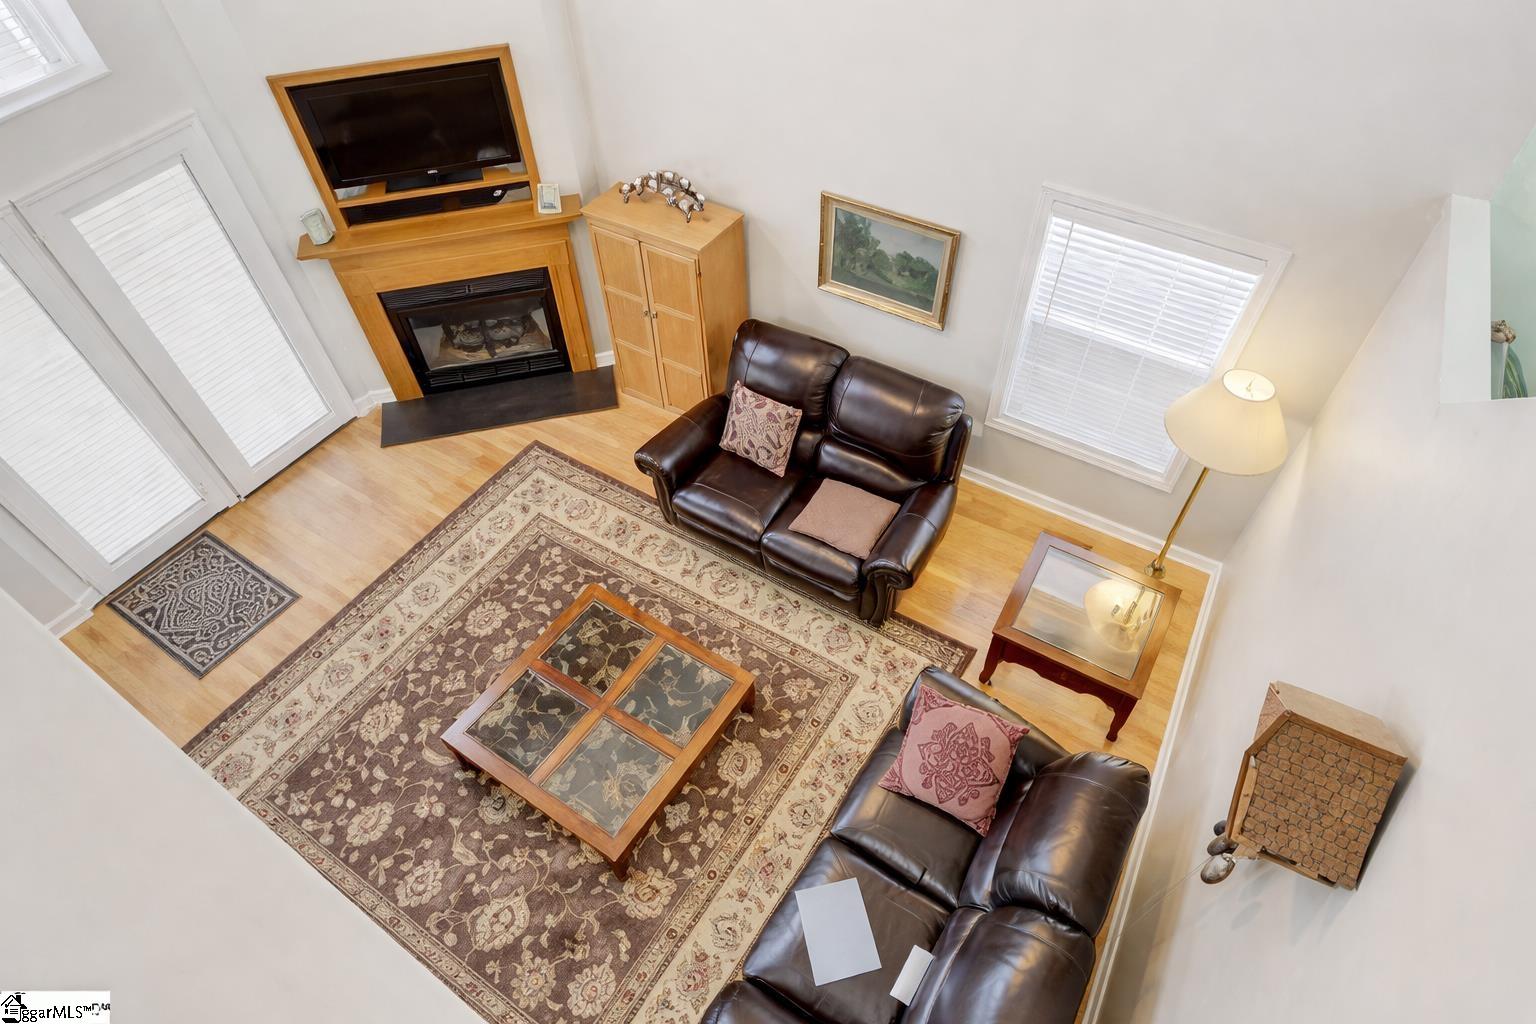
Welcome home to this beautiful four-bedroom, three-and-a-half-bath traditional home located at 148 Browning Heights Way in Central. Tucked away in a quiet, private subdivision with no HOA, it is surrounded by natural woods for added privacy and serenity. This spacious residence has three levels of living space, including a finished walkout basement, and it blends classic design with comfortable, flexible living. A large front porch overlooking the property provides the perfect spot for relaxing or entertaining, and a spacious two-car garage adds convenience and ample storage. Step through the front door into a two-story foyer accented by tongue-and-groove hardwood floors that flow throughout much of the main level. The inviting two-story living room is filled with natural light from large windows and features a gas fireplace and French doors leading to the back porch, creating a seamless indoor-outdoor connection. Just off the living room, the kitchen offers granite countertops, solid wood cabinetry, stainless steel appliances, and a cozy breakfast area. A formal dining room sits conveniently beside the kitchen, perfect for hosting family and guests. Also on the main level is a half bath and a spacious primary suite featuring a tray ceiling and an ensuite bath with dual vanities, a garden tub, a separate shower, a separate water closet, and a large walk-in closet. The second floor overlooks both the living room and foyer, enhancing the home's open feel. Upstairs, you'll find three additional bedrooms, one of which is over the garage and could be used as a bonus or flex room. This bedroom also comes with a large walk-in closet. A full hall bathroom completes this level. The lower level provides additional living space with a large great room/rec room ideal for entertaining, a study perfect for a home office, a third full bathroom with a Jacuzzi tub, and a generous storage room. This level also features a walkout to the front yard, adding convenience and functionality. With its private wooded setting, thoughtful layout, and multiple living areas, this four-bedroom, three-and-a-half-bath home has been lovingly maintained by one owner-and it shows. With its exceptional space and versatility for today's lifestyle, this home is a rare find. Schedule your showing today.
About this property
Welcome home to this beautiful four-bedroom, three-and-a-half-bath traditional home located at 148 Browning Heights Way in Central. Tucked away in a quiet, private subdivision with no HOA, it is surrounded by natural woods for added privacy and serenity. This spacious residence has three levels of living space, including a finished walkout basement, and it blends classic design with comfortable, flexible living. A large front porch overlooking the property provides the perfect spot for relaxing or entertaining, and a spacious two-car garage adds convenience and ample storage. Step through the front door into a two-story foyer accented by tongue-and-groove hardwood floors that flow throughout much of the main level. The inviting two-story living room is filled with natural light from large windows and features a gas fireplace and French doors leading to the back porch, creating a seamless indoor-outdoor connection. Just off the living room, the kitchen offers granite countertops, solid wood cabinetry, stainless steel appliances, and a cozy breakfast area. A formal dining room sits conveniently beside the kitchen, perfect for hosting family and guests. Also on the main level is a half bath and a spacious primary suite featuring a tray ceiling and an ensuite bath with dual vanities, a garden tub, a separate shower, a separate water closet, and a large walk-in closet. The second floor overlooks both the living room and foyer, enhancing the home's open feel. Upstairs, you'll find three additional bedrooms, one of which is over the garage and could be used as a bonus or flex room. This bedroom also comes with a large walk-in closet. A full hall bathroom completes this level. The lower level provides additional living space with a large great room/rec room ideal for entertaining, a study perfect for a home office, a third full bathroom with a Jacuzzi tub, and a generous storage room. This level also features a walkout to the front yard, adding convenience and functionality. With its private wooded setting, thoughtful layout, and multiple living areas, this four-bedroom, three-and-a-half-bath home has been lovingly maintained by one owner-and it shows. With its exceptional space and versatility for today's lifestyle, this home is a rare find. Schedule your showing today.
Features and Additional Information
Baths
Presented By Michelle Rabon


Schools in the Area
-
turned_in
Elementary SchoolCentral
-
turned_in
Middle SchoolRC Edwards
-
turned_in
High SchoolD. W. Daniel
Want to See More Listings in the Area?
Brokerage: North Group Real Estate