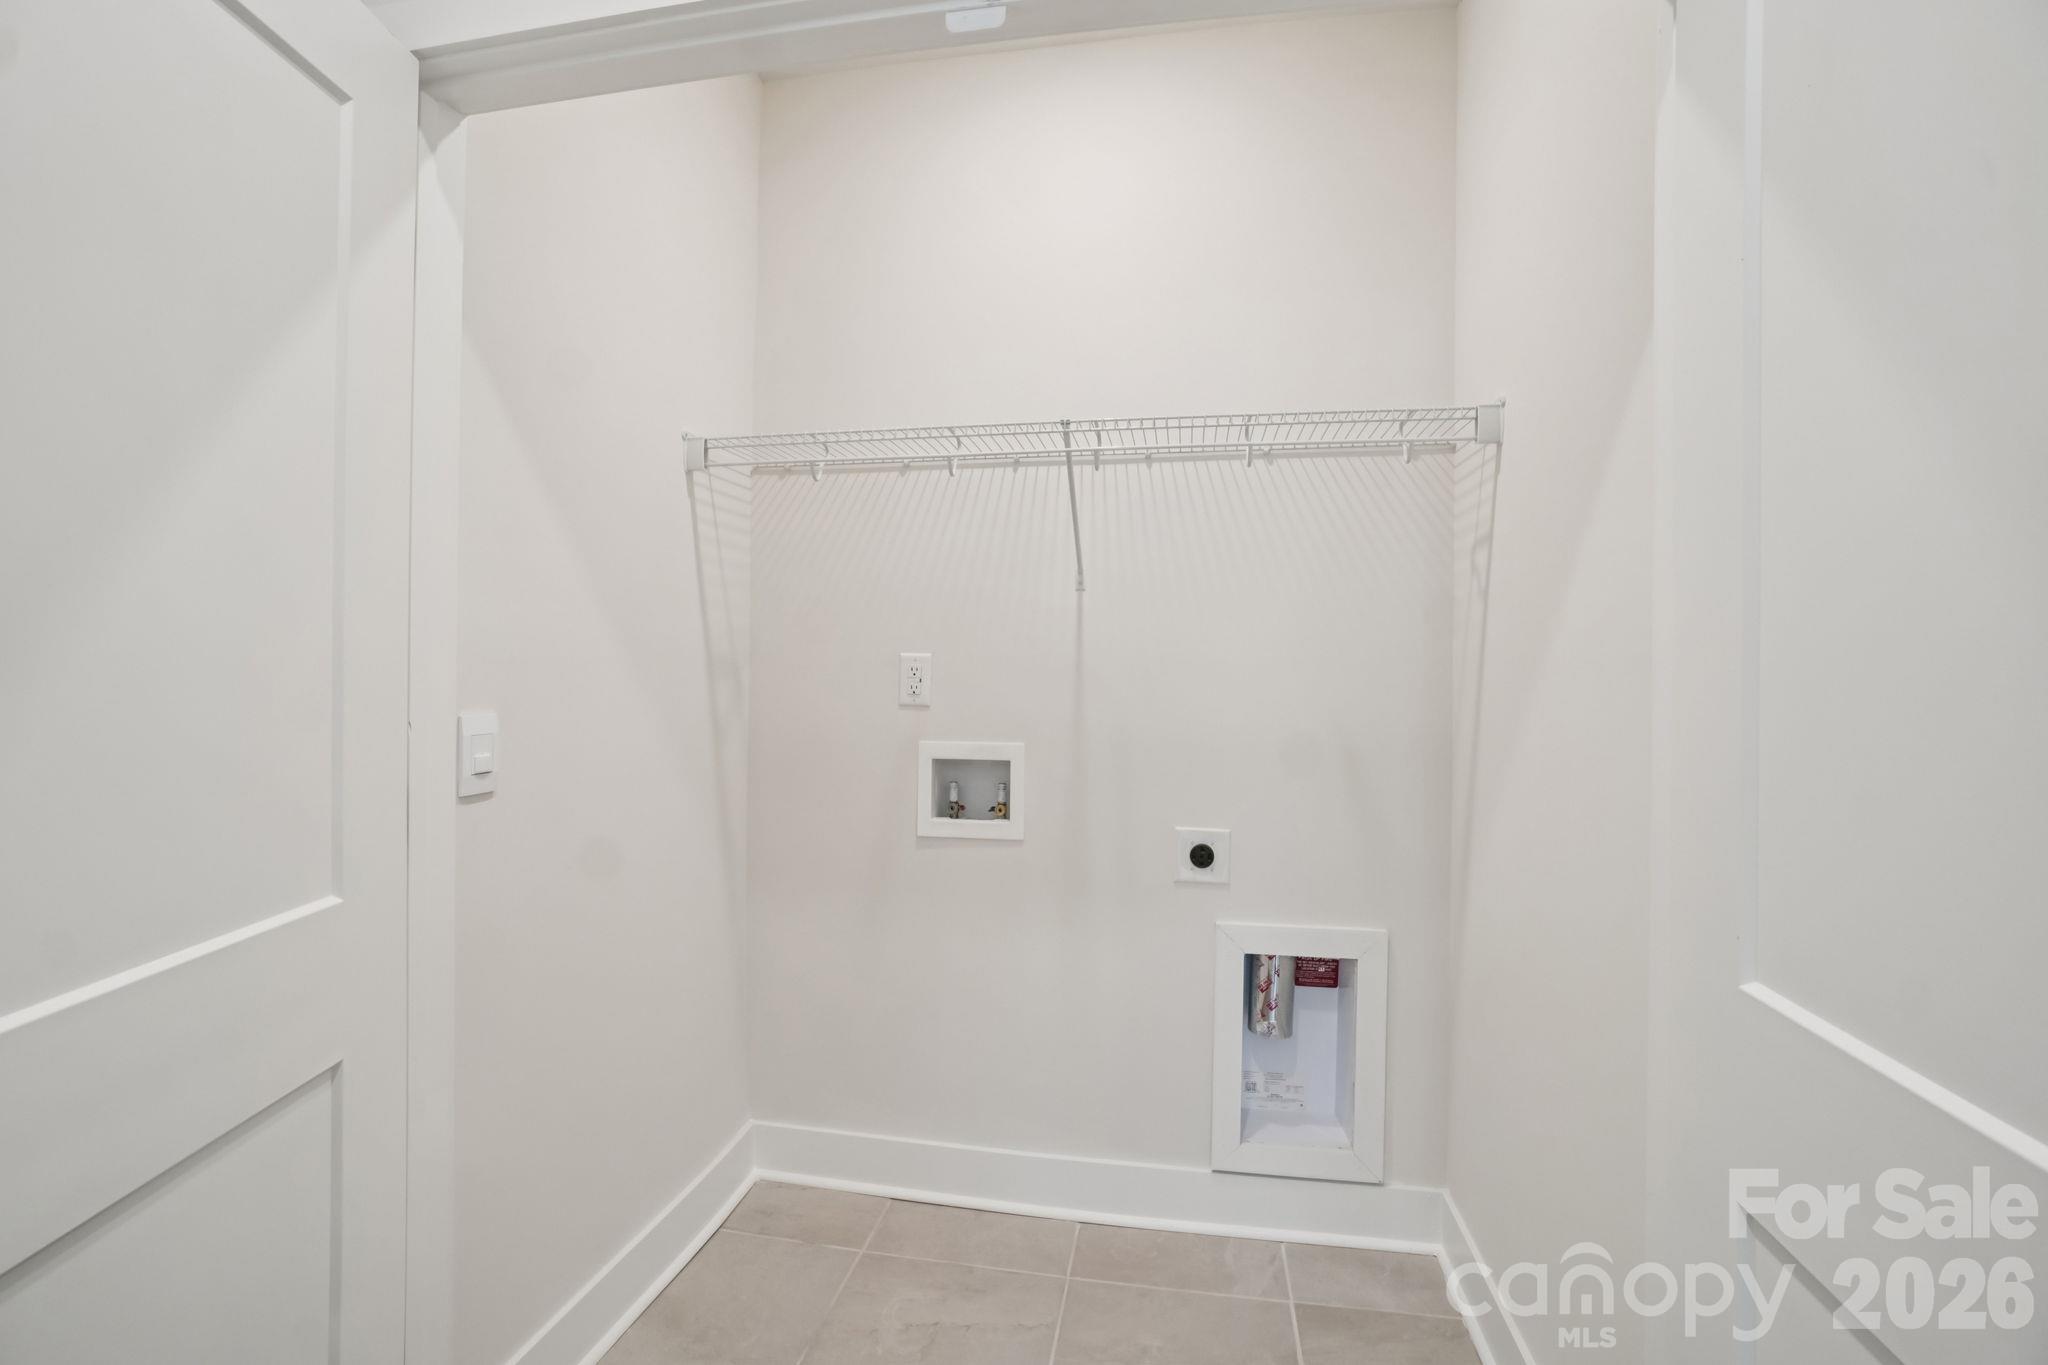
143 Sugg Trail
About this property
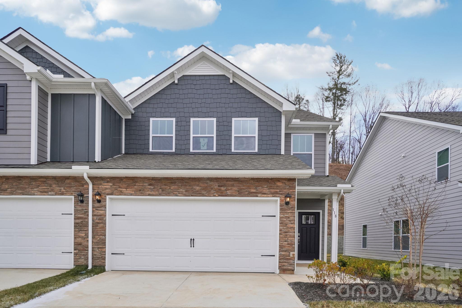
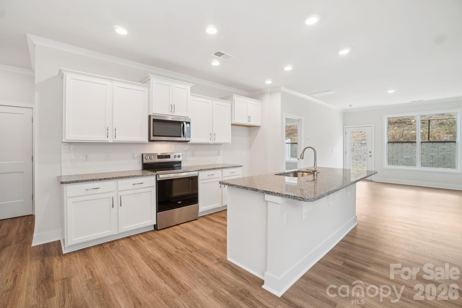
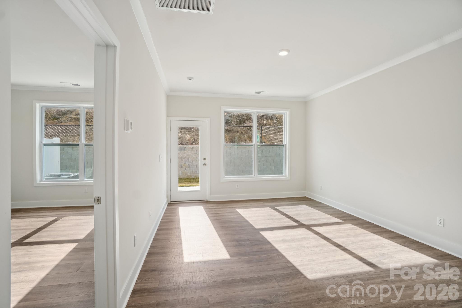
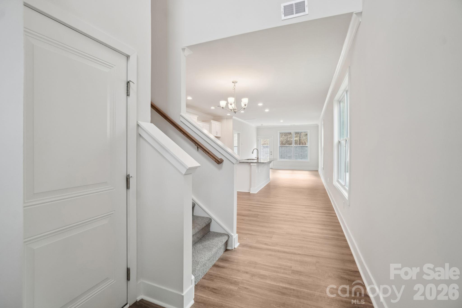
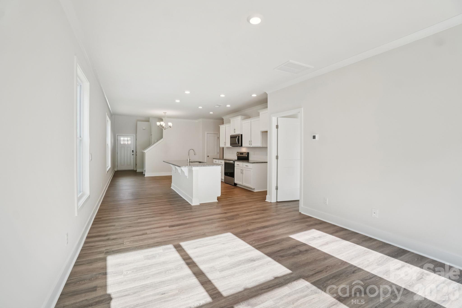
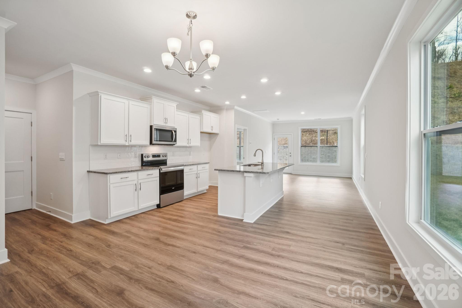
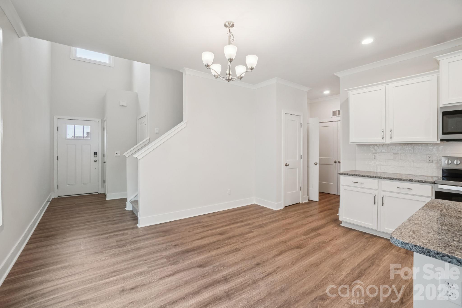
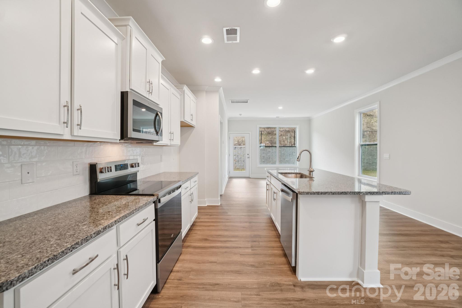
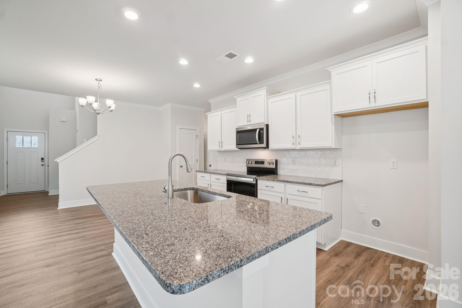
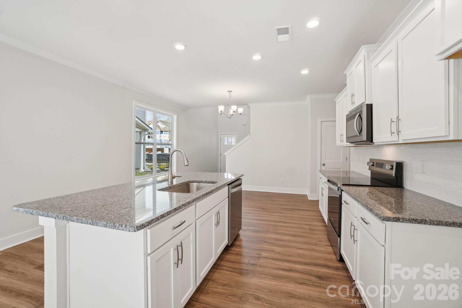
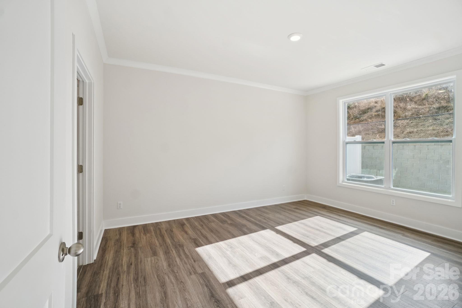
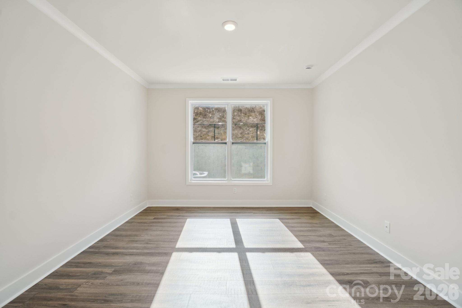
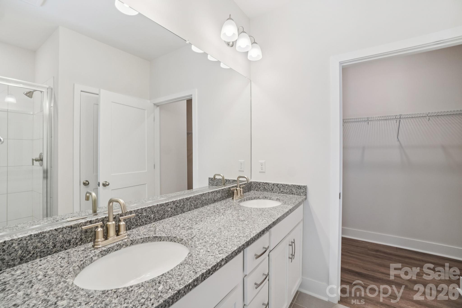
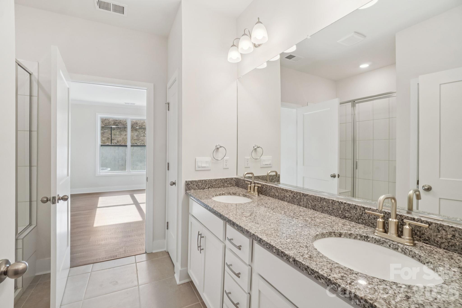
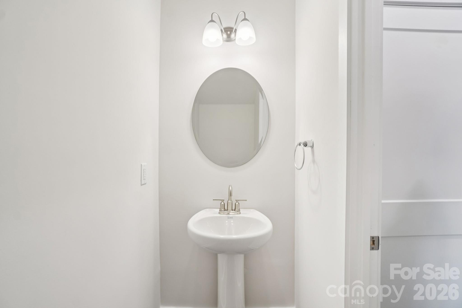
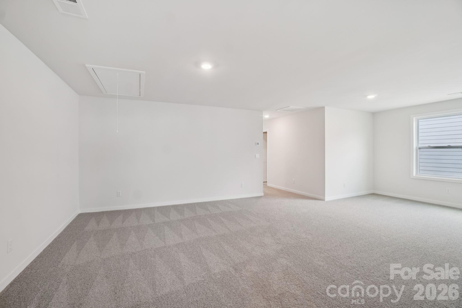
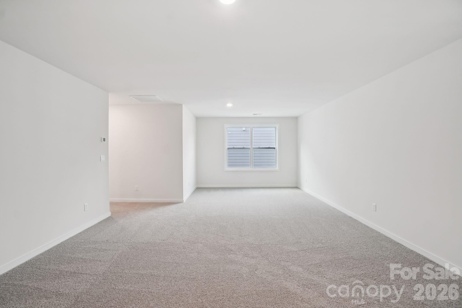
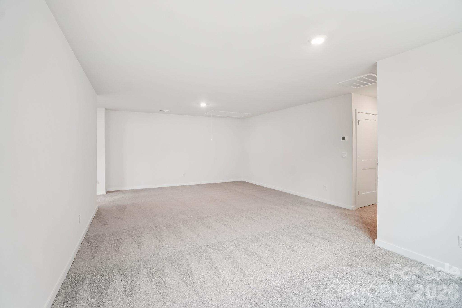
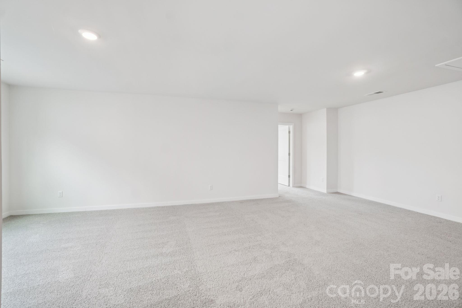
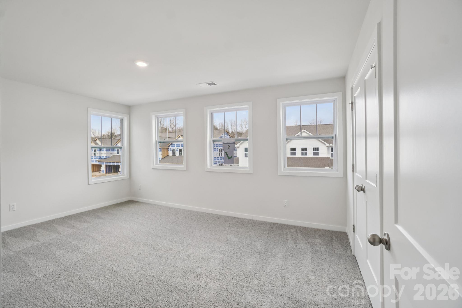
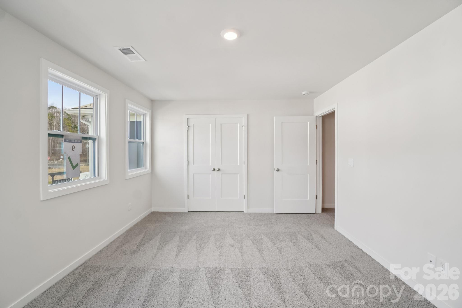
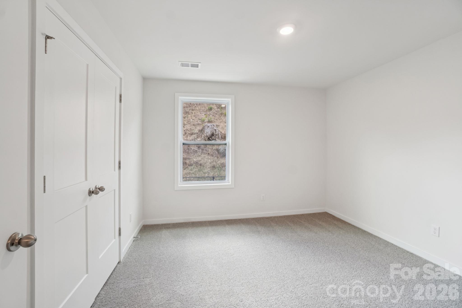
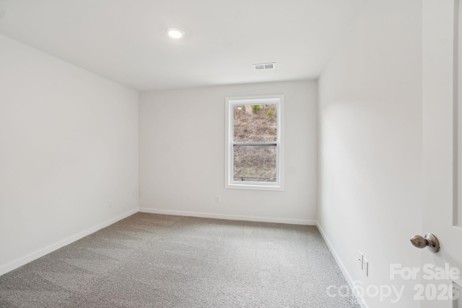
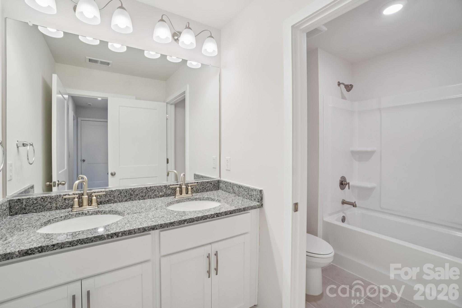
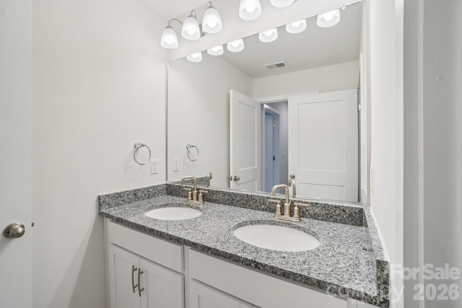
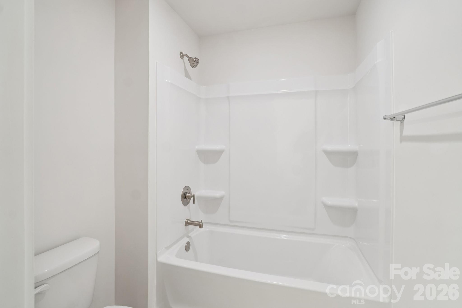
Under construction! Welcome to the Savannah floorplan in Pleasant Grove, a beautiful new home community nestled along Reems Creek in charming Weaverville, just minutes north of Asheville. Combining thoughtful design with everyday functionality, this spacious two-story home offers plenty of room to live, entertain, and grow. The main level features an open-concept layout that seamlessly connects the dining area, living room, and kitchen, creating an inviting space for gathering with family and friends. The kitchen is equipped with stainless steel appliances, ample cabinet space, and a large center island that provides additional seating and workspace. The private primary suite is conveniently located on the first floor and features an attached bathroom and walk-in closet, creating a relaxing retreat at the end of the day. A conveniently located half bath completes the main level. Upstairs, you'll find an oversized secondary living area that offers endless possibilities, whether used as a media room, play area, home office, or additional gathering space. Three generously sized bedrooms and a full bathroom provide comfortable accommodations for family and guests. Complete with a two-car garage and situated in a peaceful location with easy access to shopping, dining, outdoor recreation, and all the amenities of the Asheville area, the Savannah floorplan offers the perfect blend of comfort, space, and convenience.
About this property
Under construction! Welcome to the Savannah floorplan in Pleasant Grove, a beautiful new home community nestled along Reems Creek in charming Weaverville, just minutes north of Asheville. Combining thoughtful design with everyday functionality, this spacious two-story home offers plenty of room to live, entertain, and grow. The main level features an open-concept layout that seamlessly connects the dining area, living room, and kitchen, creating an inviting space for gathering with family and friends. The kitchen is equipped with stainless steel appliances, ample cabinet space, and a large center island that provides additional seating and workspace. The private primary suite is conveniently located on the first floor and features an attached bathroom and walk-in closet, creating a relaxing retreat at the end of the day. A conveniently located half bath completes the main level. Upstairs, you'll find an oversized secondary living area that offers endless possibilities, whether used as a media room, play area, home office, or additional gathering space. Three generously sized bedrooms and a full bathroom provide comfortable accommodations for family and guests. Complete with a two-car garage and situated in a peaceful location with easy access to shopping, dining, outdoor recreation, and all the amenities of the Asheville area, the Savannah floorplan offers the perfect blend of comfort, space, and convenience.
Features and Additional Information
Baths
Presented By Michelle Rabon


Area Information
Buncombe | Buncombe County | Pleasant Grove Townhomes
Schools in the Area
-
turned_in
Elementary SchoolWeaverville/N. Windy Ridge
-
turned_in
Middle SchoolNorth Buncombe
-
turned_in
High SchoolNorth Buncombe
Want to See More Listings in the Area?
Brokerage: DR Horton Inc