143 Nokota Drive
About this property
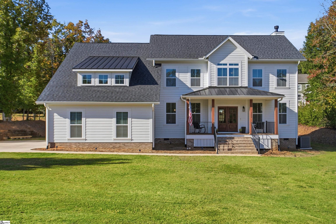
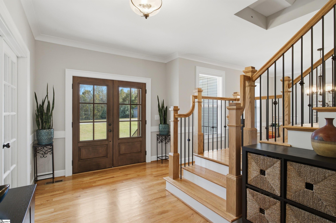
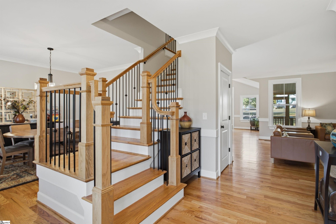
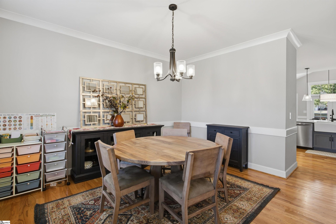
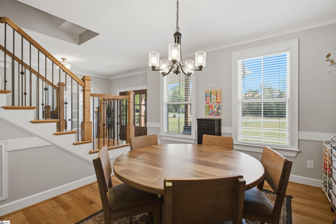
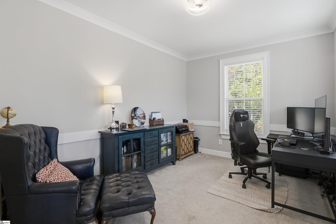
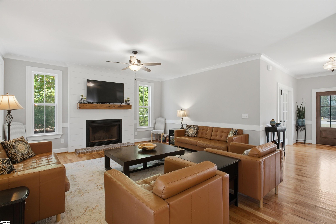
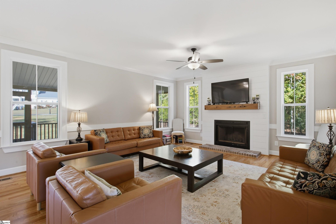
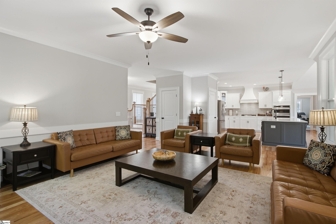
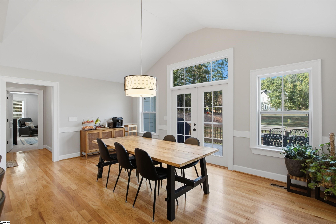
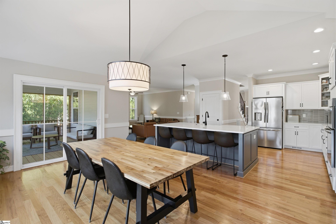
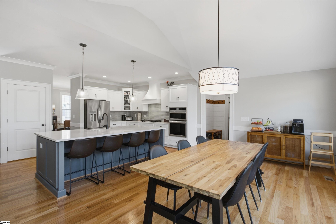
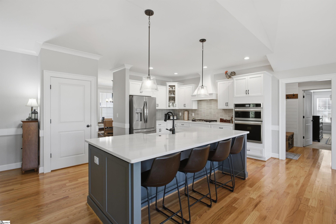
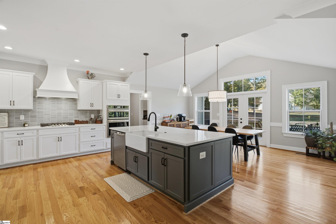
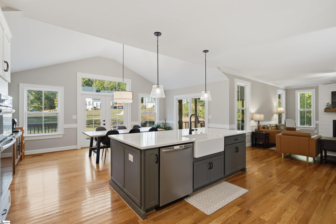
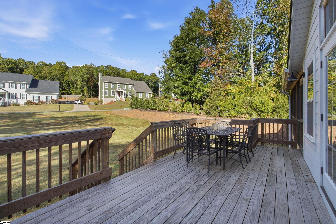
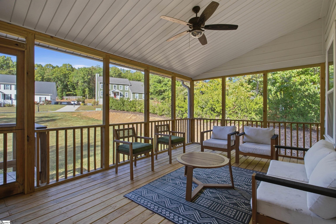
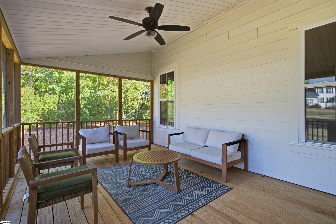
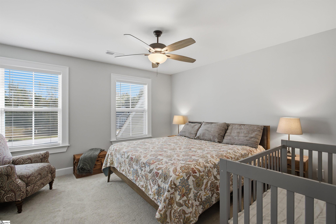
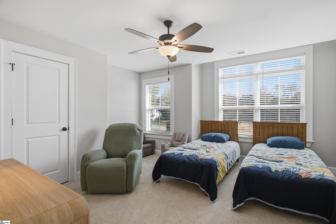
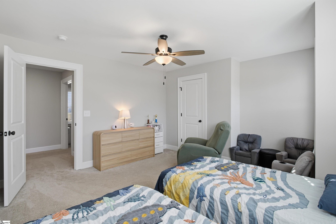
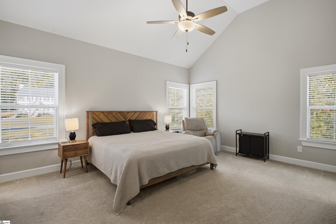
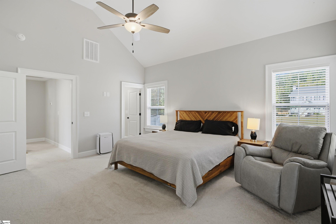
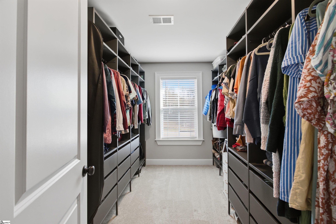
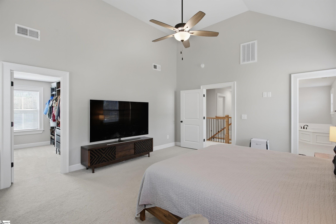
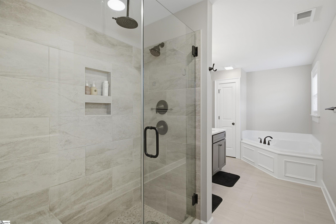
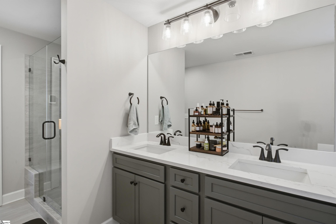
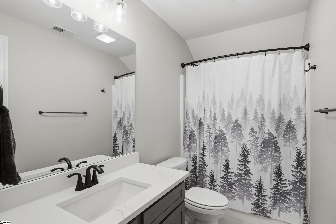
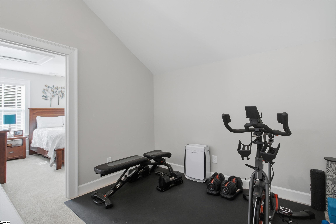
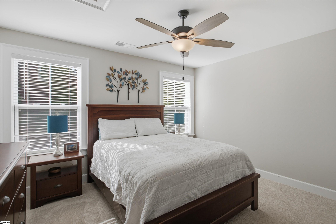
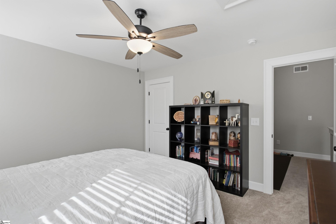
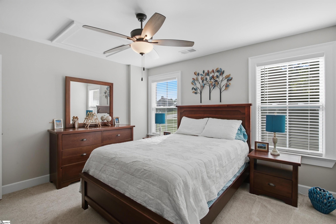
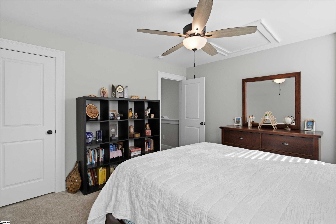
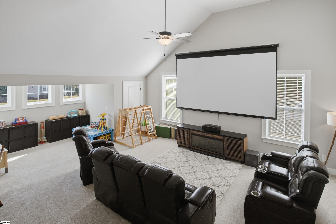
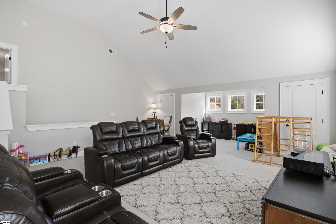
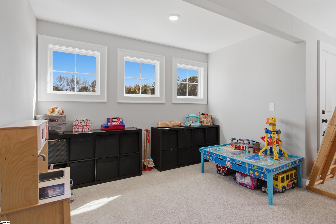
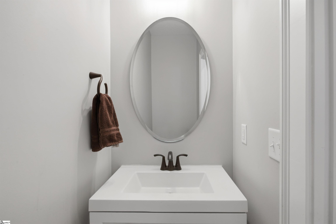
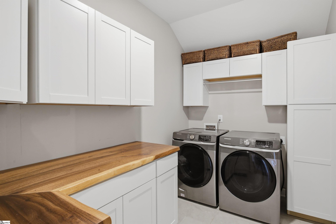
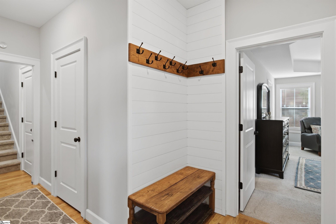
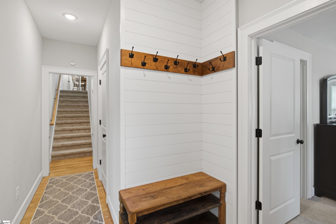
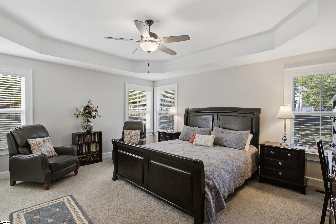
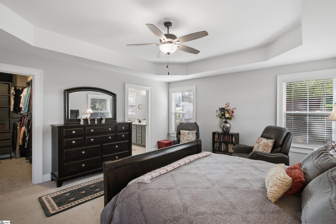
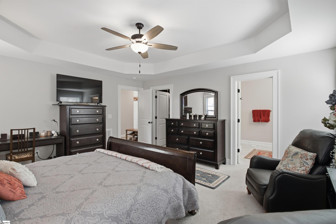
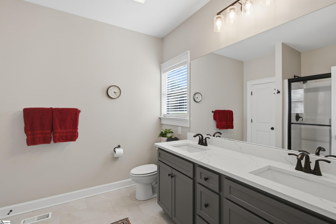
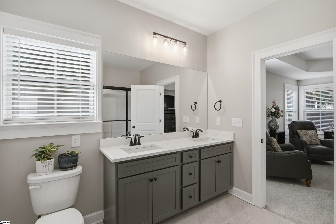
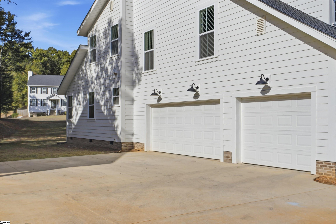
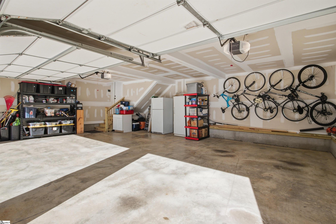
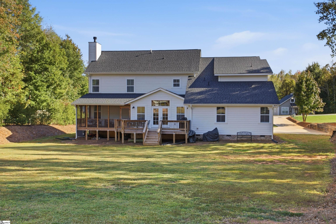
Welcome to 143 Nokota Drive, an exceptional 2023-built residence on a spacious 0.60-acre homesite in the sought-after Saddlehorn community. Offering approximately 3,900 square feet, five bedrooms, and three-and-a-half baths, this beautifully appointed home blends refined design with everyday comfort. Soaring ceilings, hardwood floors, and an inviting open-concept layout create a warm, sophisticated atmosphere. The expansive great room features a wood-burning fireplace, while the bright kitchen offers a gas cooktop, double ovens, abundant cabinetry, and a walk-in pantry. The adjoining morning room overlooks the backyard, providing a bright setting for meals and entertaining. Primary suites are located on both the main and upper levels, each with a custom-designed closet. Additional homeowner upgrades include laundry room cabinetry and enhanced pantry shelving. Upstairs, an oversized bonus room offers flexible space for a media lounge, playroom, fitness area, or retreat. A dedicated office or study supports remote work, while the screened porch and outdoor deck extend living space outdoors. An attached three-car garage adds convenience and storage. Within the picturesque 400-acre Saddlehorn community, residents enjoy scenic green spaces, walking trails, and a neighborhood pond. With dual primary suites, elevated finishes, thoughtful upgrades, and versatile living spaces, 143 Nokota Drive offers an exceptional blend of luxury, comfort, and functionality.
About this property
Welcome to 143 Nokota Drive, an exceptional 2023-built residence on a spacious 0.60-acre homesite in the sought-after Saddlehorn community. Offering approximately 3,900 square feet, five bedrooms, and three-and-a-half baths, this beautifully appointed home blends refined design with everyday comfort. Soaring ceilings, hardwood floors, and an inviting open-concept layout create a warm, sophisticated atmosphere. The expansive great room features a wood-burning fireplace, while the bright kitchen offers a gas cooktop, double ovens, abundant cabinetry, and a walk-in pantry. The adjoining morning room overlooks the backyard, providing a bright setting for meals and entertaining. Primary suites are located on both the main and upper levels, each with a custom-designed closet. Additional homeowner upgrades include laundry room cabinetry and enhanced pantry shelving. Upstairs, an oversized bonus room offers flexible space for a media lounge, playroom, fitness area, or retreat. A dedicated office or study supports remote work, while the screened porch and outdoor deck extend living space outdoors. An attached three-car garage adds convenience and storage. Within the picturesque 400-acre Saddlehorn community, residents enjoy scenic green spaces, walking trails, and a neighborhood pond. With dual primary suites, elevated finishes, thoughtful upgrades, and versatile living spaces, 143 Nokota Drive offers an exceptional blend of luxury, comfort, and functionality.
Features and Additional Information
Baths
Presented By Michelle Rabon


Schools in the Area
-
turned_in
Elementary SchoolEllen Woodside
-
turned_in
Middle SchoolWoodmont
-
turned_in
High SchoolWoodmont
Want to See More Listings in the Area?
Brokerage: Griffith Real Estate Advisors