1422 Stone Gate Drive
About this property
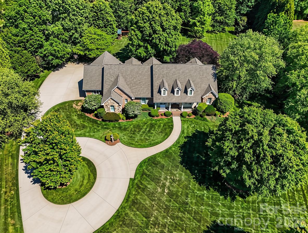
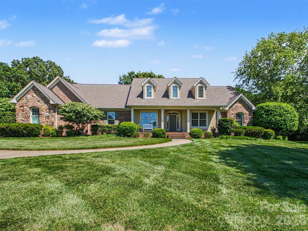
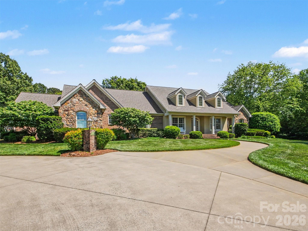
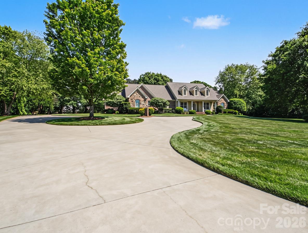
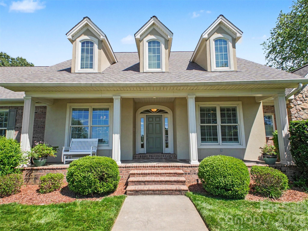
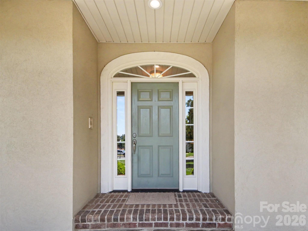
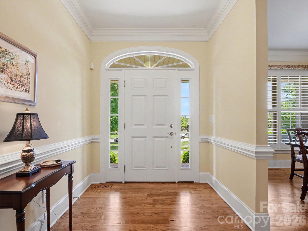
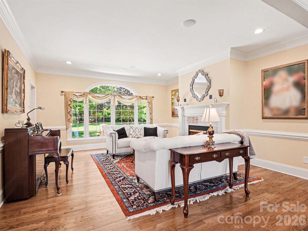
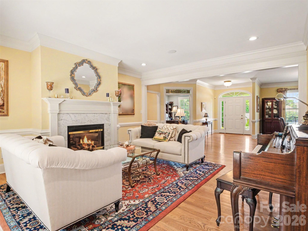
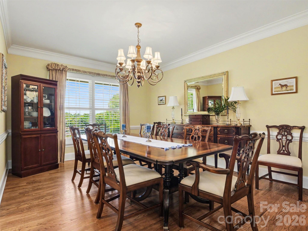
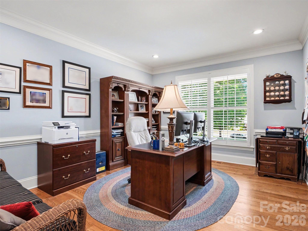
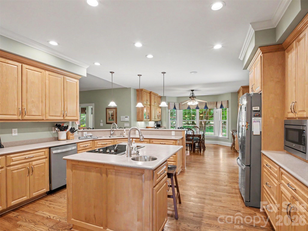
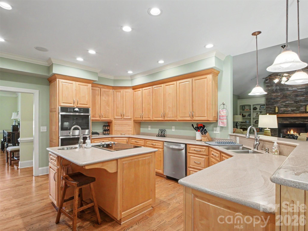
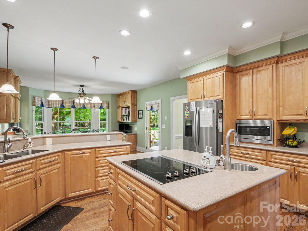
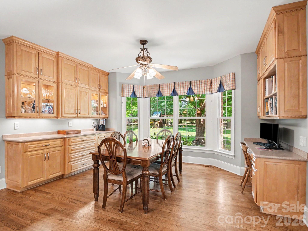
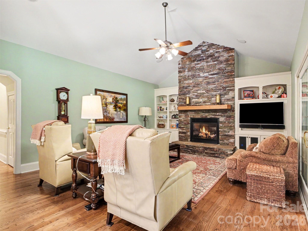
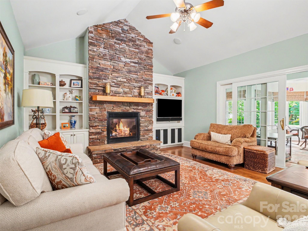
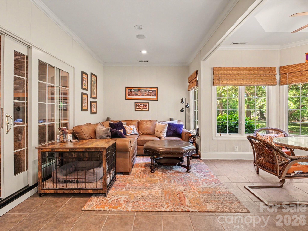
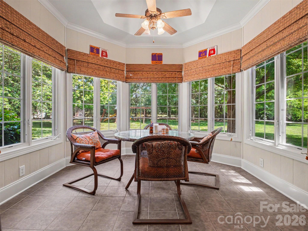
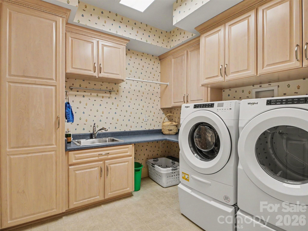
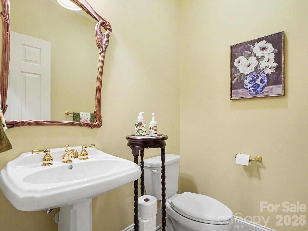
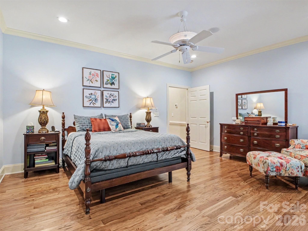
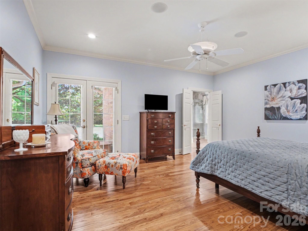
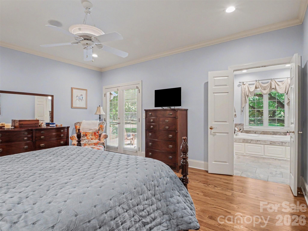
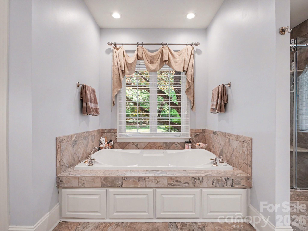
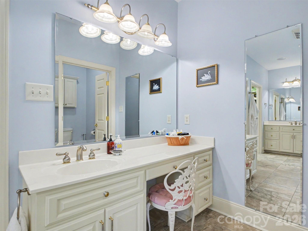
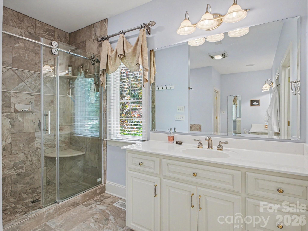
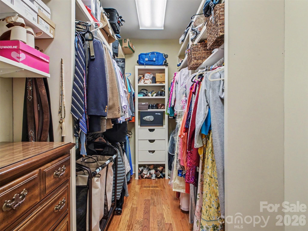
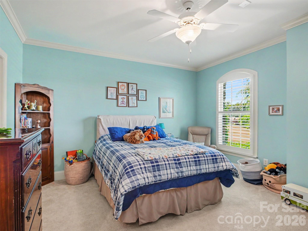
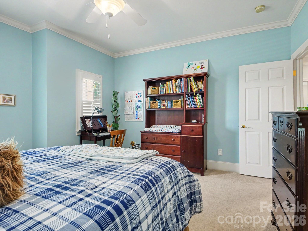
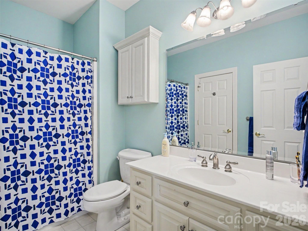
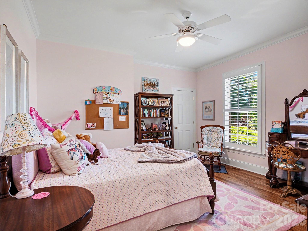
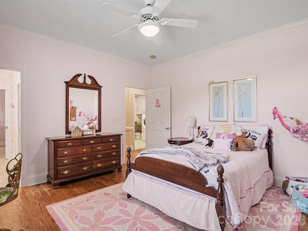
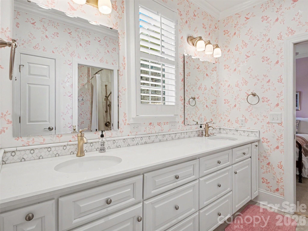
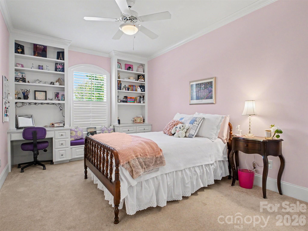
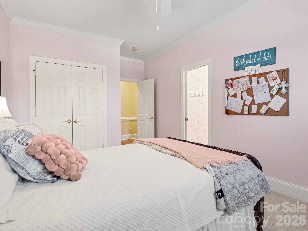
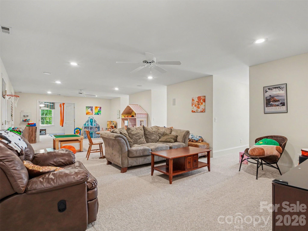
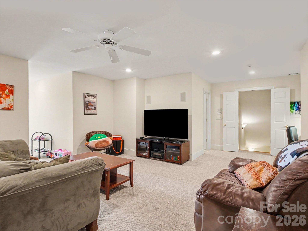
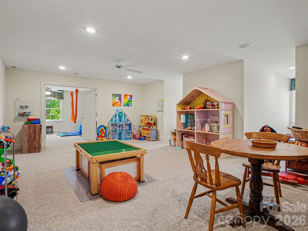
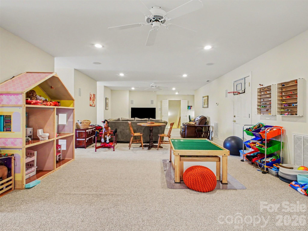
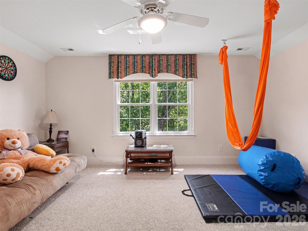
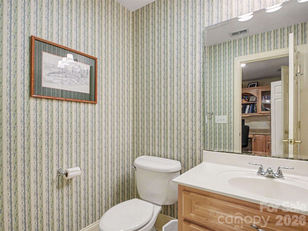
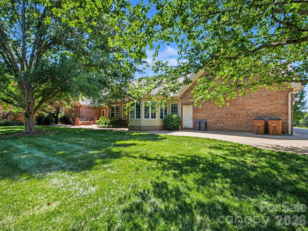
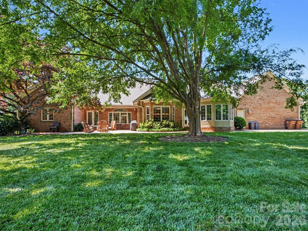
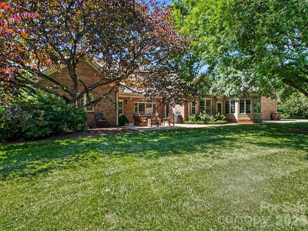
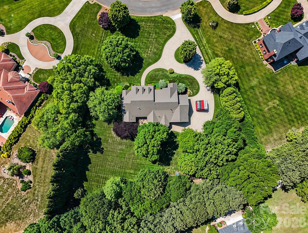
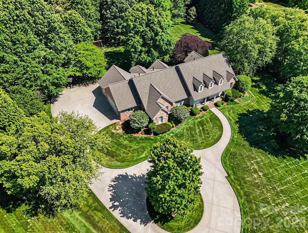
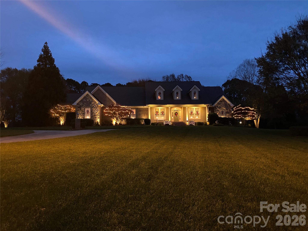
The sellers love this home so much they'd take it with them if they could-and once you see it, you'll understand why. Nestled in a quiet gated community near a beautiful 18-hole golf club, in a picturesque small town setting, this home offers an easy commute to surrounding metro areas, and blends elegance, comfort, and convenience. A welcoming circular drive, mature landscaping, and a side-entry three-car garage set the tone for the thoughtful design found throughout. Inside, the foyer opens to a gracious formal living room with fireplace, adjoining dining room ready for gatherings, and a dedicated home office ideal for remote work. The chef's kitchen offers abundant workspace and flows seamlessly into the main living areas, creating an ideal setting for everyday living and entertaining. With most of the home's square footage on the main level, the floor plan supports both privacy and connection. The backyard is a true highlight-an inviting outdoor retreat perfect for gatherings, play, or quiet relaxation through each of the Carolina seasons. This home is beautifully maintained, thoughtfully designed, and is truly move-in ready. If you've been considering building, you'll want to see this exceptional property first. Architectural Features: Brick and Stone Exterior *Covered Front Porch *Dormers and Casement windows *Vaulted ceilings *Executive home office *Chef's kitchen with breakfast bar *Built-in cabinetry / desks *Gas fireplaces *Large bonus room / flex room / ½ bath upstairs *Primary suite with French door to patio *Dedicated laundry room *Invisible fence system *Accessibility ramp and wide doorways * Upgrades: NEW ROOF in 2024 *New Hot water heaters 2023 *New Kitchen / Laundry Appliances 2020-2026 *New front porch columns 2019 *Plantation shutters 2019 *Bedroom Built-in cabinetry / desk / window seat 2019 *Remodeled Jack and Jill Bathroom 2019 *Encapsulated Crawl Space 2018 *Manicured lawn with irrigation and landscape lighting 2017 *Sunroom remodeled with sliding french doors and fireplace with stone surround and tv mount 2017 *Remodeled Primary Bathroom 2016 *Added hardwood floors to primary and secondary bedrooms 2016
About this property
The sellers love this home so much they'd take it with them if they could-and once you see it, you'll understand why. Nestled in a quiet gated community near a beautiful 18-hole golf club, in a picturesque small town setting, this home offers an easy commute to surrounding metro areas, and blends elegance, comfort, and convenience. A welcoming circular drive, mature landscaping, and a side-entry three-car garage set the tone for the thoughtful design found throughout. Inside, the foyer opens to a gracious formal living room with fireplace, adjoining dining room ready for gatherings, and a dedicated home office ideal for remote work. The chef's kitchen offers abundant workspace and flows seamlessly into the main living areas, creating an ideal setting for everyday living and entertaining. With most of the home's square footage on the main level, the floor plan supports both privacy and connection. The backyard is a true highlight-an inviting outdoor retreat perfect for gatherings, play, or quiet relaxation through each of the Carolina seasons. This home is beautifully maintained, thoughtfully designed, and is truly move-in ready. If you've been considering building, you'll want to see this exceptional property first. Architectural Features: Brick and Stone Exterior *Covered Front Porch *Dormers and Casement windows *Vaulted ceilings *Executive home office *Chef's kitchen with breakfast bar *Built-in cabinetry / desks *Gas fireplaces *Large bonus room / flex room / ½ bath upstairs *Primary suite with French door to patio *Dedicated laundry room *Invisible fence system *Accessibility ramp and wide doorways * Upgrades: NEW ROOF in 2024 *New Hot water heaters 2023 *New Kitchen / Laundry Appliances 2020-2026 *New front porch columns 2019 *Plantation shutters 2019 *Bedroom Built-in cabinetry / desk / window seat 2019 *Remodeled Jack and Jill Bathroom 2019 *Encapsulated Crawl Space 2018 *Manicured lawn with irrigation and landscape lighting 2017 *Sunroom remodeled with sliding french doors and fireplace with stone surround and tv mount 2017 *Remodeled Primary Bathroom 2016 *Added hardwood floors to primary and secondary bedrooms 2016
Features and Additional Information
Baths
Presented By Michelle Rabon


Area Information
Cleveland | Cleveland County | Stone Gate
Schools in the Area
-
turned_in
Elementary SchoolJefferson
-
turned_in
Middle SchoolShelby
-
turned_in
High SchoolShelby
Want to See More Listings in the Area?
Brokerage: Keller Williams Unified