142 Redwood Road
About this property
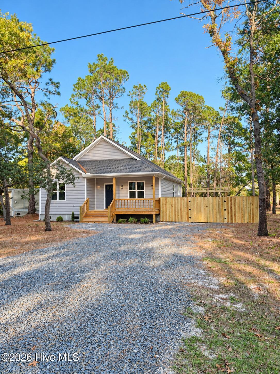
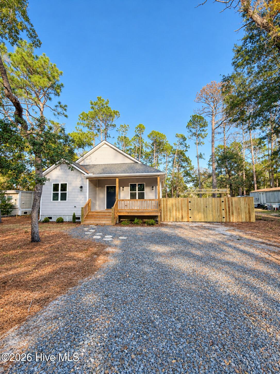
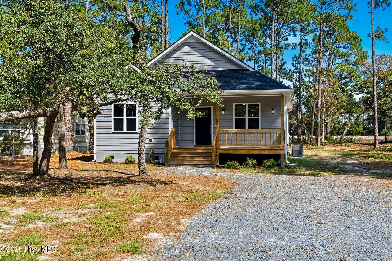
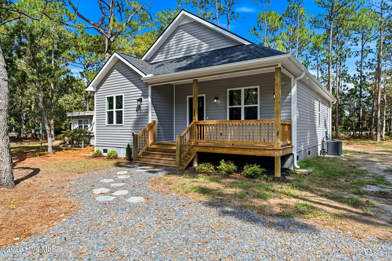
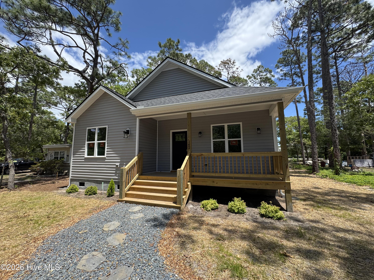
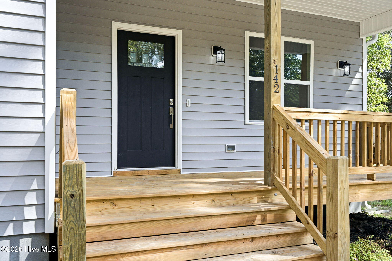
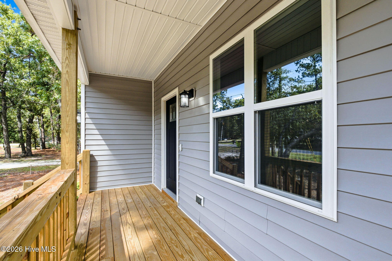
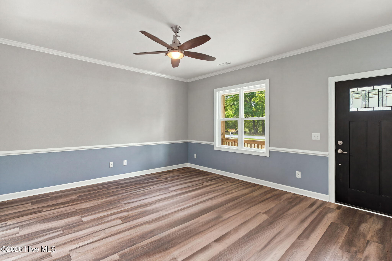
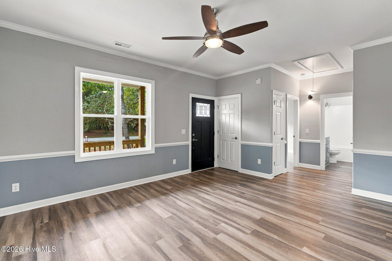
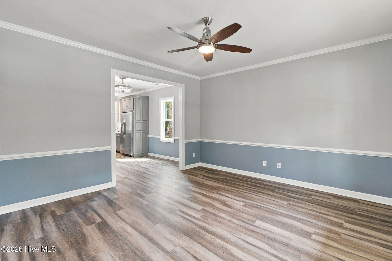
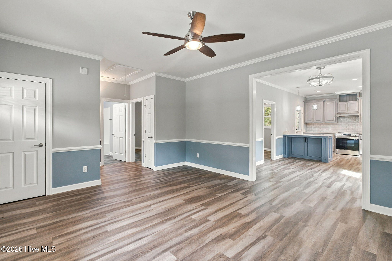
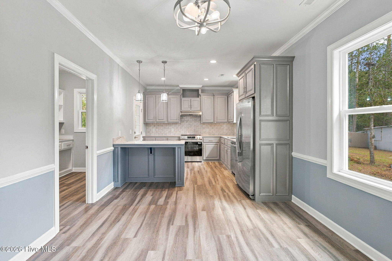
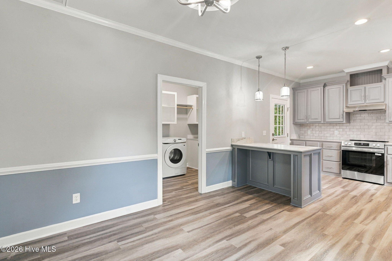
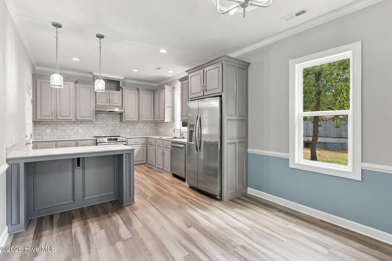
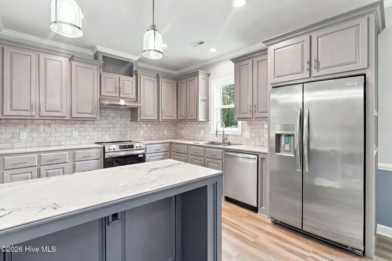
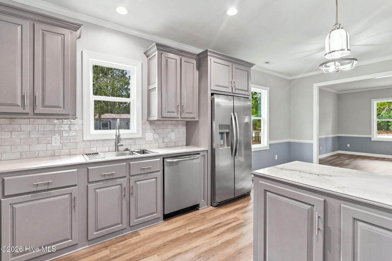
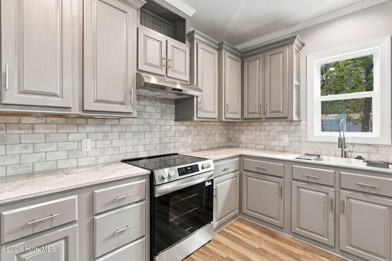
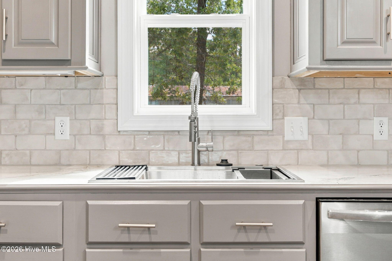
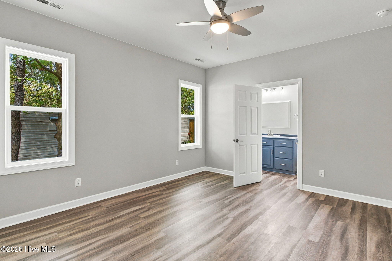
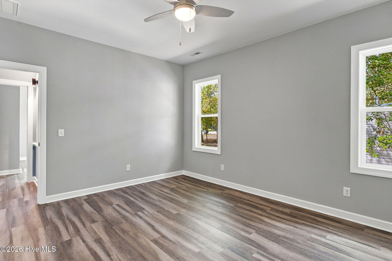
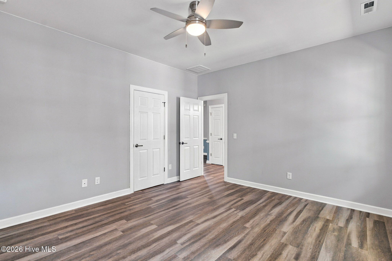
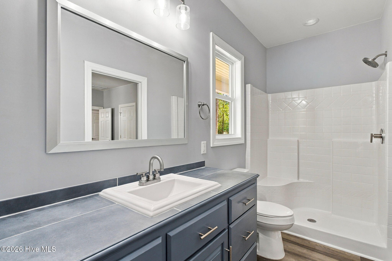
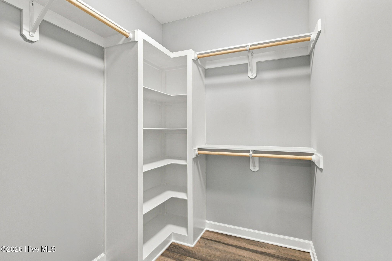
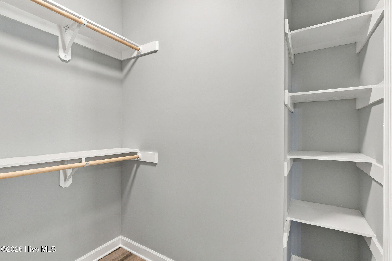
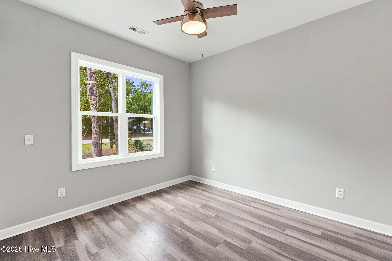
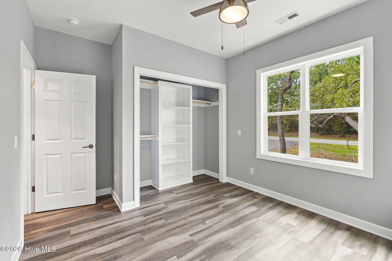
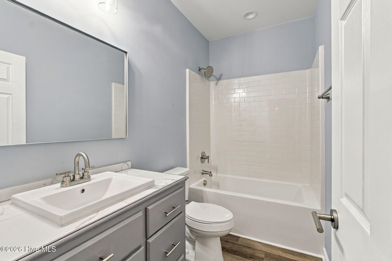
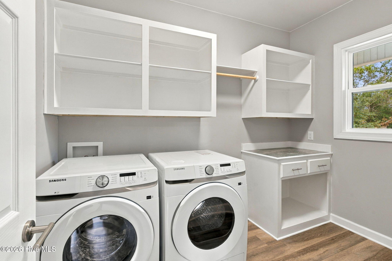
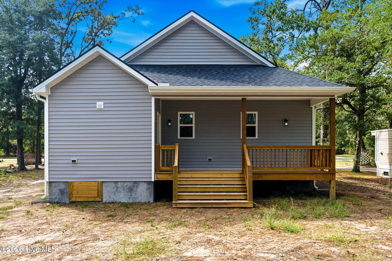
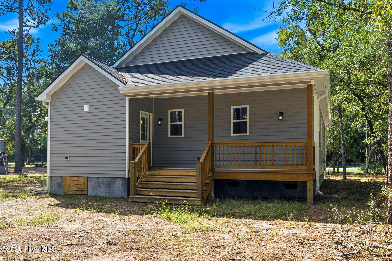
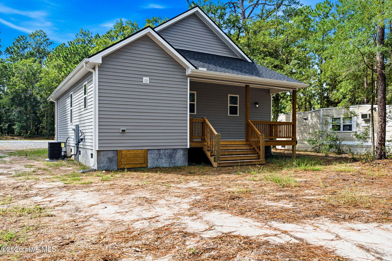
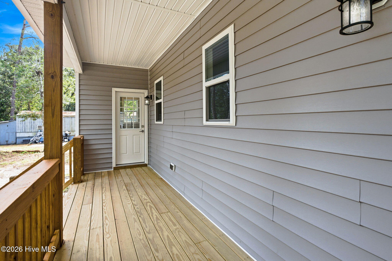
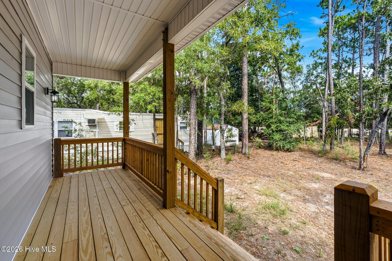
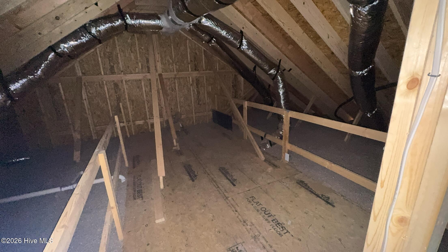
Enjoy easy living in this thoughtfully designed 2-bedroom, 2-bath home offering 1,138 square feet, a spacious semi-open floor plan, and 9-foot ceilings throughout. Situated on an oversized lot of approximately 0.32 acres, the home features a privacy fence for added seclusion and covered front and rear porches-each measuring 6' x 20'-perfect for relaxing or entertaining. Plentiful closets with custom wood shelving and a full attic with an insulated pull-down ladder provide excellent storage. The kitchen is the heart of the home, featuring custom-built solid wood cabinets with 42'' uppers (including extra-deep storage), plenty of porcelain slab countertop space, ceramic tile backsplash, under-cabinet lighting, and a 5' peninsula with seating for two. A Ruvati 10'' deep stainless workstation sink pairs with stainless Frigidaire Gallery appliances, including cabinet-depth side-by-side refrigerator, ultra-quiet 42 dB dishwasher, slide-in range with ceramic cooktop, and a 483 CFM vented hood. A well-planned laundry/utility room offers custom-built solid wood cabinets, a porcelain LFT folding counter with built-in laundry basket space, Samsung high-efficiency front-load washer and ventless dryer, and a 50-gallon electric hot water heater. Bathrooms feature matching custom solid-wood vanities. The home is entirely stick built on a crawl space foundation by Gee Lane Builders, a local builder with 25+ years of experience in the area.
About this property
Enjoy easy living in this thoughtfully designed 2-bedroom, 2-bath home offering 1,138 square feet, a spacious semi-open floor plan, and 9-foot ceilings throughout. Situated on an oversized lot of approximately 0.32 acres, the home features a privacy fence for added seclusion and covered front and rear porches-each measuring 6' x 20'-perfect for relaxing or entertaining. Plentiful closets with custom wood shelving and a full attic with an insulated pull-down ladder provide excellent storage. The kitchen is the heart of the home, featuring custom-built solid wood cabinets with 42'' uppers (including extra-deep storage), plenty of porcelain slab countertop space, ceramic tile backsplash, under-cabinet lighting, and a 5' peninsula with seating for two. A Ruvati 10'' deep stainless workstation sink pairs with stainless Frigidaire Gallery appliances, including cabinet-depth side-by-side refrigerator, ultra-quiet 42 dB dishwasher, slide-in range with ceramic cooktop, and a 483 CFM vented hood. A well-planned laundry/utility room offers custom-built solid wood cabinets, a porcelain LFT folding counter with built-in laundry basket space, Samsung high-efficiency front-load washer and ventless dryer, and a 50-gallon electric hot water heater. Bathrooms feature matching custom solid-wood vanities. The home is entirely stick built on a crawl space foundation by Gee Lane Builders, a local builder with 25+ years of experience in the area.
Features and Additional Information
Baths
Presented By Michelle Rabon


Area Information
| Brunswick County |
Schools in the Area
-
turned_in
Elementary SchoolSouthport
-
turned_in
Middle SchoolSouth Brunswick
-
turned_in
High SchoolSouth Brunswick
Want to See More Listings in the Area?
Brokerage: Coastal Lights Realty