In-Person
1419 Mossy Glade Road
About this property
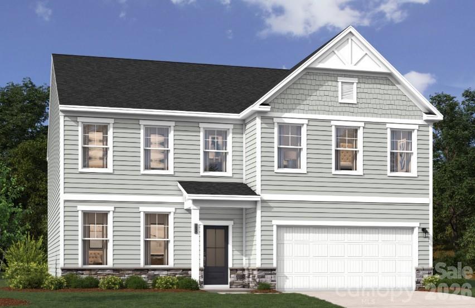
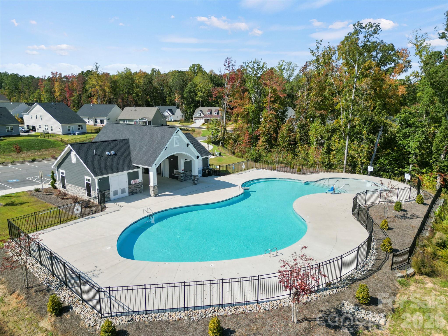
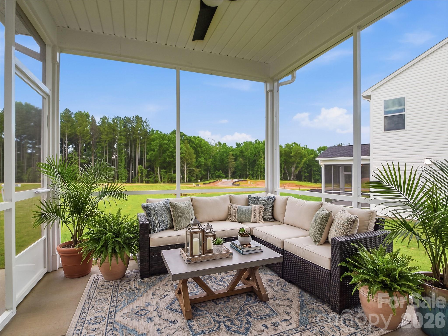
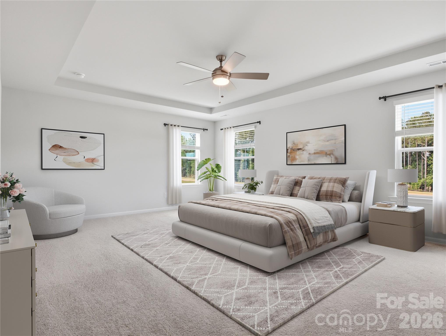
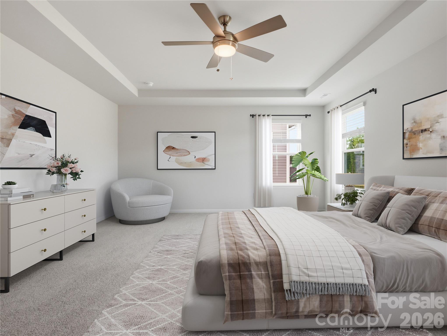
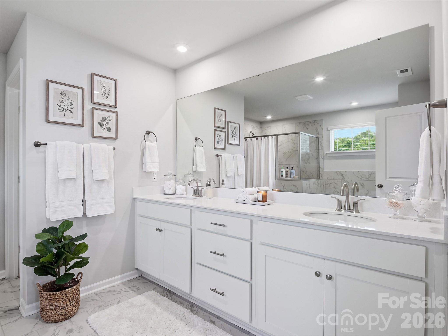
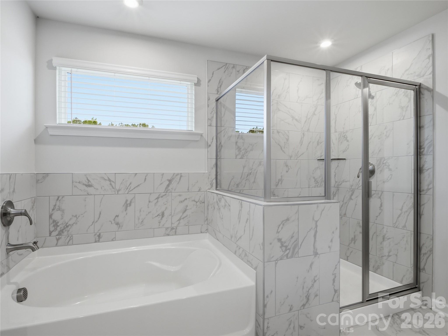
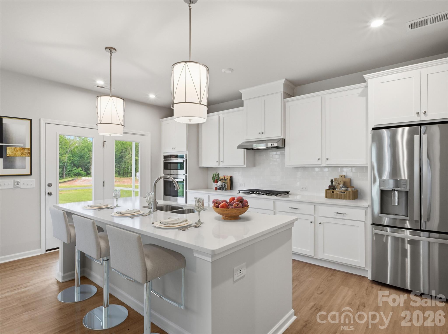
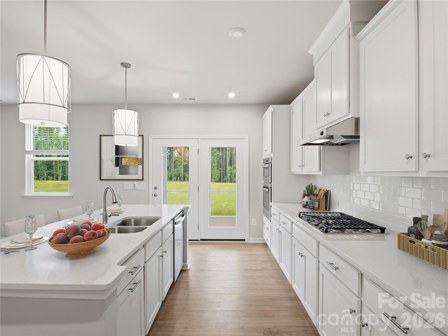
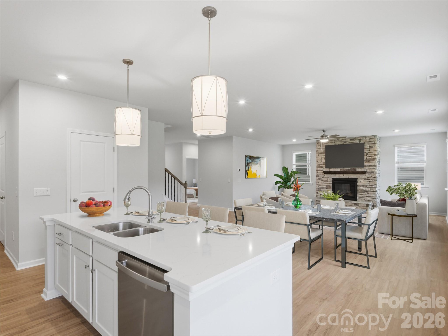
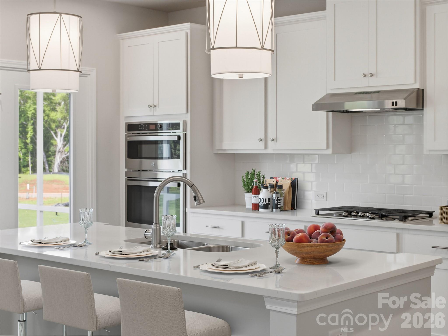
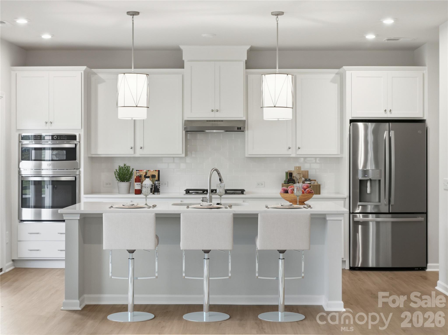
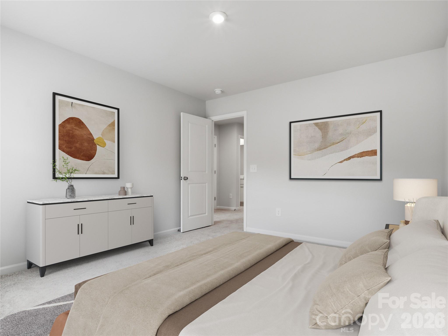
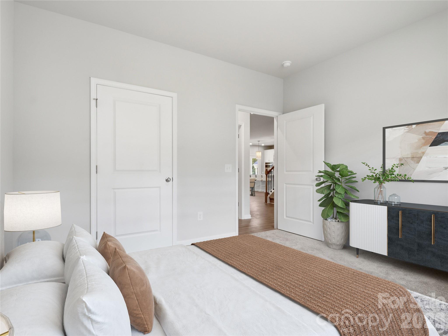
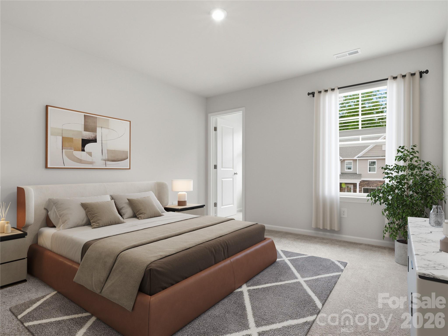
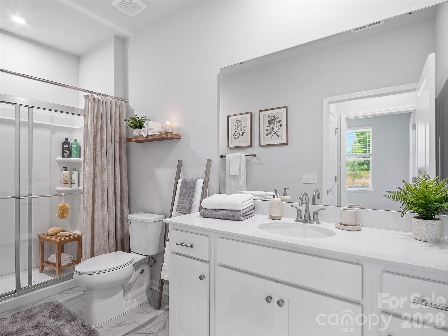
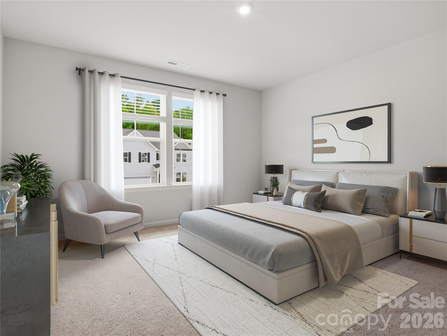
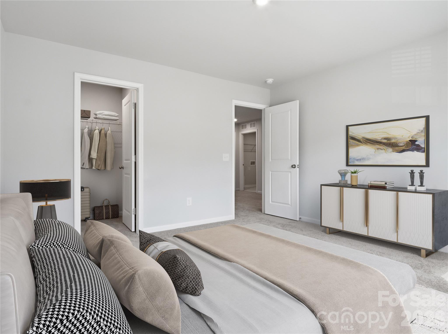
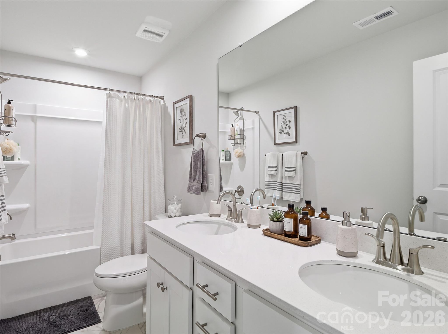
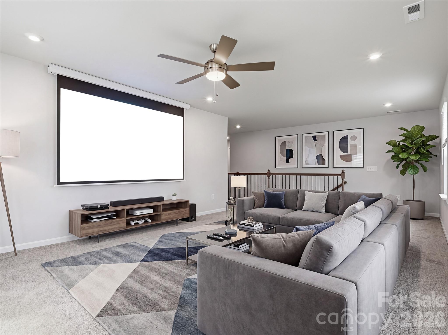
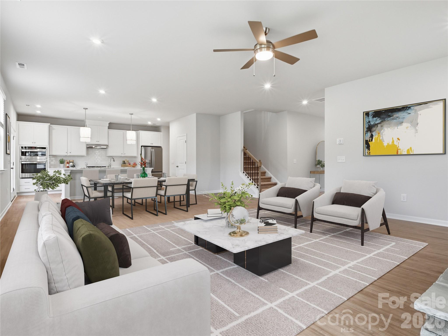
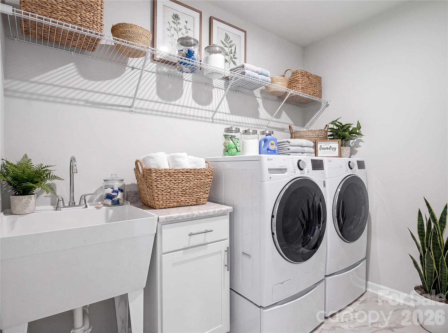
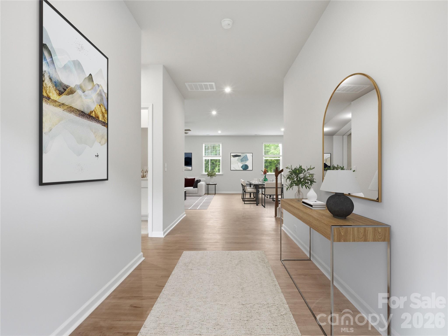
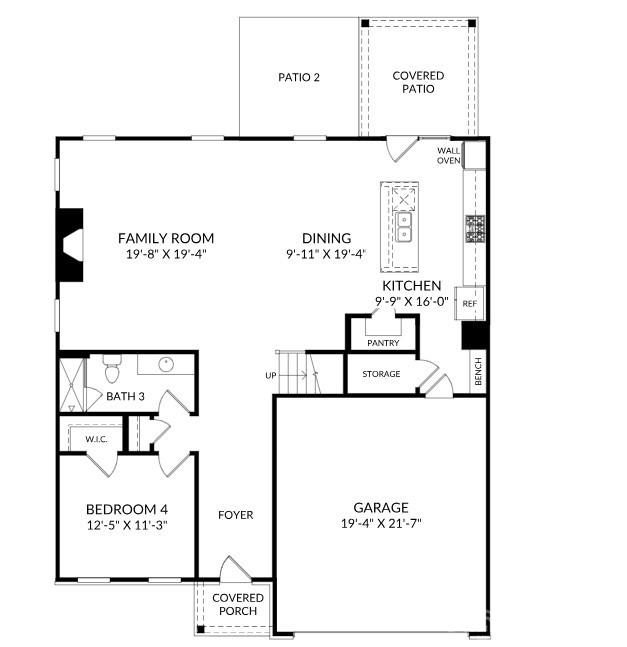
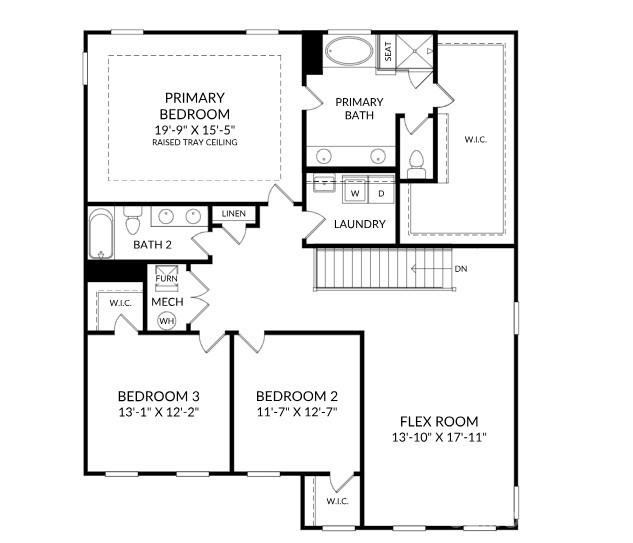
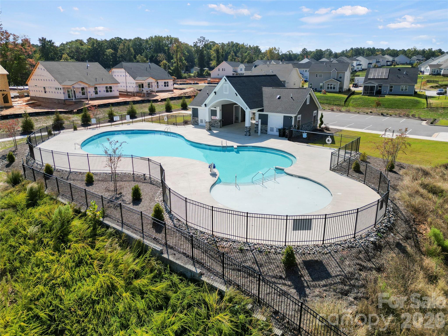
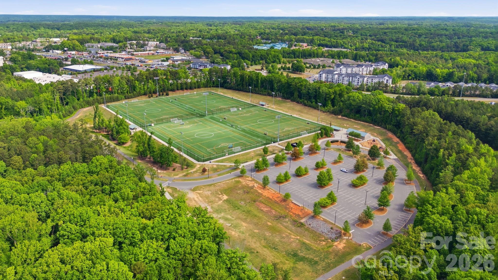
Upgraded inside and out, the Lambert plan is a new-construction home that turns everyday living into something special! Design and structural upgrades, elegant finishes, and a thoughtfully planned layout create inviting spaces where everyone can come together. Cooking becomes the main event in the gourmet kitchen, where Cashew cabinetry and Carrara Morro quartz countertops glow beneath brushed nickel pendants and under-cabinet lighting. The premium GE Profile Signature Gourmet Gas appliance package-featuring a double wall oven, gas cooktop, and counter-depth French-door refrigerator-is ready for holiday feasts, Sunday suppers, and everything in between. After dinner, settle into the spacious open-concept family room for fireside movie nights, friendly board game battles, and plenty of laughter. When it's time to recharge, the private primary suite awaits with a raised tray ceiling and a luxury bathroom showcasing a large, seated tile shower. A versatile upper flex space adapts to the way you live, while mudroom cubbies with a bench keep daily gear organized and the Living Connected smart home package adds modern convenience. Looking ahead, planned neighborhood amenities-including walking trails, a pool & cabana, and open green spaces-will offer even more ways to explore, splash, and connect with neighbors. All of this comes in highly desirable Indian Trail, NC, with top-rated schools, regional parks, and local shopping just moments away and an easy commute to Charlotte. Why wait to start your next chapter? Schedule an appointment today with our Neighborhood Sales Manager for details on closing cost opportunities and rate options. Make this your new home in time for the New Year!
About this property
Upgraded inside and out, the Lambert plan is a new-construction home that turns everyday living into something special! Design and structural upgrades, elegant finishes, and a thoughtfully planned layout create inviting spaces where everyone can come together. Cooking becomes the main event in the gourmet kitchen, where Cashew cabinetry and Carrara Morro quartz countertops glow beneath brushed nickel pendants and under-cabinet lighting. The premium GE Profile Signature Gourmet Gas appliance package-featuring a double wall oven, gas cooktop, and counter-depth French-door refrigerator-is ready for holiday feasts, Sunday suppers, and everything in between. After dinner, settle into the spacious open-concept family room for fireside movie nights, friendly board game battles, and plenty of laughter. When it's time to recharge, the private primary suite awaits with a raised tray ceiling and a luxury bathroom showcasing a large, seated tile shower. A versatile upper flex space adapts to the way you live, while mudroom cubbies with a bench keep daily gear organized and the Living Connected smart home package adds modern convenience. Looking ahead, planned neighborhood amenities-including walking trails, a pool & cabana, and open green spaces-will offer even more ways to explore, splash, and connect with neighbors. All of this comes in highly desirable Indian Trail, NC, with top-rated schools, regional parks, and local shopping just moments away and an easy commute to Charlotte. Why wait to start your next chapter? Schedule an appointment today with our Neighborhood Sales Manager for details on closing cost opportunities and rate options. Make this your new home in time for the New Year!
Features and Additional Information
Baths
Presented By Michelle Rabon


Area Information
Union | Union County | Fallbrook
Schools in the Area
-
turned_in
Elementary SchoolPoplin
-
turned_in
Middle SchoolPorter Ridge
-
turned_in
High SchoolPorter Ridge
Want to See More Listings in the Area?
Brokerage: SM North Carolina Brokerage LLC