140 Gun Club Drive
About this property
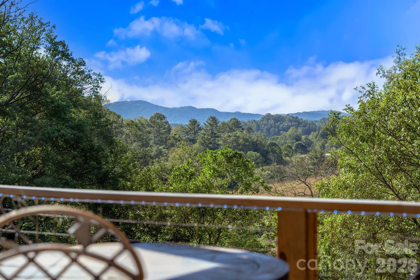
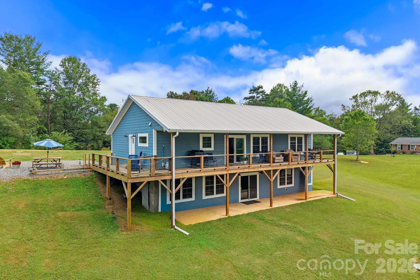
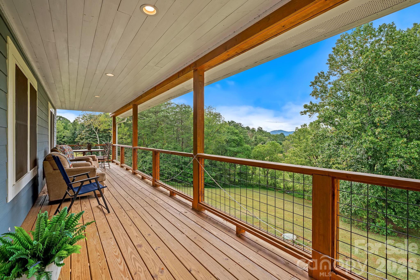
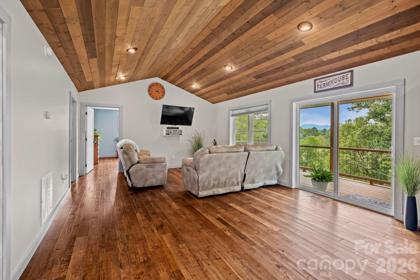
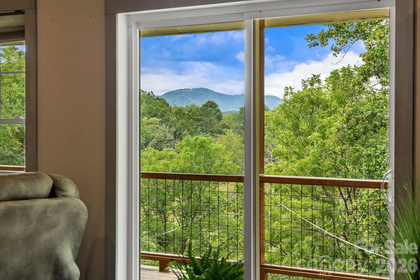
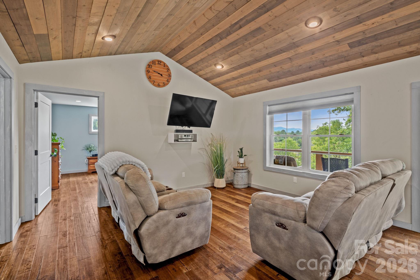
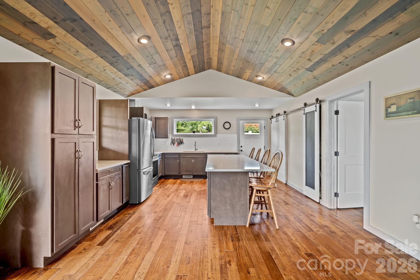
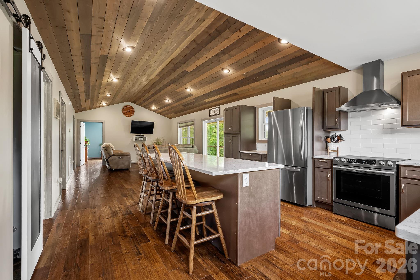
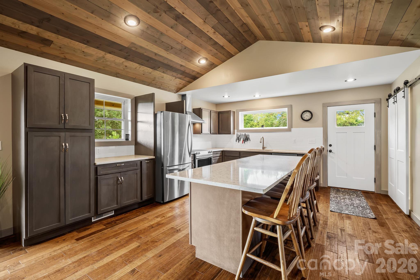
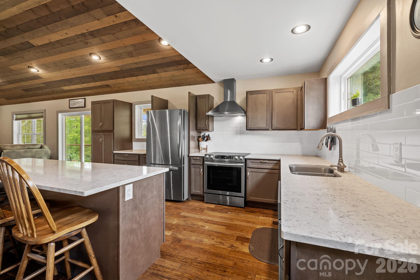
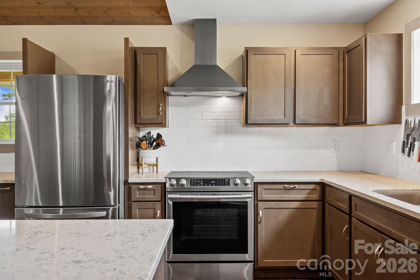
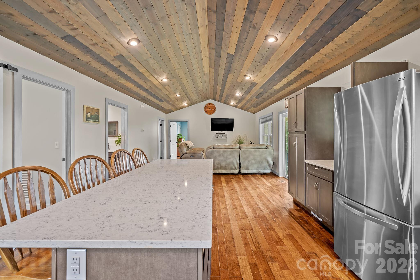
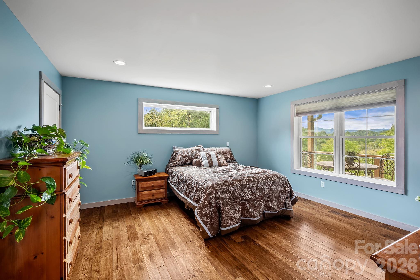
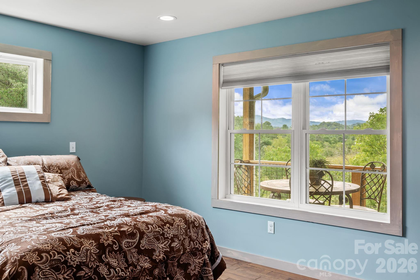
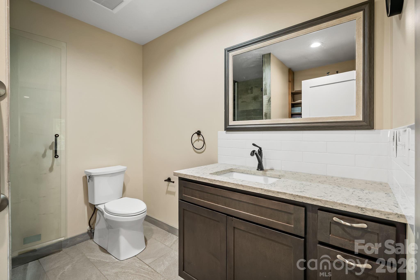
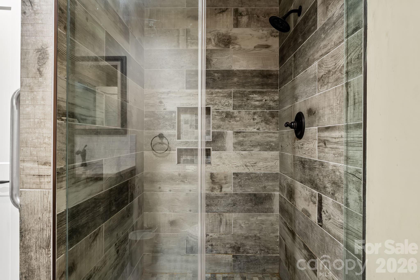
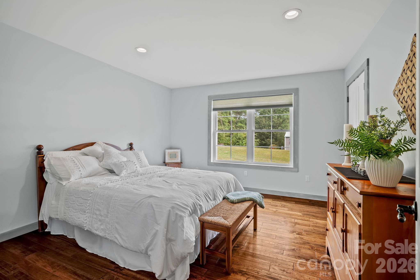
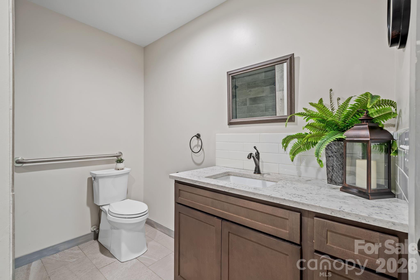
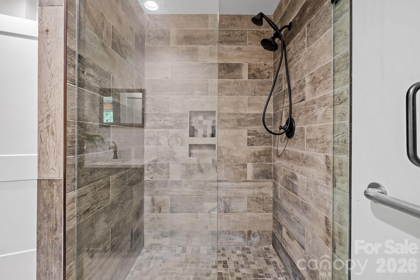
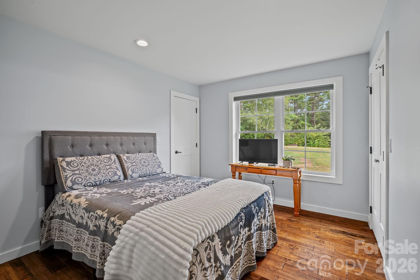
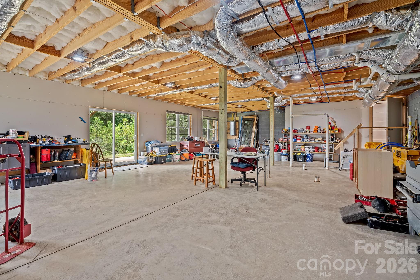
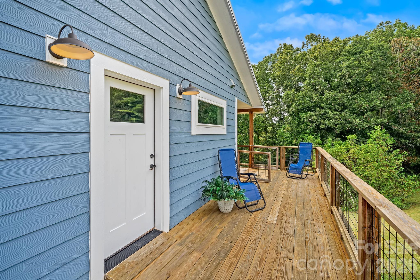
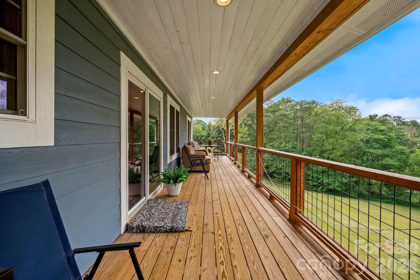
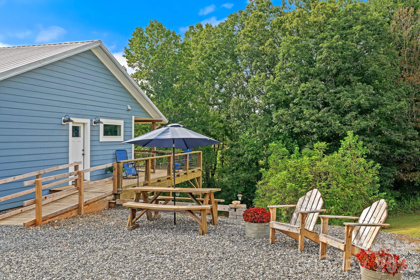
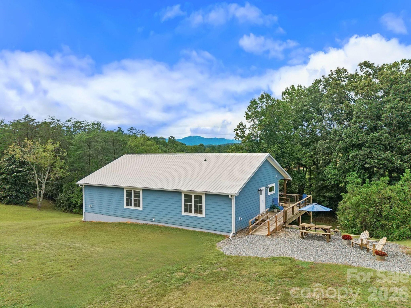
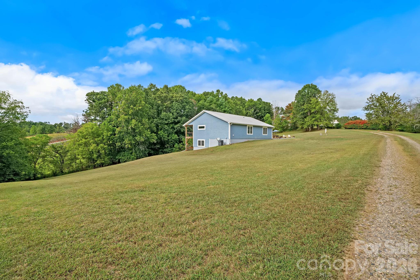
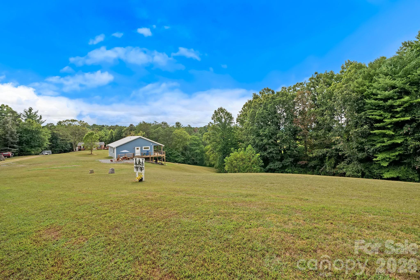
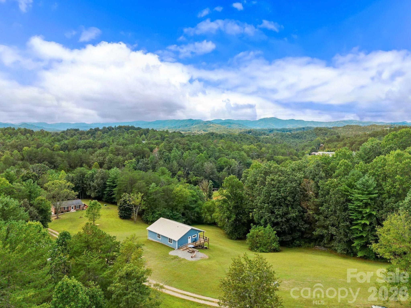
Long-range mountain views take center stage at this newer-construction home, filling the windows, framing the living spaces, and creating a stunning backdrop from the expansive wraparound deck. Built in 2019 and set on 2.2 acres, the home offers more than 1,500 square feet of easy one-level living with an open, airy layout and a sophisticated mix of natural textures and clean finishes. Soaring vaulted ceilings clad in warm wood draw the eye upward, while rich hardwood floors carry throughout the main living areas and reinforce the home's sense of warmth and continuity. The kitchen is beautifully integrated into the living space with generous cabinetry, expansive countertops, stainless appliances, a sleek tile backsplash, and an oversized center island with seating for effortless gathering and entertaining. Large windows and glass doors pull the mountain scenery into the interior, creating a seamless connection between the home and its setting. Comfortable bedrooms are complemented by stylish baths with contemporary finishes and tiled walk-in showers. Downstairs, a massive daylight walk-out basement creates exceptional potential for future expansion, additional living space, a substantial workshop, recreation area, storage, or a combination of uses. Broad open lawn, wooded edges, and sweeping mountain scenery complete a setting that captures the best of Western North Carolina living.
About this property
Long-range mountain views take center stage at this newer-construction home, filling the windows, framing the living spaces, and creating a stunning backdrop from the expansive wraparound deck. Built in 2019 and set on 2.2 acres, the home offers more than 1,500 square feet of easy one-level living with an open, airy layout and a sophisticated mix of natural textures and clean finishes. Soaring vaulted ceilings clad in warm wood draw the eye upward, while rich hardwood floors carry throughout the main living areas and reinforce the home's sense of warmth and continuity. The kitchen is beautifully integrated into the living space with generous cabinetry, expansive countertops, stainless appliances, a sleek tile backsplash, and an oversized center island with seating for effortless gathering and entertaining. Large windows and glass doors pull the mountain scenery into the interior, creating a seamless connection between the home and its setting. Comfortable bedrooms are complemented by stylish baths with contemporary finishes and tiled walk-in showers. Downstairs, a massive daylight walk-out basement creates exceptional potential for future expansion, additional living space, a substantial workshop, recreation area, storage, or a combination of uses. Broad open lawn, wooded edges, and sweeping mountain scenery complete a setting that captures the best of Western North Carolina living.
Features and Additional Information
Baths
Presented By Michelle Rabon


Area Information
Madison | Madison County | none
Schools in the Area
-
turned_in
Elementary SchoolBrush Creek
-
turned_in
Middle SchoolMadison
-
turned_in
High SchoolMadison
Want to See More Listings in the Area?
Brokerage: Keller Williams Professionals