14 James Shaver Trail
About this property
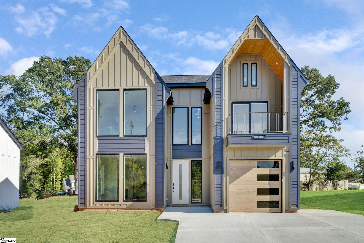
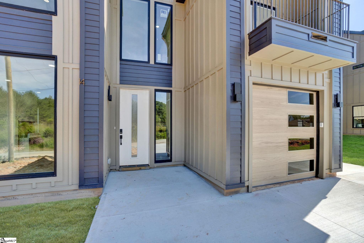
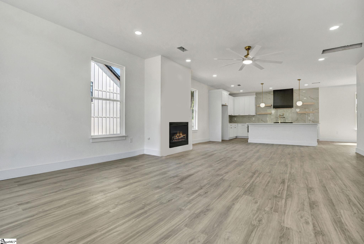
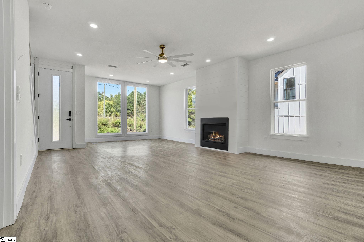
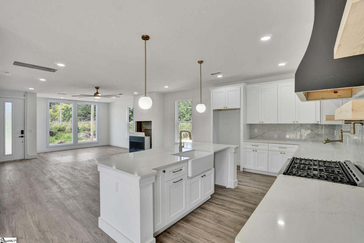
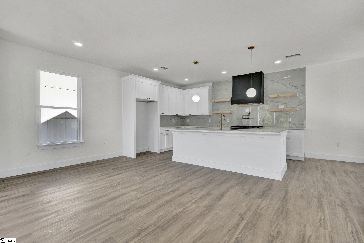
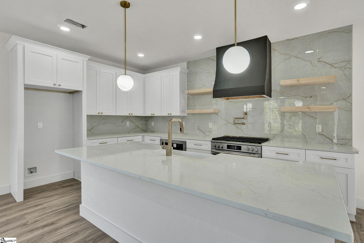
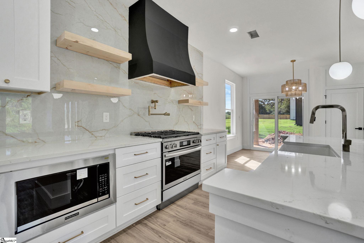
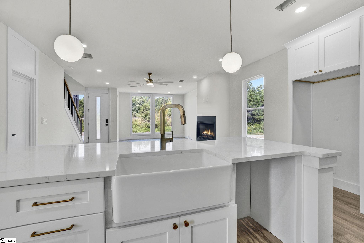
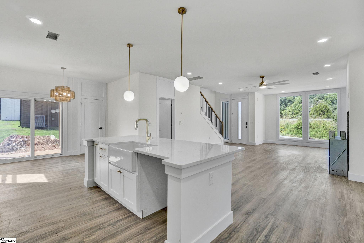
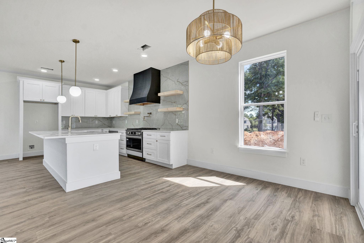
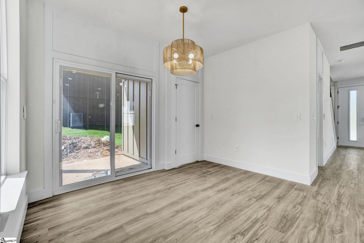
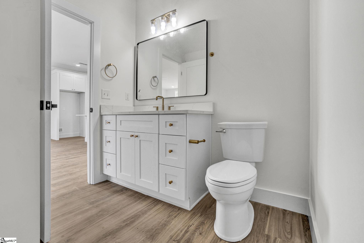
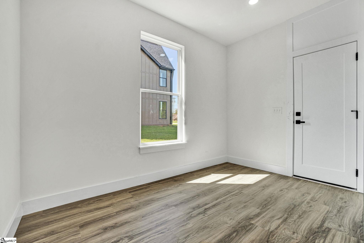
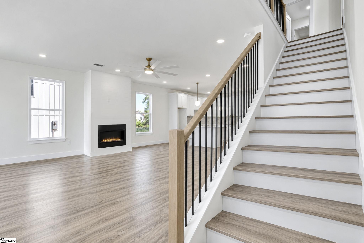
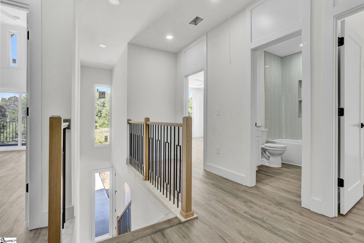
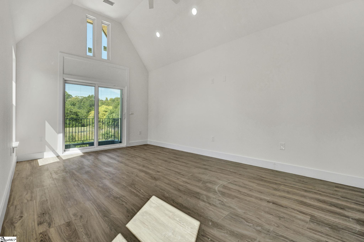
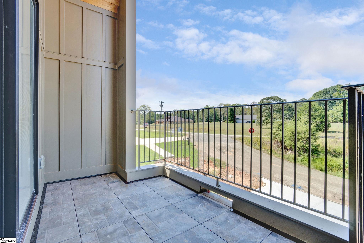
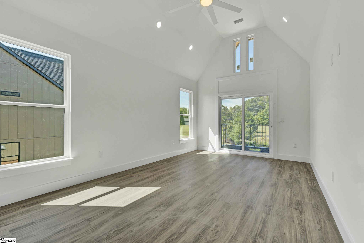
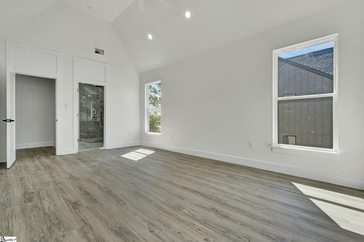
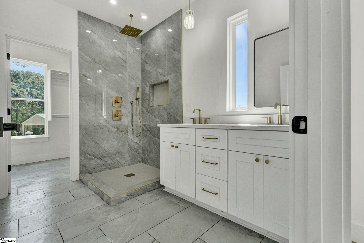
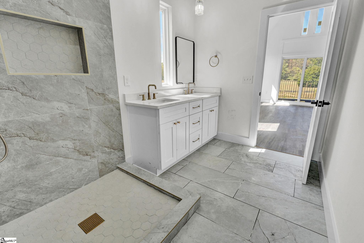
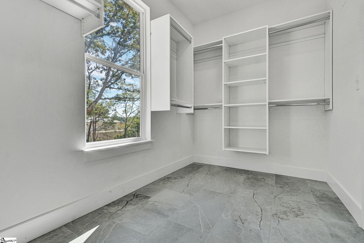
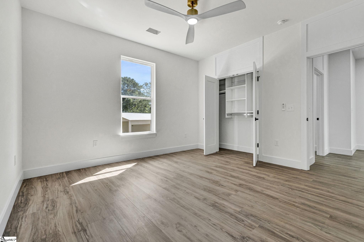
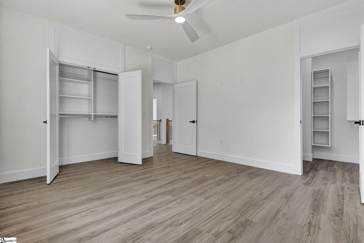
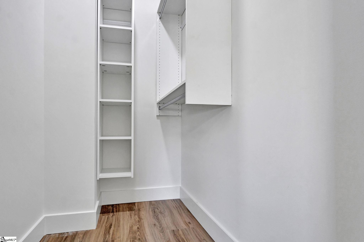
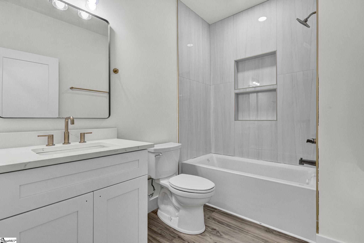
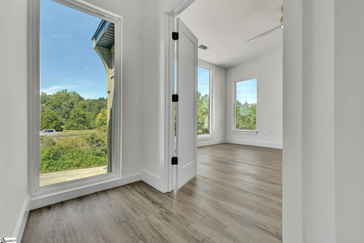
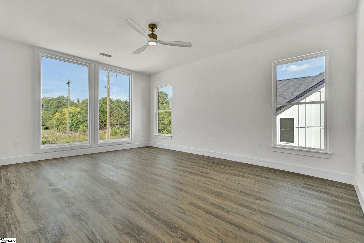
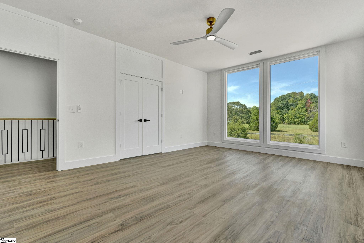
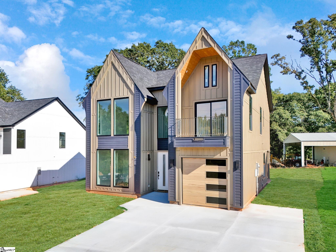
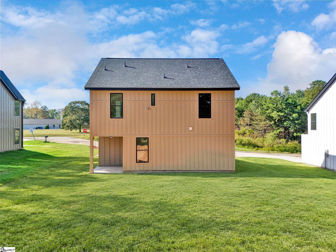
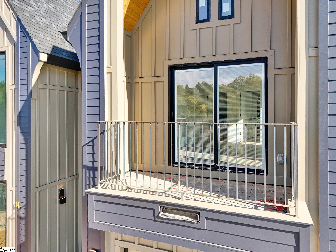
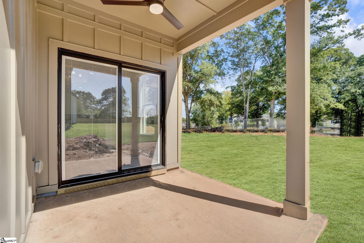
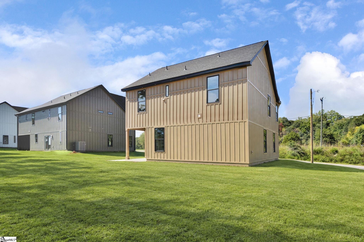
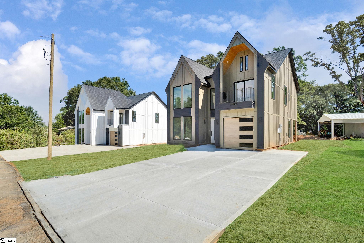
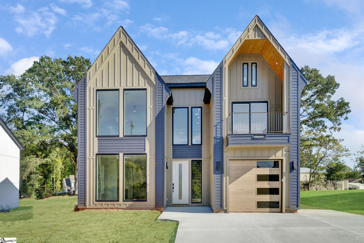
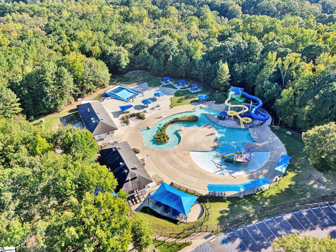
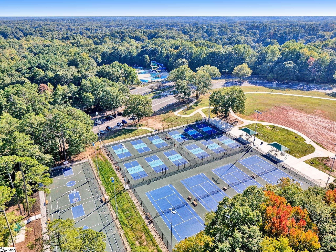
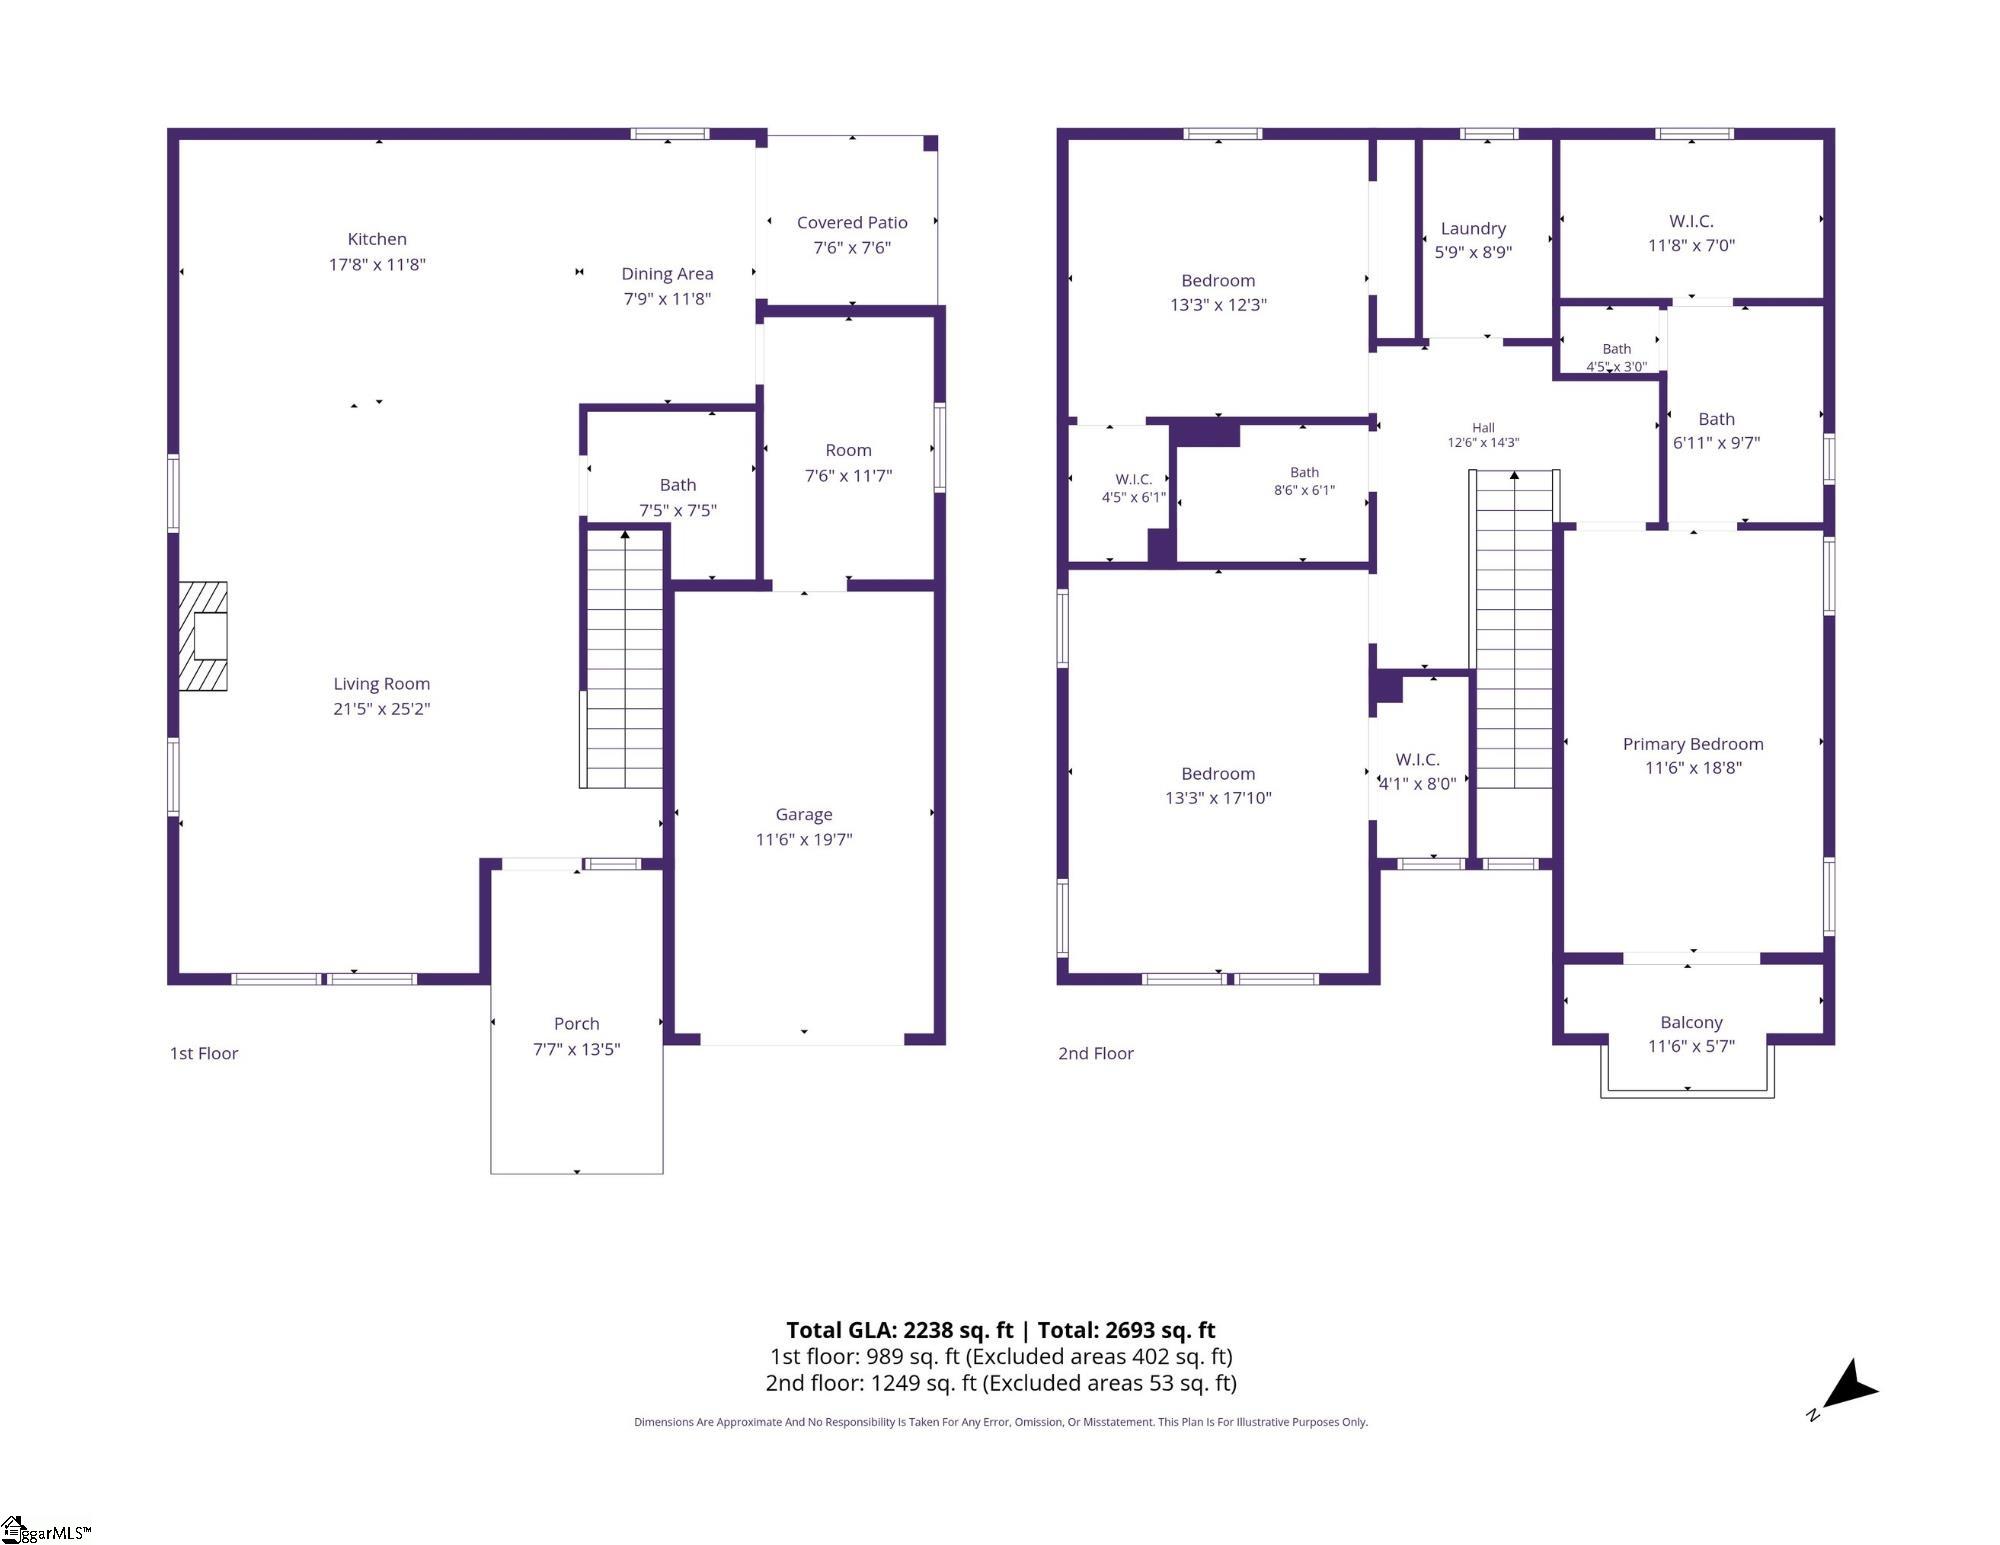
Welcome to 14 James Shaver Trail, where modern design meets everyday convenience. Located just minutes from major highway access and a short distance from Southside Park, you'll enjoy easy access to tennis courts, soccer fields, walking trails, and Discovery Island Waterpark. Step inside to a bright, open-concept floor plan filled with natural light from oversized windows. The designer kitchen is the heart of the home, featuring quartz countertops, a farmhouse sink, a large center island, gas cooktop, and stainless steel appliances. The spacious living room showcases soaring 9+ foot ceilings, a gas fireplace, and modern lighting, creating an inviting yet sophisticated atmosphere. A convenient half bath completes the main level. Upstairs, you'll find three spacious bedrooms, including a luxurious primary suite with a private balcony, custom-tiled shower, and a walk-in closet. The secondary bedrooms offer walk-in closets and share a stylish full bath. Outside, enjoy a covered patio with a ceiling fan overlooking a private backyard-perfect for relaxing or entertaining. Experience custom-style living, thoughtful design, and NO HOA, all in a prime location. Schedule your private showing today! Images include AI-enhanced renderings created from real images intended to illustrate design concepts and final product may vary.
About this property
Welcome to 14 James Shaver Trail, where modern design meets everyday convenience. Located just minutes from major highway access and a short distance from Southside Park, you'll enjoy easy access to tennis courts, soccer fields, walking trails, and Discovery Island Waterpark. Step inside to a bright, open-concept floor plan filled with natural light from oversized windows. The designer kitchen is the heart of the home, featuring quartz countertops, a farmhouse sink, a large center island, gas cooktop, and stainless steel appliances. The spacious living room showcases soaring 9+ foot ceilings, a gas fireplace, and modern lighting, creating an inviting yet sophisticated atmosphere. A convenient half bath completes the main level. Upstairs, you'll find three spacious bedrooms, including a luxurious primary suite with a private balcony, custom-tiled shower, and a walk-in closet. The secondary bedrooms offer walk-in closets and share a stylish full bath. Outside, enjoy a covered patio with a ceiling fan overlooking a private backyard-perfect for relaxing or entertaining. Experience custom-style living, thoughtful design, and NO HOA, all in a prime location. Schedule your private showing today! Images include AI-enhanced renderings created from real images intended to illustrate design concepts and final product may vary.
Features and Additional Information
Baths
Presented By Michelle Rabon


Area Information
041 | Greenville County | None
Schools in the Area
-
turned_in
Elementary SchoolGreenbrier
-
turned_in
Middle SchoolHillcrest
-
turned_in
High SchoolMauldin
Want to See More Listings in the Area?
Brokerage: Keller Williams Greenville Central