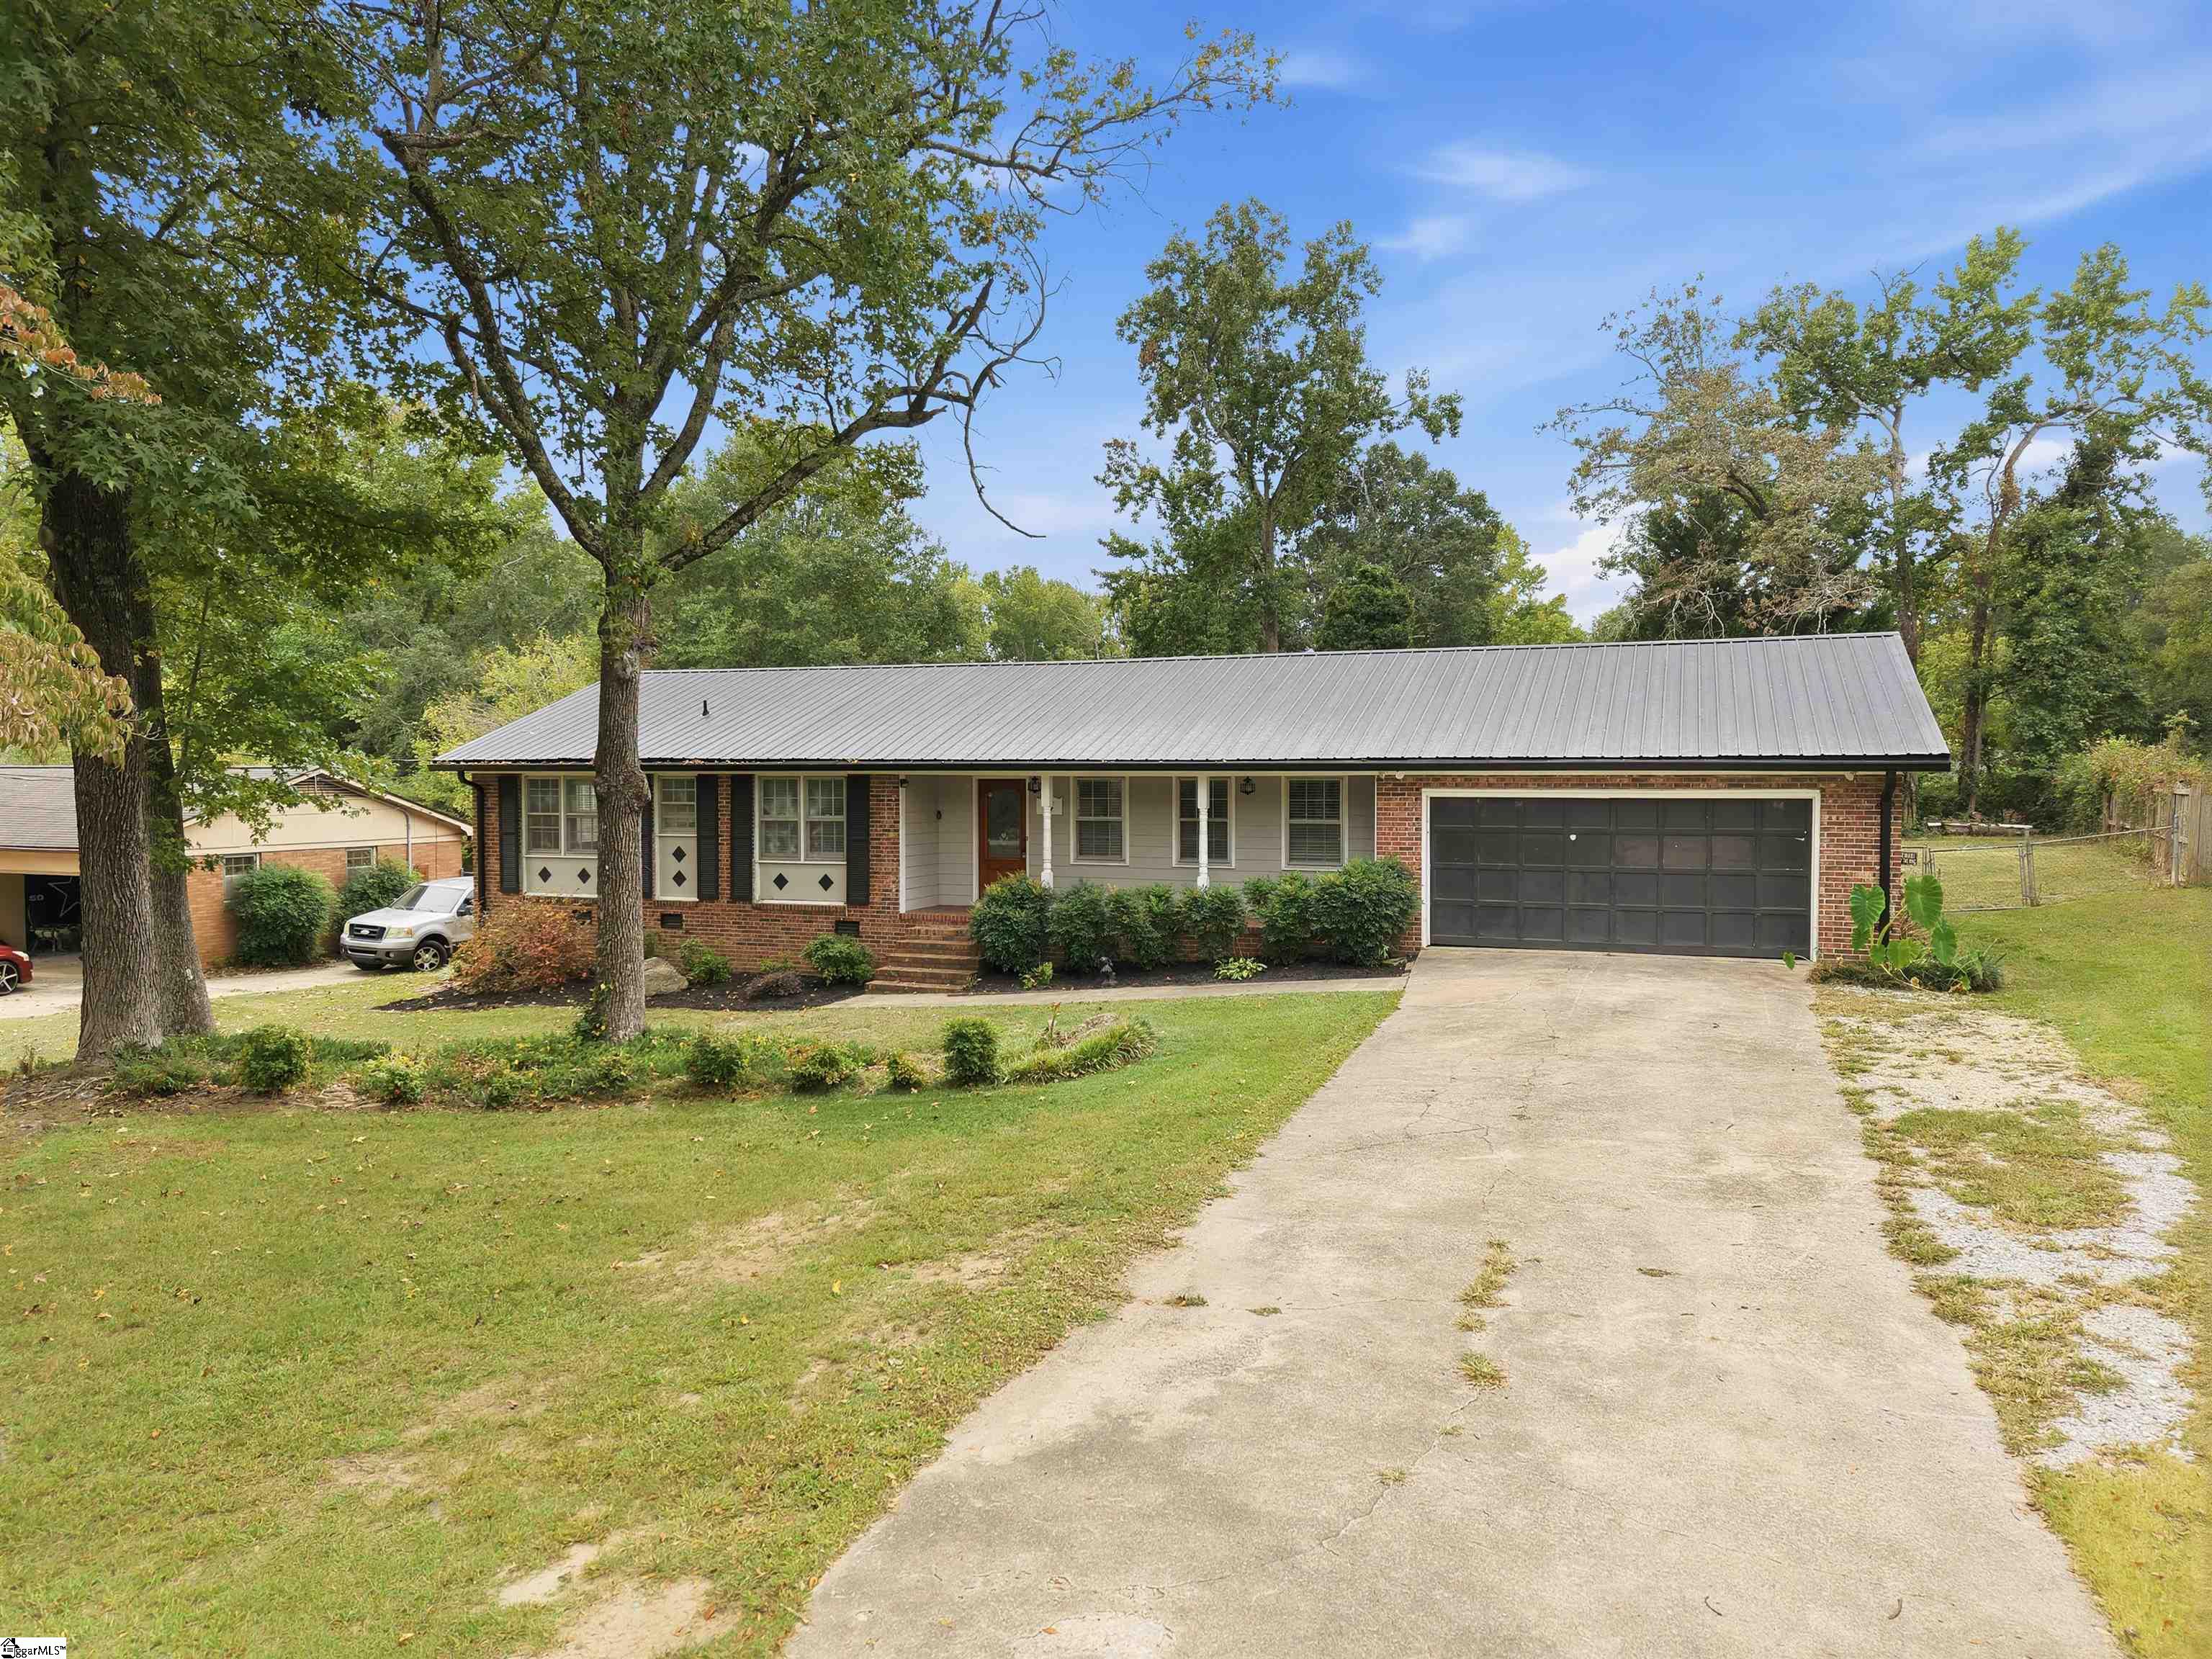
14 Heathwood Circle
About this property
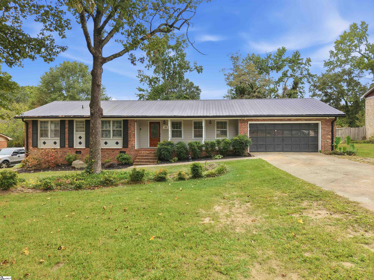
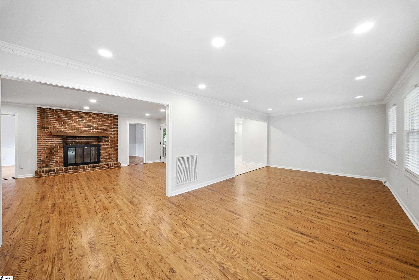
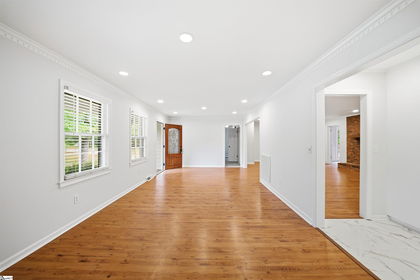
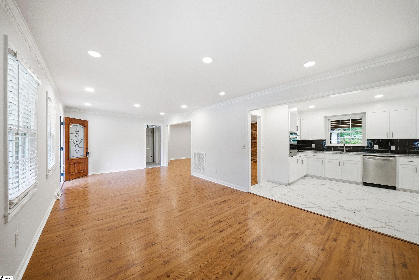
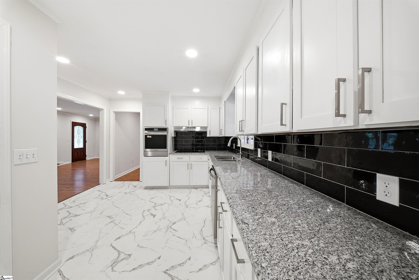
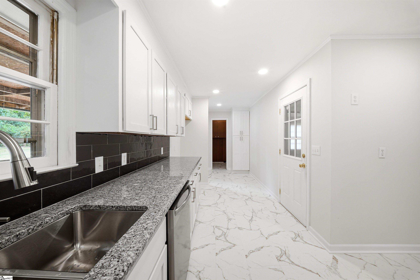
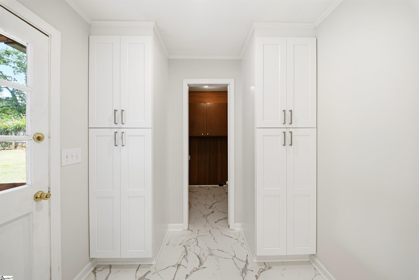
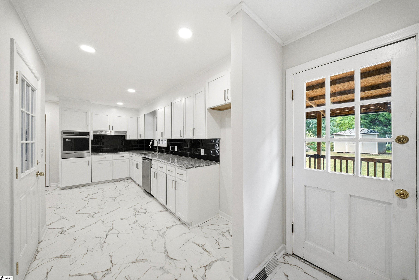
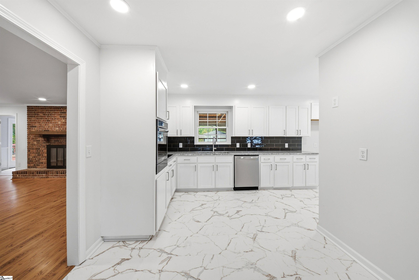
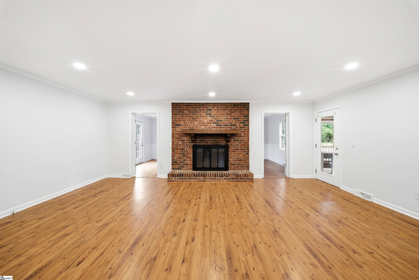
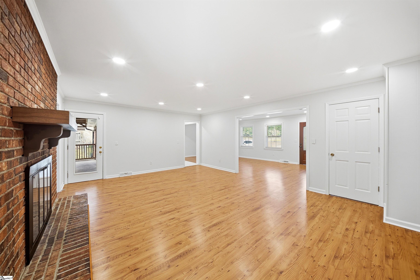
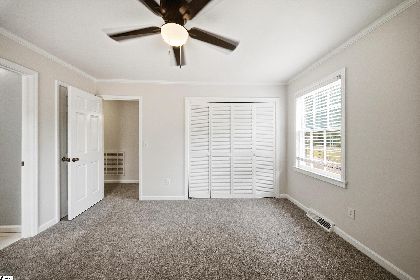
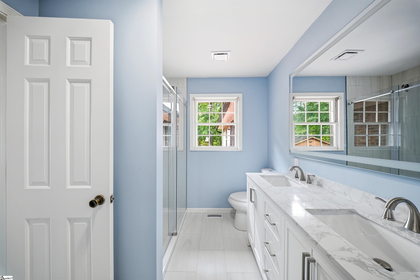
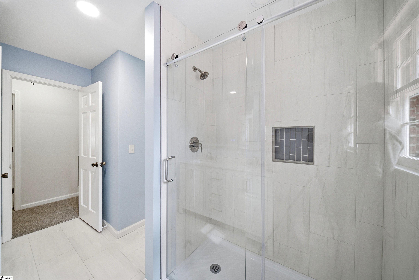
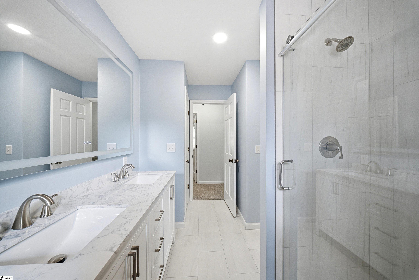
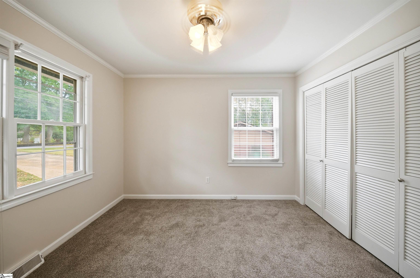
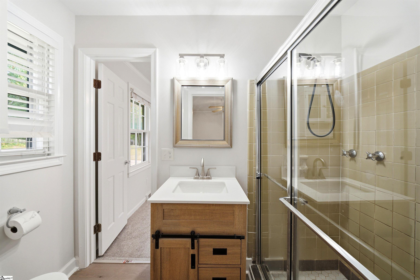
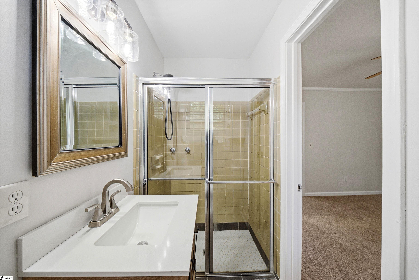
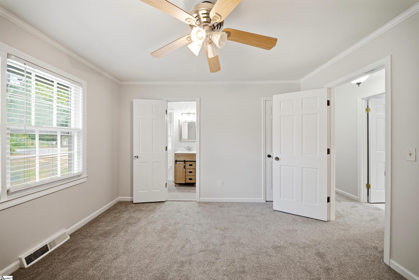
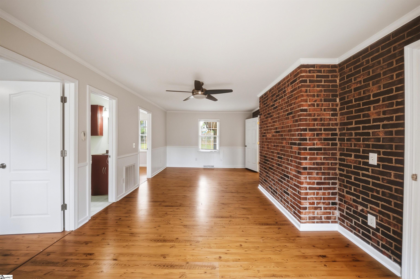
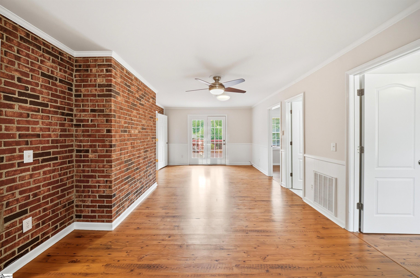
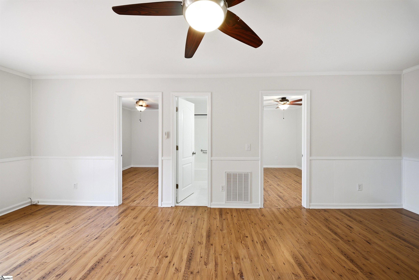
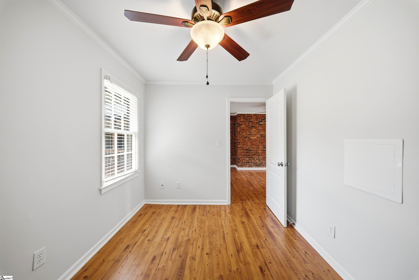
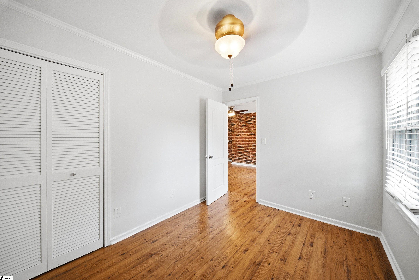
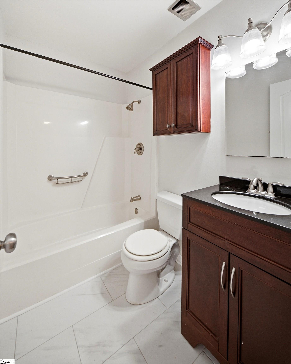
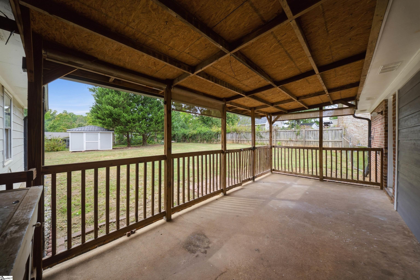
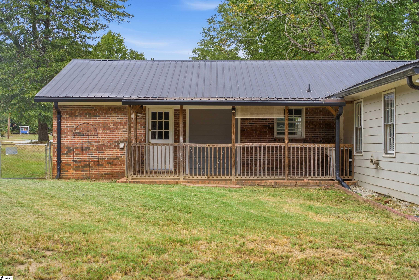
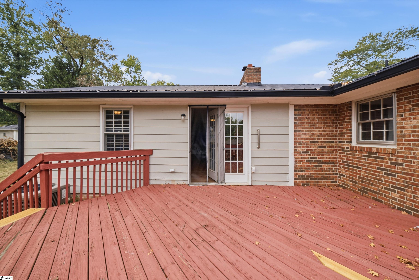
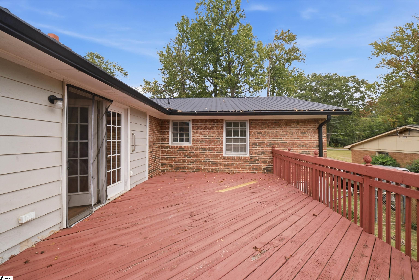
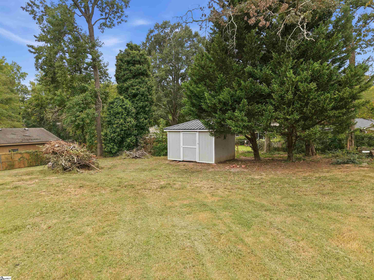
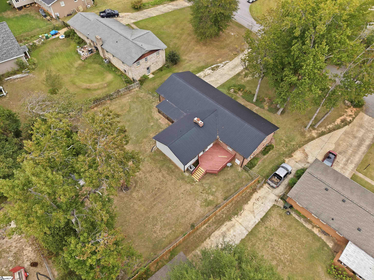
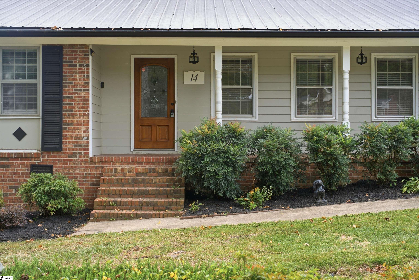
Welcome home to this Brick Beauty! Situated on a spacious, fully fenced lot, this residence seamlessly blends classic character with an array of modern updates. Step up the front porch, through the front door, and into a bright, open layout filled with natural light that immediately invites you in. At the heart of the home is a stunning, newly renovated kitchen showcasing granite countertops, brand-new cabinetry with an added pantry, an elegant tile backsplash, sleek stainless steel appliances, and durable luxury vinyl plank flooring. Whether you're hosting Thanksgiving dinner in the generous dining room or relaxing in the cozy den by the wood-burning fireplace for movie night, there's ample room to gather and make memories. Designed with maximum privacy in mind, the desirable split-bedroom floor plan features a peaceful primary suite tucked away in the back corner, complete with a fully remodeled ensuite offering a custom tiled shower and double vanity. On one side of the home, two bedrooms share a convenient Jack-and-Jill bathroom-ideal for kiddoss or guests. On the opposite side, you'll find two additional bedrooms and a third full bathroom, providing endless flexibility for a home office, gym, or host room. Step outside to your private oasis-a covered back patio perfect for unwinding while the dogs run and play in the fenced backyard. Meticulously cared for, maintained, and updated, this move-in-ready home is just waiting for your personal touch!
About this property
Welcome home to this Brick Beauty! Situated on a spacious, fully fenced lot, this residence seamlessly blends classic character with an array of modern updates. Step up the front porch, through the front door, and into a bright, open layout filled with natural light that immediately invites you in. At the heart of the home is a stunning, newly renovated kitchen showcasing granite countertops, brand-new cabinetry with an added pantry, an elegant tile backsplash, sleek stainless steel appliances, and durable luxury vinyl plank flooring. Whether you're hosting Thanksgiving dinner in the generous dining room or relaxing in the cozy den by the wood-burning fireplace for movie night, there's ample room to gather and make memories. Designed with maximum privacy in mind, the desirable split-bedroom floor plan features a peaceful primary suite tucked away in the back corner, complete with a fully remodeled ensuite offering a custom tiled shower and double vanity. On one side of the home, two bedrooms share a convenient Jack-and-Jill bathroom-ideal for kiddoss or guests. On the opposite side, you'll find two additional bedrooms and a third full bathroom, providing endless flexibility for a home office, gym, or host room. Step outside to your private oasis-a covered back patio perfect for unwinding while the dogs run and play in the fenced backyard. Meticulously cared for, maintained, and updated, this move-in-ready home is just waiting for your personal touch!
Features and Additional Information
Baths
Presented By Michelle Rabon


Schools in the Area
-
turned_in
Elementary SchoolBrook Glenn
-
turned_in
Middle SchoolNorthwood
-
turned_in
High SchoolEastside
Want to See More Listings in the Area?
Brokerage: Howard Hanna Allen Tate - Greer