In-Person
14 Cambridge Drive
About this property
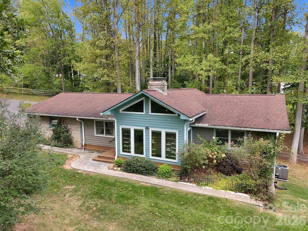
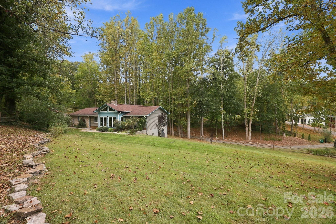
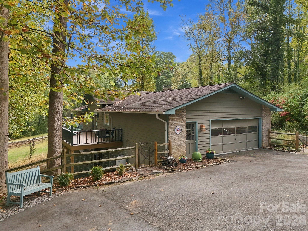
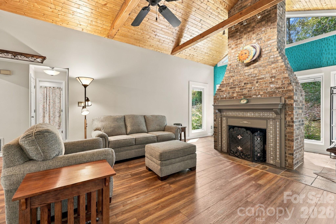
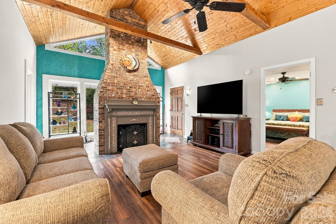
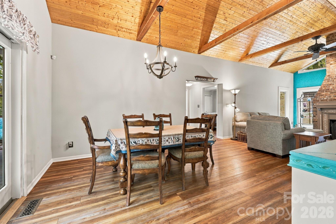
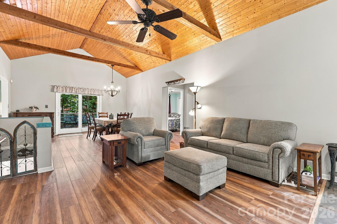
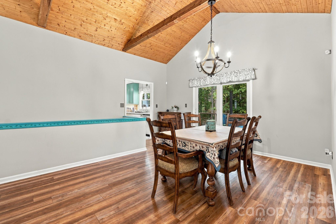
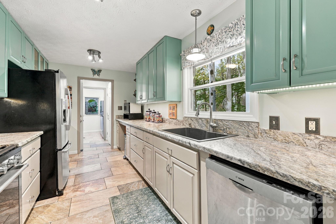
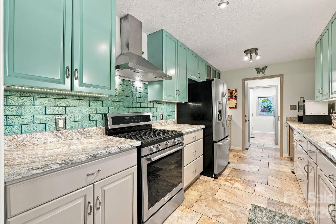
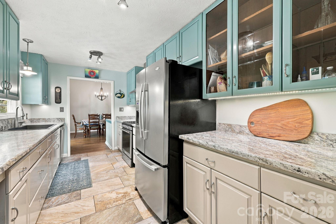
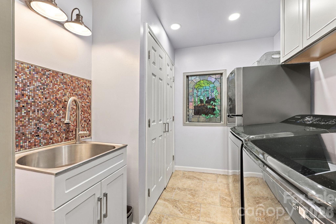
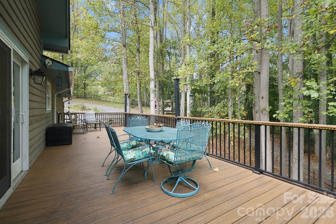
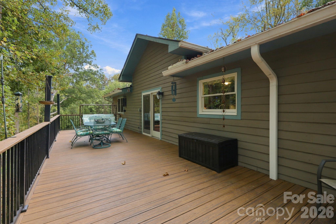
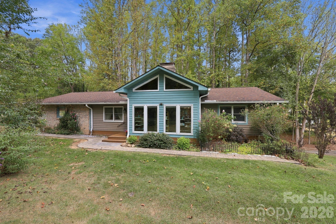
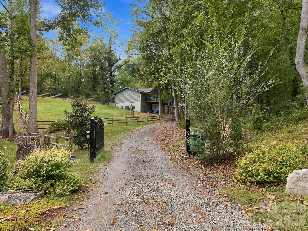
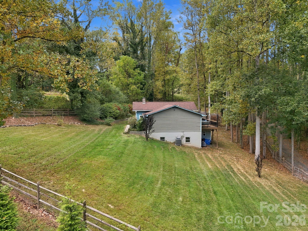
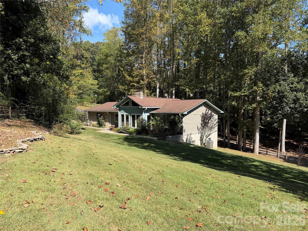
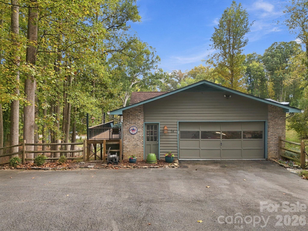
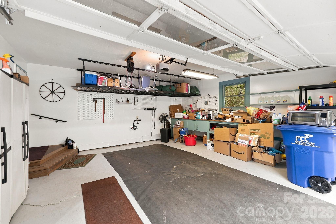
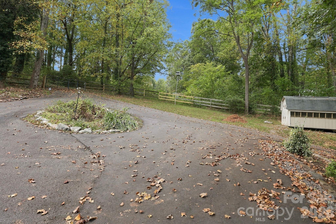
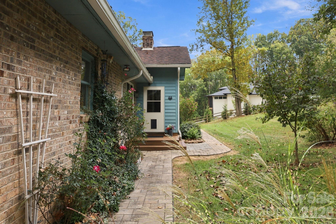
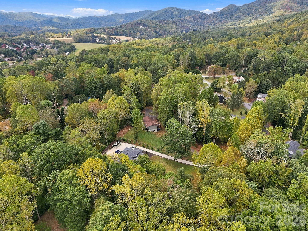
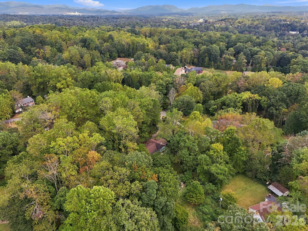
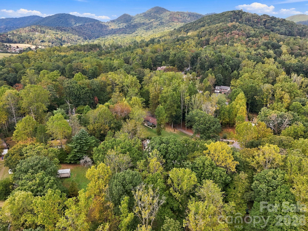
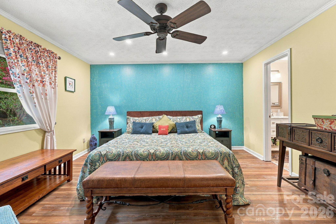
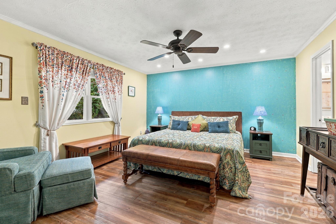
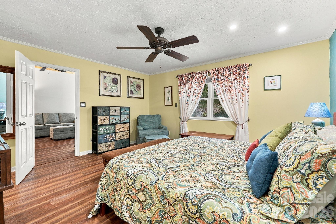
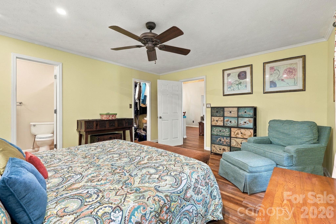
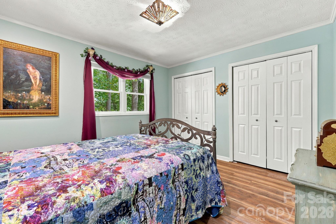
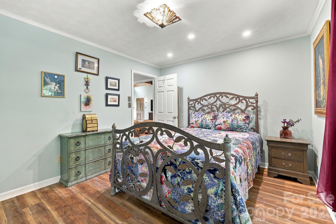
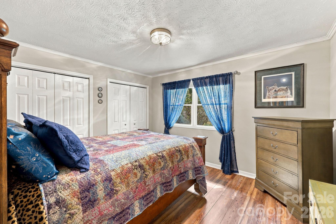
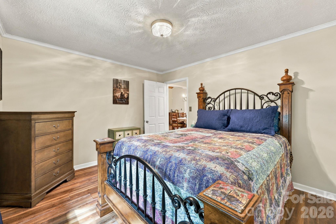
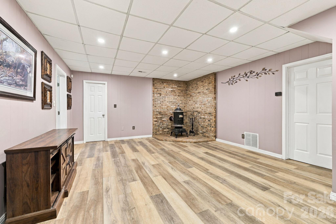
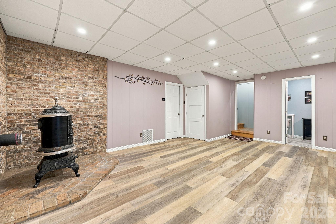
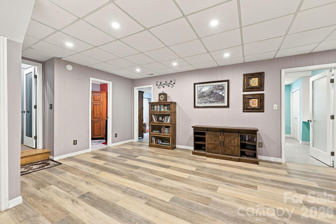
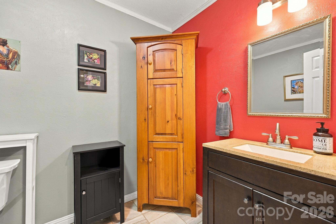
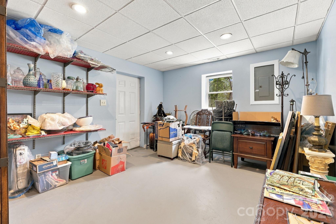
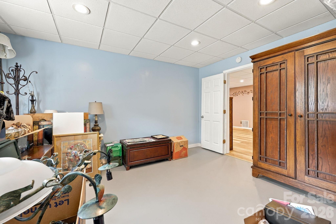
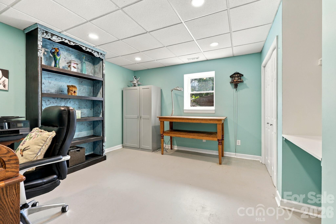
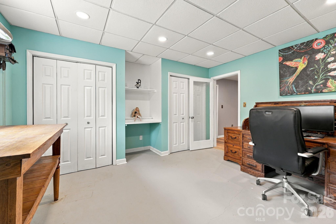
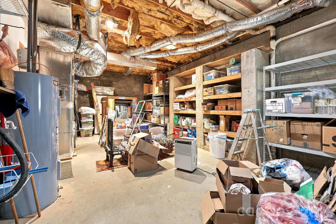
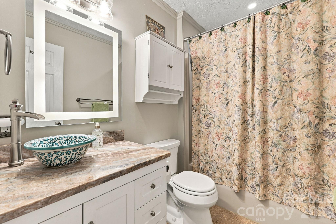
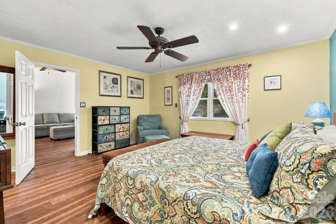
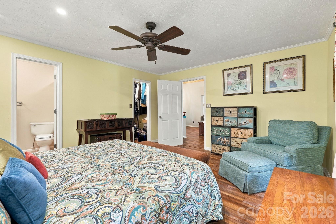
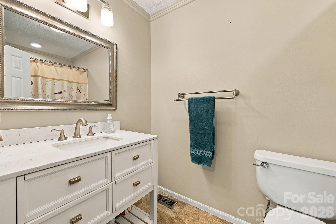
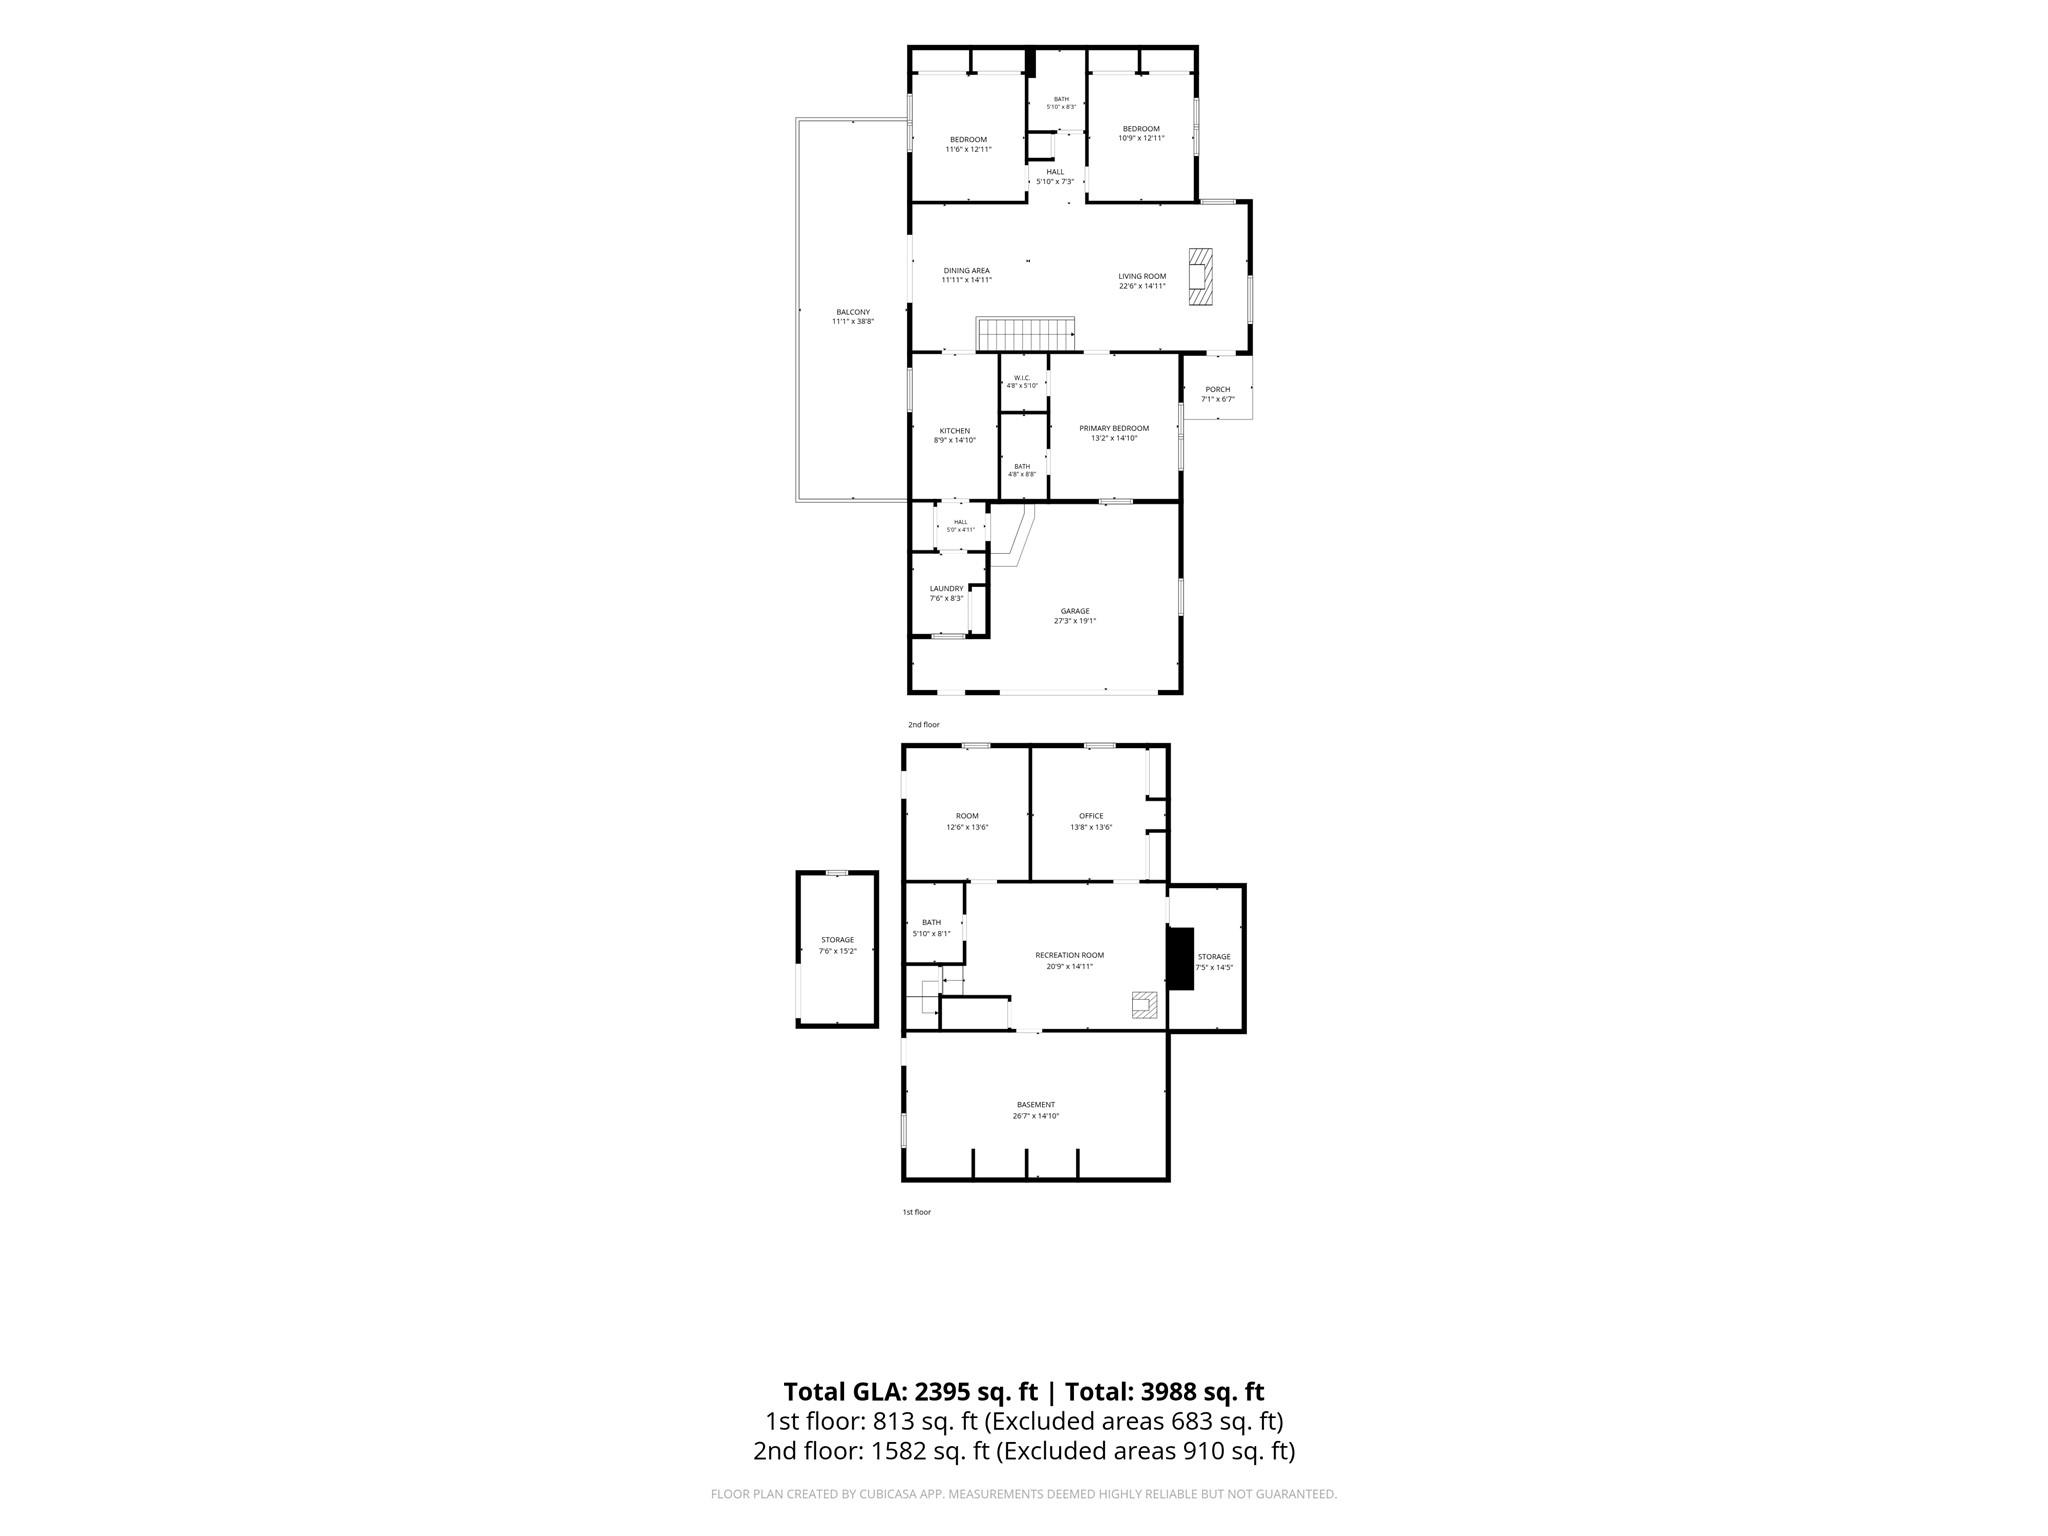
Privacy, an acre, and a home that has clearly been loved. 14 Cambridge Drive sits at the end of a quiet cul-de-sac accessed via Candler's High Meadows neighborhood, on 1.05 wooded acres with a large fenced yard. It's about 15 minutes to downtown Asheville, with shopping and I-40 close by. This meticulously maintained 3-bedroom, 2.5-full-bath home offers 2,501 square feet. The great room is the heart of the house, with cathedral ceilings, exposed wood beams, upgraded luxury vinyl plank flooring, and a striking floor-to-ceiling fireplace. The updated kitchen features classic cabinetry, tile floors, stainless appliances, and a walk-in pantry, and it flows easily into the open living and dining areas. A split-bedroom plan gives the main-level primary suite real separation, with a walk-in closet and direct access to the deck for morning coffee in the trees. A second bedroom, two full baths, and laundry all on the main level make single-level living simple. The finished lower level adds a large family room, the third bedroom and/or office/study, a bath, and generous storage. Outside, low-maintenance cedar siding, spacious decks, a two-car attached garage, and city water complete the package. Mountain-style character, true privacy, and pride of ownership, minutes from everything West Asheville and Candler offer.
About this property
Privacy, an acre, and a home that has clearly been loved. 14 Cambridge Drive sits at the end of a quiet cul-de-sac accessed via Candler's High Meadows neighborhood, on 1.05 wooded acres with a large fenced yard. It's about 15 minutes to downtown Asheville, with shopping and I-40 close by. This meticulously maintained 3-bedroom, 2.5-full-bath home offers 2,501 square feet. The great room is the heart of the house, with cathedral ceilings, exposed wood beams, upgraded luxury vinyl plank flooring, and a striking floor-to-ceiling fireplace. The updated kitchen features classic cabinetry, tile floors, stainless appliances, and a walk-in pantry, and it flows easily into the open living and dining areas. A split-bedroom plan gives the main-level primary suite real separation, with a walk-in closet and direct access to the deck for morning coffee in the trees. A second bedroom, two full baths, and laundry all on the main level make single-level living simple. The finished lower level adds a large family room, the third bedroom and/or office/study, a bath, and generous storage. Outside, low-maintenance cedar siding, spacious decks, a two-car attached garage, and city water complete the package. Mountain-style character, true privacy, and pride of ownership, minutes from everything West Asheville and Candler offer.
Features and Additional Information
Baths
Presented By Michelle Rabon


Area Information
Buncombe | Buncombe County | None
Schools in the Area
-
turned_in
Elementary SchoolUnspecified
-
turned_in
Middle SchoolEnka
-
turned_in
High SchoolEnka
Want to See More Listings in the Area?
Brokerage: Real Broker, LLC