13818 Carleen Way
About this property
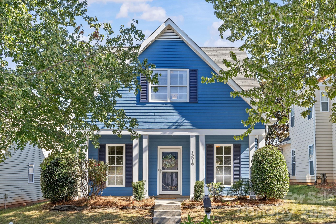
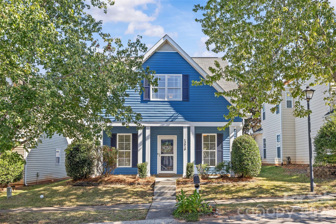
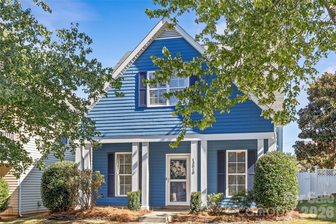
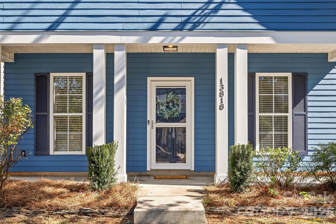
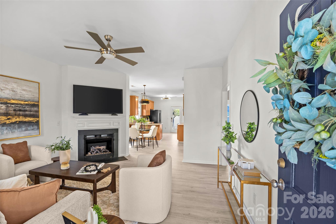
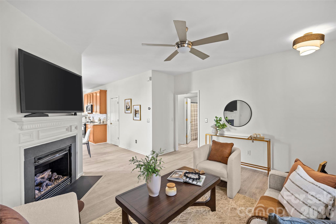
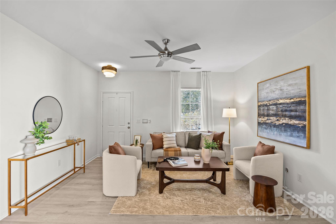
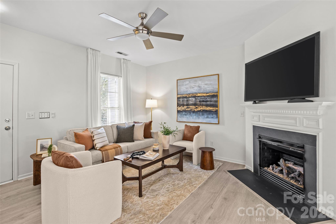
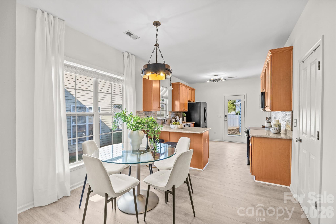
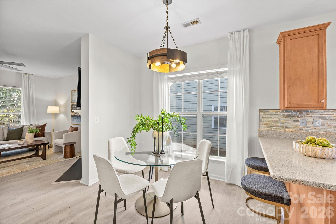
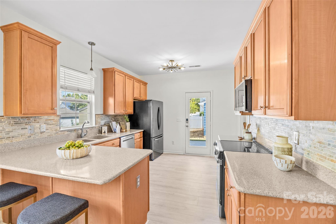
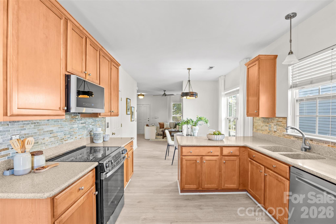
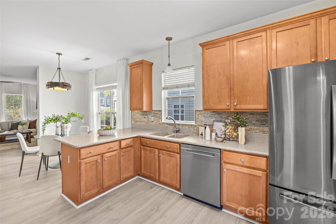
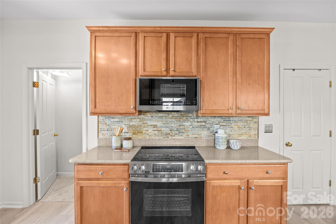
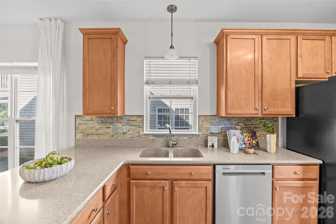
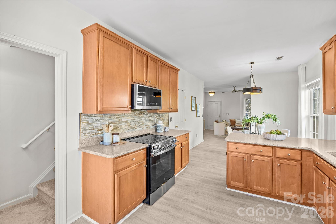
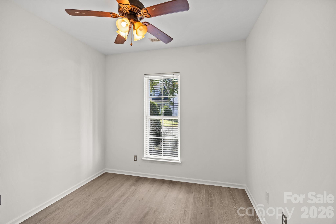
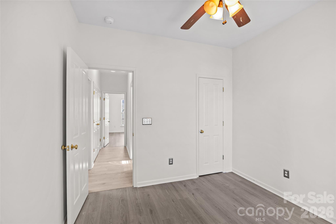
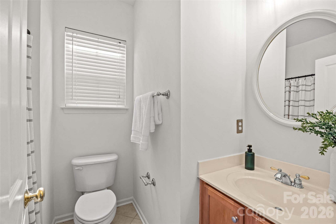
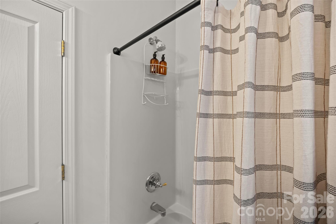
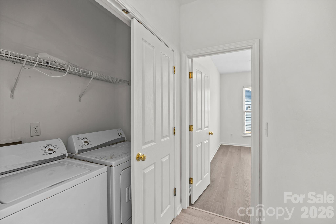
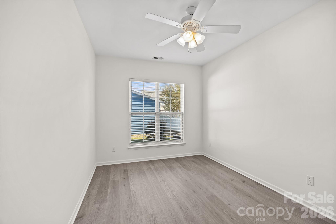
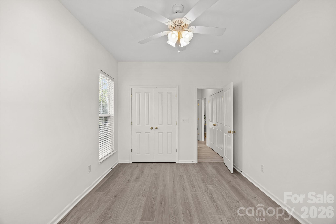
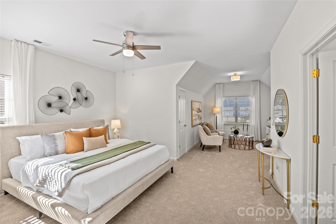
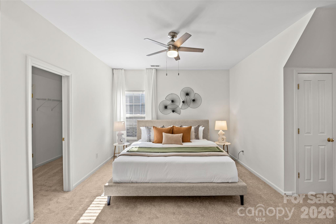
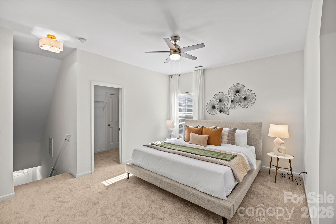
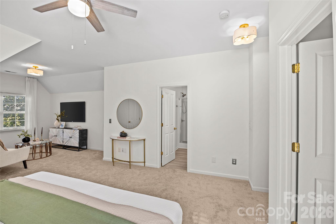
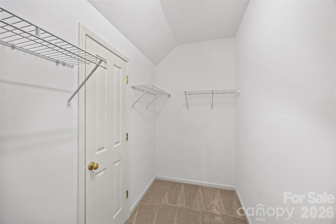
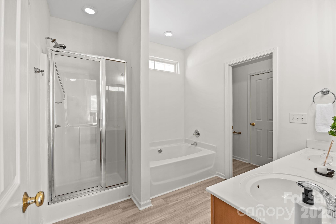
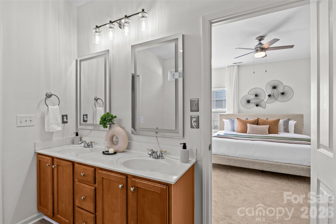
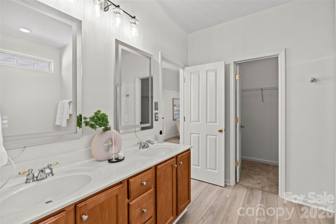
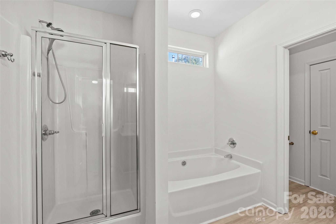
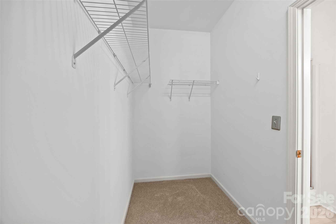
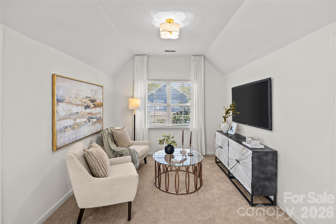
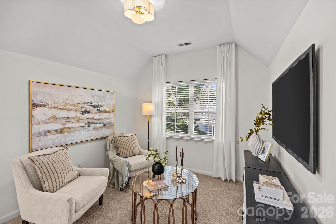
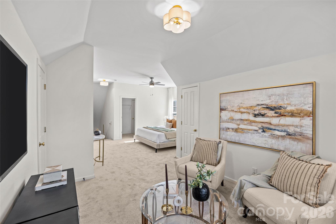
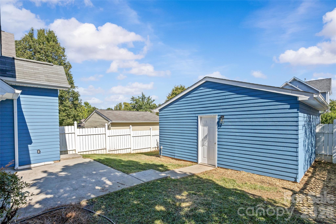
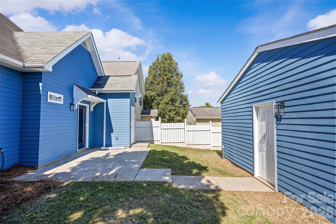
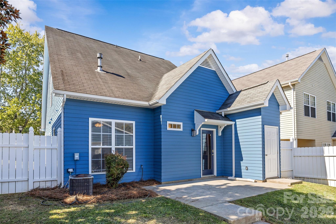
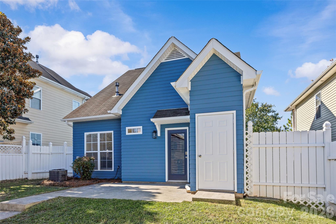
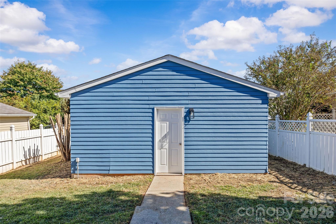
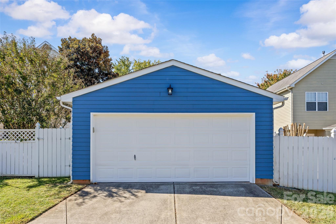
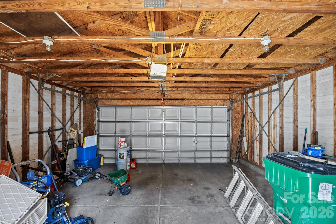
Classic Saussy Burbank style, thoughtful updates, and an easy-living floor plan come together at 13818 Carleen Way Drive. From the welcoming rocking-chair front porch to the charming blue-and-white exterior, this home offers the kind of neighborhood character that feels both timeless and fresh. Inside, the main level lives openly and comfortably, with natural sightlines connecting the living room, dining area, and kitchen. The living room centers around a fireplace and offers plenty of flexibility for everyday living and entertaining. Hardwood-style Lux LVP flooring adds warmth throughout the main living spaces, while the kitchen features warm wood cabinetry, solid-surface countertops, tile backsplash, stainless appliances, and generous workspace and storage. The adjoining dining area keeps everything connected and makes hosting easy, whether it's a casual weeknight dinner or a full house of friends. The layout feels bright and approachable, with defined spaces that still relate naturally to one another. Upstairs, the primary suite offers a comfortable retreat with a spacious private bath, two walk-in closets, and additional walk-in storage - a surprising amount of storage for a home of this size. Two additional bedrooms provide flexibility for guests, home office space, hobbies, or whatever suits your lifestyle. Out back, the fenced yard creates a private outdoor space with room to relax, garden, entertain, or let four-legged friends roam. A detached two-car garage is another standout feature, providing secure parking along with valuable storage. Built in 2003 and offering approximately 1,516 heated square feet with three bedrooms and two baths, this home blends the charm of traditional neighborhood architecture with a floor plan designed for the way people live today. The curb appeal, inviting porch, detached garage, and comfortable interior spaces make this one especially easy to love. Whether enjoying coffee on the front porch, gathering around the fireplace, or relaxing in the fenced backyard, 13818 Carleen Way feels like home from the moment you arrive.
About this property
Classic Saussy Burbank style, thoughtful updates, and an easy-living floor plan come together at 13818 Carleen Way Drive. From the welcoming rocking-chair front porch to the charming blue-and-white exterior, this home offers the kind of neighborhood character that feels both timeless and fresh. Inside, the main level lives openly and comfortably, with natural sightlines connecting the living room, dining area, and kitchen. The living room centers around a fireplace and offers plenty of flexibility for everyday living and entertaining. Hardwood-style Lux LVP flooring adds warmth throughout the main living spaces, while the kitchen features warm wood cabinetry, solid-surface countertops, tile backsplash, stainless appliances, and generous workspace and storage. The adjoining dining area keeps everything connected and makes hosting easy, whether it's a casual weeknight dinner or a full house of friends. The layout feels bright and approachable, with defined spaces that still relate naturally to one another. Upstairs, the primary suite offers a comfortable retreat with a spacious private bath, two walk-in closets, and additional walk-in storage - a surprising amount of storage for a home of this size. Two additional bedrooms provide flexibility for guests, home office space, hobbies, or whatever suits your lifestyle. Out back, the fenced yard creates a private outdoor space with room to relax, garden, entertain, or let four-legged friends roam. A detached two-car garage is another standout feature, providing secure parking along with valuable storage. Built in 2003 and offering approximately 1,516 heated square feet with three bedrooms and two baths, this home blends the charm of traditional neighborhood architecture with a floor plan designed for the way people live today. The curb appeal, inviting porch, detached garage, and comfortable interior spaces make this one especially easy to love. Whether enjoying coffee on the front porch, gathering around the fireplace, or relaxing in the fenced backyard, 13818 Carleen Way feels like home from the moment you arrive.
Features and Additional Information
Baths
Presented By Michelle Rabon


Area Information
Mecklenburg | Mecklenburg County | Old Stone Crossing
Schools in the Area
-
turned_in
Elementary SchoolUniversity Meadows
-
turned_in
Middle SchoolJames Martin
-
turned_in
High SchoolJulius L. Chambers
Want to See More Listings in the Area?
Brokerage: Savvy + Co Real Estate