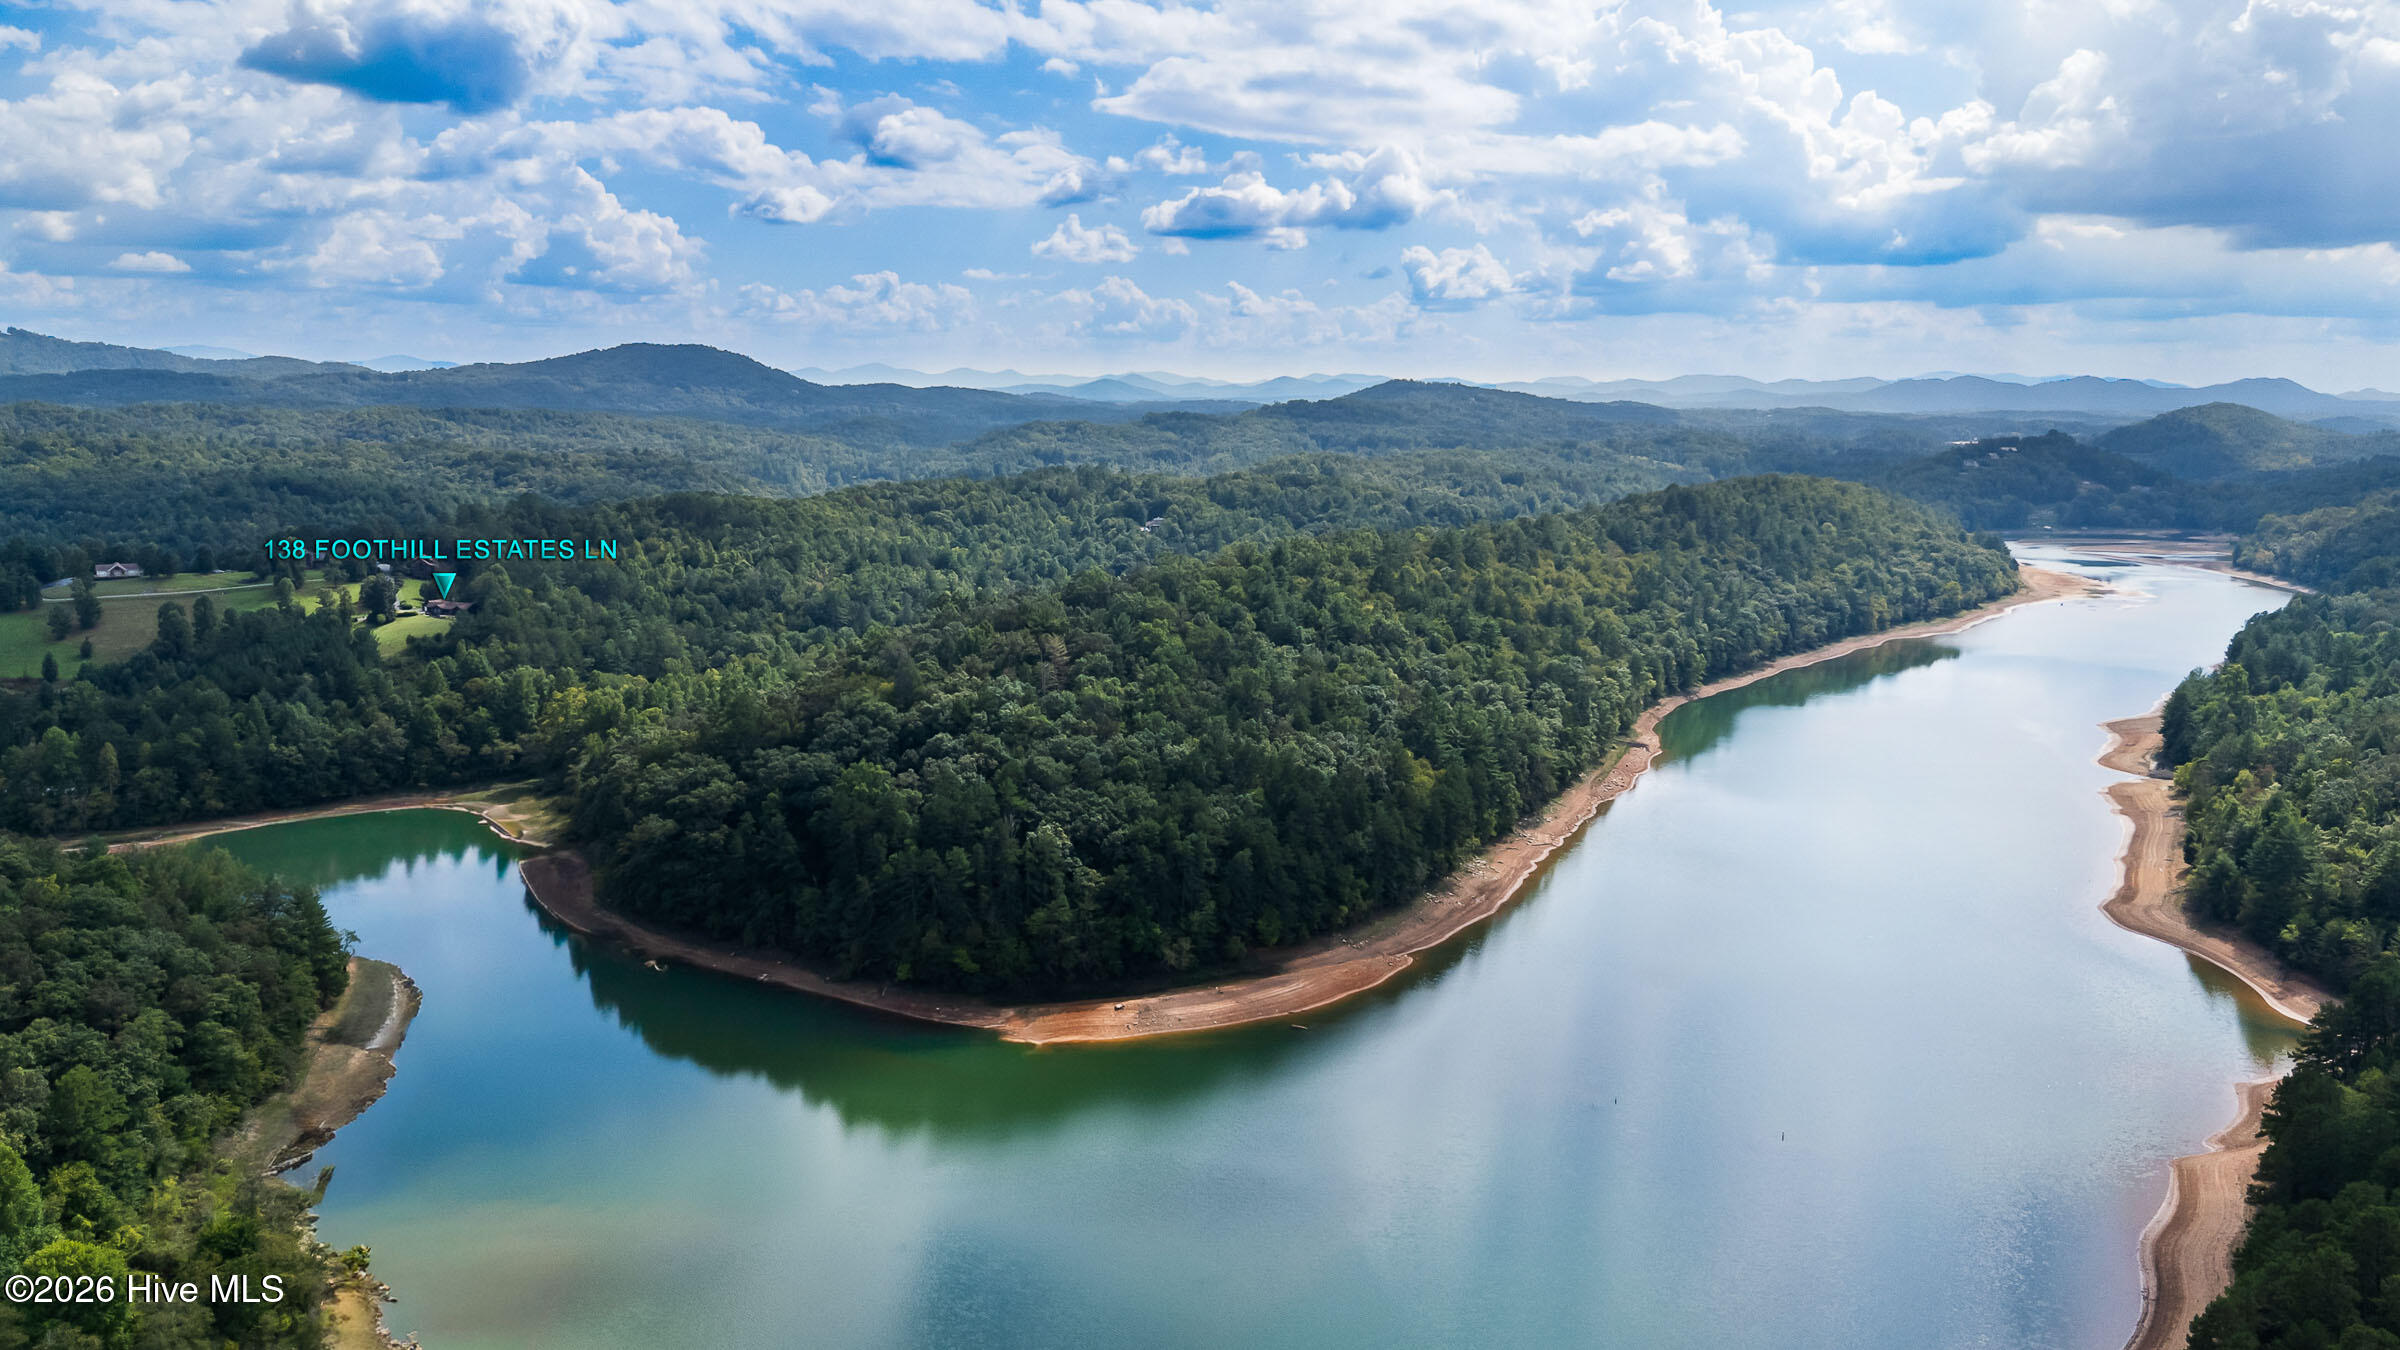
138 Foothill Estates Lane
About this property
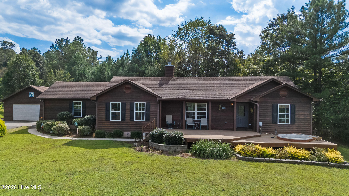
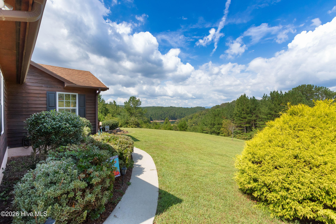
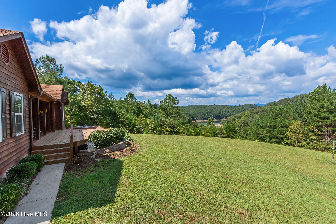
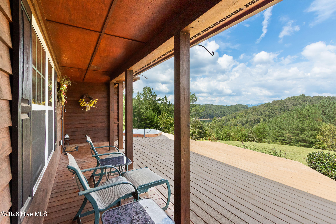
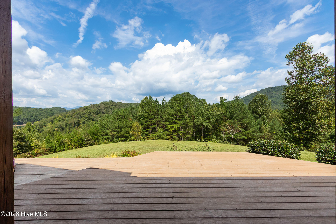
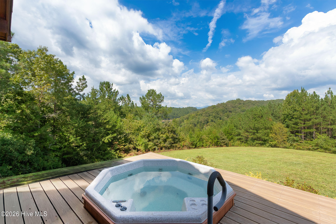
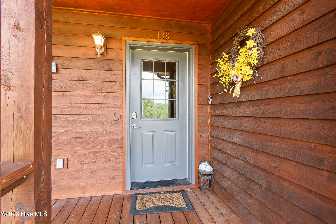
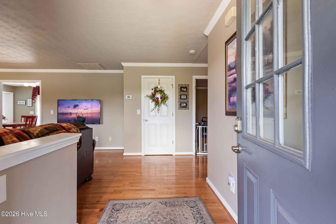
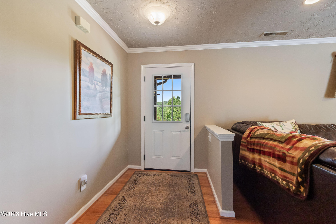
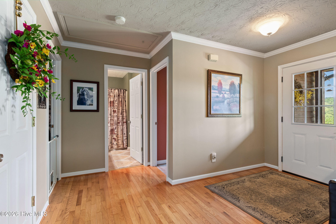
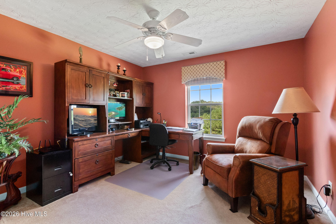
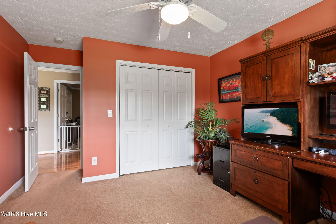
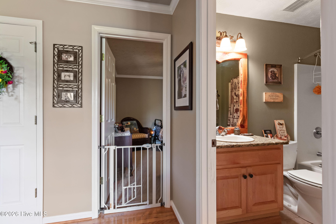
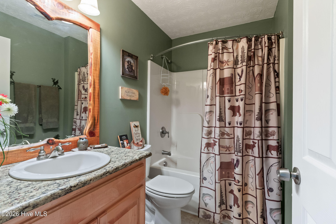
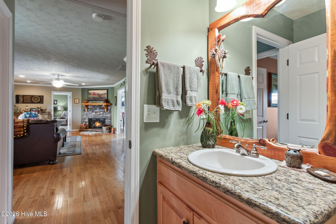
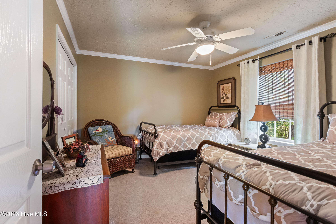
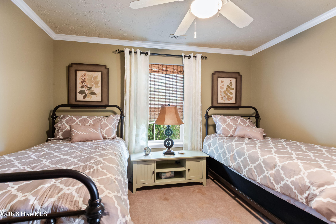
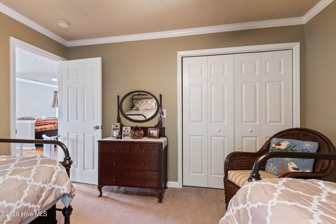
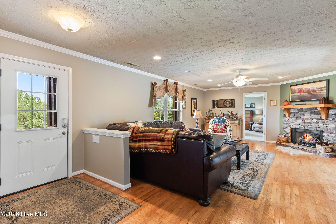
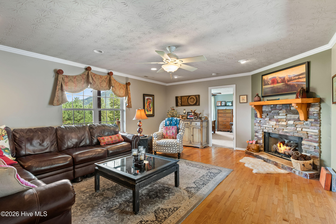
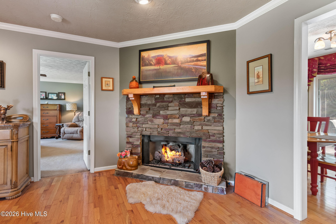
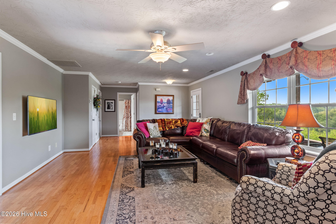
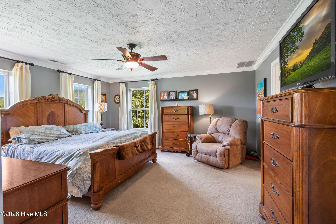
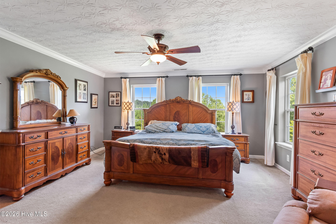
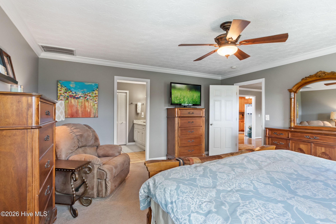
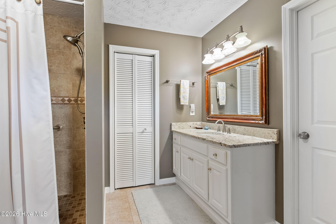
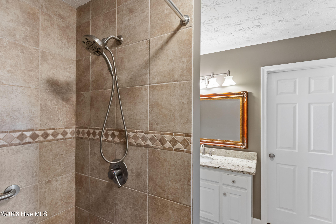
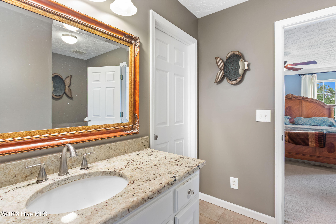
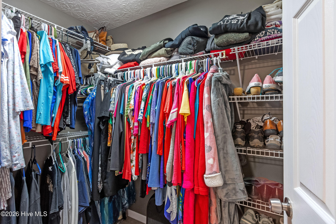
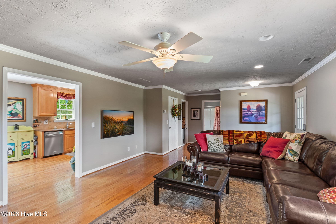
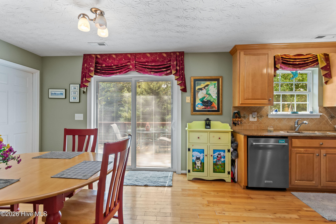
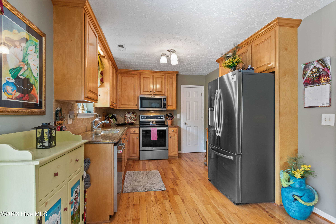
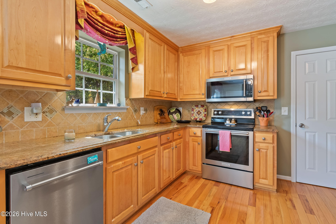
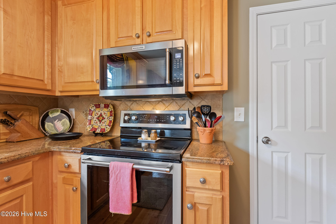
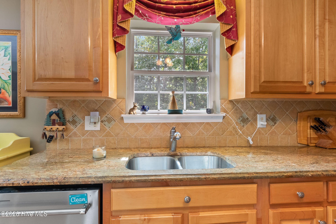
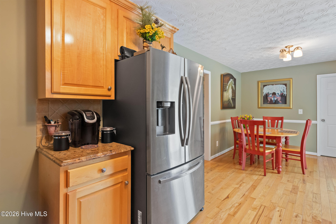
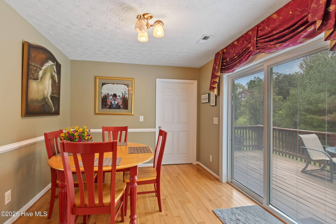
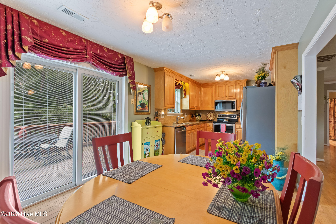
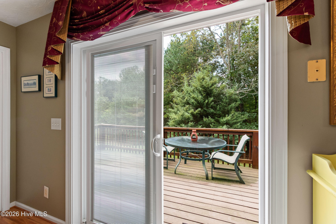
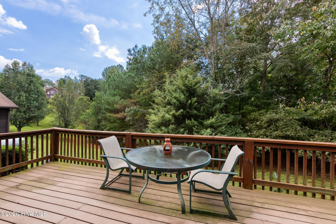
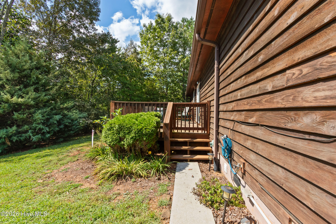
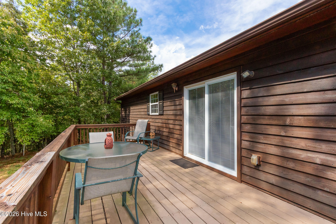
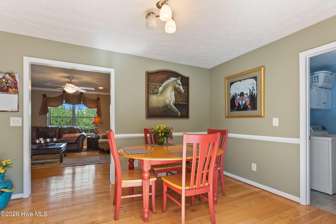
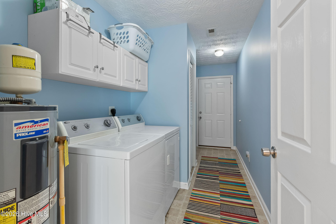
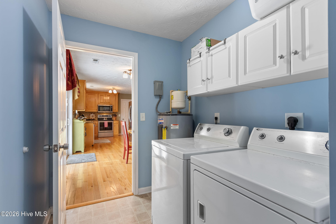
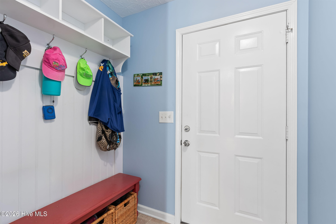
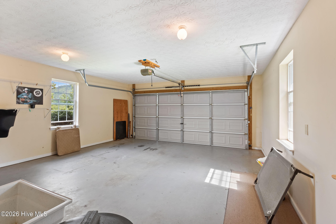
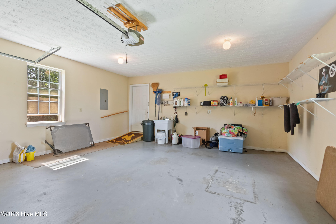
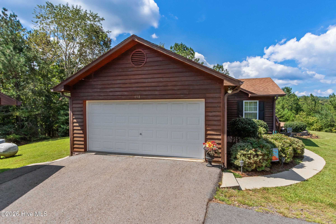
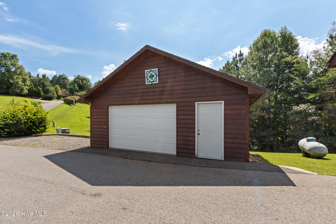
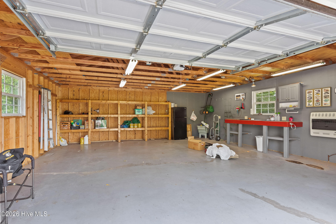
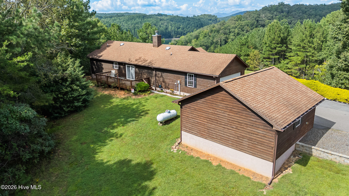
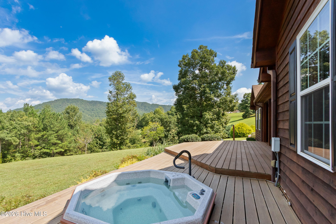
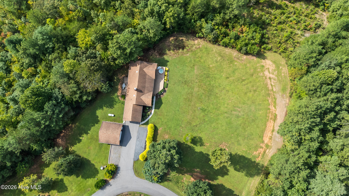
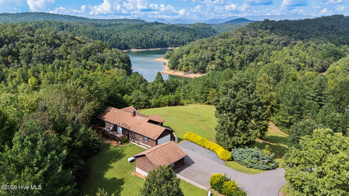
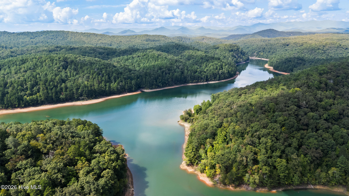
FULLY FURNISHED and set on just over an acre of gently rolling land, this single-level 3-bedroom, 2-bath home offers 180-DEGREE MOUNTAIN VIEWS and seasonal lake views, all less than 10 minutes from the center of town. A paved driveway leads to the home, while the front porch and HOT TUB provide a comfortable spot to take in the scenery. Step inside and you are greeted by expansive oak hardwood floors and a spacious Great Room centered around a stone gas fireplace. The open living area offers plenty of natural light and room to gather, with the bedrooms positioned on either side. To the right are two carpeted Guest Suites and the guest bathroom. To the left, the Master Suite features tons of natural light and plush carpeting. The attached Master Bathroom includes tile floors, a tiled shower, granite countertops, and a walk-in closet.The Great Room flows into the spacious kitchen, featuring granite countertops, stainless steel appliances, and a dedicated pantry. Just off the kitchen, the back porch looks toward the surrounding trees and woodland, offering a private place to enjoy the natural setting. The laundry and mud room are also located off the kitchen, with direct access to the large two-car garage. Outside, the detached heated garage provides additional workspace and an abundance of storage. With its single-level layout, two-car attached garage, detached heated garage, acreage, and convenient location, this home offers plenty of space and privacy while remaining just minutes from town. Please no DRIVE BY OR SHOWINGS WITH APPOINTMENT.
About this property
FULLY FURNISHED and set on just over an acre of gently rolling land, this single-level 3-bedroom, 2-bath home offers 180-DEGREE MOUNTAIN VIEWS and seasonal lake views, all less than 10 minutes from the center of town. A paved driveway leads to the home, while the front porch and HOT TUB provide a comfortable spot to take in the scenery. Step inside and you are greeted by expansive oak hardwood floors and a spacious Great Room centered around a stone gas fireplace. The open living area offers plenty of natural light and room to gather, with the bedrooms positioned on either side. To the right are two carpeted Guest Suites and the guest bathroom. To the left, the Master Suite features tons of natural light and plush carpeting. The attached Master Bathroom includes tile floors, a tiled shower, granite countertops, and a walk-in closet.The Great Room flows into the spacious kitchen, featuring granite countertops, stainless steel appliances, and a dedicated pantry. Just off the kitchen, the back porch looks toward the surrounding trees and woodland, offering a private place to enjoy the natural setting. The laundry and mud room are also located off the kitchen, with direct access to the large two-car garage. Outside, the detached heated garage provides additional workspace and an abundance of storage. With its single-level layout, two-car attached garage, detached heated garage, acreage, and convenient location, this home offers plenty of space and privacy while remaining just minutes from town. Please no DRIVE BY OR SHOWINGS WITH APPOINTMENT.
Features and Additional Information
Baths
Presented By Michelle Rabon


Area Information
| Cherokee County | Foothills Estates
Schools in the Area
-
turned_in
Elementary SchoolMurphy
-
turned_in
Middle SchoolMurphy Middle
-
turned_in
High SchoolMurphy High School
Want to See More Listings in the Area?
Brokerage: ReMax Mountain Properties