136 On The Rocks Trail 6
About this property
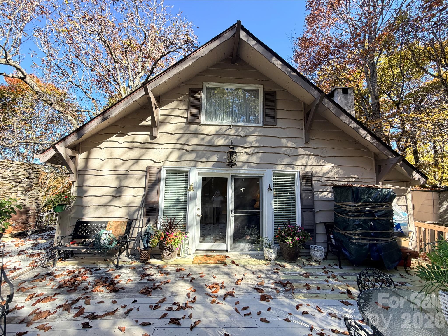
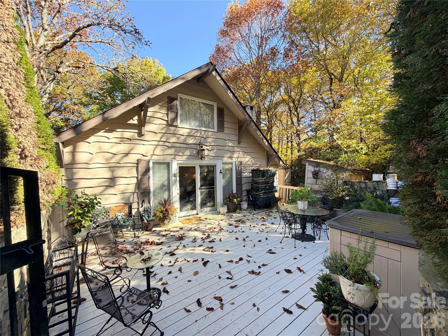
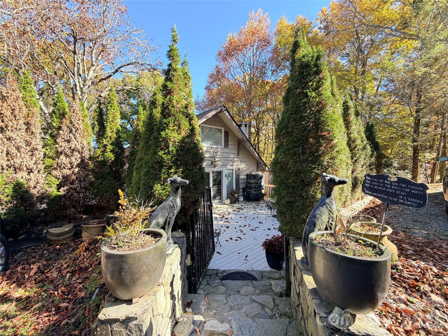
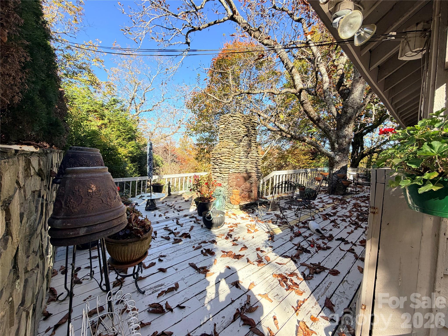
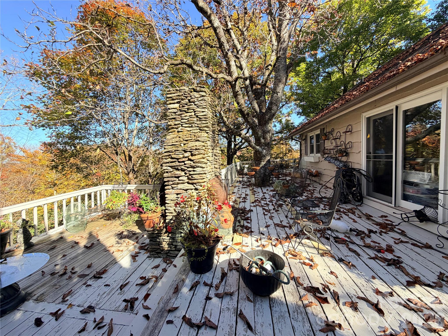
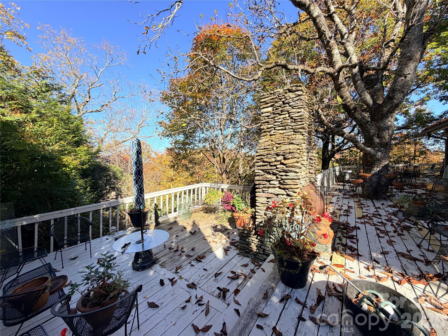
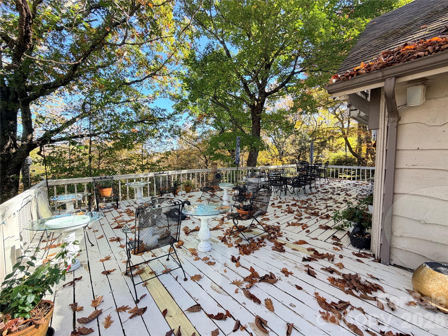
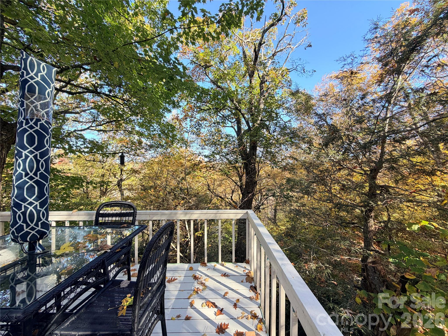
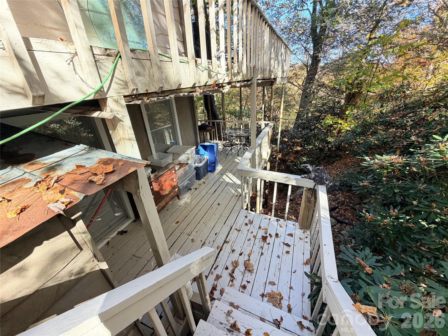
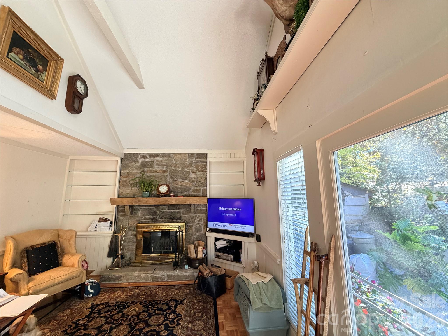
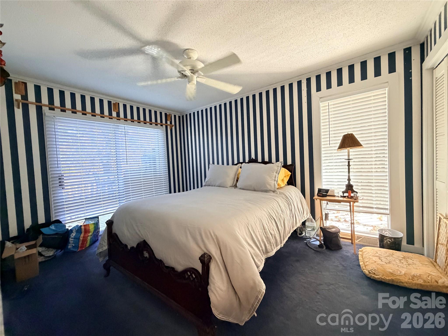
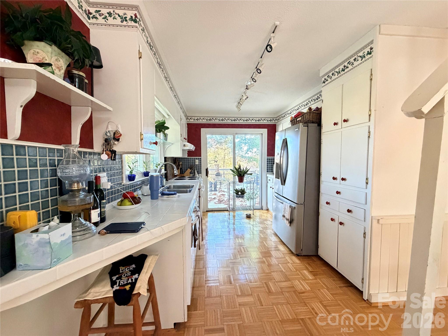
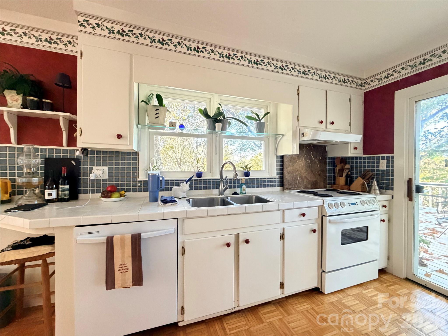
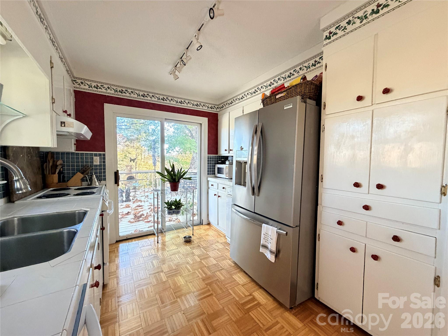
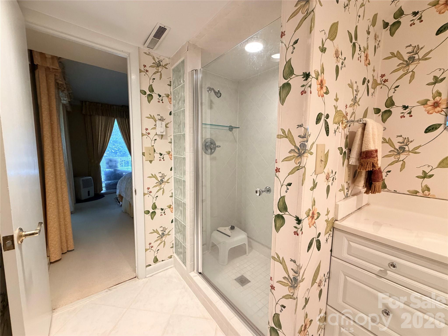
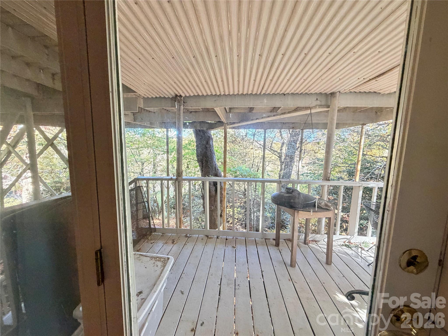
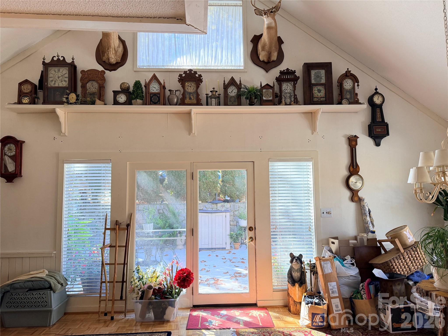
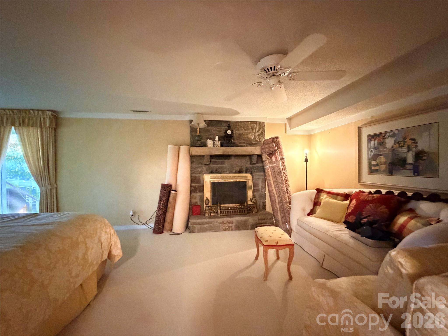
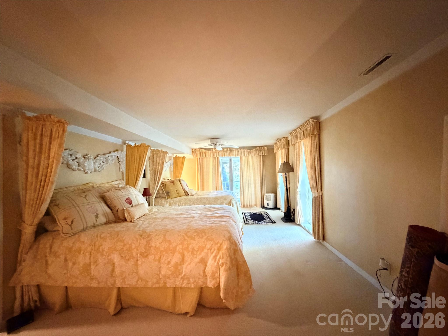
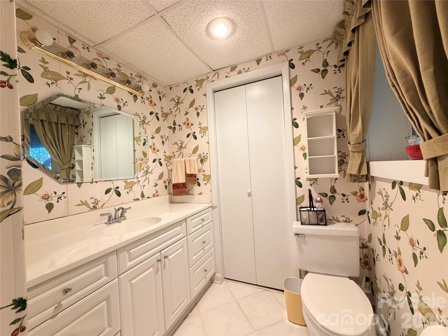
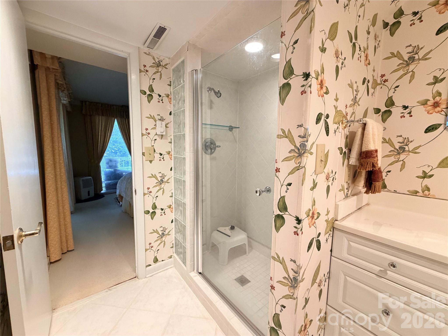
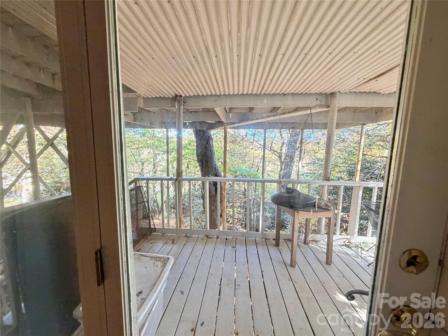
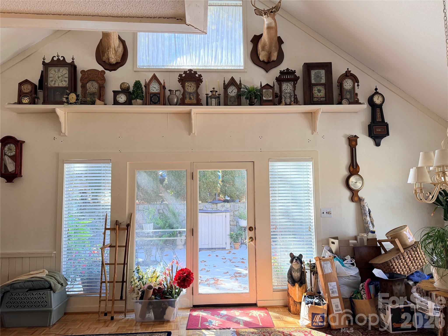
This is a house that wants company. Walk through the iron gate and up the stone steps, with tall evergreens on both sides, and you land on a sunny deck right outside the front French doors. It's a great spot for coffee in the morning or a glass of wine while dinner gets going. From there the deck keeps going. It wraps around the house under big old hardwoods, and every turn gives you another place to settle in. Set up a long table at the far corner and eat dinner up in the treetops. Pull a few chairs into the shade for the folks who'd rather visit than cook. Around the side, the patio has an outdoor fireplace for cool mountain nights, plus a concrete pad that's already wired for a hot tub. All you have to do is pick one out. And when the bottle runs dry, there's no trip to the store. Just walk out back to the wine cave and grab another. Inside, the main living room has a vaulted ceiling with exposed beams, a stone fireplace with a wood mantel, and built-in shelves on each side. Big windows and glass doors pull in the light and put you right back out on the deck. The galley kitchen keeps everything close, with lots of white cabinets, tile counters, and a window over the sink that looks into the trees. It has its own sliding door to the deck too, so food goes from the stove to the table in a few steps. A bedroom and a full bath with a walk in shower are on this level, and a second bedroom is upstairs. Then there's the lower level, and this is where your guests are going to want to stay. It's a finished basement with its own entrance, so visitors can come and go on their own schedule. There's a big open room with a second stone fireplace, a full bath with a walk in shower, and a kitchen with a stove, fridge, and sink. Laundry is down here too, along with a large closet and a storage room. Step out the door to a covered porch that looks straight into the woods. Friends who come up for a long weekend will have room to spread out, and you'll still have the main level to yourself. The drive home takes you past a view of the Blue Ridge Parkway at the entrance to Parkway Forest Estates, then back into the trees just outside Boone. The big stuff has been handled. The heat pump went in around 2024, the well pump was replaced around 2021, and the line to the pump was replaced in 2025, when the well was also tested. All appliances stay, including the stacked washer and dryer and everything in both kitchens. The home is on a private well and septic, and the seller reports the roof was put on in 2010. Two bedrooms, a lower level made for guests, and more deck than you'll know what to do with. Come see it in person.
About this property
This is a house that wants company. Walk through the iron gate and up the stone steps, with tall evergreens on both sides, and you land on a sunny deck right outside the front French doors. It's a great spot for coffee in the morning or a glass of wine while dinner gets going. From there the deck keeps going. It wraps around the house under big old hardwoods, and every turn gives you another place to settle in. Set up a long table at the far corner and eat dinner up in the treetops. Pull a few chairs into the shade for the folks who'd rather visit than cook. Around the side, the patio has an outdoor fireplace for cool mountain nights, plus a concrete pad that's already wired for a hot tub. All you have to do is pick one out. And when the bottle runs dry, there's no trip to the store. Just walk out back to the wine cave and grab another. Inside, the main living room has a vaulted ceiling with exposed beams, a stone fireplace with a wood mantel, and built-in shelves on each side. Big windows and glass doors pull in the light and put you right back out on the deck. The galley kitchen keeps everything close, with lots of white cabinets, tile counters, and a window over the sink that looks into the trees. It has its own sliding door to the deck too, so food goes from the stove to the table in a few steps. A bedroom and a full bath with a walk in shower are on this level, and a second bedroom is upstairs. Then there's the lower level, and this is where your guests are going to want to stay. It's a finished basement with its own entrance, so visitors can come and go on their own schedule. There's a big open room with a second stone fireplace, a full bath with a walk in shower, and a kitchen with a stove, fridge, and sink. Laundry is down here too, along with a large closet and a storage room. Step out the door to a covered porch that looks straight into the woods. Friends who come up for a long weekend will have room to spread out, and you'll still have the main level to yourself. The drive home takes you past a view of the Blue Ridge Parkway at the entrance to Parkway Forest Estates, then back into the trees just outside Boone. The big stuff has been handled. The heat pump went in around 2024, the well pump was replaced around 2021, and the line to the pump was replaced in 2025, when the well was also tested. All appliances stay, including the stacked washer and dryer and everything in both kitchens. The home is on a private well and septic, and the seller reports the roof was put on in 2010. Two bedrooms, a lower level made for guests, and more deck than you'll know what to do with. Come see it in person.
Features and Additional Information
Baths
Presented By Michelle Rabon


Area Information
Watauga | Watauga County | Parkway Forest
Schools in the Area
-
turned_in
Elementary SchoolUnspecified
-
turned_in
Middle SchoolUnspecified
-
turned_in
High SchoolWatauga
Want to See More Listings in the Area?
Brokerage: AXEN REALTY LLC