1307/1305 N Pasteur Street
About this property
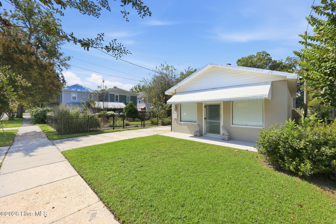
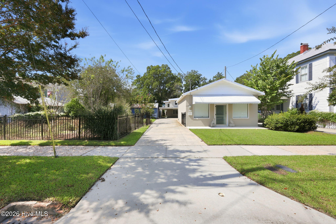
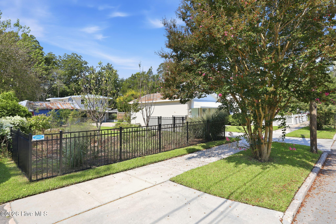
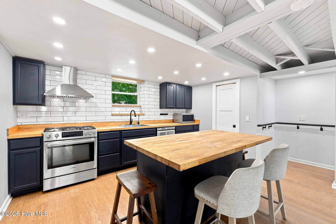
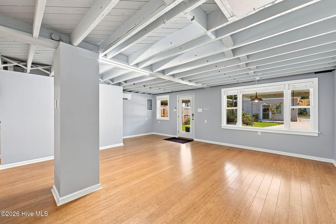
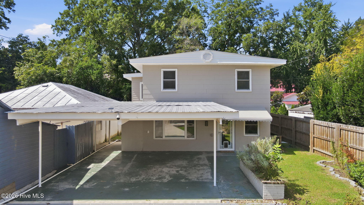
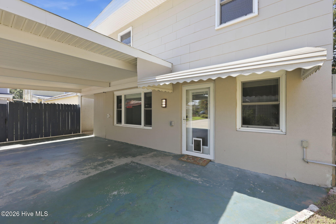
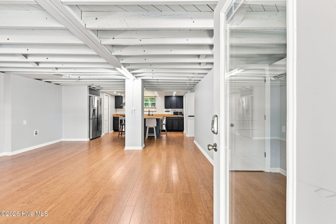
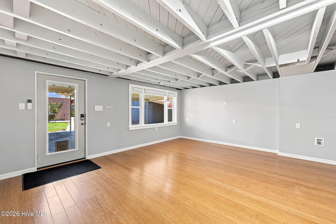
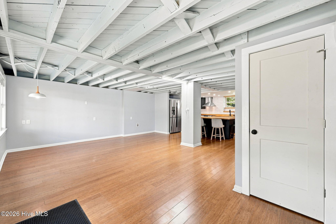
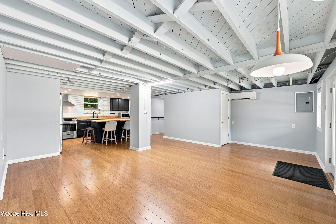
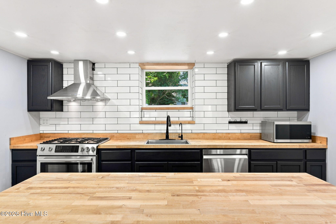
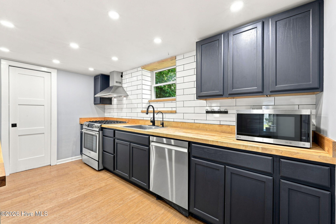
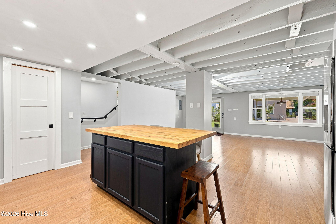
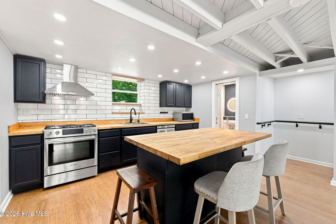
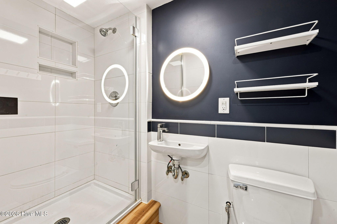
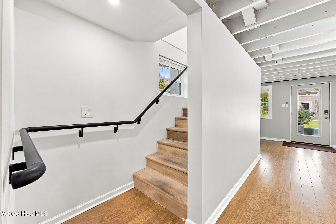
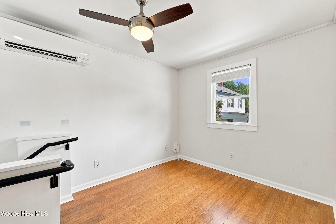
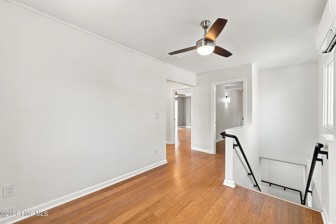
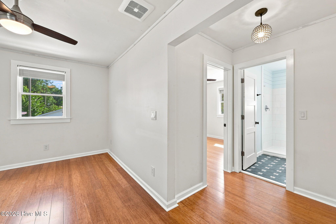
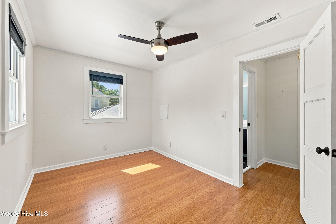
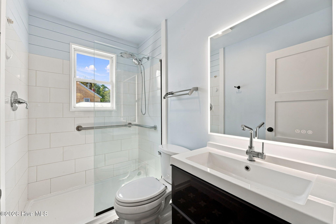
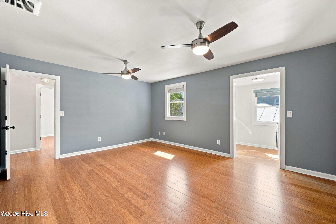
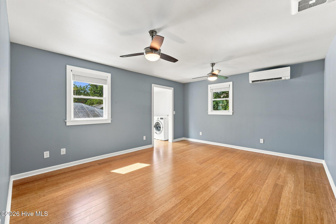
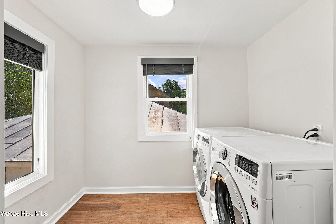
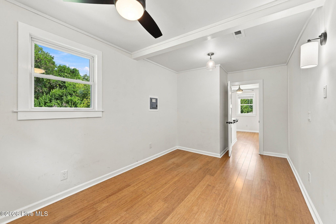
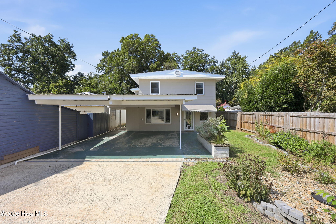
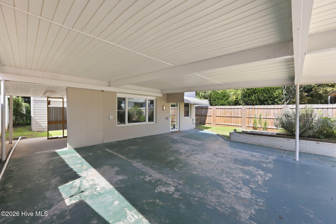
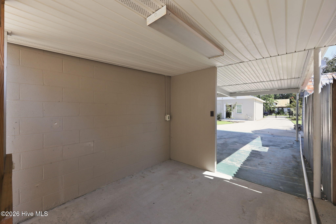
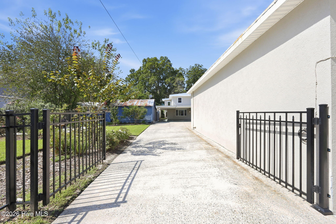
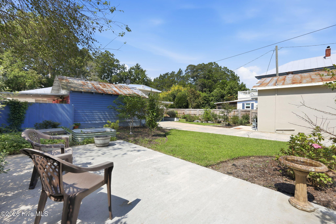
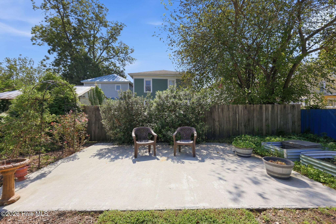
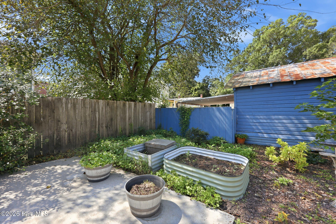
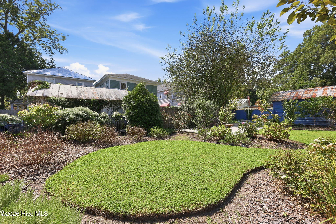
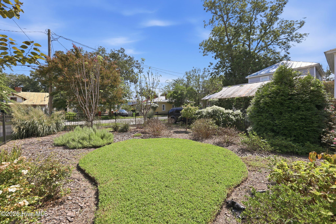
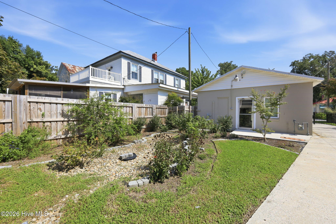
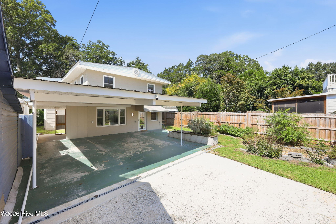
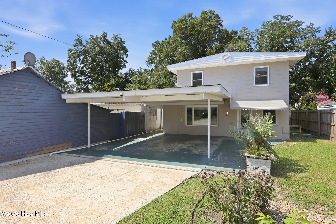
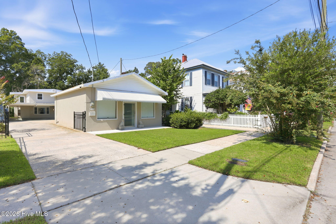
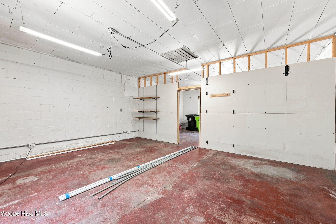
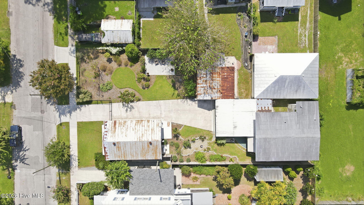
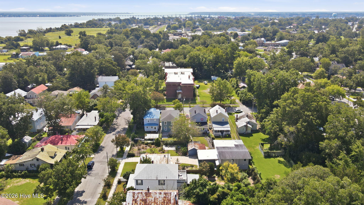
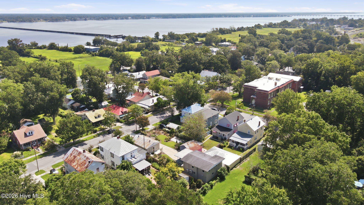
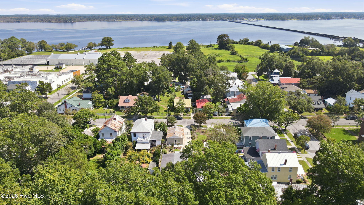
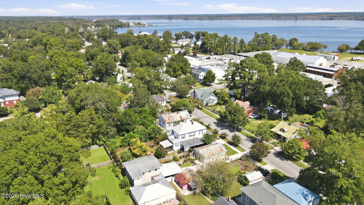
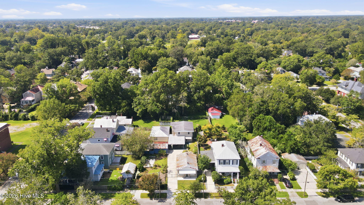
Truly unique property featuring flexible, updated living space, established outdoor areas, a detached heated workshop, and room for the next owner's vision, located in Riverside Historic District. Set back from the street, this updated two-story, three-bedroom home overlooks a well-planned courtyard that creates a welcoming transition between the home and workshop. The main level features an open-concept layout with a modern, studio-inspired feel - ideal for entertaining! The kitchen includes a center island, butcher block countertops, tile backsplash, stainless steel sink and appliances, pantry, and gas range. The remaining open living area provides ample room to create distinct dining, living and office spaces while maintaining the home's open feel. One of two full bathrooms completes the first level. Upstairs, an open flex area offers additional space for a sitting area, office, playroom or other use. Three bedrooms, a second full bathroom and a laundry closet complete the second level. The courtyard is one of the property's standout features. Enclosed by black aluminum fencing, it includes a patio, raised vegetable garden beds, a raised planter for kitchen herbs, and established in-ground beds filled with a variety of shrubs and perennials. Tucked behind the left front corner of the home is a covered nook perfect for grilling and offering the potential for a future outdoor kitchen. At the front of the property is a detached workshop with 704 additional heated square feet - a flexible space with numerous possibilities. Continue using it as a workshop or explore its potential as a studio, storage area or possible additional living space, subject to applicable approvals and requirements. When this property was incorporated into the Riverside Historic District, the workshop was a commercial building where a previous owner operated an appliance repair shop. At some point, it was rezoned for residential use. An exterior storage closet located along the side of the home provides additional storage and is not included in the home's heated square footage. The current owner has transformed this property while intentionally leaving opportunities for the next owner to add their own finishing touches and make the space their own. The sale includes two separate adjoining lots, 1305 & 1307 North Pasteur Street, being sold together. The refrigerator, microwave, washer and dryer convey. The concrete statues in front of the workshop do not convey. The type of stucco on the house and workshop is unknown. The roofing type on the house is unknown. Schedule your showing today.
About this property
Truly unique property featuring flexible, updated living space, established outdoor areas, a detached heated workshop, and room for the next owner's vision, located in Riverside Historic District. Set back from the street, this updated two-story, three-bedroom home overlooks a well-planned courtyard that creates a welcoming transition between the home and workshop. The main level features an open-concept layout with a modern, studio-inspired feel - ideal for entertaining! The kitchen includes a center island, butcher block countertops, tile backsplash, stainless steel sink and appliances, pantry, and gas range. The remaining open living area provides ample room to create distinct dining, living and office spaces while maintaining the home's open feel. One of two full bathrooms completes the first level. Upstairs, an open flex area offers additional space for a sitting area, office, playroom or other use. Three bedrooms, a second full bathroom and a laundry closet complete the second level. The courtyard is one of the property's standout features. Enclosed by black aluminum fencing, it includes a patio, raised vegetable garden beds, a raised planter for kitchen herbs, and established in-ground beds filled with a variety of shrubs and perennials. Tucked behind the left front corner of the home is a covered nook perfect for grilling and offering the potential for a future outdoor kitchen. At the front of the property is a detached workshop with 704 additional heated square feet - a flexible space with numerous possibilities. Continue using it as a workshop or explore its potential as a studio, storage area or possible additional living space, subject to applicable approvals and requirements. When this property was incorporated into the Riverside Historic District, the workshop was a commercial building where a previous owner operated an appliance repair shop. At some point, it was rezoned for residential use. An exterior storage closet located along the side of the home provides additional storage and is not included in the home's heated square footage. The current owner has transformed this property while intentionally leaving opportunities for the next owner to add their own finishing touches and make the space their own. The sale includes two separate adjoining lots, 1305 & 1307 North Pasteur Street, being sold together. The refrigerator, microwave, washer and dryer convey. The concrete statues in front of the workshop do not convey. The type of stucco on the house and workshop is unknown. The roofing type on the house is unknown. Schedule your showing today.
Features and Additional Information
Baths
Presented By Michelle Rabon


Area Information
| Craven County | Riverside Historic
Schools in the Area
-
turned_in
Elementary SchoolOaks Road
-
turned_in
Middle SchoolH. J. MacDonald
-
turned_in
High SchoolNew Bern
Want to See More Listings in the Area?
Brokerage: NorthGroup