13013 Jacks Lane
About this property
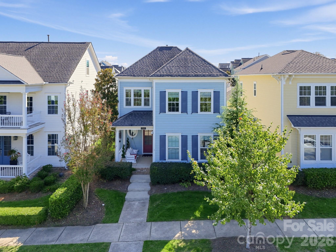
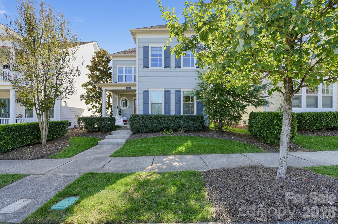
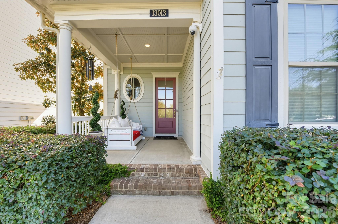
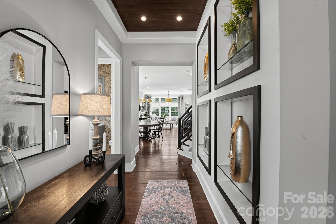
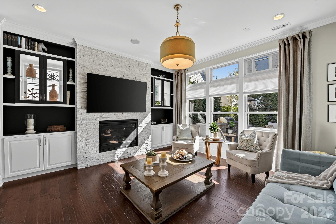
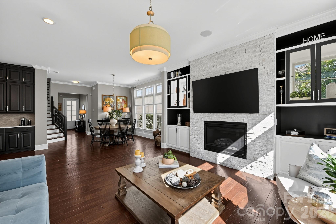
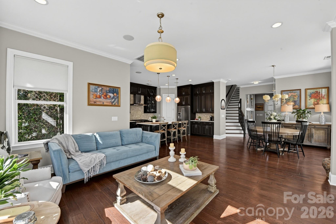
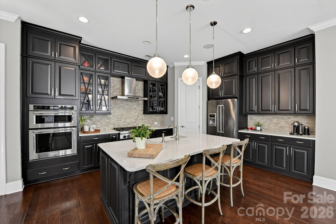
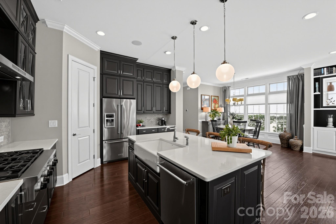
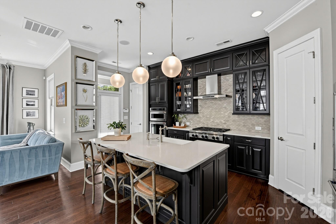
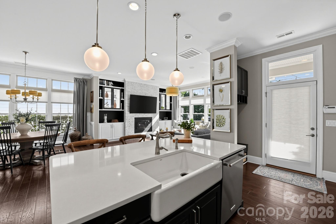
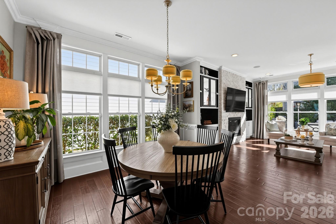
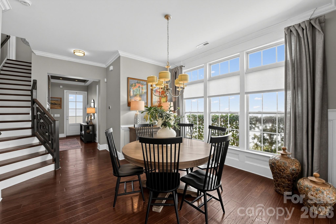
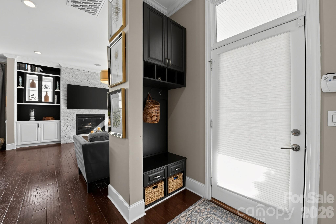
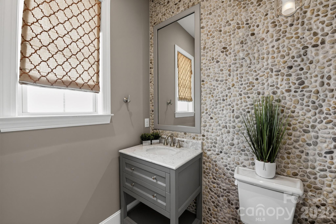
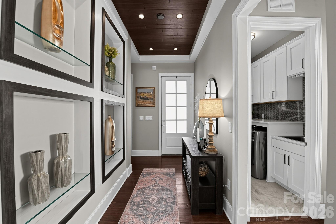
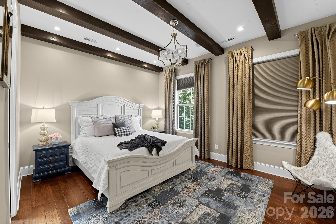
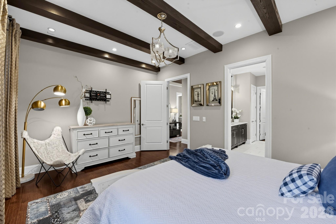
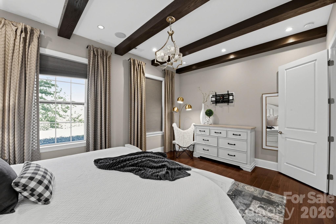
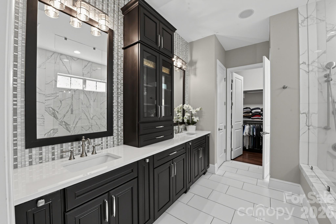
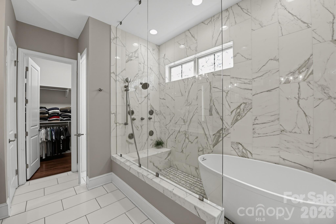
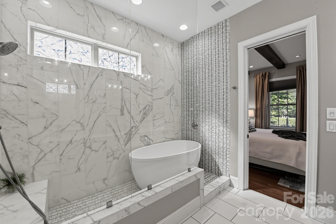
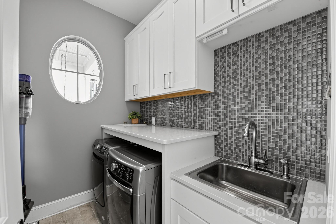
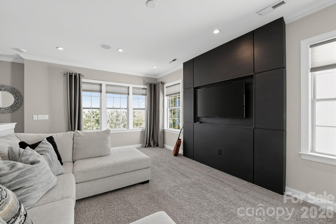
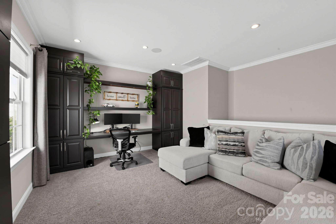
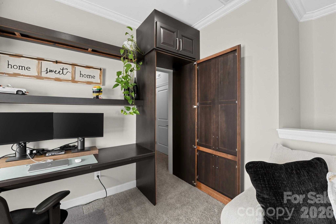
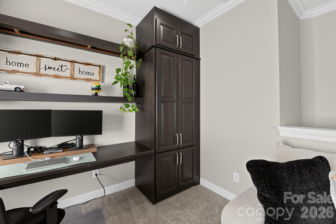
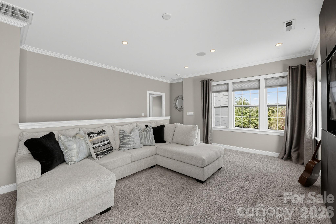
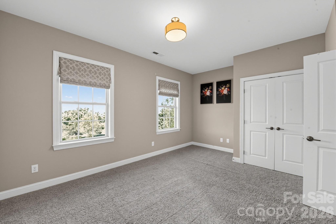
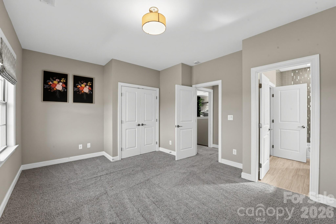
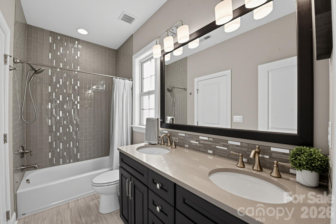
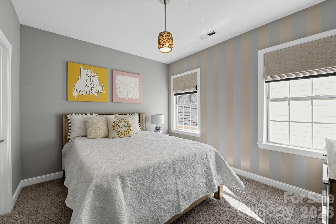
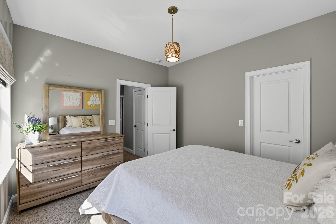
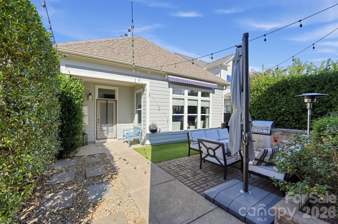
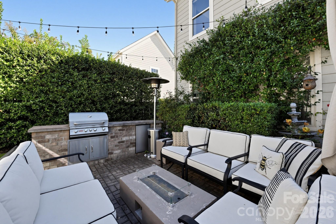
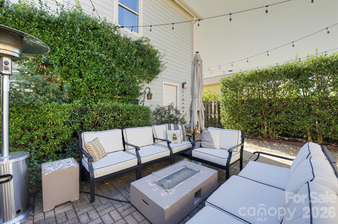
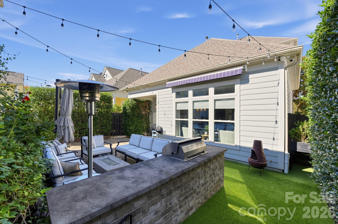
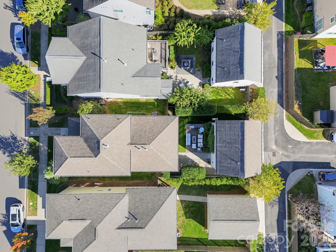
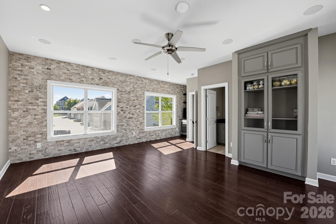
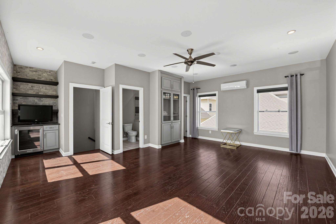
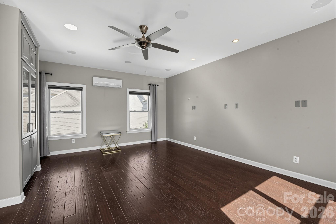
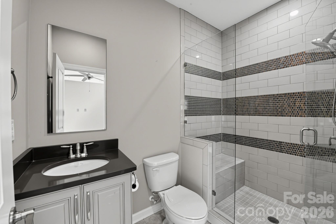
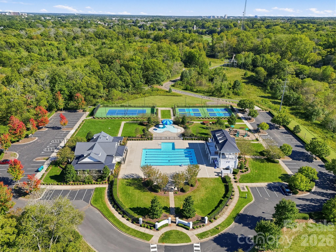
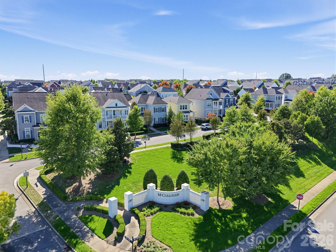
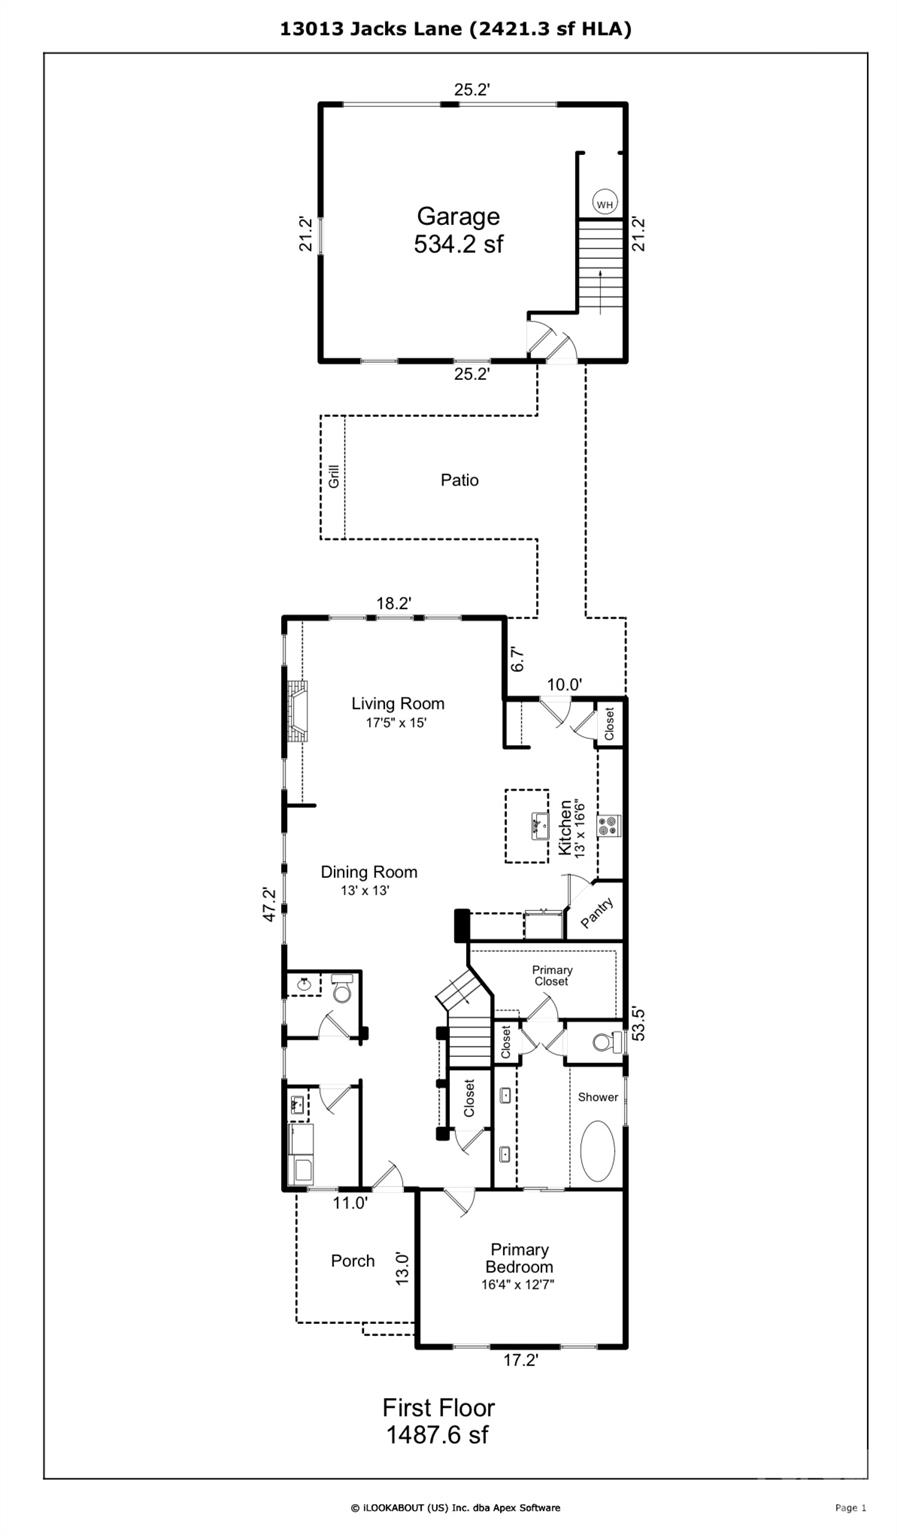
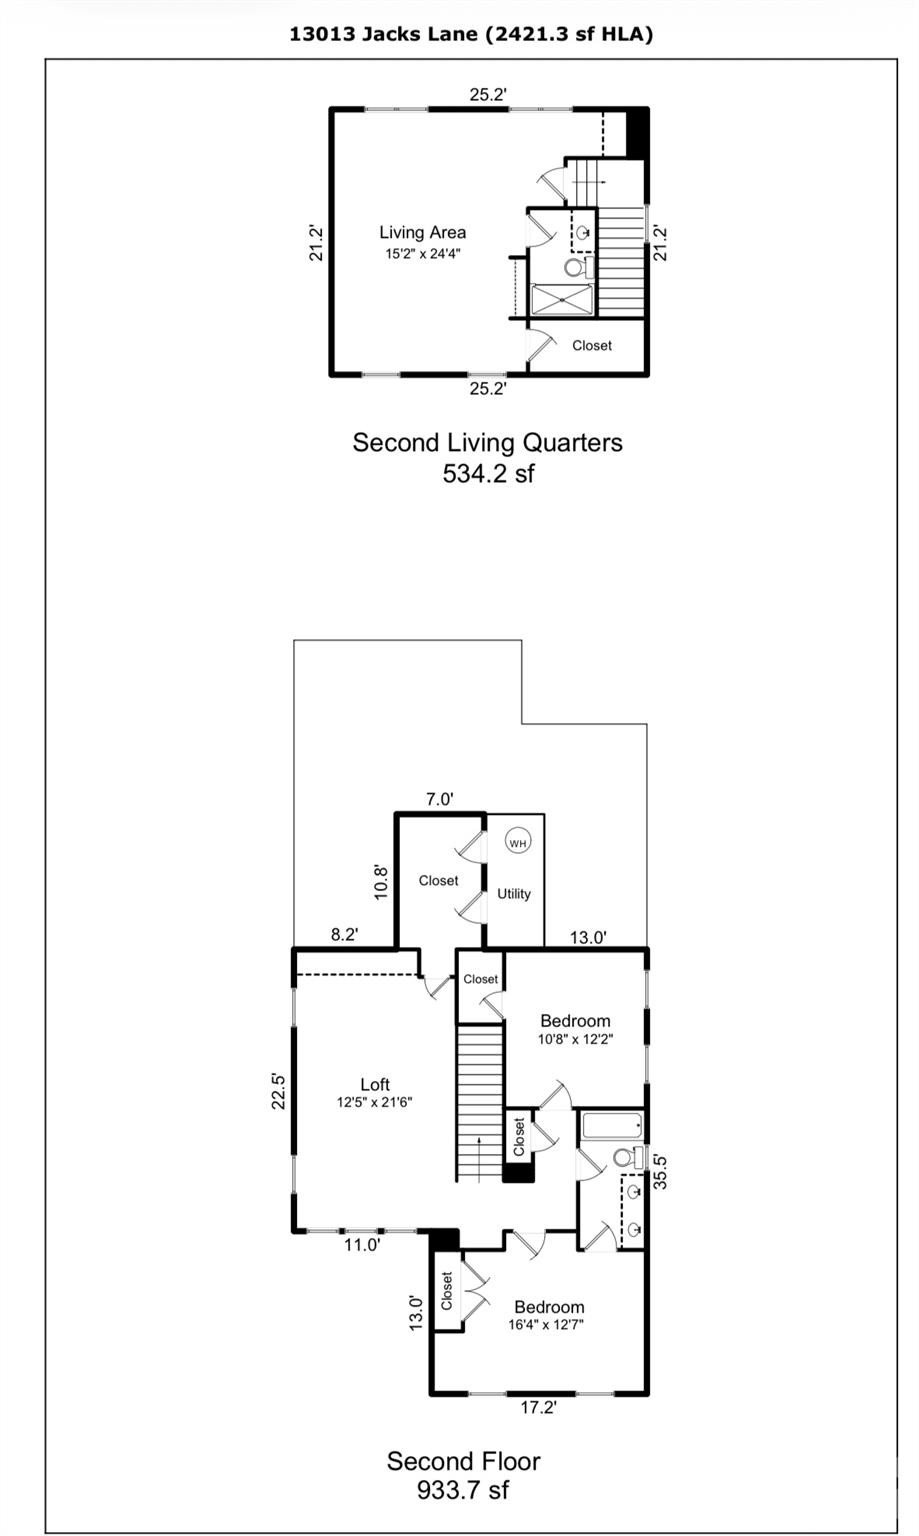
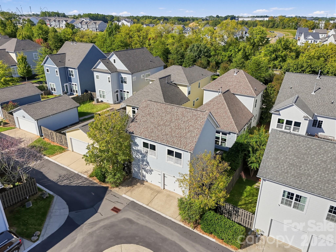
A rare opportunity in McCullough, this former John Wieland MODEL HOME offers a level of detail, character and versatility rarely found in a typical residence. Approximately 2,954 total heated sq ft, including approximately 2,420 sq ft in the main home + approximately 534 sq ft in private GUEST QUARTERS above the detached garage. The Charleston-style property includes a three-bedroom, two-and-a-half-bath main residence with a spacious upstairs loft, along with private GUEST QUARTERS above the detached garage featuring an additional full bathroom and flexible living space. The main level welcomes you with high ceilings, tall doors, oversized windows, extensive trimwork and hardwood flooring throughout the living areas. CUSTOM BUILT -INS frame the gas fireplace, creating an inviting focal point in the living room. The gourmet kitchen features CABINETRY EXTENDING TO THE CEILING, abundant storage, an oversized island with seating and additional cabinetry underneath, a full-size wall oven and a versatile microwave that doubles as a second oven.Located on the first floor, the PRIMARY SUITE is highlighted by an EXPOSED BEAM CEILING and a luxurious ensuite bathroom with separate dual vanities, a freestanding soaking tub and an oversized tile-surround shower with a bench seat and rainfall shower with UPGRADED CABINETS. Spacious walk-in closet.Upstairs, 2 additional bedrooms accompany a spacious OPEN LOFT that expands the main home's living and entertaining space. Ideal as a media area, playroom, reading lounge or secondary gathering room, the loft features a BUILT-IN elegant custom cabinetry with a cleverly concealed door provides access to additional area( Secret Door). A beautifully appointed LAUNDRY ROOM offers generous CABINETRY, ample COUNTERTOP space, BACKSPLASH and a convenient UTILITY SINK.Above the detached two-car garage, the private 2nd quarters SUITE features a full bathroom, a mini refrigerator and a separate entrance. The flexible main room may serve as guest accommodations, a home office, studio, media room or additional living space. The fenced backyard provide a private setting for relaxing and entertaining. An OUTDOOR COOKING AREA WITH COUNTERTOP creates a welcoming space for gatherings. Improvements completed since 2021 include approximately $10,000 in low-maintenance artificial turf and an upgraded drainage system on the backyard, around $6,000 patio awning, approximately $2,000 in new front-porch and exterior lighting, and the installation of a Tesla charger. The main-house water heater was installed approximately one year ago. McCullough residents enjoy resort-style amenities, including a clubhouse, community pool and wading pool, dog park, tennis and pickleball courts, playgrounds, walking trails, pocket parks and paved walkways. Just minutes from Ballantyne and Pineville's charming Main Street, with convenient access to shopping, dining, parks, I-77 and I-485. Opportunities like this are rare! There is a video, ask your agent to send you a link. Sellers have received multiple offers and have asked for the highest and best offer.
About this property
A rare opportunity in McCullough, this former John Wieland MODEL HOME offers a level of detail, character and versatility rarely found in a typical residence. Approximately 2,954 total heated sq ft, including approximately 2,420 sq ft in the main home + approximately 534 sq ft in private GUEST QUARTERS above the detached garage. The Charleston-style property includes a three-bedroom, two-and-a-half-bath main residence with a spacious upstairs loft, along with private GUEST QUARTERS above the detached garage featuring an additional full bathroom and flexible living space. The main level welcomes you with high ceilings, tall doors, oversized windows, extensive trimwork and hardwood flooring throughout the living areas. CUSTOM BUILT -INS frame the gas fireplace, creating an inviting focal point in the living room. The gourmet kitchen features CABINETRY EXTENDING TO THE CEILING, abundant storage, an oversized island with seating and additional cabinetry underneath, a full-size wall oven and a versatile microwave that doubles as a second oven.Located on the first floor, the PRIMARY SUITE is highlighted by an EXPOSED BEAM CEILING and a luxurious ensuite bathroom with separate dual vanities, a freestanding soaking tub and an oversized tile-surround shower with a bench seat and rainfall shower with UPGRADED CABINETS. Spacious walk-in closet.Upstairs, 2 additional bedrooms accompany a spacious OPEN LOFT that expands the main home's living and entertaining space. Ideal as a media area, playroom, reading lounge or secondary gathering room, the loft features a BUILT-IN elegant custom cabinetry with a cleverly concealed door provides access to additional area( Secret Door). A beautifully appointed LAUNDRY ROOM offers generous CABINETRY, ample COUNTERTOP space, BACKSPLASH and a convenient UTILITY SINK.Above the detached two-car garage, the private 2nd quarters SUITE features a full bathroom, a mini refrigerator and a separate entrance. The flexible main room may serve as guest accommodations, a home office, studio, media room or additional living space. The fenced backyard provide a private setting for relaxing and entertaining. An OUTDOOR COOKING AREA WITH COUNTERTOP creates a welcoming space for gatherings. Improvements completed since 2021 include approximately $10,000 in low-maintenance artificial turf and an upgraded drainage system on the backyard, around $6,000 patio awning, approximately $2,000 in new front-porch and exterior lighting, and the installation of a Tesla charger. The main-house water heater was installed approximately one year ago. McCullough residents enjoy resort-style amenities, including a clubhouse, community pool and wading pool, dog park, tennis and pickleball courts, playgrounds, walking trails, pocket parks and paved walkways. Just minutes from Ballantyne and Pineville's charming Main Street, with convenient access to shopping, dining, parks, I-77 and I-485. Opportunities like this are rare! There is a video, ask your agent to send you a link. Sellers have received multiple offers and have asked for the highest and best offer.
Features and Additional Information
Baths
Presented By Michelle Rabon


Area Information
Mecklenburg | Mecklenburg County | Mccullough
Schools in the Area
-
turned_in
Elementary SchoolPineville
-
turned_in
Middle SchoolQuail Hollow
-
turned_in
High SchoolBallantyne Ridge
Want to See More Listings in the Area?
Brokerage: Blueview Realty LLC