13 Gudger Road
About this property
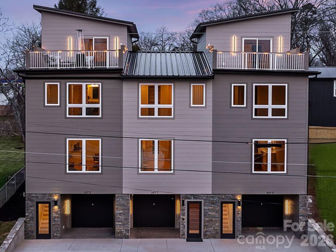
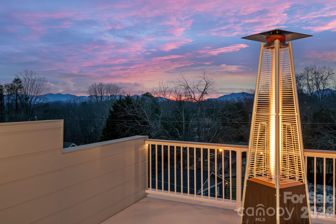
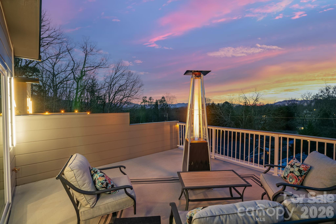
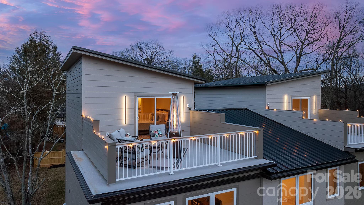
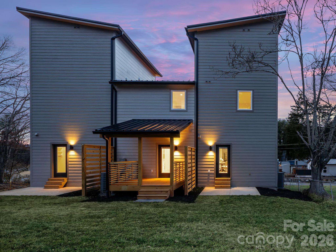
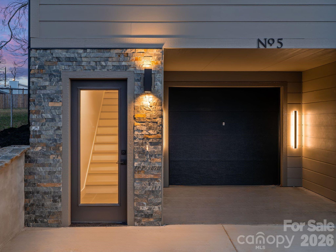
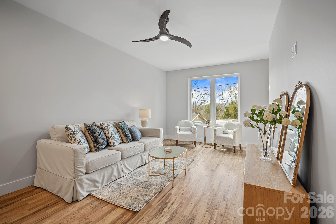
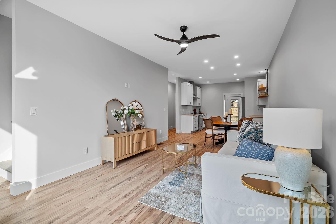
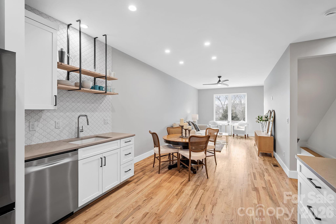
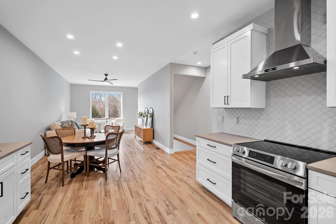
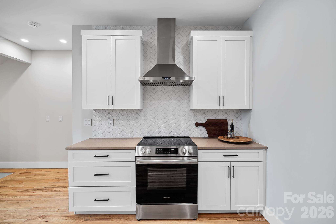
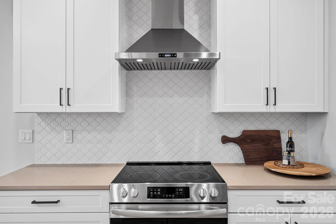
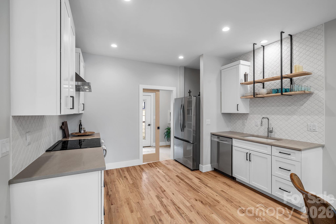
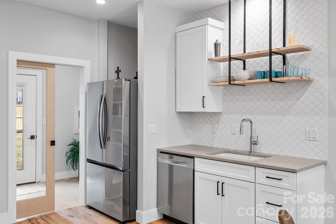
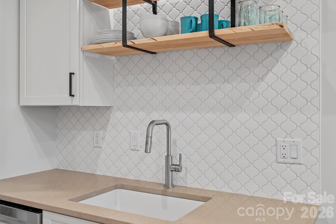
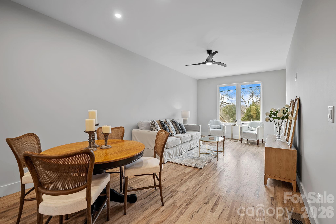
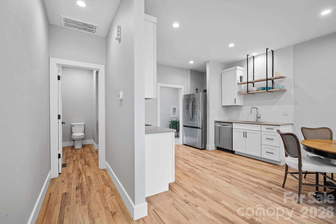
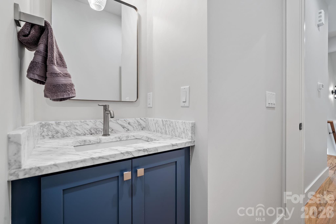
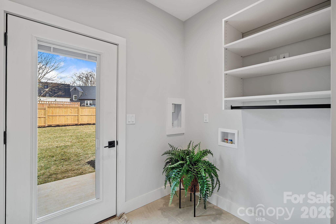
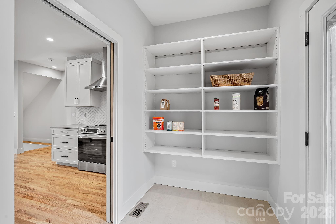
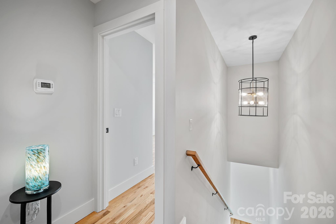
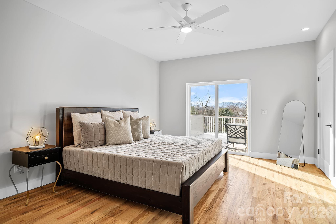
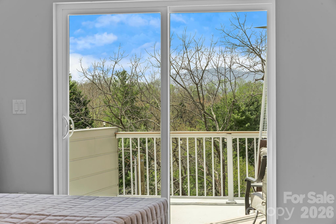
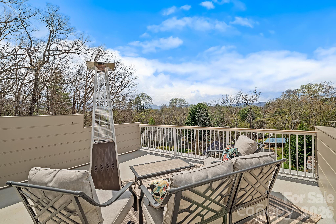
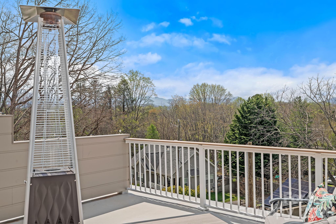
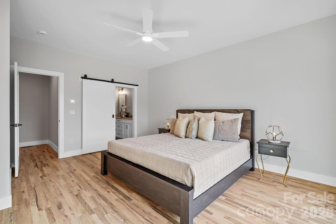
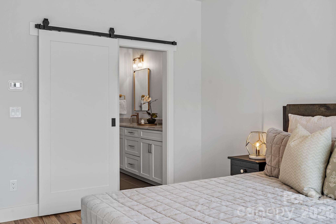
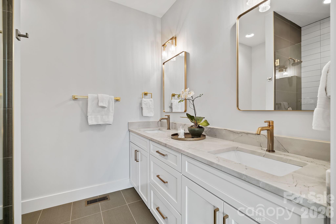
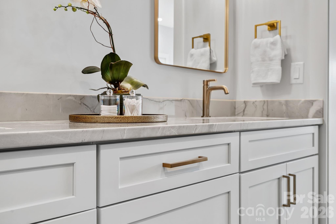
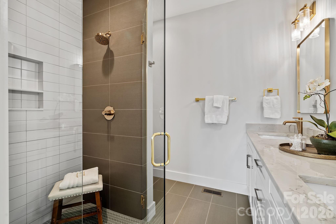
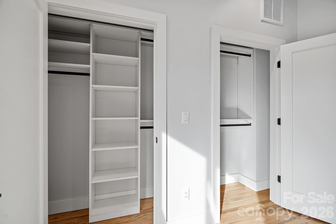
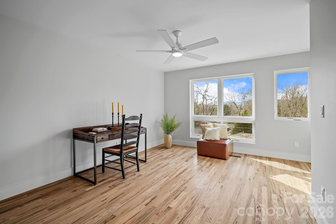
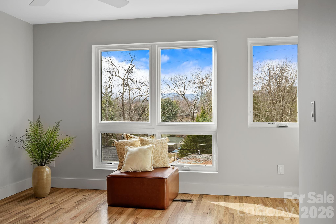
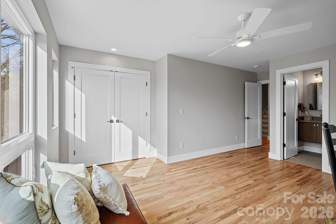
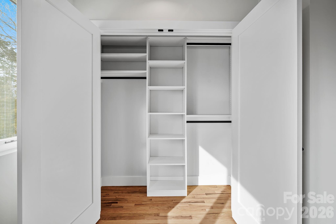
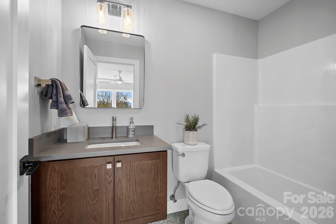
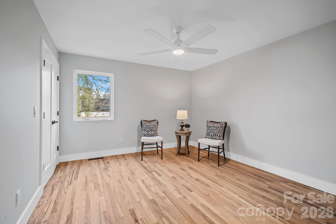
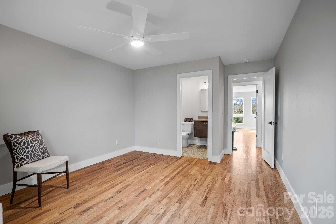
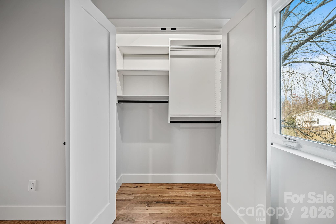
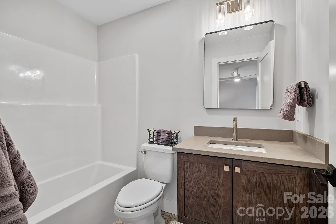
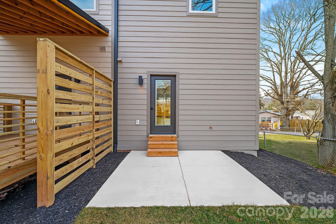
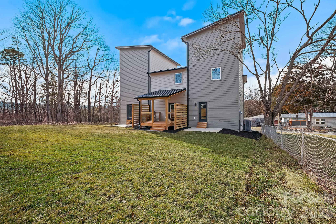
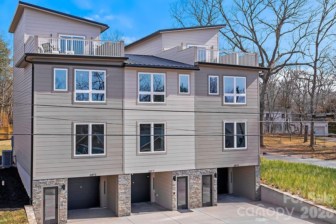
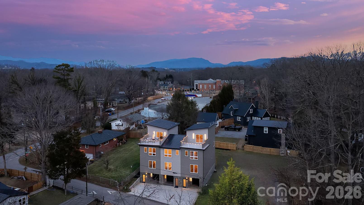
Pre-Construction Opportunity! Brand-new luxury townhome to be built, where custom design, elevated finishes, and mountain views come together to create an exceptional living experience. Planned with modern architecture and intentional detailing throughout, the home is designed to pair clean lines with refined materials. Canyon brown ledger stone at the entry and contemporary exterior lighting will create a striking first impression that continues seamlessly indoors. Solid oak wood floors are planned throughout the home, complemented by a thoughtfully curated lighting package. The kitchen is designed to offer a streamlined aesthetic with sleek cabinetry, a luxury tile backsplash, and upscale appliances, balancing visual impact with everyday functionality. An oversized laundry and walk-in pantry combination is designed to open directly to the patio and expansive backyard, a rare feature in townhome living that will provide a seamless indoor-outdoor connection and added flexibility for entertaining and daily living. Each bedroom is planned as a private suite with its own en-suite bath, complemented by professionally designed closets with custom built-ins. Bathrooms are intended to feature floating vanities, tailored tile selections, and modern fixtures, creating a cohesive and elevated design throughout. The upper-level primary suite is designed as a penthouse-style retreat, offering direct access to a rooftop terrace with mountain views. Conveniently located near downtown Asheville, the interstate, shopping, dining, and the airport, this no-HOA townhome presents a rare opportunity to secure new construction with modern luxury and thoughtful design. A completed version of this floor plan is currently available and can be toured to showcase the quality of construction, design, and finishes anticipated for this home.
About this property
Pre-Construction Opportunity! Brand-new luxury townhome to be built, where custom design, elevated finishes, and mountain views come together to create an exceptional living experience. Planned with modern architecture and intentional detailing throughout, the home is designed to pair clean lines with refined materials. Canyon brown ledger stone at the entry and contemporary exterior lighting will create a striking first impression that continues seamlessly indoors. Solid oak wood floors are planned throughout the home, complemented by a thoughtfully curated lighting package. The kitchen is designed to offer a streamlined aesthetic with sleek cabinetry, a luxury tile backsplash, and upscale appliances, balancing visual impact with everyday functionality. An oversized laundry and walk-in pantry combination is designed to open directly to the patio and expansive backyard, a rare feature in townhome living that will provide a seamless indoor-outdoor connection and added flexibility for entertaining and daily living. Each bedroom is planned as a private suite with its own en-suite bath, complemented by professionally designed closets with custom built-ins. Bathrooms are intended to feature floating vanities, tailored tile selections, and modern fixtures, creating a cohesive and elevated design throughout. The upper-level primary suite is designed as a penthouse-style retreat, offering direct access to a rooftop terrace with mountain views. Conveniently located near downtown Asheville, the interstate, shopping, dining, and the airport, this no-HOA townhome presents a rare opportunity to secure new construction with modern luxury and thoughtful design. A completed version of this floor plan is currently available and can be toured to showcase the quality of construction, design, and finishes anticipated for this home.
Features and Additional Information
Baths
Presented By Michelle Rabon


Area Information
Buncombe | Buncombe County | none
Schools in the Area
-
turned_in
Elementary SchoolSand Hill-Venable/Enka
-
turned_in
Middle SchoolEnka
-
turned_in
High SchoolEnka
Want to See More Listings in the Area?
Brokerage: Keller Williams Professionals