13 Donegal Court
About this property
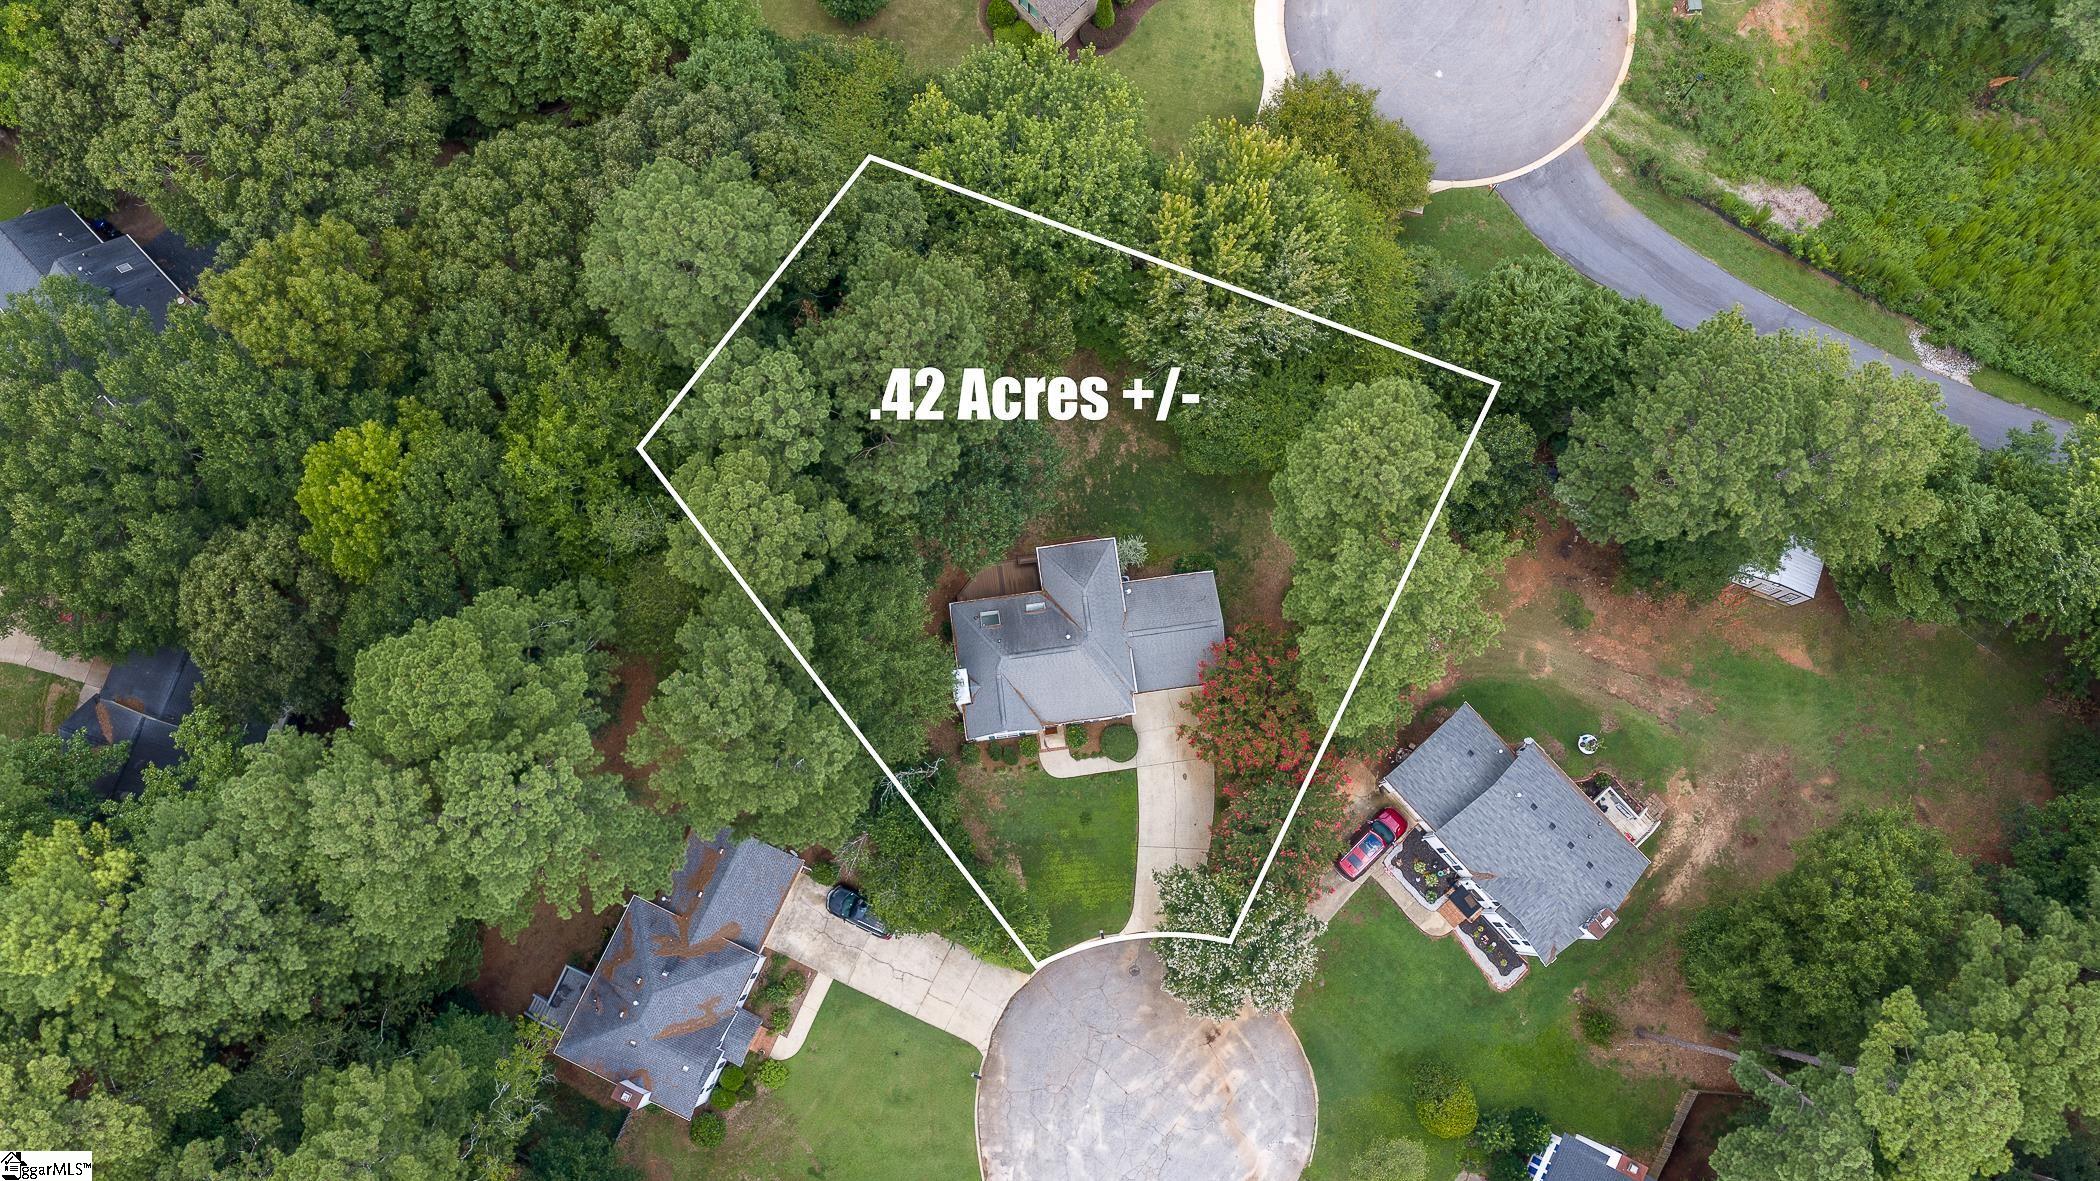
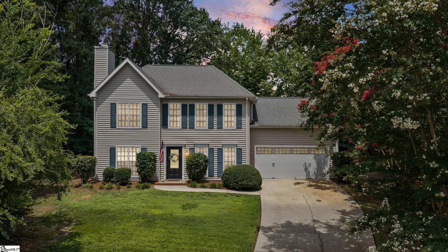
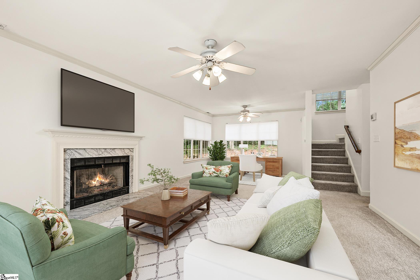
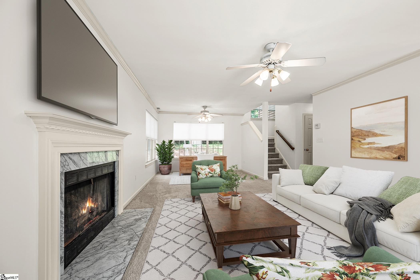
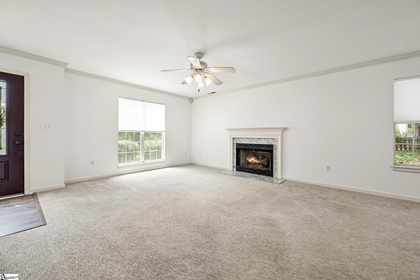
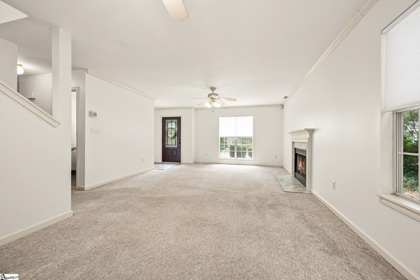
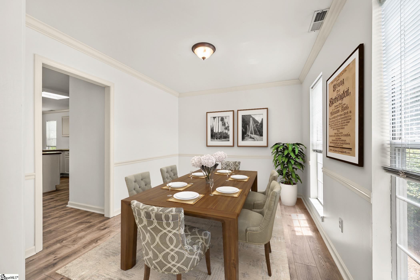
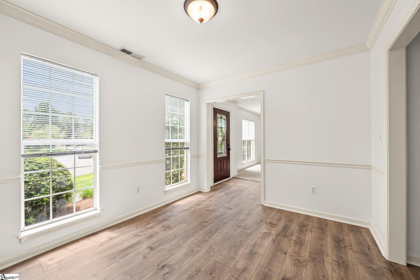
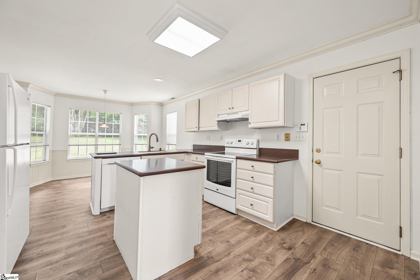
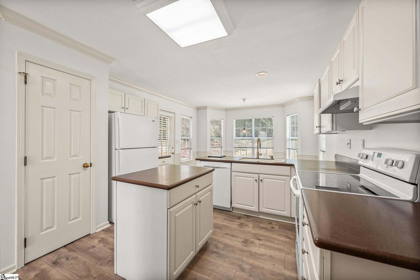
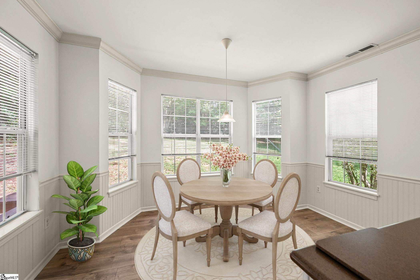
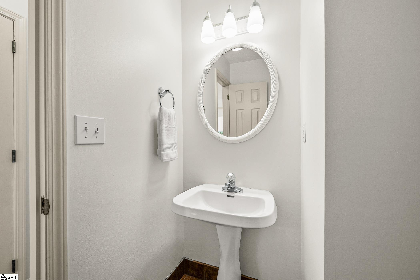
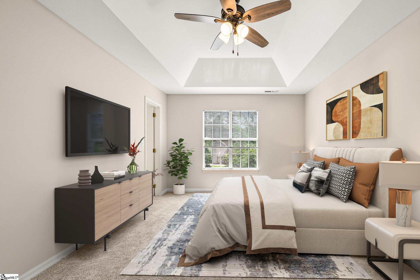
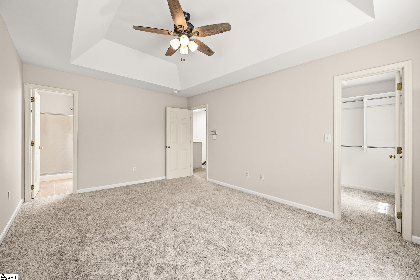
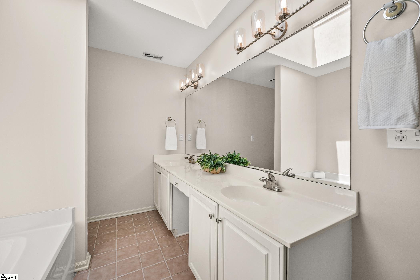
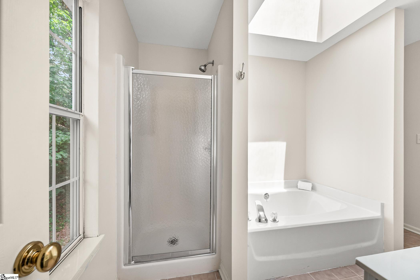
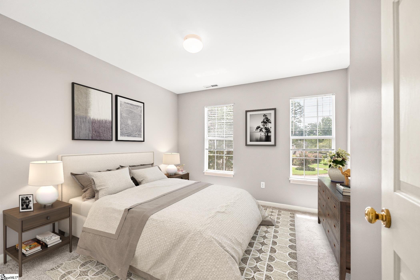
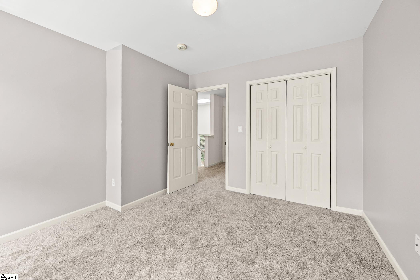
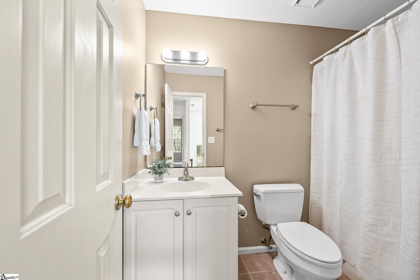
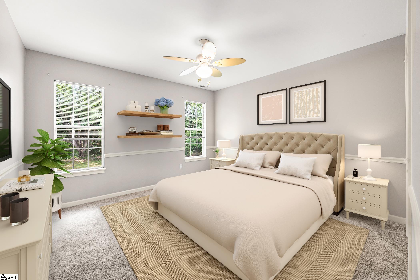
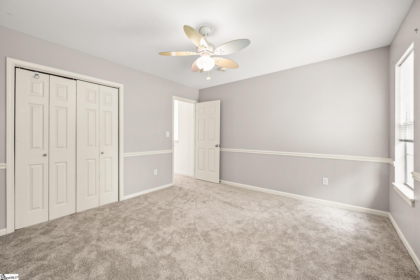
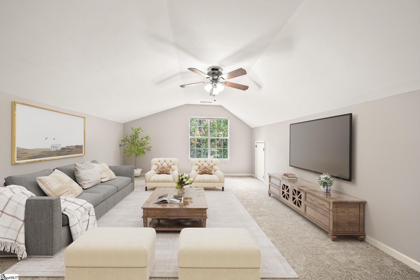
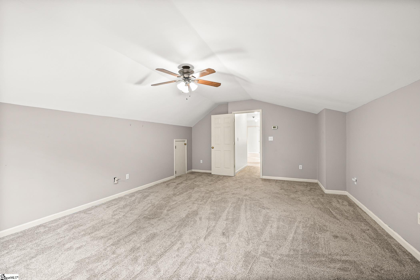
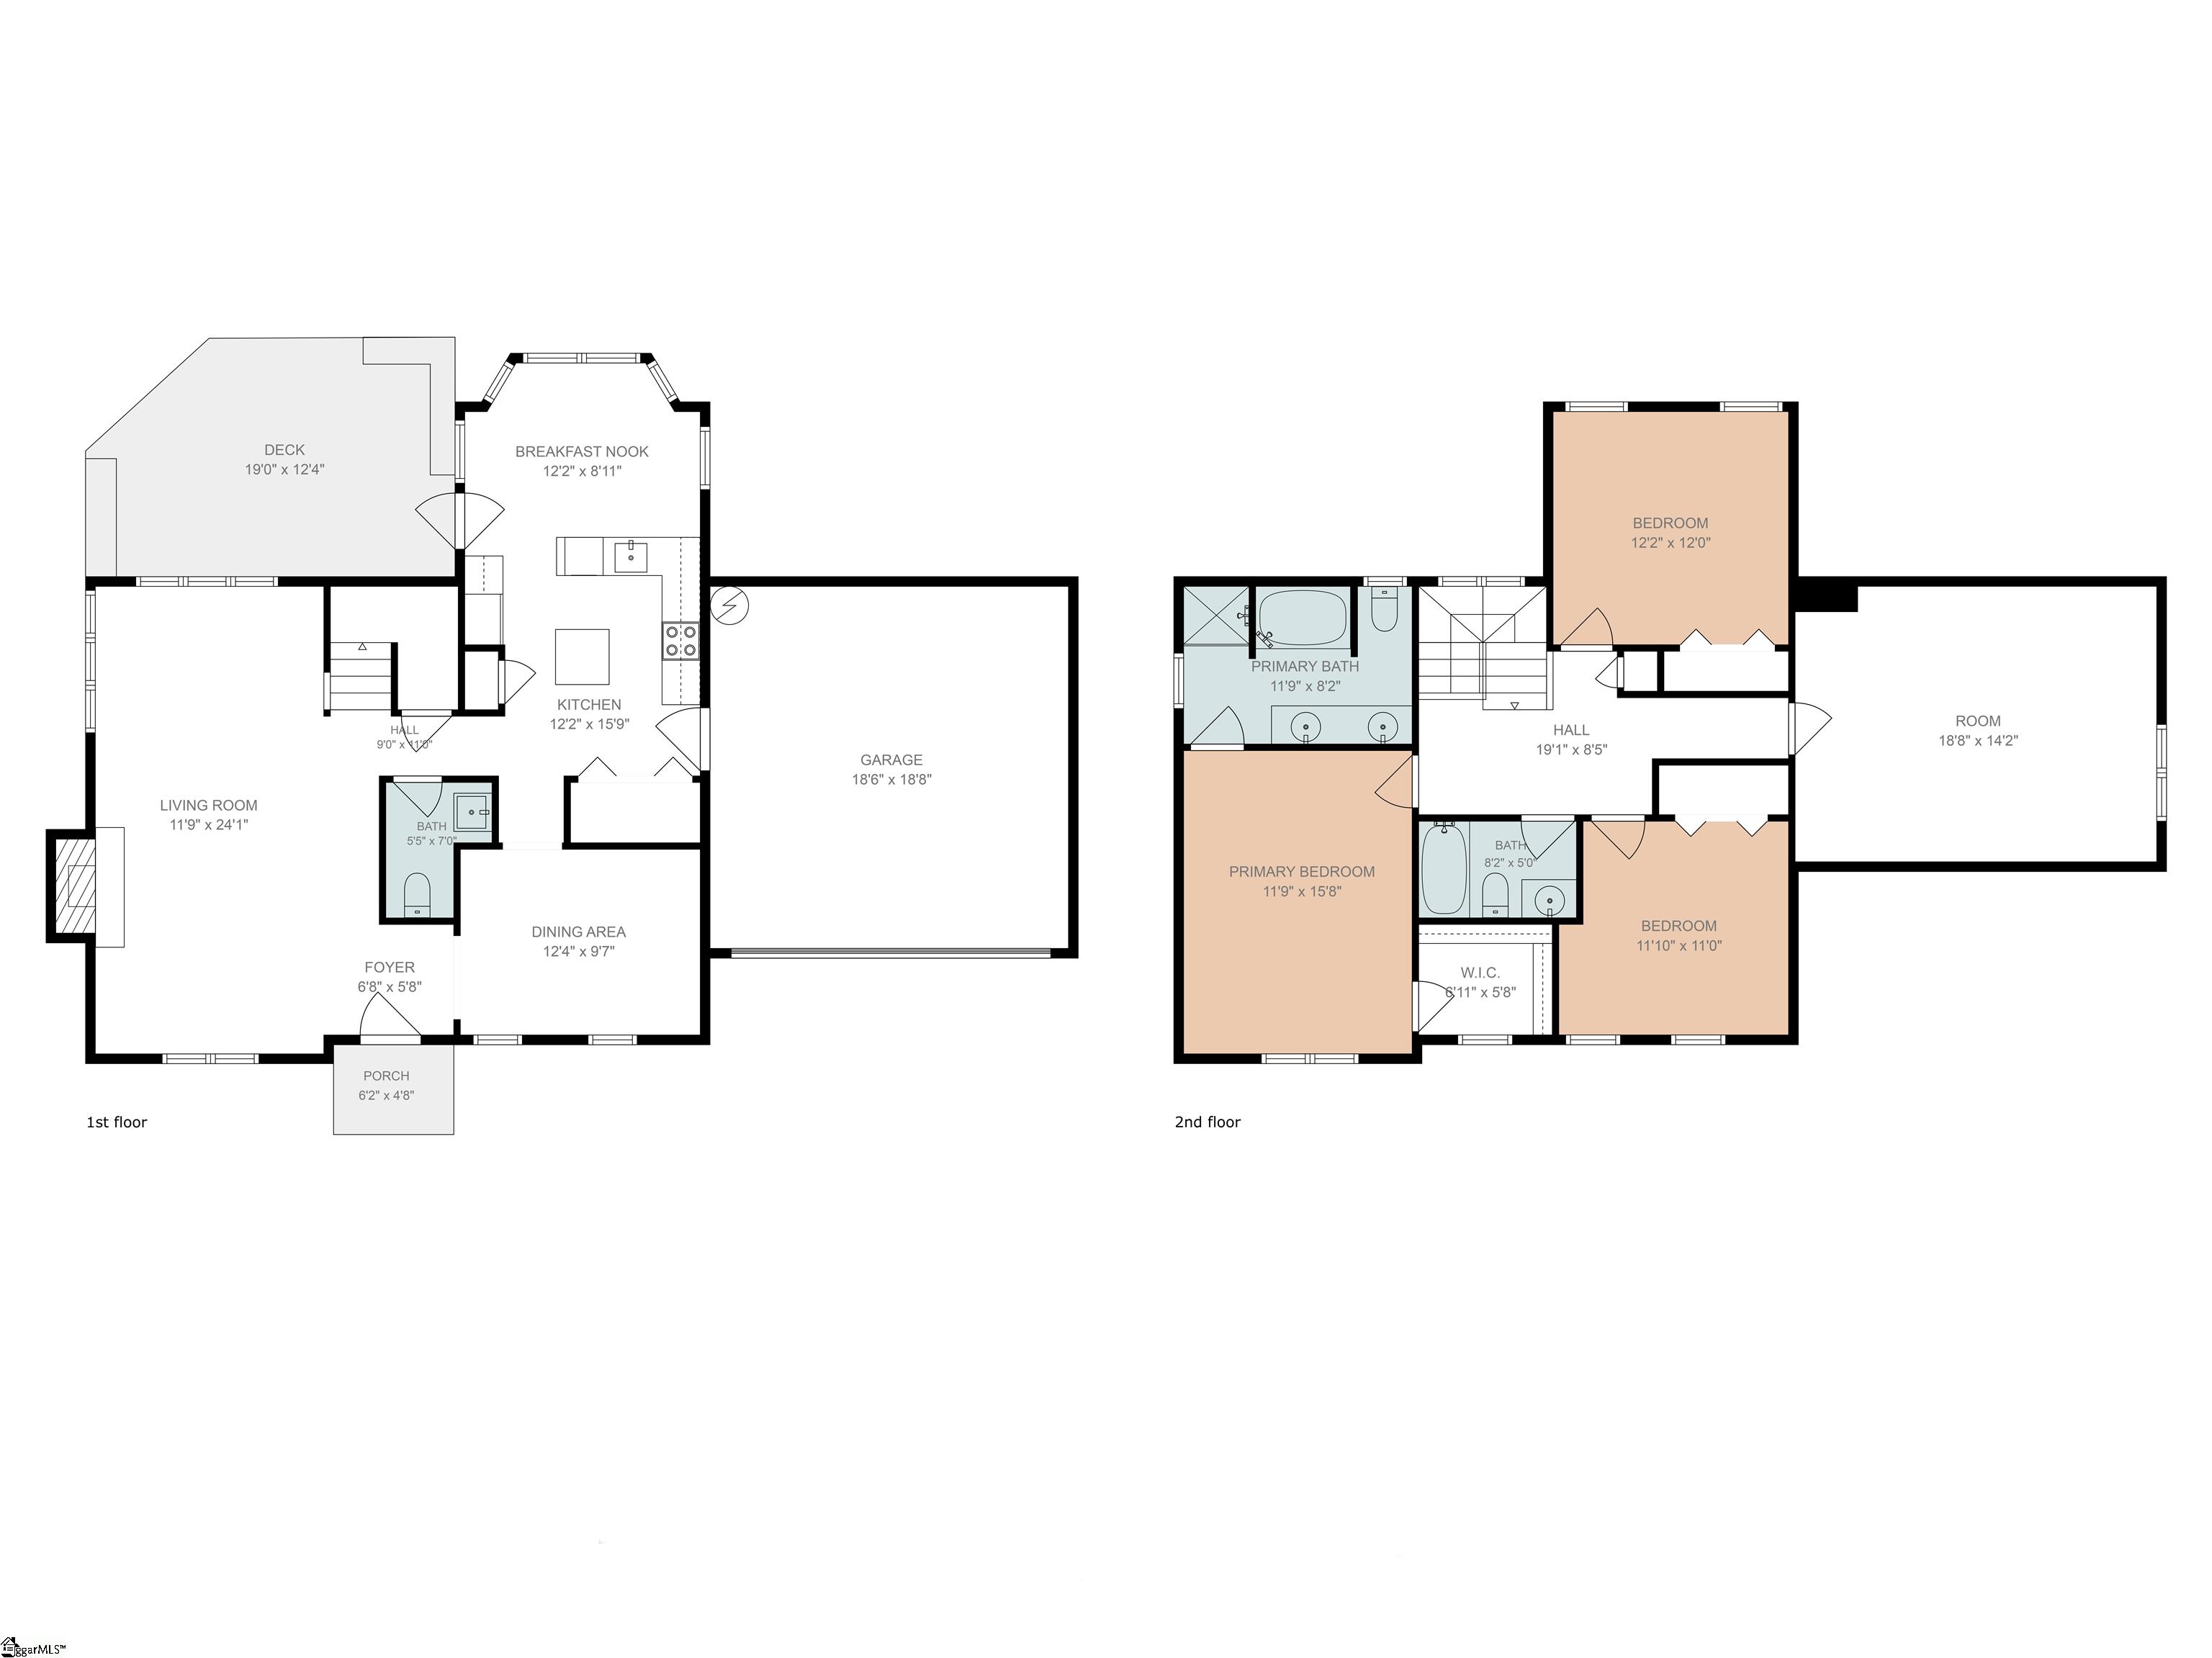
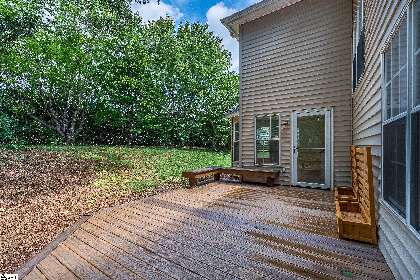
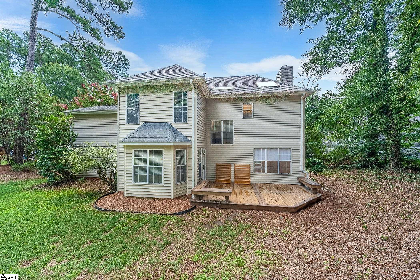
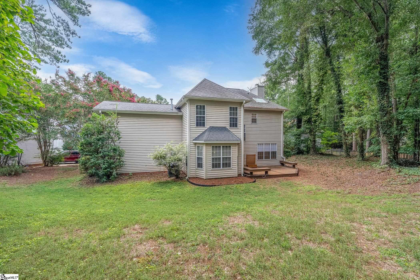
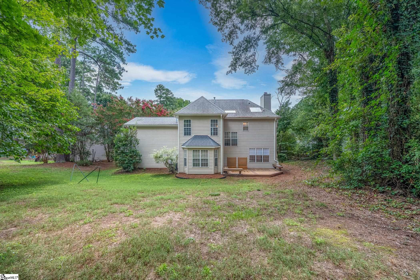
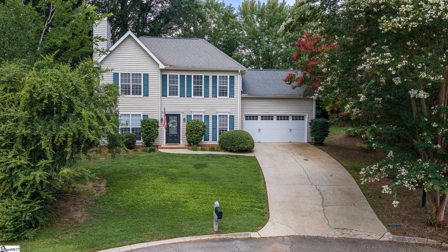
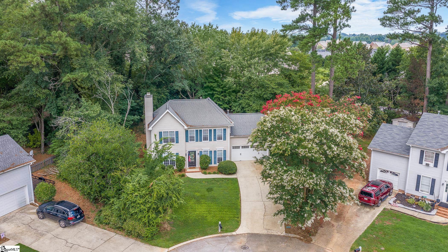
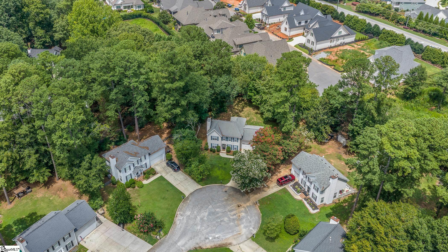
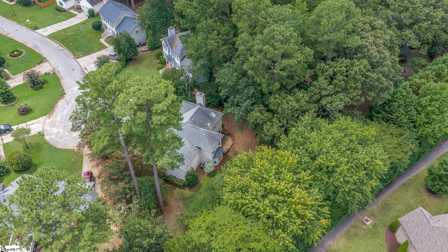
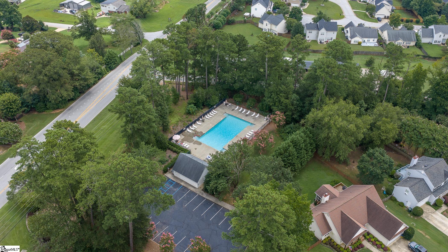
Nestled on a peaceful, cul-de-sac lot, 13 Donegal Ct pairs a traditional home in a well-established community. Located in one of Five Forks' most convenient locations, you'll enjoy quick access to shopping, dining, and everyday needs, along with a less-traveled route toward Spartanburg that makes commuting a breeze. Recent investments provide lasting peace of mind, including new flooring in the dining room and kitchen, new carpet upstairs, fresh paint throughout, a newer gas water heater, insulated garage door, and a low-maintenance Trex deck. The traditional floor plan begins with a gracious Foyer before opening to a large, comfortable Family Room anchored by a cozy gas log fireplace. The formal Dining Room is enhanced with classic wainscoting, creating a beautiful space for special gatherings. At the heart of the home, the Kitchen, with an island and peninsula, offers plenty of space and adjoins a cheerful Breakfast Area highlighted by a sunny bay window with bead board trim. A conveniently located Laundry closet and Half Bath complete the main level. Upstairs, you'll find the bedrooms and bonus space along with plenty of natural light thanks to the generous sky lights. The spacious Primary Suite features a walk-in closet, trey ceiling, and an en suite bath with new lighting, dual vanities, a separate shower, and a relaxing garden tub. Two additional Bedrooms share a nearby Hall Bath, and the versatile Bonus Room provides endless flexibility as a possible media room, office, or 4th bedroom (no closet) to suit your family's wishes. Expand the fun outdoors by grilling with friends on the Deck, tossing the ball in the backyard, or enjoying the community pool with neighbors. With an assignment to award-winning schools, this home is a hidden gem... call for a tour today!
About this property
Nestled on a peaceful, cul-de-sac lot, 13 Donegal Ct pairs a traditional home in a well-established community. Located in one of Five Forks' most convenient locations, you'll enjoy quick access to shopping, dining, and everyday needs, along with a less-traveled route toward Spartanburg that makes commuting a breeze. Recent investments provide lasting peace of mind, including new flooring in the dining room and kitchen, new carpet upstairs, fresh paint throughout, a newer gas water heater, insulated garage door, and a low-maintenance Trex deck. The traditional floor plan begins with a gracious Foyer before opening to a large, comfortable Family Room anchored by a cozy gas log fireplace. The formal Dining Room is enhanced with classic wainscoting, creating a beautiful space for special gatherings. At the heart of the home, the Kitchen, with an island and peninsula, offers plenty of space and adjoins a cheerful Breakfast Area highlighted by a sunny bay window with bead board trim. A conveniently located Laundry closet and Half Bath complete the main level. Upstairs, you'll find the bedrooms and bonus space along with plenty of natural light thanks to the generous sky lights. The spacious Primary Suite features a walk-in closet, trey ceiling, and an en suite bath with new lighting, dual vanities, a separate shower, and a relaxing garden tub. Two additional Bedrooms share a nearby Hall Bath, and the versatile Bonus Room provides endless flexibility as a possible media room, office, or 4th bedroom (no closet) to suit your family's wishes. Expand the fun outdoors by grilling with friends on the Deck, tossing the ball in the backyard, or enjoying the community pool with neighbors. With an assignment to award-winning schools, this home is a hidden gem... call for a tour today!
Features and Additional Information
Baths
Presented By Michelle Rabon


Schools in the Area
-
turned_in
Elementary SchoolBells Crossing
-
turned_in
Middle SchoolMauldin
-
turned_in
High SchoolMauldin
Want to See More Listings in the Area?
Brokerage: Carolina Moves, LLC