129 Dorr Circle
About this property
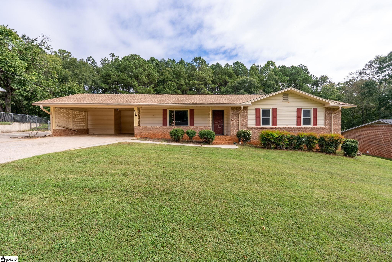
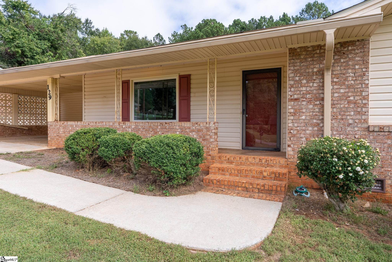
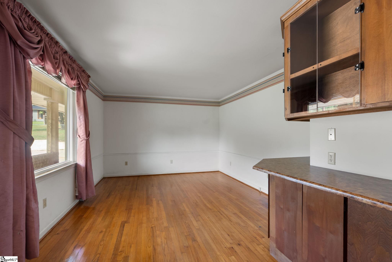
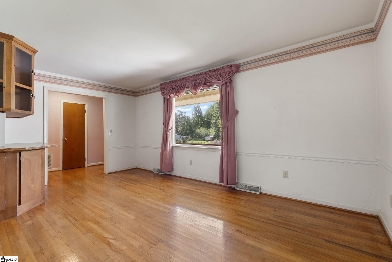
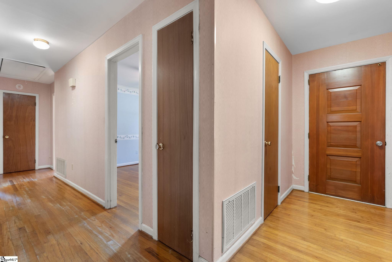
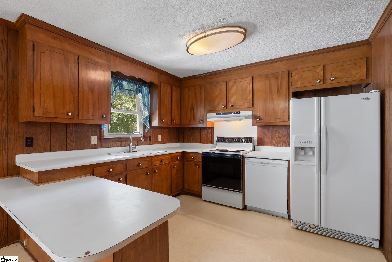
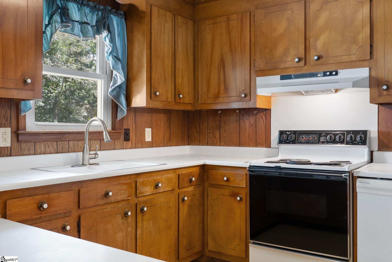
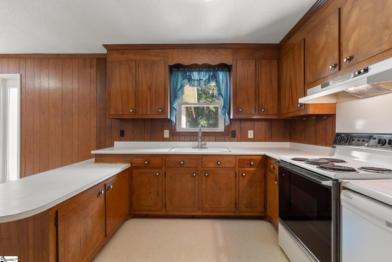
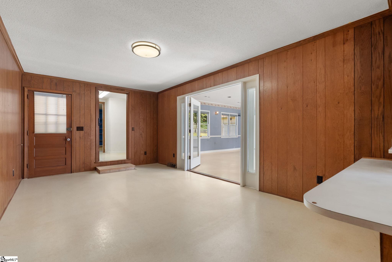
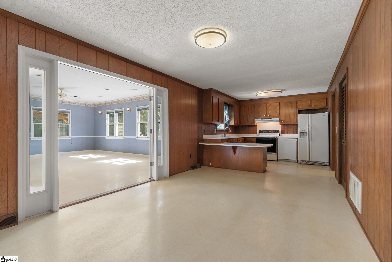
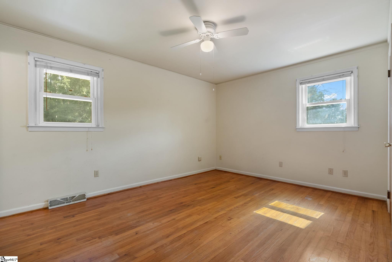
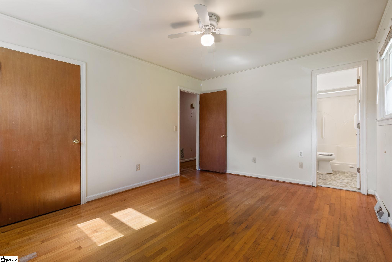
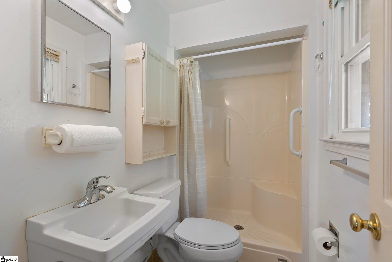
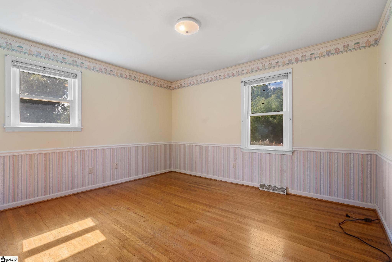
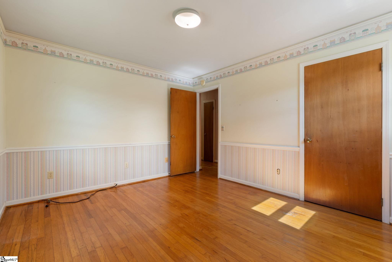
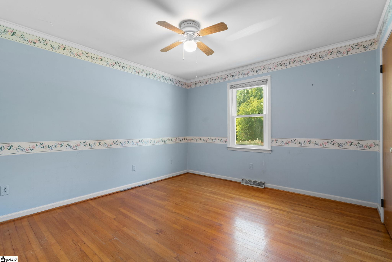
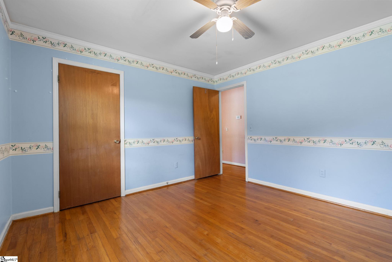
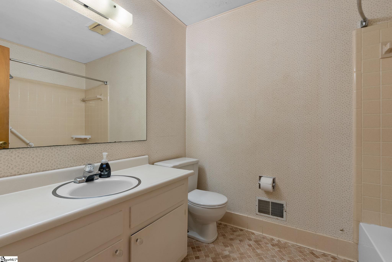
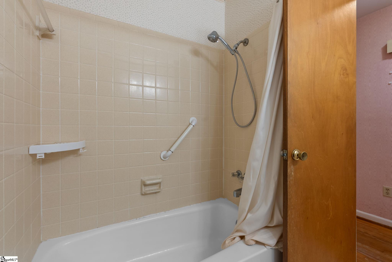
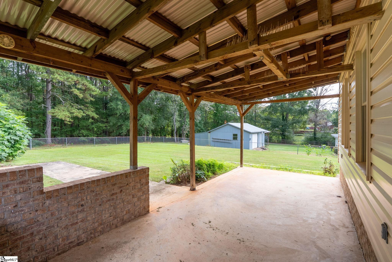
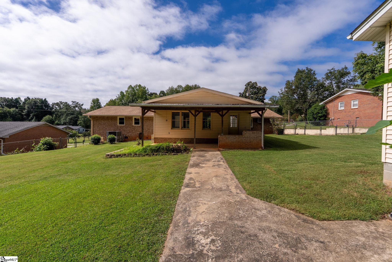
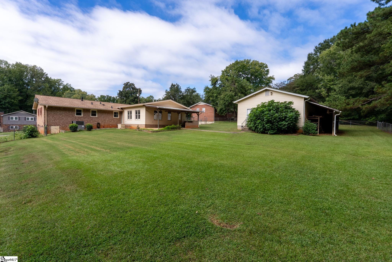
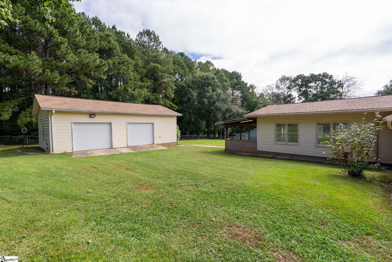
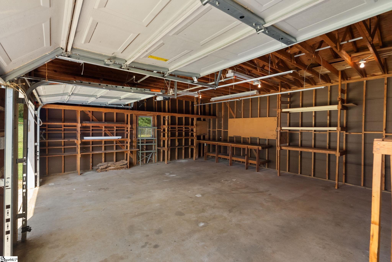
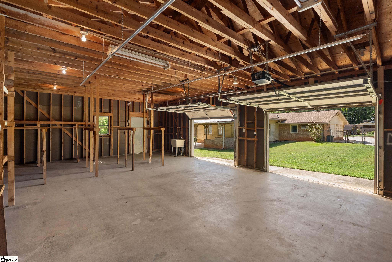
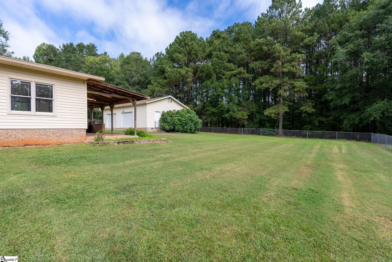
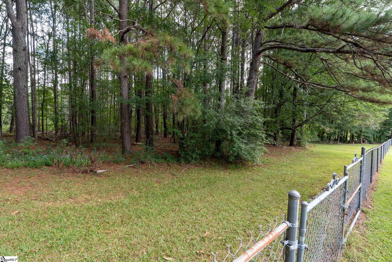
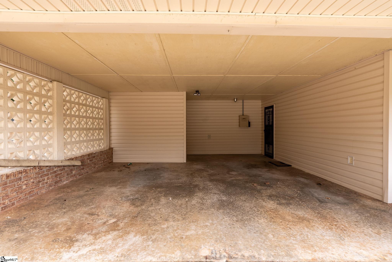
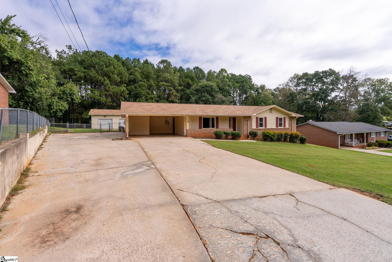
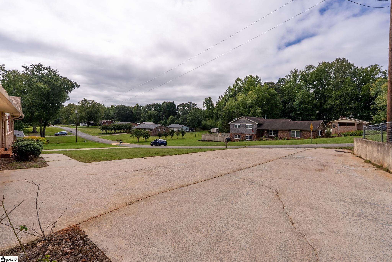
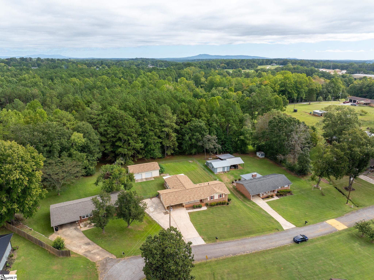
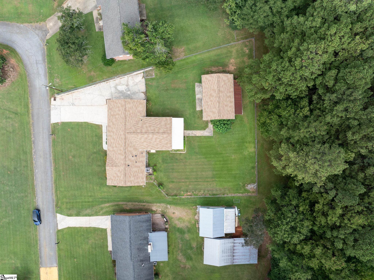
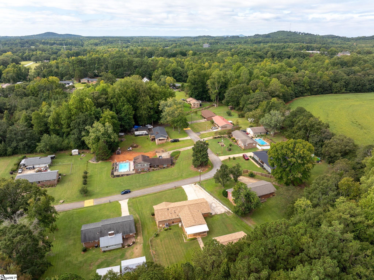
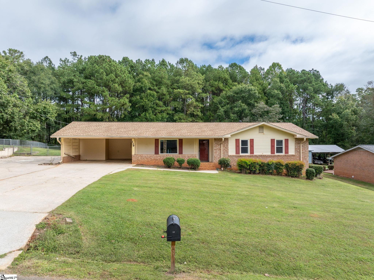
Welcome to 129 Dorr Circle, a classic single-story home nestled on a private half-acre lot with no HOA in a quiet Easley neighborhood. This property presents a rare opportunity for buyers or investors looking to bring their own personal style, upgrade cosmetically, and build instant equity. Inside, the home offers 3 bedrooms, 2 full bathrooms, and original hardwood flooring running through the formal living and dining areas. The functional layout includes a bright living space with a picture window, vintage wood paneling and cabinetry in the kitchen, and low-maintenance vinyl flooring extending through the kitchen and casual dining spaces. French doors open into an expansive sunroom highlighted by a central ceiling fan, recessed lighting, wall sconces, accent trim, and custom built-in cabinet storage. Step outside to enjoy a generous attached 2-car carport, a covered rear patio, and a level, fenced backyard framing peaceful wooded views. An extensive concrete driveway offers ample parking and leads directly to the standout detached two-car garage and workshop, complete with high open-rafter ceilings, built-in shelving, concrete flooring, and a utility sink-ideal for hobbies, extra vehicle storage, or a dedicated workspace. Combining solid character, classic charm, and unlimited potential, this home is ready for you to make it your own in a fantastic setting, without HOA restrictions.
About this property
Welcome to 129 Dorr Circle, a classic single-story home nestled on a private half-acre lot with no HOA in a quiet Easley neighborhood. This property presents a rare opportunity for buyers or investors looking to bring their own personal style, upgrade cosmetically, and build instant equity. Inside, the home offers 3 bedrooms, 2 full bathrooms, and original hardwood flooring running through the formal living and dining areas. The functional layout includes a bright living space with a picture window, vintage wood paneling and cabinetry in the kitchen, and low-maintenance vinyl flooring extending through the kitchen and casual dining spaces. French doors open into an expansive sunroom highlighted by a central ceiling fan, recessed lighting, wall sconces, accent trim, and custom built-in cabinet storage. Step outside to enjoy a generous attached 2-car carport, a covered rear patio, and a level, fenced backyard framing peaceful wooded views. An extensive concrete driveway offers ample parking and leads directly to the standout detached two-car garage and workshop, complete with high open-rafter ceilings, built-in shelving, concrete flooring, and a utility sink-ideal for hobbies, extra vehicle storage, or a dedicated workspace. Combining solid character, classic charm, and unlimited potential, this home is ready for you to make it your own in a fantastic setting, without HOA restrictions.
Features and Additional Information
Baths
Presented By Michelle Rabon


Area Information
063 | Pickens County | None
Schools in the Area
-
turned_in
Elementary SchoolDacusville
-
turned_in
Middle SchoolDacusville
-
turned_in
High SchoolPickens
Want to See More Listings in the Area?
Brokerage: The Gallo Company