1285 Bear Grass Road
About this property
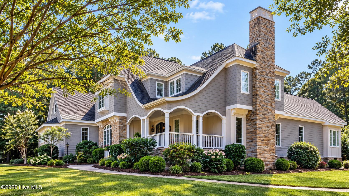
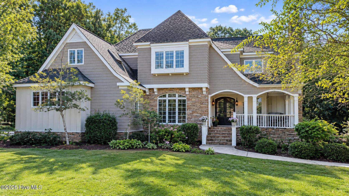
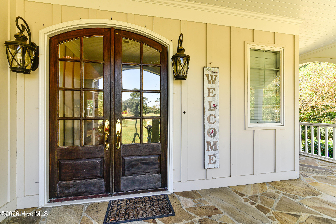
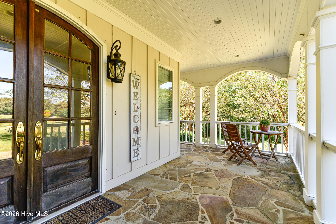
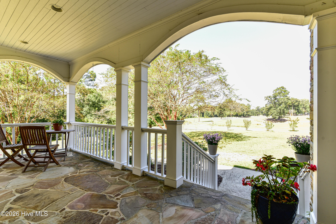
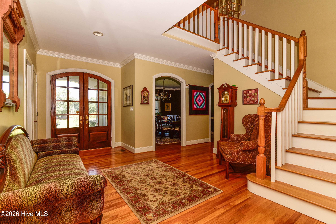
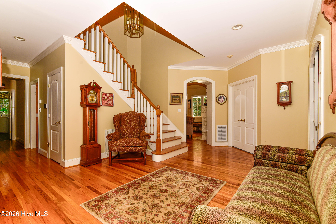
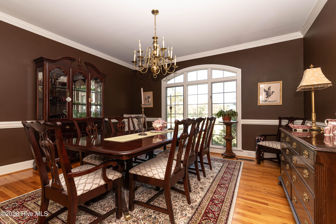
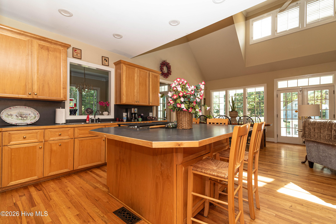
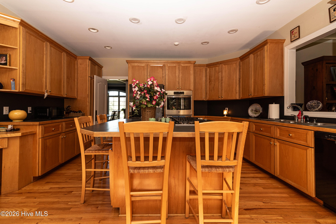
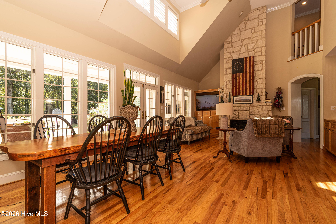
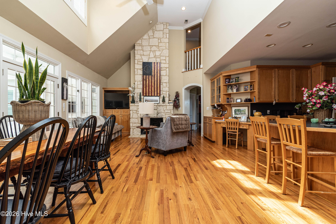
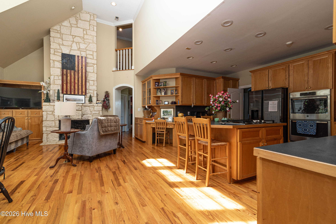
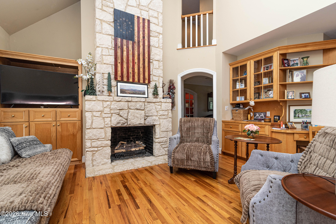
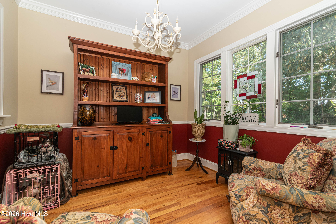
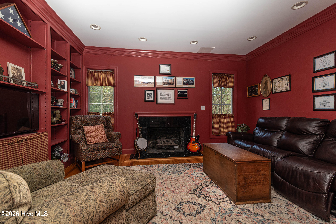
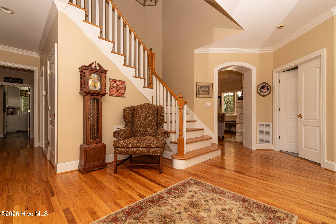
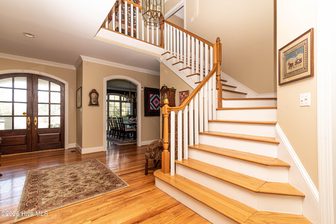
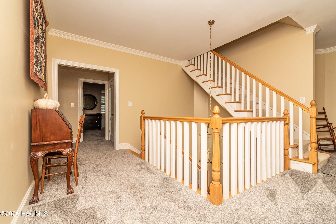
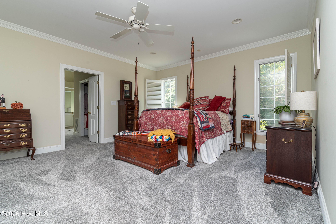
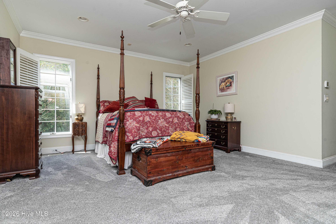
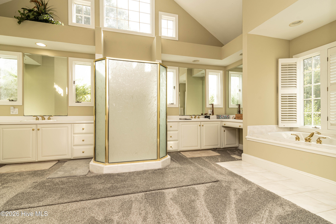
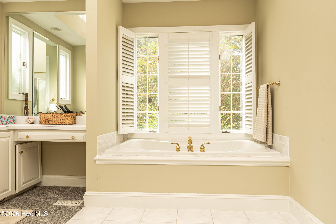
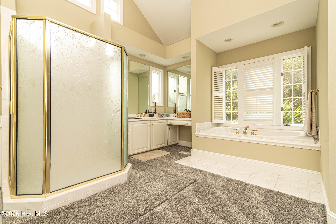
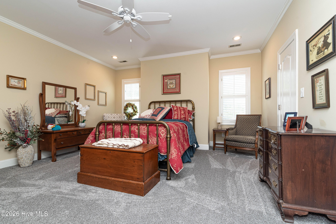
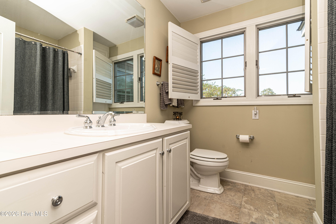
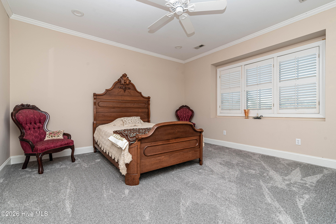
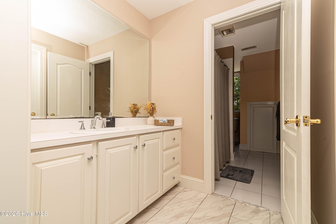
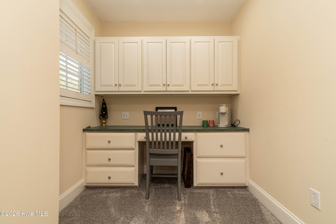
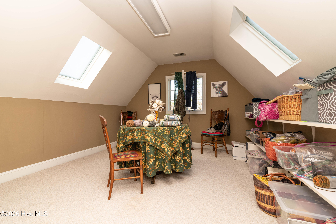
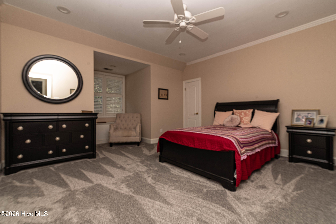
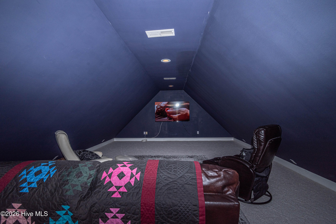
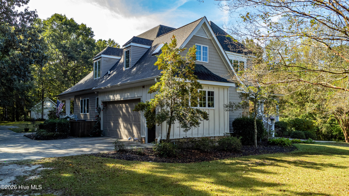
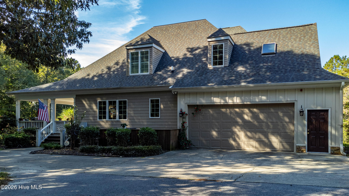
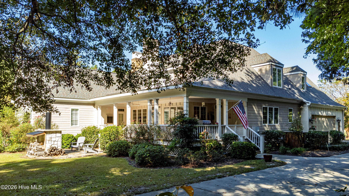
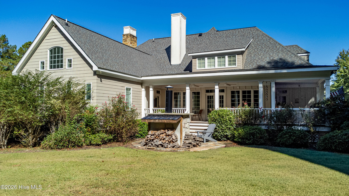
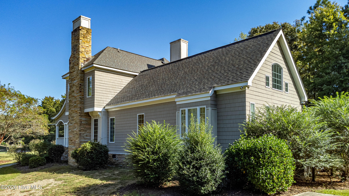
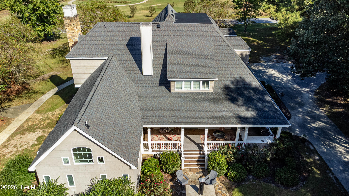
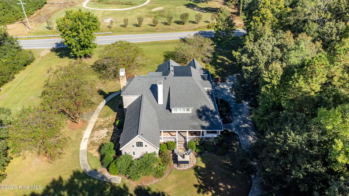
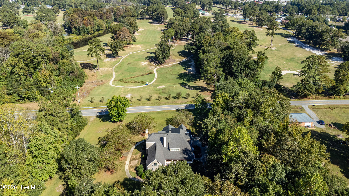
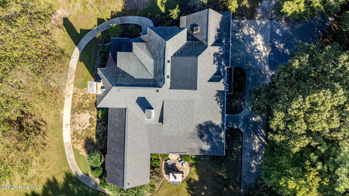
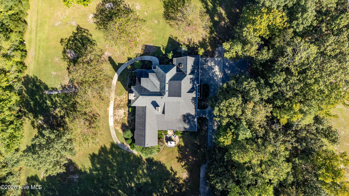
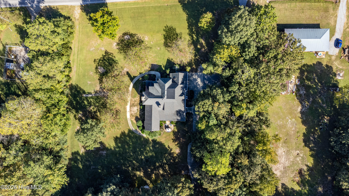
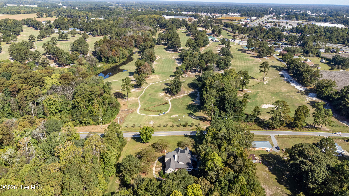
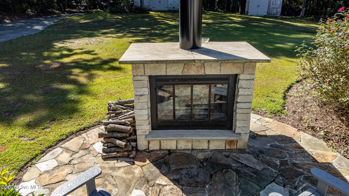
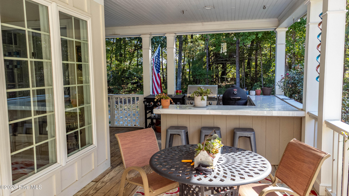
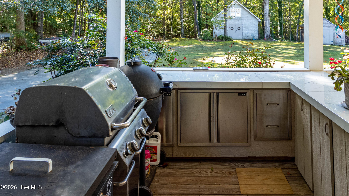
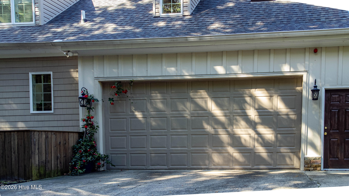
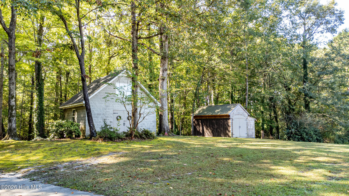
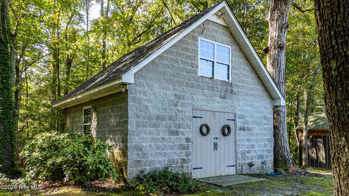
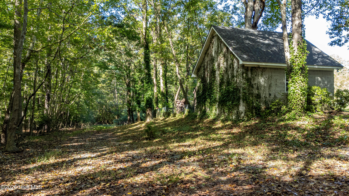
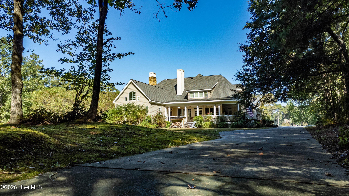
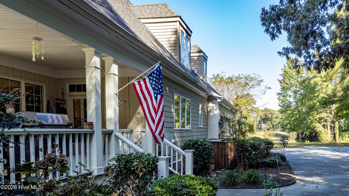
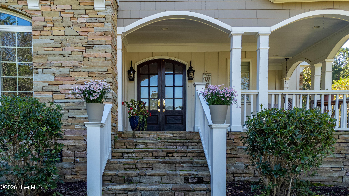
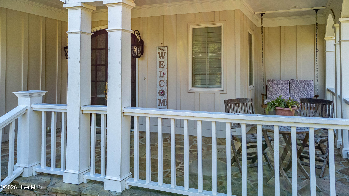
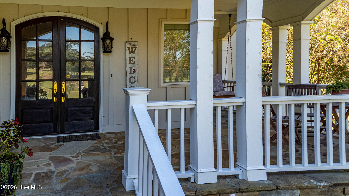
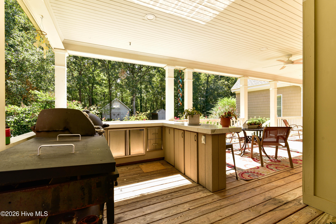
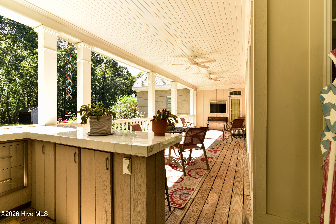
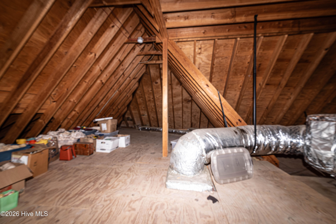
Welcome to this impressive four-bedroom, four-and-a-half-bath home, built in 1995 and situated on 1.87 acres with over 4,400 square feet of living space. The striking front porch features elegant archways, beautiful stonework, and a charming porch swing overlooking the second green of the Roanoke Golf Course--the perfect setting for morning coffee or relaxing evenings. Inside, discover a spacious, inviting layout designed for comfortable living and entertaining. The expansive open-concept kitchen and living area creates a natural gathering place, complemented by two fireplaces and numerous updates and upgrades. A cozy breakfast room offers the perfect spot to start your day, while the first-floor library provides a quiet retreat for reading, studying, or working. The generously sized first-floor primary suite is a private sanctuary featuring a large bedroom and an oversized, vaulted bathroom with dual sinks, a walk-in shower, luxurious jetted soaker tub, separate water closet, and two walk-in closets. Upstairs, three additional spacious bedrooms provide plenty of room for family and guests. The second floor also features a media room with a large-screen TV, perfect for movie nights and entertaining, plus dedicated office space ideal for working from home or a student needing a quiet place for homework. A versatile flex room, currently used as a craft room, offers even more possibilities. The walk-up staircase leads to a fully floored attic with exceptional storage space. Outdoor living shines with an inviting outdoor kitchen, a well-manicured concrete driveway, and two large outbuildings offering ample room for storage, hobbies, equipment, or workshop space. With its golf course views, timeless architectural details, generous living spaces, extensive storage, and versatile indoor and outdoor amenities, this exceptional property offers a wonderful opportunity to enjoy relaxed living, entertaining, and room to pursue your passions.
About this property
Welcome to this impressive four-bedroom, four-and-a-half-bath home, built in 1995 and situated on 1.87 acres with over 4,400 square feet of living space. The striking front porch features elegant archways, beautiful stonework, and a charming porch swing overlooking the second green of the Roanoke Golf Course--the perfect setting for morning coffee or relaxing evenings. Inside, discover a spacious, inviting layout designed for comfortable living and entertaining. The expansive open-concept kitchen and living area creates a natural gathering place, complemented by two fireplaces and numerous updates and upgrades. A cozy breakfast room offers the perfect spot to start your day, while the first-floor library provides a quiet retreat for reading, studying, or working. The generously sized first-floor primary suite is a private sanctuary featuring a large bedroom and an oversized, vaulted bathroom with dual sinks, a walk-in shower, luxurious jetted soaker tub, separate water closet, and two walk-in closets. Upstairs, three additional spacious bedrooms provide plenty of room for family and guests. The second floor also features a media room with a large-screen TV, perfect for movie nights and entertaining, plus dedicated office space ideal for working from home or a student needing a quiet place for homework. A versatile flex room, currently used as a craft room, offers even more possibilities. The walk-up staircase leads to a fully floored attic with exceptional storage space. Outdoor living shines with an inviting outdoor kitchen, a well-manicured concrete driveway, and two large outbuildings offering ample room for storage, hobbies, equipment, or workshop space. With its golf course views, timeless architectural details, generous living spaces, extensive storage, and versatile indoor and outdoor amenities, this exceptional property offers a wonderful opportunity to enjoy relaxed living, entertaining, and room to pursue your passions.
Features and Additional Information
Baths
Presented By Michelle Rabon


Area Information
| Martin County |
Schools in the Area
-
turned_in
Elementary SchoolWilliamston Primary School
-
turned_in
Middle SchoolRiverside
-
turned_in
High SchoolMartin County HS
Want to See More Listings in the Area?
Brokerage: eXp Realty