1276 Shadow Way
About this property
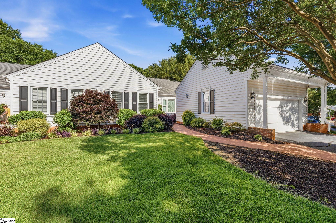
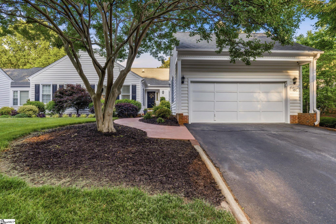
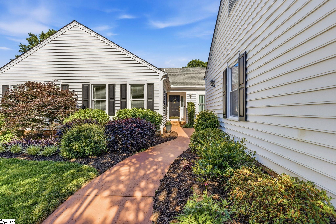
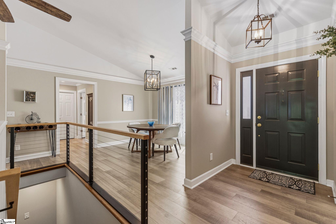
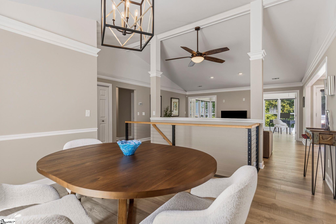
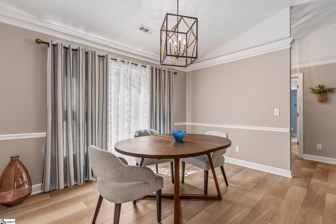
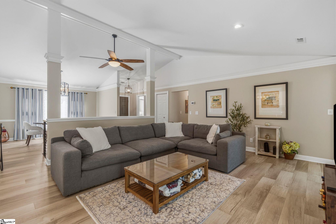
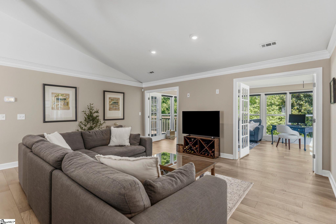
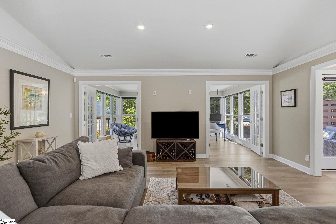
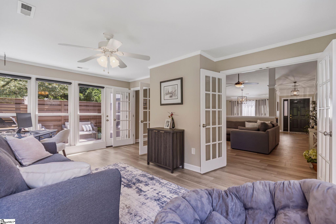
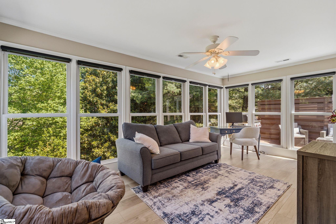
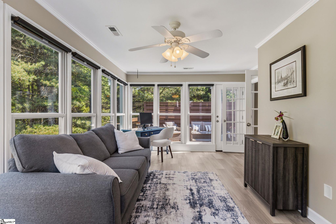
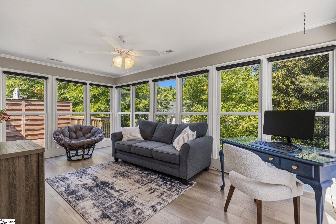
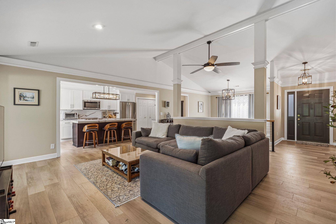
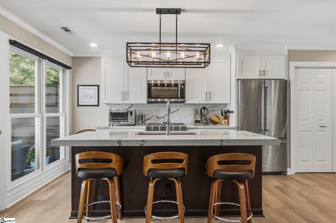
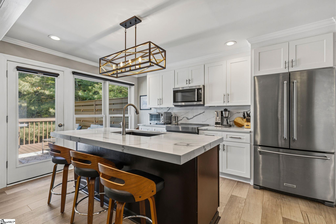
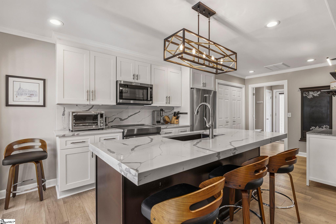
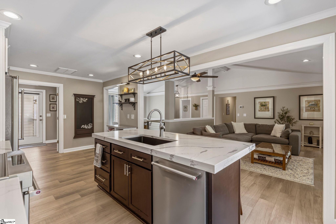
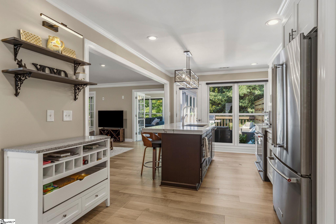
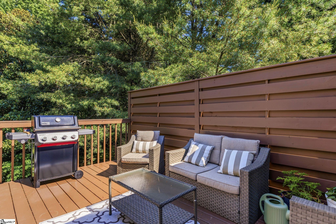
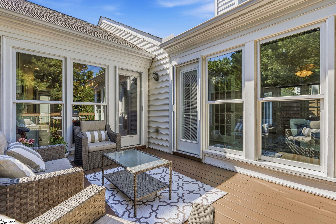
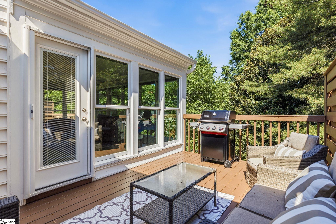
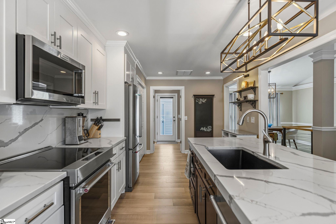
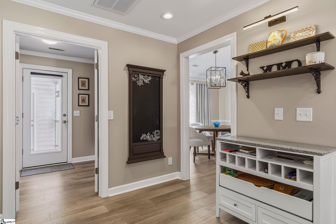
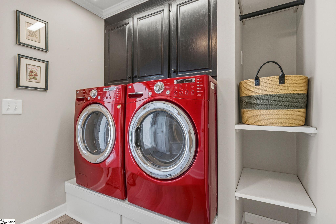
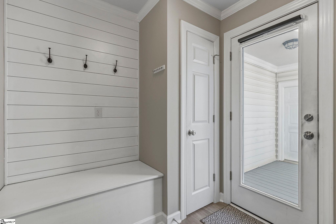
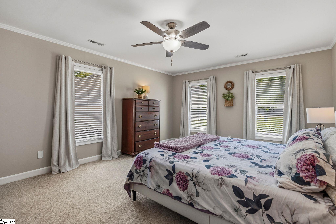
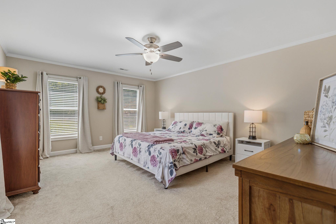
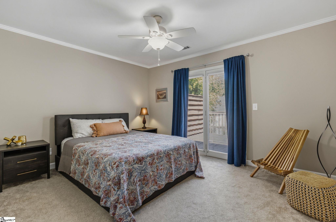
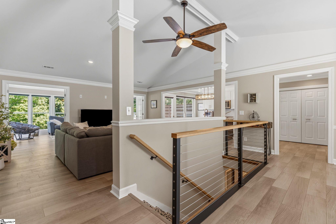
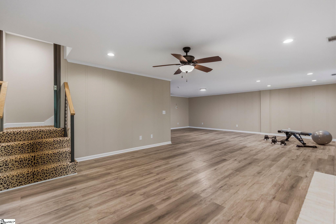
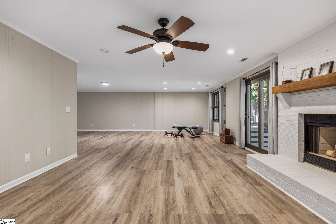
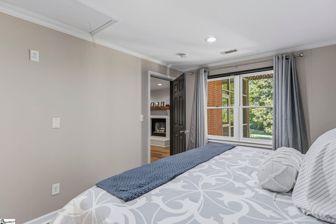
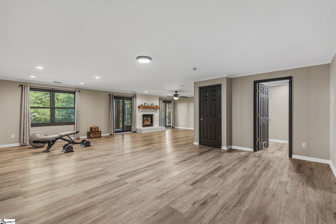
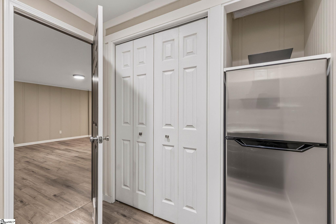
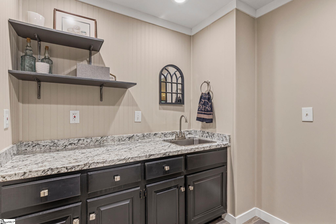
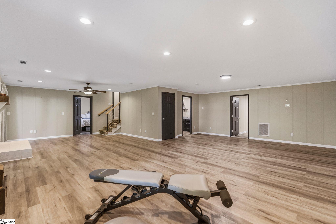
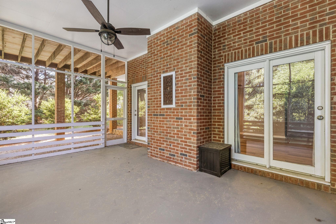
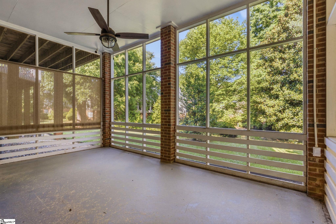
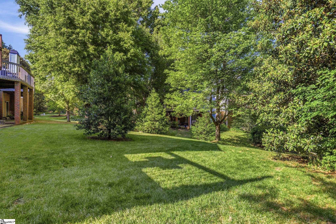
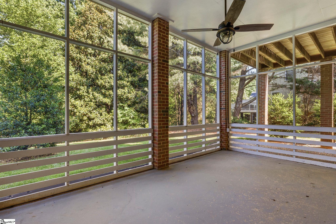
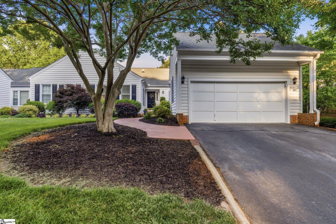
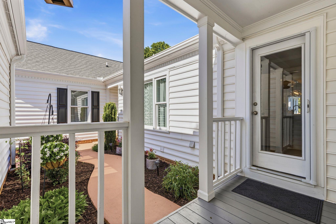
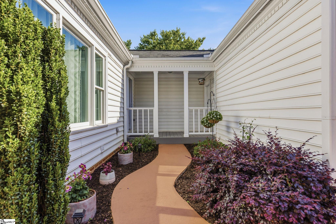
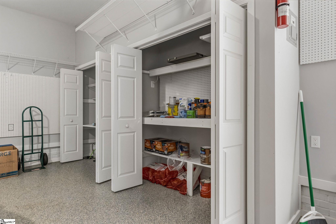
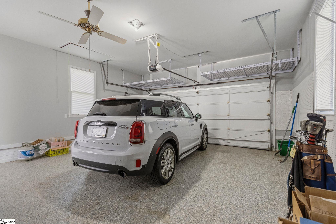
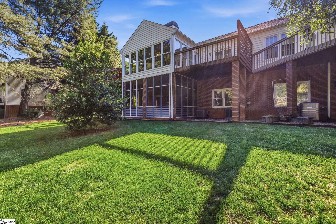
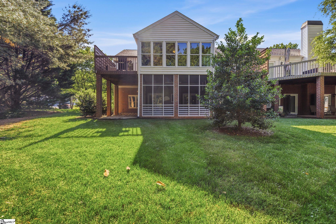
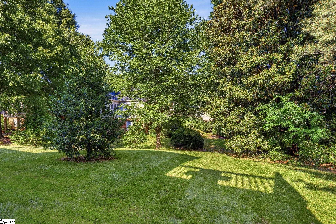
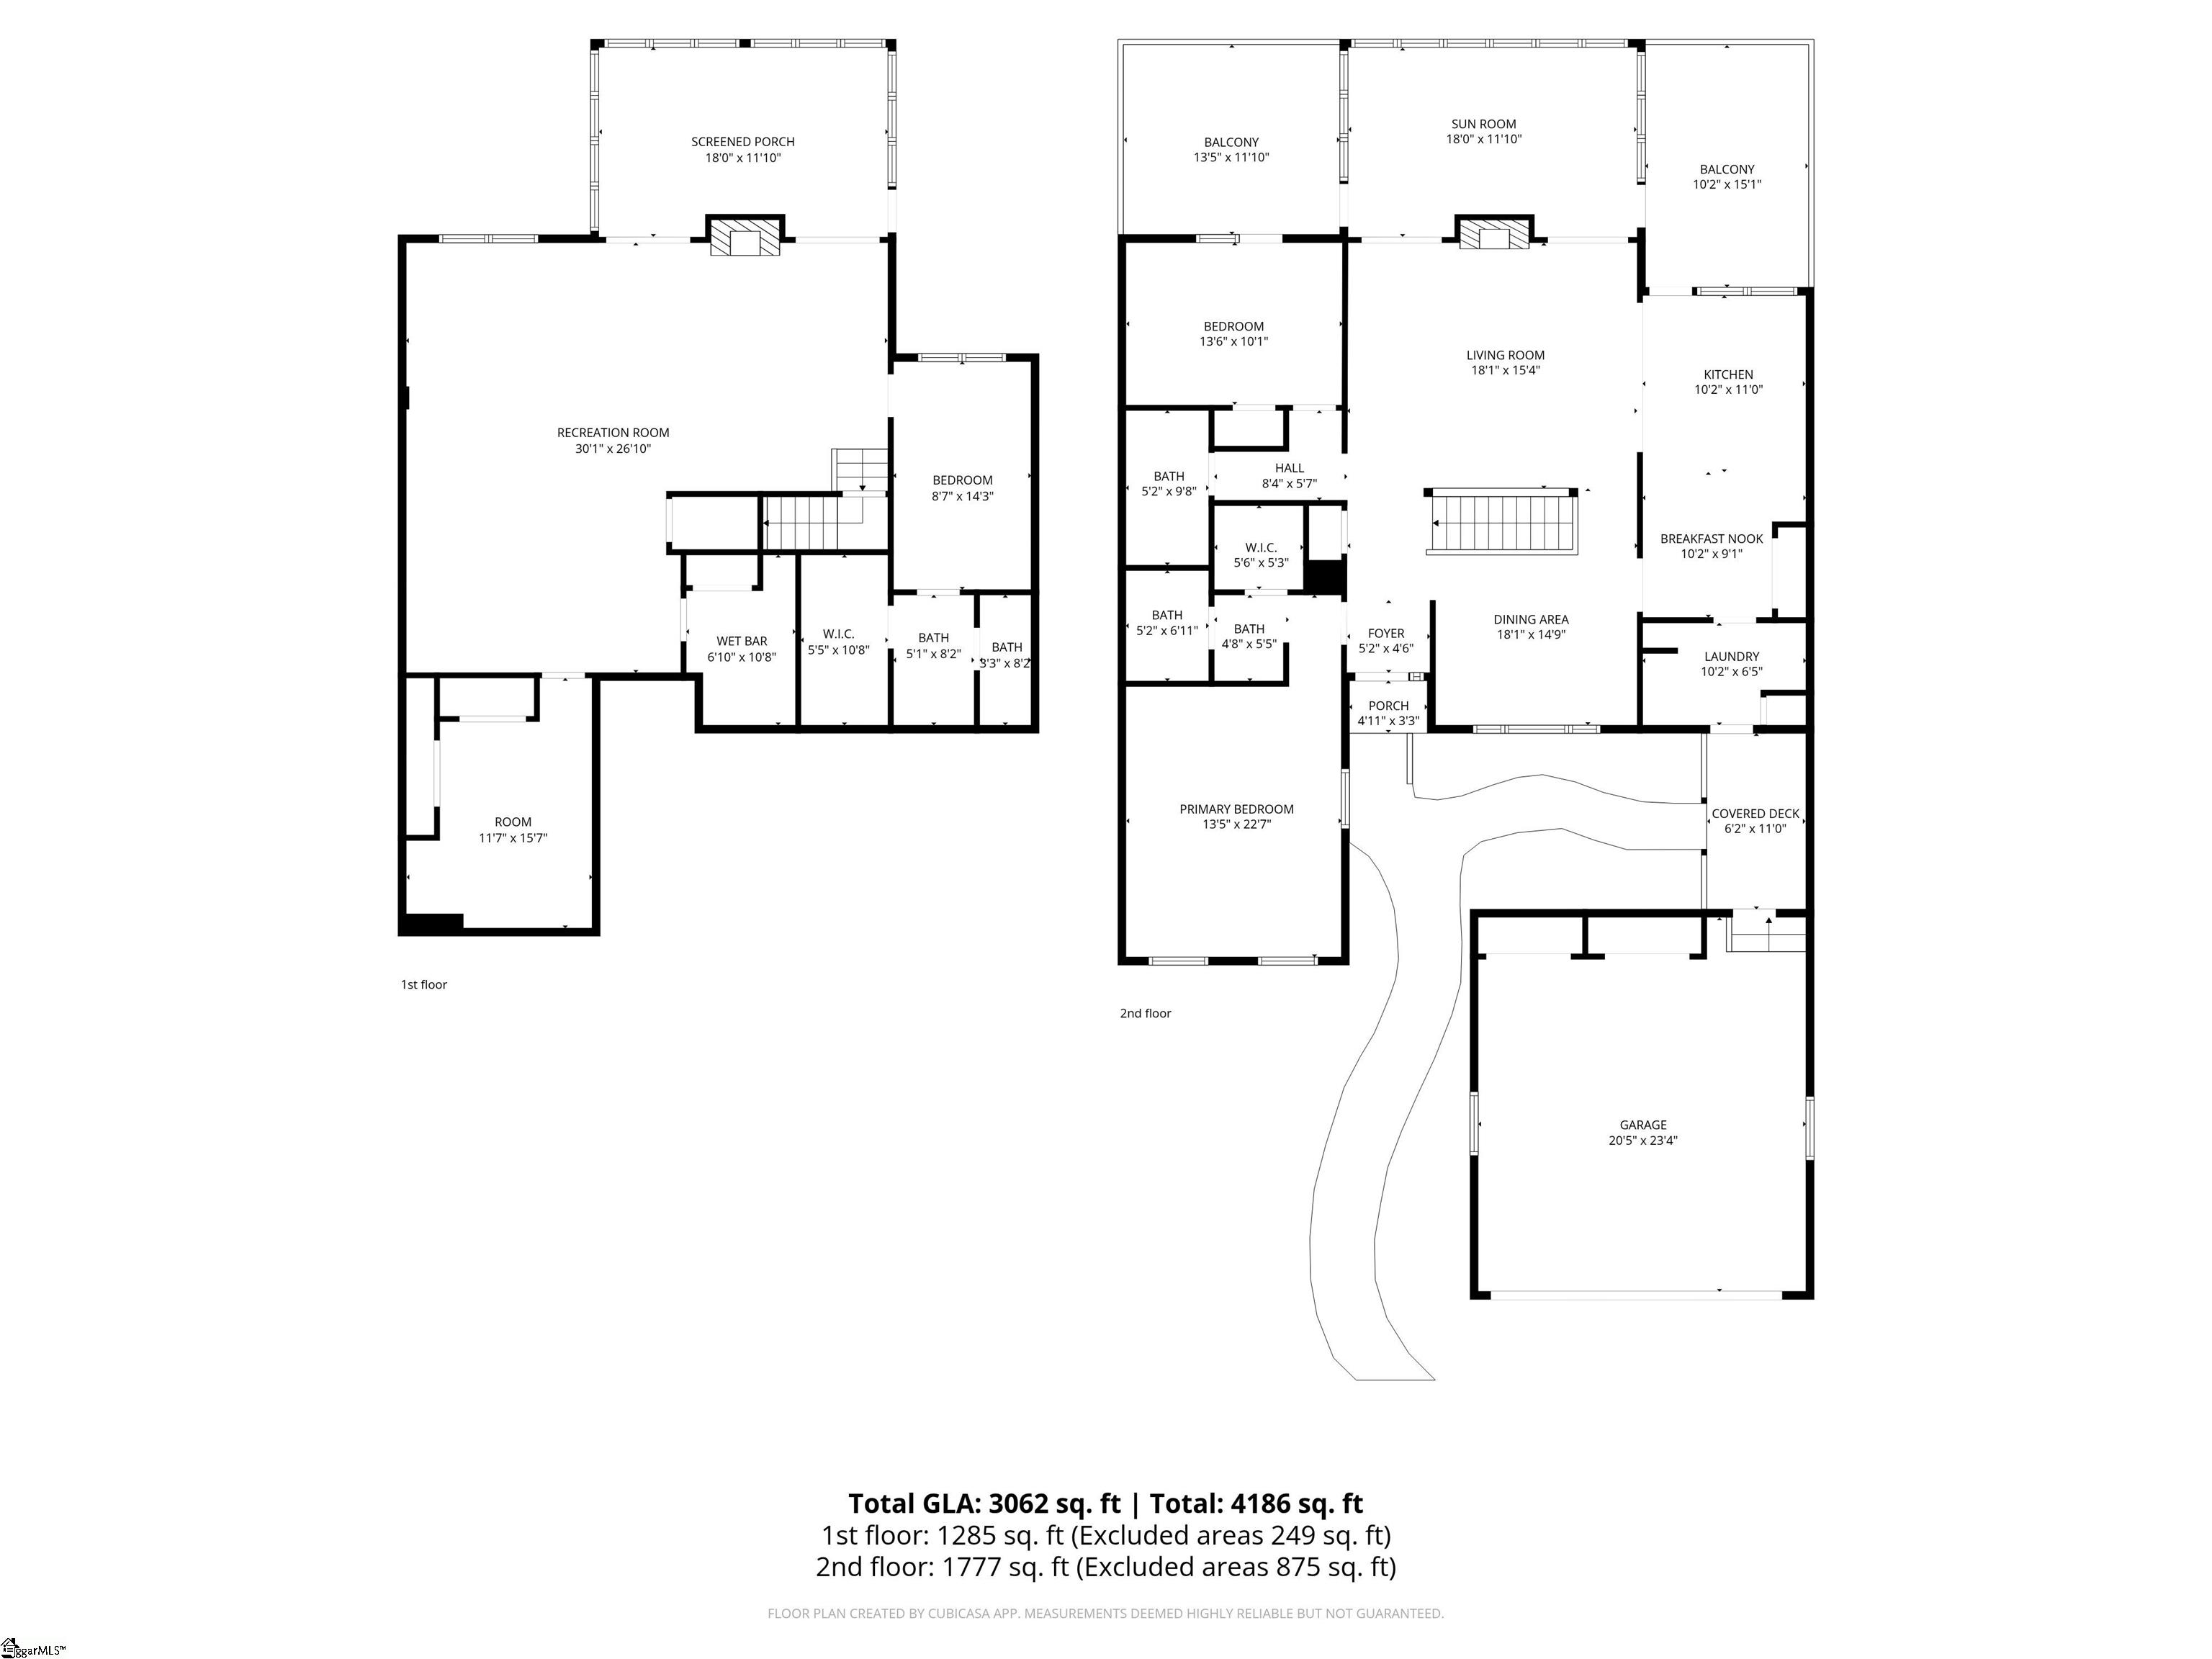
If a primary on the main level of a convenient, peaceful retreat is what you're needing, this timelessly updated home is sure to please! Located minutes from downtown Greenville, restaurants and shopping, hospitals and doctors offices, as well as highways 385 and 85, you can be wherever your heart desires with minimal effort- All while living a masterfully updated home that is well insulated from the local conveniences. This end unit is filled with natural light and has coveted privacy as well as updates and features you won't find elsewhere. The sunroom is a favorite spot in the house to relax and unwind looking out to the mature landscaping as if you're in a tree house. It opens to two decks- one on each side. Or maybe you would prefer the luxurious kitchen which truly is the heart of this home. With ample storage and many drawers making access to your heavy cookware easy! The kitchen opens to the living area and to the private deck for another cozy spot to grill and unwind. There is a fireplace in the living room that was covered before the current homeowners purchased. The primary bedroom, also on the main floor, is large and inviting with great natural light, large walk in closet and private en suite. The second bedroom is also on the main level adjacent to a full bath and opens to a beautiful deck. If entertaining is on the calendar, follow the designer tiger print stairwell to the downstairs where a kitchenette, several storage rooms and a huge living area make the perfect space for larger parties with overflow out to the screened porch and mature, level lawn. This downstairs space also has a bedroom with private bath and could make a private suite for someone needing a bit of their own space or even secondary living quarters since it has its own entry off the screened porch. Back upstairs on the main level, the garage with workbench connects by a covered breezeway leading into the Kitchen through the utility room with raised stand for washer and dryer, closet and drop zone with cabinet seat and hooks for your shopping bags, hats or book bags. Two car garage features overhead storage, door benches and epoxy floor. This lovely home has been updated in such a timeless style with luxurious materials that you will want to call it home just as it is! HOA Fee includes so much- Maintenance on siding and roof, termite bond, landscaping, monthly events etc. Please see the info in the folder for a list of HOA responsibilities and a copy of the C&R's.
About this property
If a primary on the main level of a convenient, peaceful retreat is what you're needing, this timelessly updated home is sure to please! Located minutes from downtown Greenville, restaurants and shopping, hospitals and doctors offices, as well as highways 385 and 85, you can be wherever your heart desires with minimal effort- All while living a masterfully updated home that is well insulated from the local conveniences. This end unit is filled with natural light and has coveted privacy as well as updates and features you won't find elsewhere. The sunroom is a favorite spot in the house to relax and unwind looking out to the mature landscaping as if you're in a tree house. It opens to two decks- one on each side. Or maybe you would prefer the luxurious kitchen which truly is the heart of this home. With ample storage and many drawers making access to your heavy cookware easy! The kitchen opens to the living area and to the private deck for another cozy spot to grill and unwind. There is a fireplace in the living room that was covered before the current homeowners purchased. The primary bedroom, also on the main floor, is large and inviting with great natural light, large walk in closet and private en suite. The second bedroom is also on the main level adjacent to a full bath and opens to a beautiful deck. If entertaining is on the calendar, follow the designer tiger print stairwell to the downstairs where a kitchenette, several storage rooms and a huge living area make the perfect space for larger parties with overflow out to the screened porch and mature, level lawn. This downstairs space also has a bedroom with private bath and could make a private suite for someone needing a bit of their own space or even secondary living quarters since it has its own entry off the screened porch. Back upstairs on the main level, the garage with workbench connects by a covered breezeway leading into the Kitchen through the utility room with raised stand for washer and dryer, closet and drop zone with cabinet seat and hooks for your shopping bags, hats or book bags. Two car garage features overhead storage, door benches and epoxy floor. This lovely home has been updated in such a timeless style with luxurious materials that you will want to call it home just as it is! HOA Fee includes so much- Maintenance on siding and roof, termite bond, landscaping, monthly events etc. Please see the info in the folder for a list of HOA responsibilities and a copy of the C&R's.
Features and Additional Information
Baths
Presented By Michelle Rabon


Schools in the Area
-
turned_in
Elementary SchoolPelham Road
-
turned_in
Middle SchoolBeck
-
turned_in
High SchoolJ. L. Mann
Want to See More Listings in the Area?
Brokerage: TLCOX and Company