126 Overlook Drive
About this property
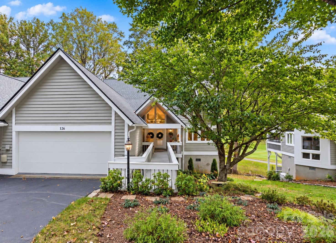
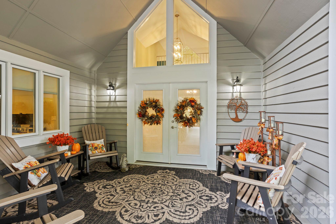
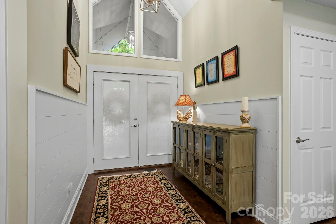
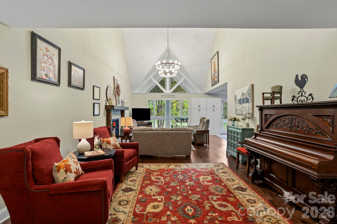
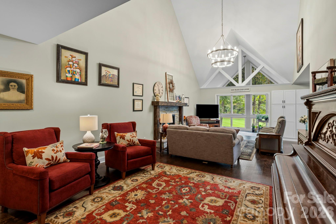
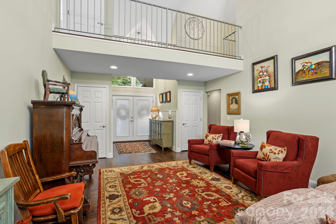
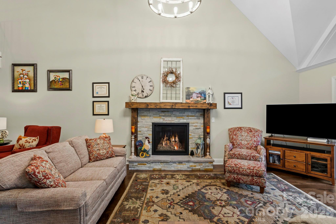
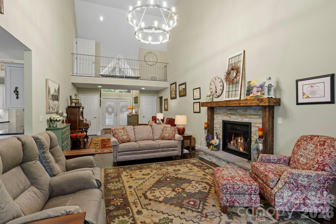
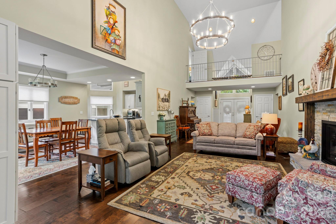
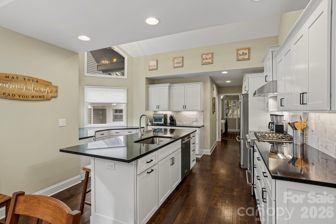
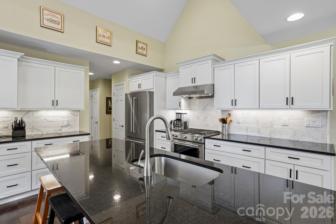
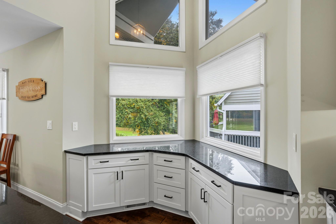
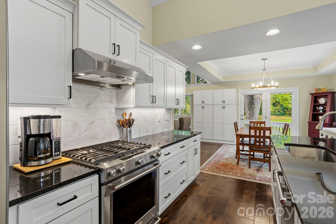
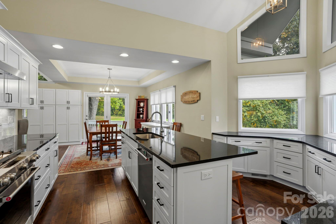
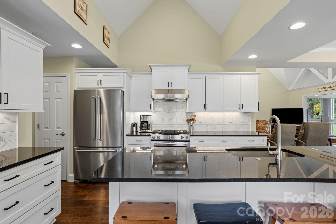
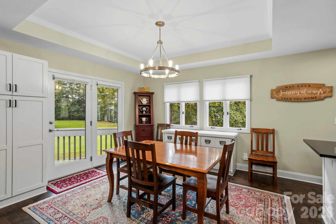
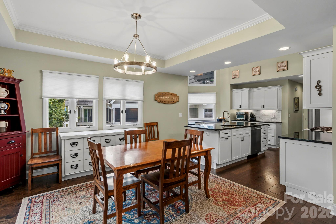
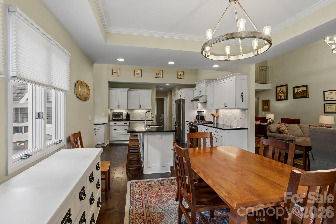
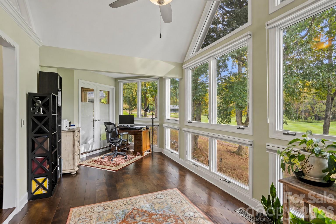
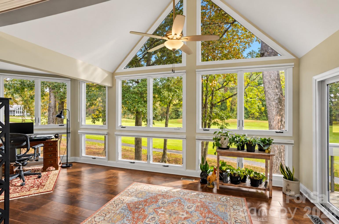
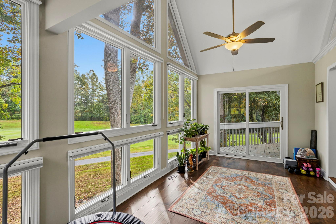
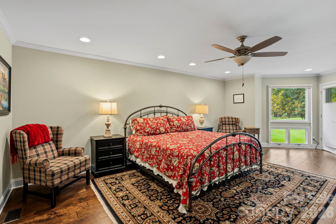
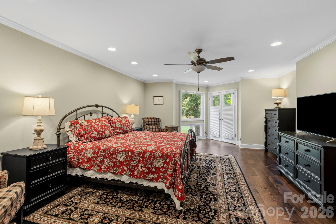
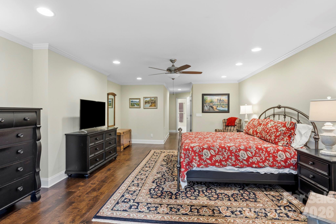
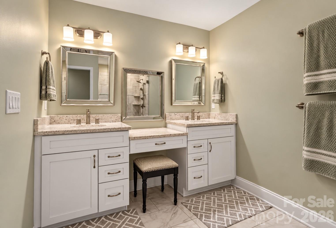
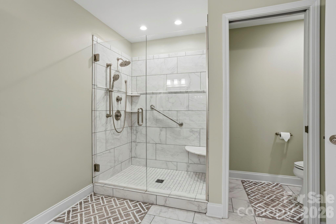
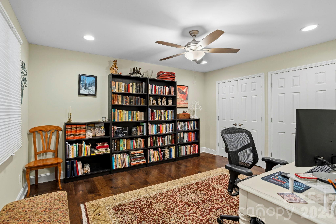
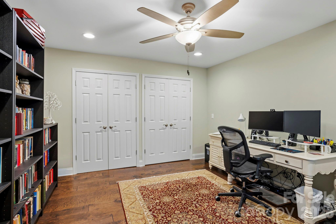
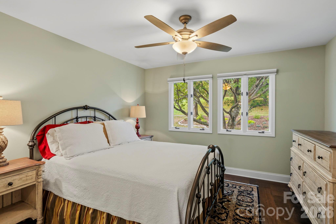
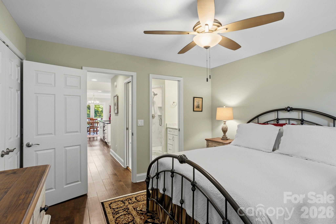
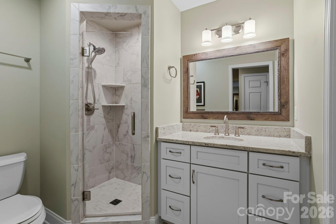
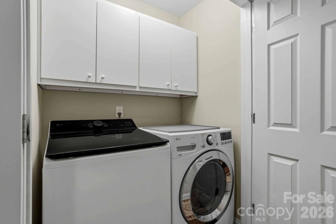
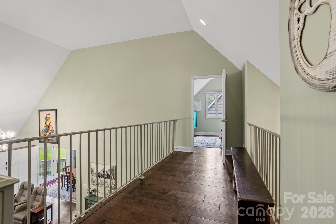
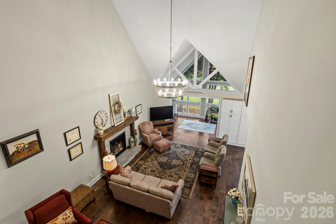
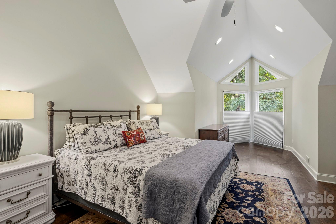
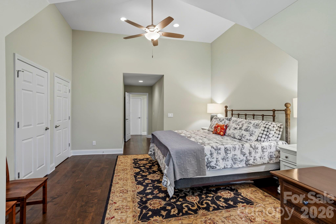
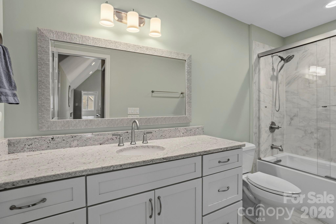
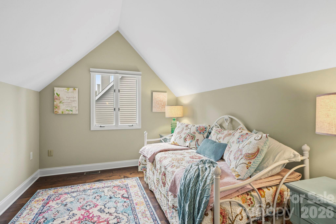
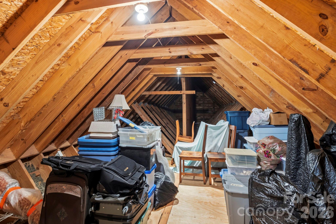
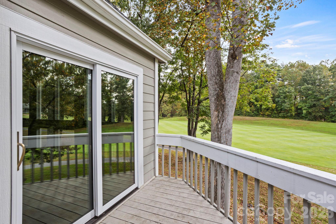
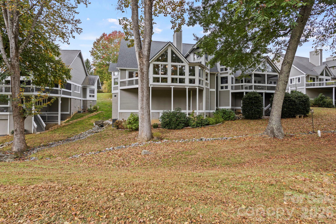
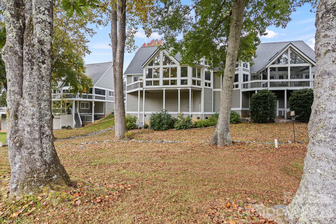
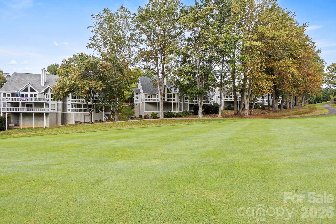
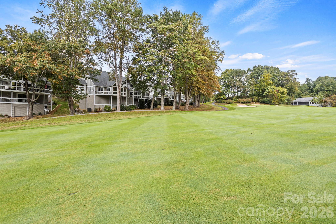
Exquisite Fairway Living in Prestigious Kenmure! Experience refined mountain living in this exquisitely updated three-bedroom, three-bath villa overlooking Kenmure's picturesque 15th fairway. Ideally positioned just moments from the front gate, clubhouse and community amenities, this exceptional residence pairs a private golf course setting with sophisticated finishes and an inviting open floor plan. A spacious covered front porch with a soaring cathedral ceiling creates a gracious welcome and a beautiful gathering place. Inside, the vaulted foyer opens to an impressive great room featuring a stacked-stone gas fireplace, vaulted ceilings and designer lighting. Rooms flow seamlessly into the stunning sunroom where expansive windows fill the space with natural light and frame gorgeous fairway views. Offering a wonderful sense of privacy this year-round retreat is perfect for quiet mornings and effortless entertaining. The thoughtfully reconfigured chef's kitchen showcases high-end stainless steel appliances, granite countertops, a tile backsplash, abundant cabinetry, a pantry closet and an island with a prep sink and breakfast bar. Vaulted ceilings enhance the kitchen's airy feel while the adjoining dining room features a tray ceiling, a custom built-in serving bar with generous drawer storage and an expansive built-in pantry and storage area. The spacious main-level primary suite offers tranquil golf course views and French doors opening to the sunroom. Its beautifully renovated spa-inspired bath features dual vanities, a dedicated makeup vanity, a gorgeous tiled walk-in shower and a private water closet. A custom walk-in closet with built-ins completes this luxurious retreat. Also on the main level are a welcoming guest bedroom with an en suite bath featuring a granite vanity and beautifully tiled walk-in shower, a versatile study or den with closet storage and a convenient laundry area. Upstairs a distinctive catwalk overlooks the foyer and great room, leading to a second primary suite with vaulted ceilings and an en suite bath featuring a large granite vanity and a tub/shower combination with tile surround. An adjoining bonus room provides flexible space for a small office, hobby room or additional guest retreat. Walk-in attic storage adds exceptional convenience. Enjoy relaxed outdoor living on the generous covered front porch or step onto the grilling deck from your sun-filled fairway retreat. A new roof, generator, and two-car garage further enhance this beautifully appointed home. With exquisite updates already complete, this is an exceptional opportunity to enjoy effortless villa living in one of Kenmure's most desirable locations-a prestigious gated golf course community where privacy, convenience, and beautiful surroundings come together
About this property
Exquisite Fairway Living in Prestigious Kenmure! Experience refined mountain living in this exquisitely updated three-bedroom, three-bath villa overlooking Kenmure's picturesque 15th fairway. Ideally positioned just moments from the front gate, clubhouse and community amenities, this exceptional residence pairs a private golf course setting with sophisticated finishes and an inviting open floor plan. A spacious covered front porch with a soaring cathedral ceiling creates a gracious welcome and a beautiful gathering place. Inside, the vaulted foyer opens to an impressive great room featuring a stacked-stone gas fireplace, vaulted ceilings and designer lighting. Rooms flow seamlessly into the stunning sunroom where expansive windows fill the space with natural light and frame gorgeous fairway views. Offering a wonderful sense of privacy this year-round retreat is perfect for quiet mornings and effortless entertaining. The thoughtfully reconfigured chef's kitchen showcases high-end stainless steel appliances, granite countertops, a tile backsplash, abundant cabinetry, a pantry closet and an island with a prep sink and breakfast bar. Vaulted ceilings enhance the kitchen's airy feel while the adjoining dining room features a tray ceiling, a custom built-in serving bar with generous drawer storage and an expansive built-in pantry and storage area. The spacious main-level primary suite offers tranquil golf course views and French doors opening to the sunroom. Its beautifully renovated spa-inspired bath features dual vanities, a dedicated makeup vanity, a gorgeous tiled walk-in shower and a private water closet. A custom walk-in closet with built-ins completes this luxurious retreat. Also on the main level are a welcoming guest bedroom with an en suite bath featuring a granite vanity and beautifully tiled walk-in shower, a versatile study or den with closet storage and a convenient laundry area. Upstairs a distinctive catwalk overlooks the foyer and great room, leading to a second primary suite with vaulted ceilings and an en suite bath featuring a large granite vanity and a tub/shower combination with tile surround. An adjoining bonus room provides flexible space for a small office, hobby room or additional guest retreat. Walk-in attic storage adds exceptional convenience. Enjoy relaxed outdoor living on the generous covered front porch or step onto the grilling deck from your sun-filled fairway retreat. A new roof, generator, and two-car garage further enhance this beautifully appointed home. With exquisite updates already complete, this is an exceptional opportunity to enjoy effortless villa living in one of Kenmure's most desirable locations-a prestigious gated golf course community where privacy, convenience, and beautiful surroundings come together
Features and Additional Information
Baths
Presented By Michelle Rabon


Area Information
Henderson | Henderson County | Kenmure
Schools in the Area
-
turned_in
Elementary SchoolUnspecified
-
turned_in
Middle SchoolUnspecified
-
turned_in
High SchoolUnspecified
Want to See More Listings in the Area?
Brokerage: RE/MAX Results