1221 Rittenhouse Lane
About this property
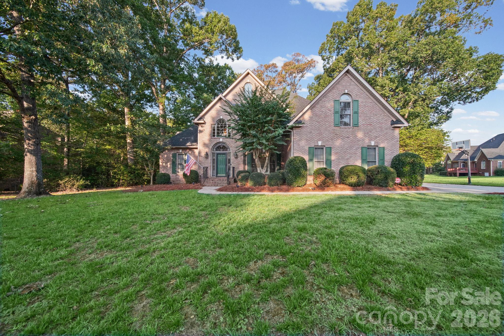
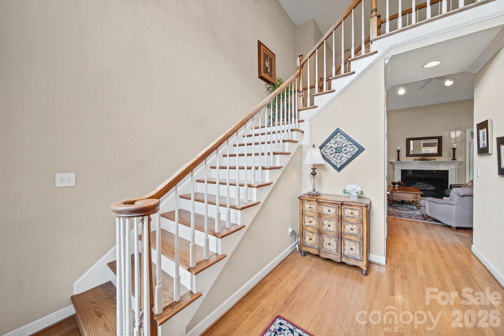
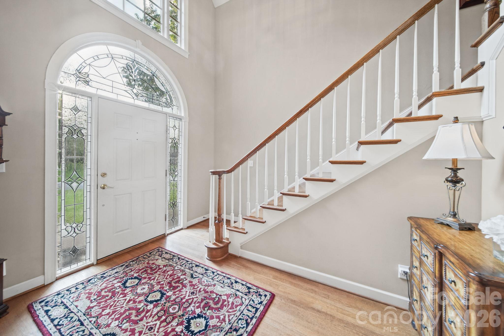
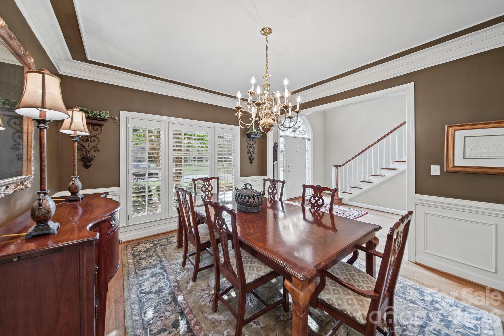
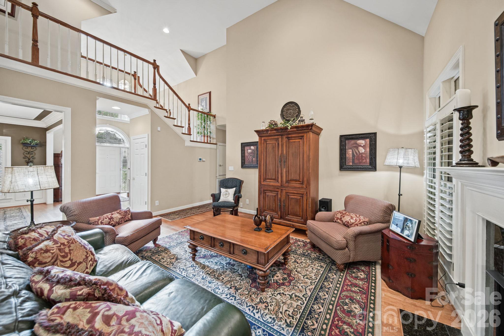
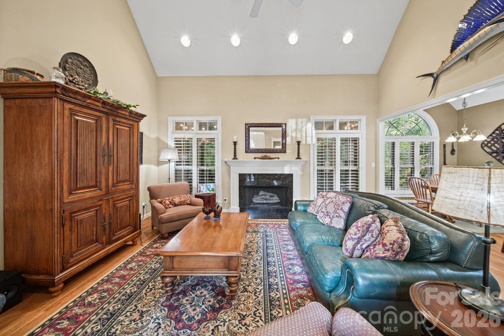
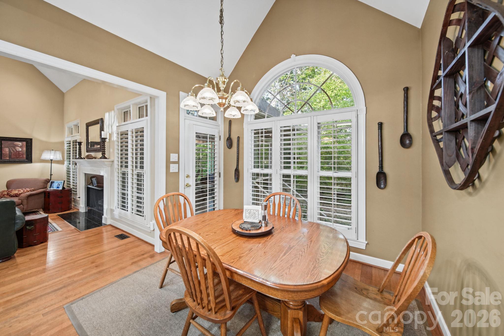
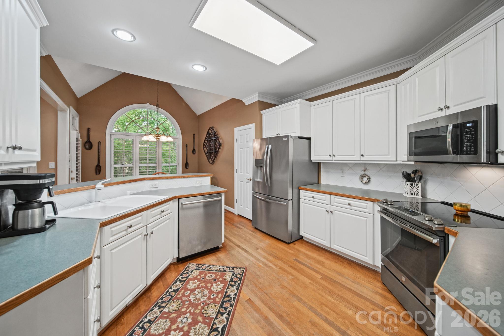
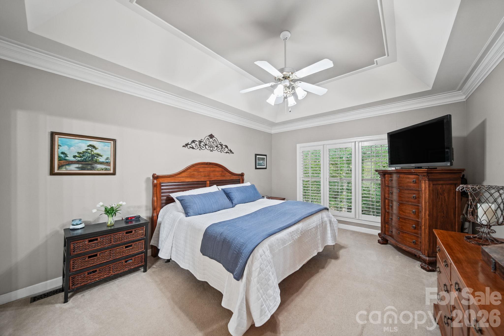
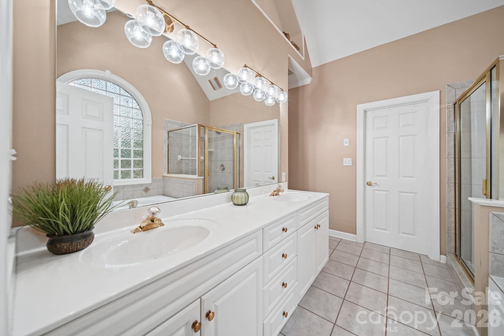
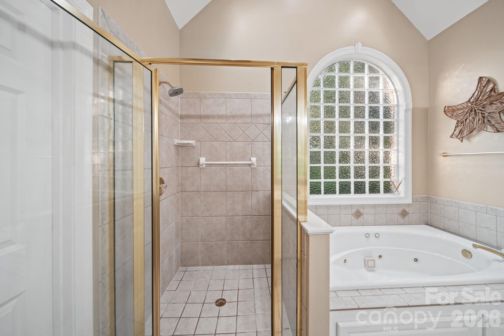
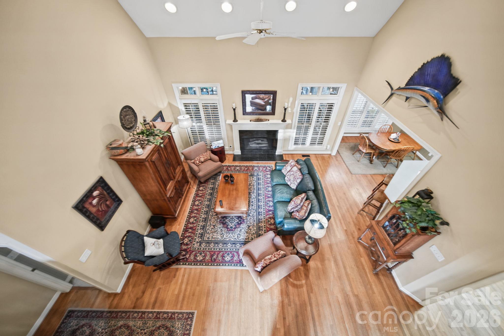
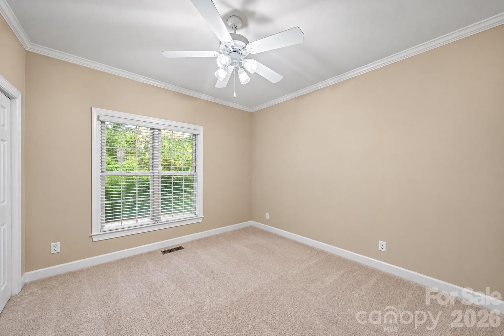
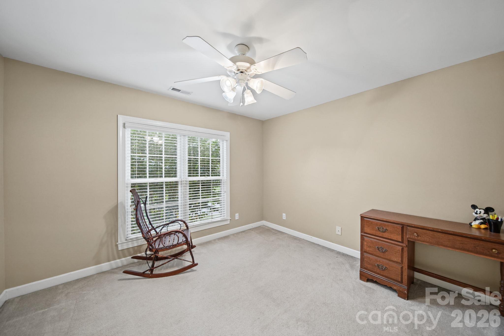
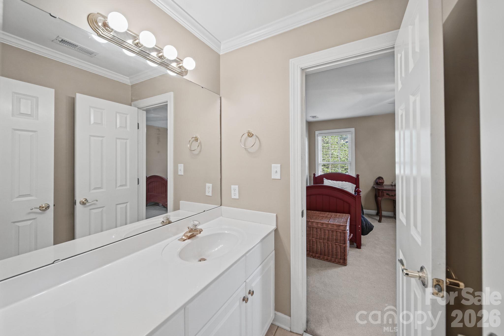
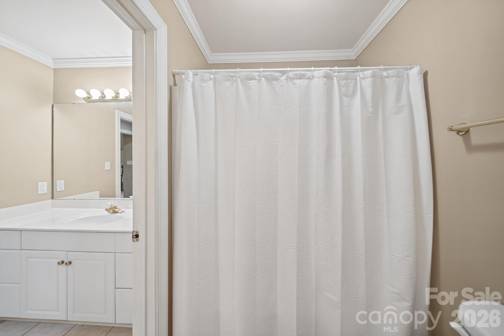
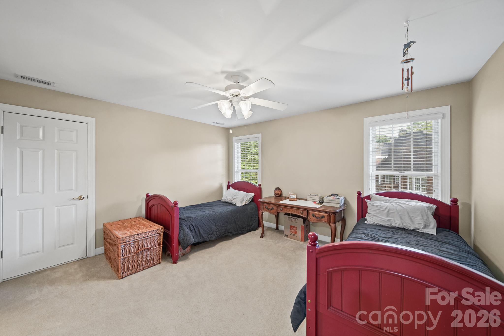
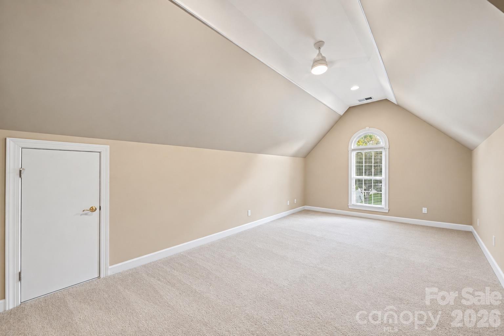
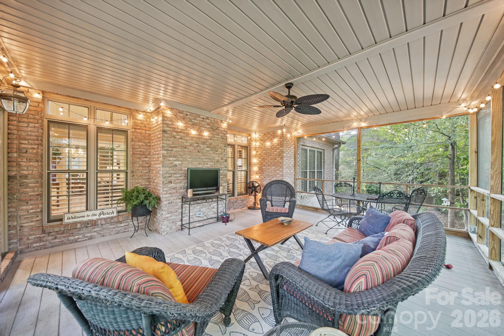
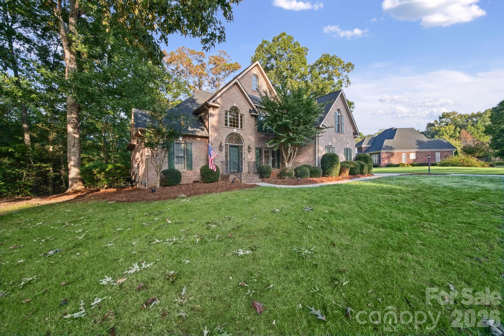
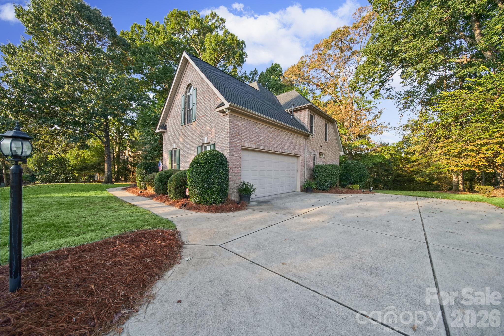
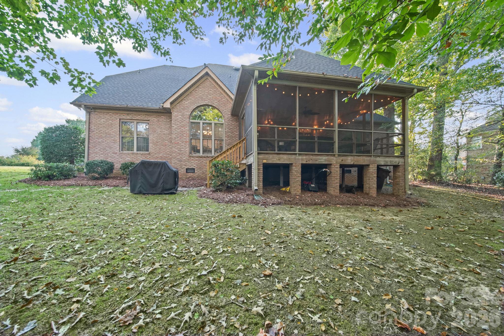
Located in the established Laurel Creek community, this traditional brick home sits on a beautiful .55-acre lot with mature trees, attractive landscaping, and plenty of curb appeal. Offering 4 bedrooms, 3 full baths, and a bonus room, the home features a comfortable, flexible floor plan with thoughtful architectural details throughout. The two-story foyer welcomes you with hardwood floors and a staircase leading to the second floor. The spacious great room features vaulted ceilings, a fireplace, and plenty of natural light. A formal dining room provides space for gatherings, while the kitchen offers white cabinetry, ample counter space, and a breakfast area with an arched window overlooking the backyard. Plantation shutters in the living room, breakfast area, and primary bedroom add a touch of Southern character. The primary suite and a second bedroom are conveniently located on the main level. The primary suite features a tray ceiling, dual vanities, a separate shower, and a jetted tub. Upstairs, you'll find two additional bedrooms, a full bath, and a spacious bonus room, offering flexibility for a home office, media room, hobbies, or additional living space. The large, private screened porch is a favorite feature of the home, offering a comfortable place to relax or entertain. The .55-acre lot provides plenty of outdoor space for playing, pets, gardening, or simply enjoying the yard. Laurel Creek residents enjoy neighborhood amenities including a swimming pool, tennis courts, walking trails, and green spaces. Conveniently located approximately 2.2 miles from I-77, with easy access to shopping, dining, and everyday conveniences. With its traditional brick exterior, flexible floor plan, generous lot, and desirable Laurel Creek location, this home has plenty to offer its next owner.
About this property
Located in the established Laurel Creek community, this traditional brick home sits on a beautiful .55-acre lot with mature trees, attractive landscaping, and plenty of curb appeal. Offering 4 bedrooms, 3 full baths, and a bonus room, the home features a comfortable, flexible floor plan with thoughtful architectural details throughout. The two-story foyer welcomes you with hardwood floors and a staircase leading to the second floor. The spacious great room features vaulted ceilings, a fireplace, and plenty of natural light. A formal dining room provides space for gatherings, while the kitchen offers white cabinetry, ample counter space, and a breakfast area with an arched window overlooking the backyard. Plantation shutters in the living room, breakfast area, and primary bedroom add a touch of Southern character. The primary suite and a second bedroom are conveniently located on the main level. The primary suite features a tray ceiling, dual vanities, a separate shower, and a jetted tub. Upstairs, you'll find two additional bedrooms, a full bath, and a spacious bonus room, offering flexibility for a home office, media room, hobbies, or additional living space. The large, private screened porch is a favorite feature of the home, offering a comfortable place to relax or entertain. The .55-acre lot provides plenty of outdoor space for playing, pets, gardening, or simply enjoying the yard. Laurel Creek residents enjoy neighborhood amenities including a swimming pool, tennis courts, walking trails, and green spaces. Conveniently located approximately 2.2 miles from I-77, with easy access to shopping, dining, and everyday conveniences. With its traditional brick exterior, flexible floor plan, generous lot, and desirable Laurel Creek location, this home has plenty to offer its next owner.
Features and Additional Information
Baths
Presented By Michelle Rabon


Area Information
York | York County | Laurel Creek
Schools in the Area
-
turned_in
Elementary SchoolIndia Hook
-
turned_in
Middle SchoolDutchman Creek
-
turned_in
High SchoolRock Hill
Want to See More Listings in the Area?
Brokerage: The Ligon Company