122 Terrace Circle
About this property
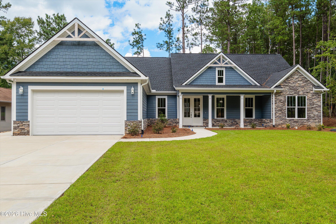
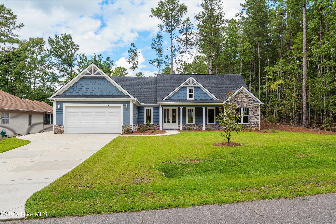
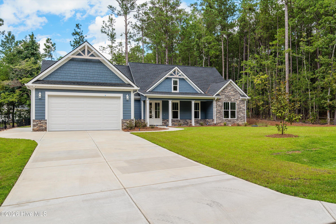
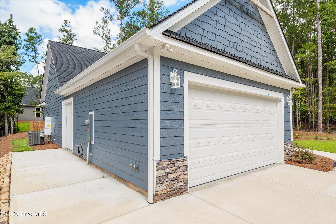
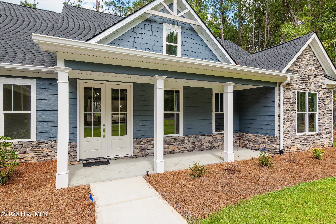
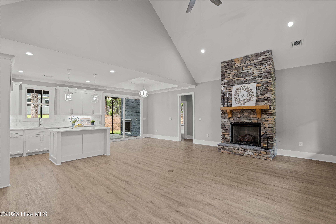
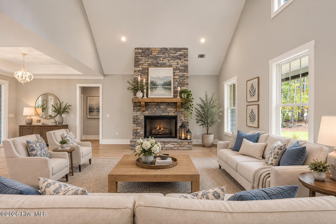
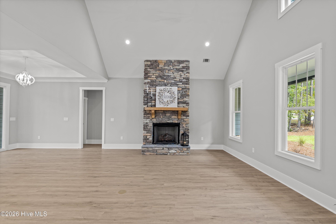
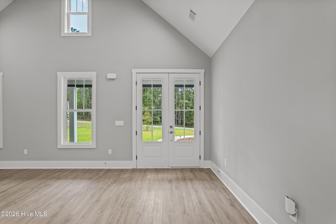
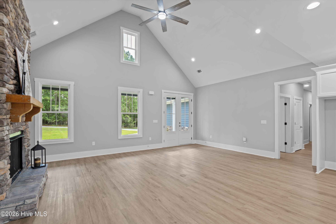
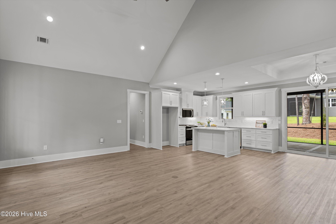
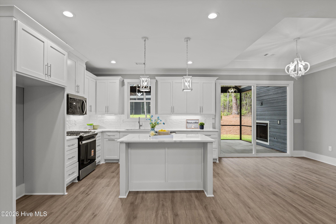
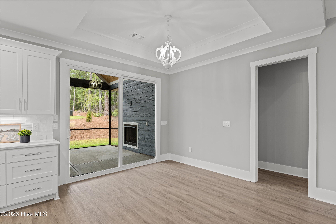
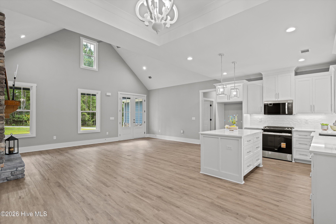
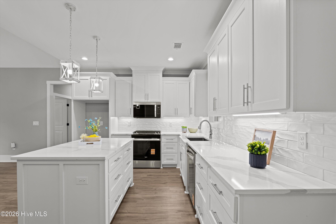
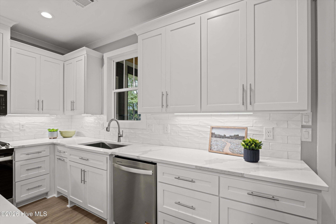
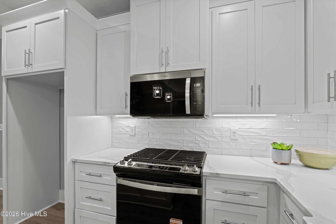
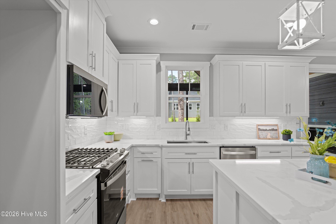
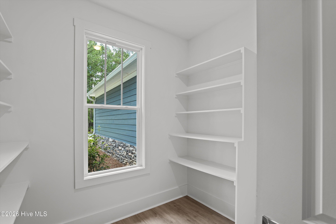
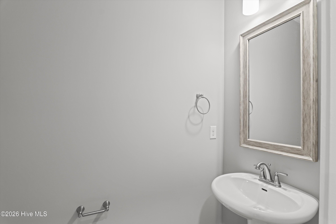
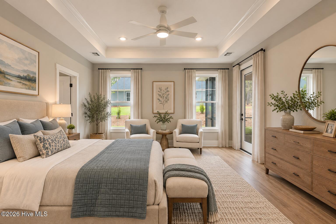
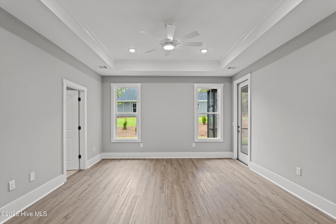
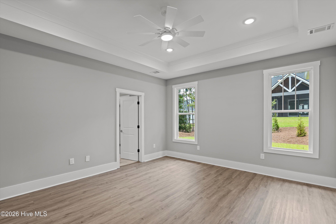
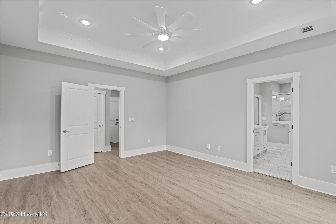
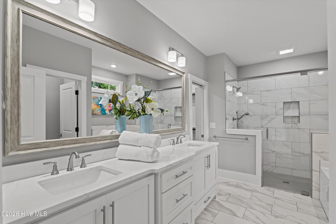
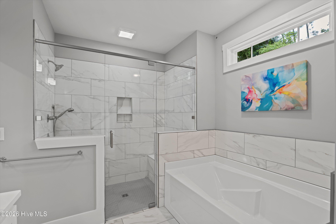
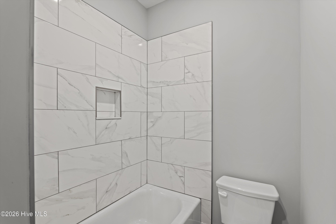
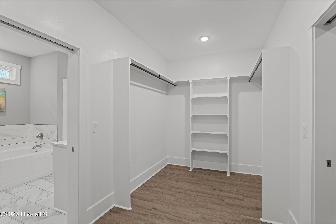
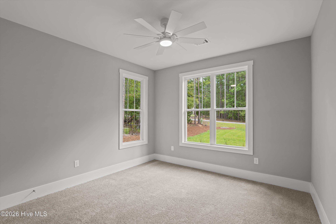
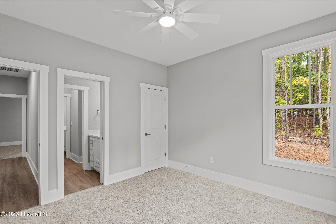
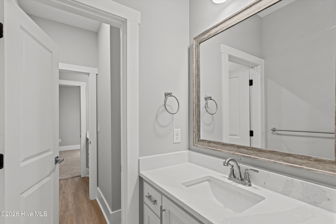
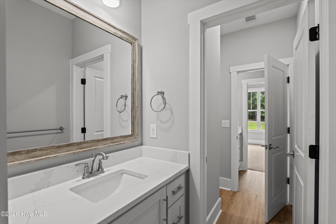
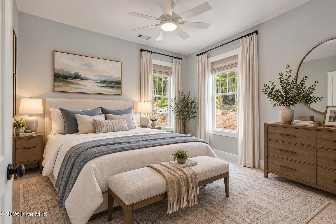
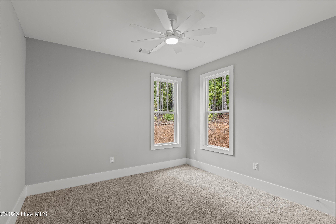
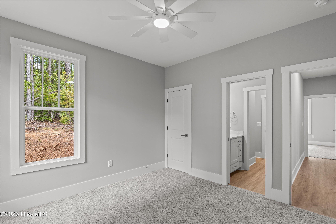
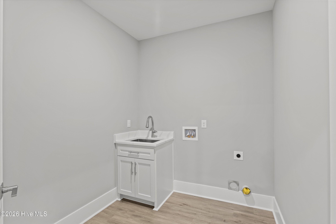
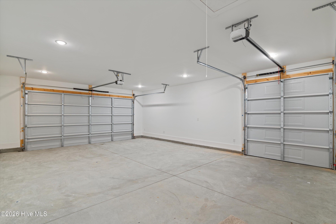
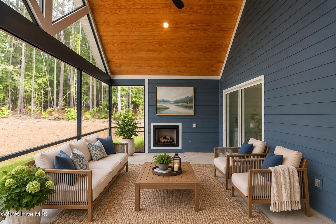
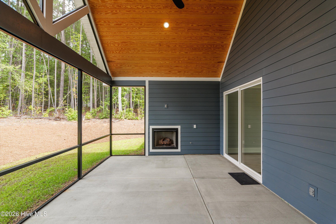
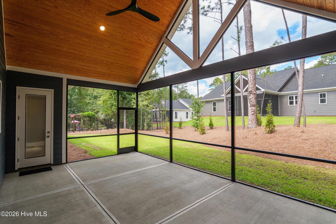
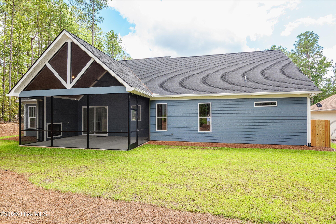
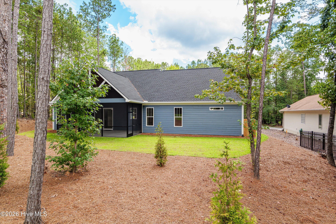
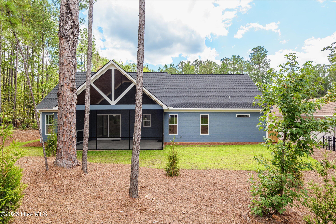
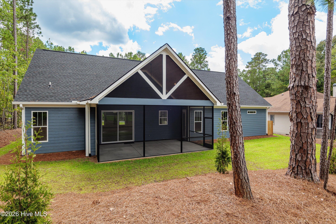
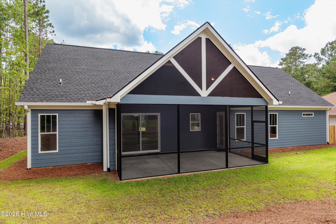
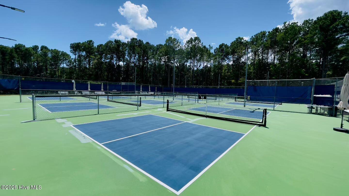
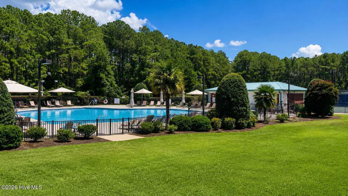
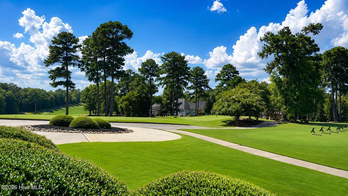
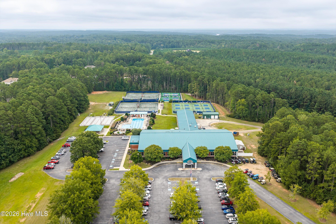
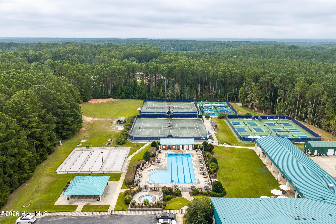
Beautiful New Construction in Savannah Lakes Village! This thoughtfully designed 3-bedroom, 2.5-bath home offers approximately 1,972 sq. ft. of comfortable, stylish living in the desirable Shenandoah neighborhood. Step inside to an impressive great room with soaring ceilings and a dramatic floor-to-ceiling stone gas fireplace. The open kitchen features granite countertops, stainless steel Whirlpool appliances, solid wood cabinetry, and an oversized pantry, making it perfect for both everyday living and entertaining. The spacious primary suite features LVP flooring, a tray ceiling with elegant molding, a large walk-in closet with convenient direct access to the laundry room, and a beautifully appointed bath with granite countertops and a large walk-in shower with built-in seat. Two additional bedrooms share a convenient Jack-and-Jill bath, while the oversized laundry room includes a utility sink and plenty of functional space. Enjoy the outdoors from the large screened rear porch, designed for relaxing and entertaining throughout much of the year. The 2.5-car garage provides plenty of room for vehicles plus dedicated golf-cart space--ideal for the Savannah Lakes Village lifestyle. Fiber-cement siding with stone accents adds attractive, low-maintenance curb appeal. Savannah Lakes Village offers a unique lake-and-golf lifestyle with championship golf courses, Lake Thurmond, marinas and boating, indoor and outdoor pools, fitness facilities, pickleball, tennis, walking trails, and an active calendar of community activities. Property ownership includes Savannah Lakes Village membership with applicable annual fees, while golf plans and certain amenities may require additional fees. A wonderful opportunity to enjoy a brand-new home surrounded by nature, recreation, and the relaxed lifestyle that makes Savannah Lakes Village so special.
About this property
Beautiful New Construction in Savannah Lakes Village! This thoughtfully designed 3-bedroom, 2.5-bath home offers approximately 1,972 sq. ft. of comfortable, stylish living in the desirable Shenandoah neighborhood. Step inside to an impressive great room with soaring ceilings and a dramatic floor-to-ceiling stone gas fireplace. The open kitchen features granite countertops, stainless steel Whirlpool appliances, solid wood cabinetry, and an oversized pantry, making it perfect for both everyday living and entertaining. The spacious primary suite features LVP flooring, a tray ceiling with elegant molding, a large walk-in closet with convenient direct access to the laundry room, and a beautifully appointed bath with granite countertops and a large walk-in shower with built-in seat. Two additional bedrooms share a convenient Jack-and-Jill bath, while the oversized laundry room includes a utility sink and plenty of functional space. Enjoy the outdoors from the large screened rear porch, designed for relaxing and entertaining throughout much of the year. The 2.5-car garage provides plenty of room for vehicles plus dedicated golf-cart space--ideal for the Savannah Lakes Village lifestyle. Fiber-cement siding with stone accents adds attractive, low-maintenance curb appeal. Savannah Lakes Village offers a unique lake-and-golf lifestyle with championship golf courses, Lake Thurmond, marinas and boating, indoor and outdoor pools, fitness facilities, pickleball, tennis, walking trails, and an active calendar of community activities. Property ownership includes Savannah Lakes Village membership with applicable annual fees, while golf plans and certain amenities may require additional fees. A wonderful opportunity to enjoy a brand-new home surrounded by nature, recreation, and the relaxed lifestyle that makes Savannah Lakes Village so special.
Features and Additional Information
Baths
Presented By Michelle Rabon


Area Information
| McCormick County | Savannah Lakes Village
Schools in the Area
-
turned_in
Elementary SchoolMcCormick Elementary
-
turned_in
Middle SchoolMCCORMICK MIDDLE
-
turned_in
High SchoolMcCormick
Want to See More Listings in the Area?
Brokerage: Century 21 Magnolia