1213 Red River Drive 35
About this property
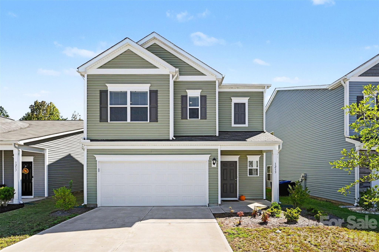
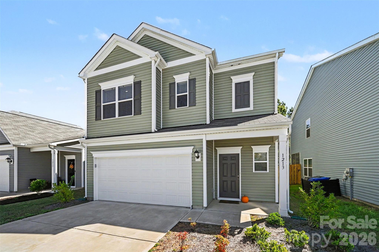
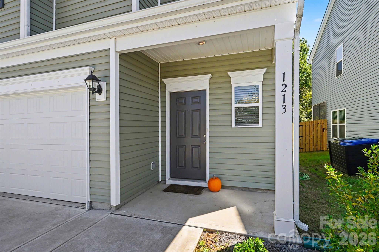
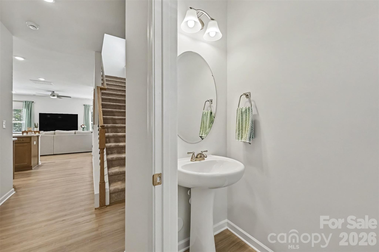
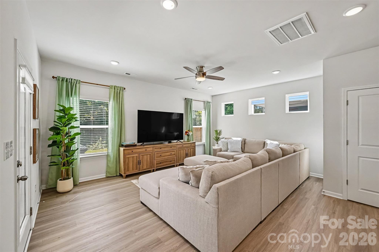
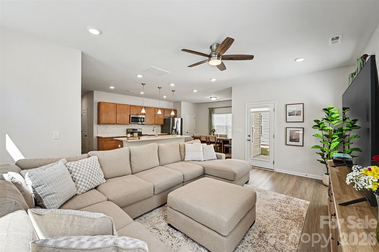
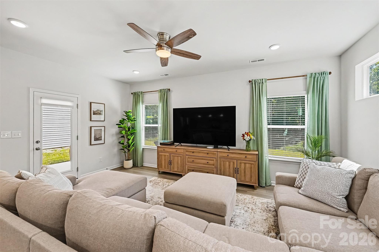
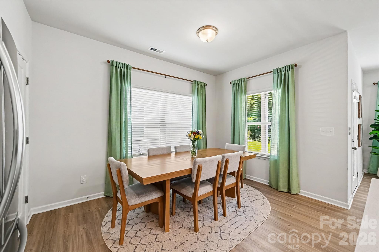
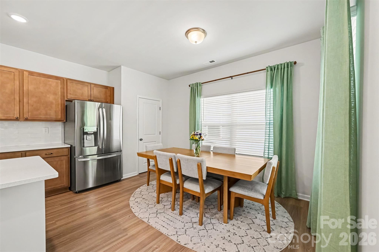
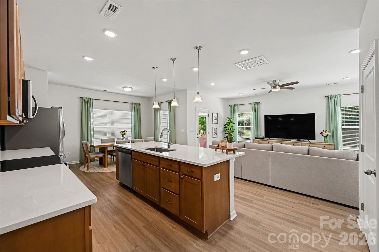
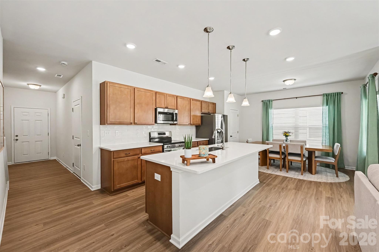
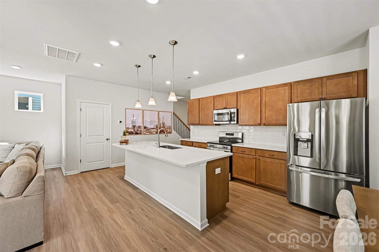
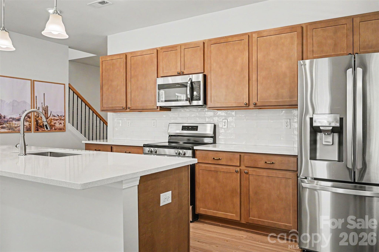
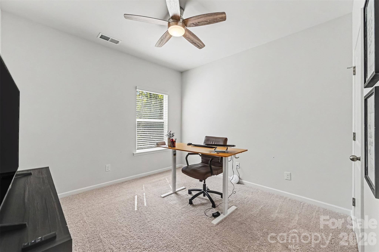
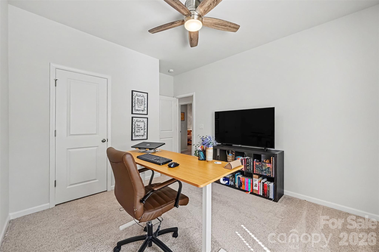
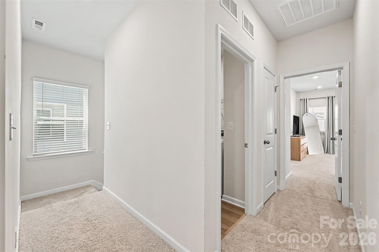
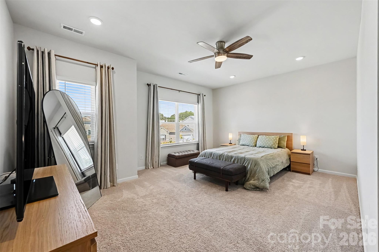
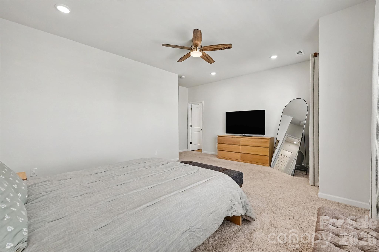
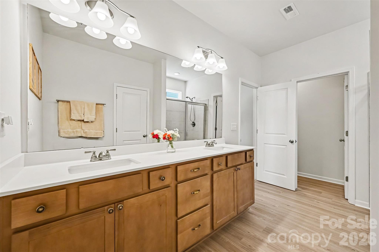
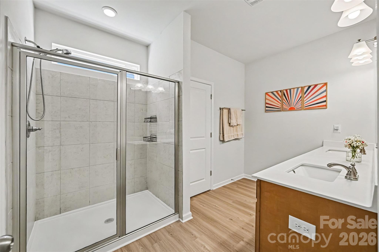
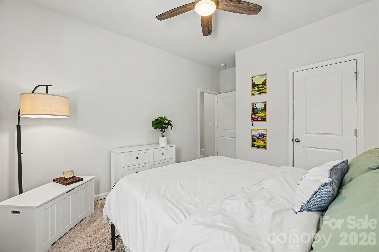
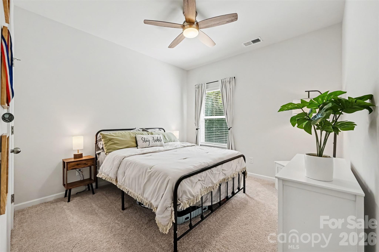
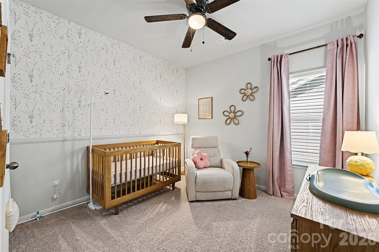
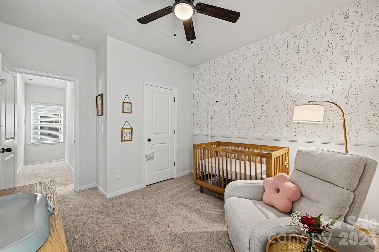
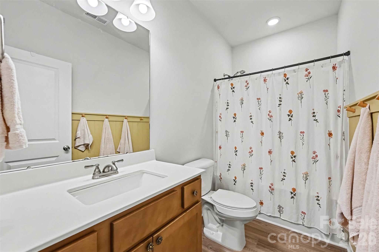
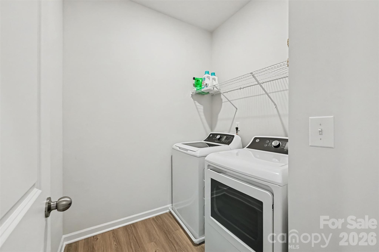
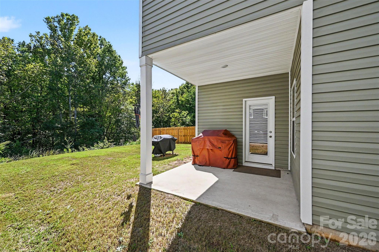
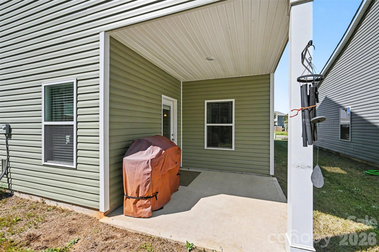
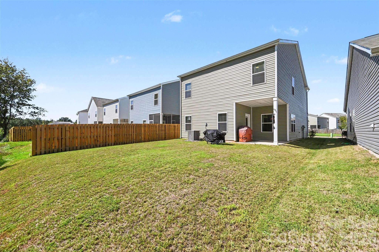
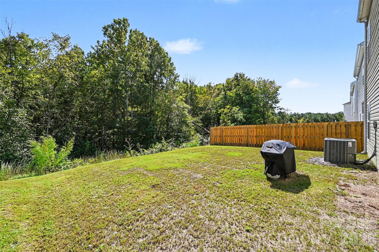
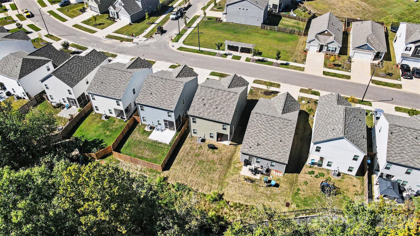
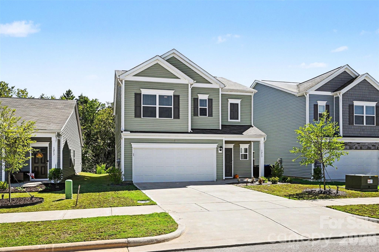
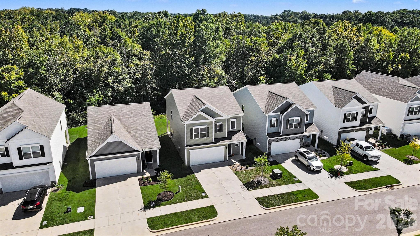
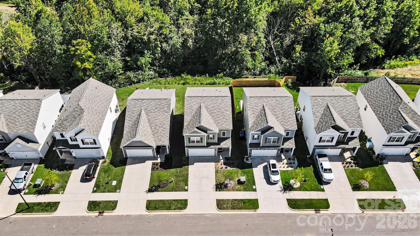
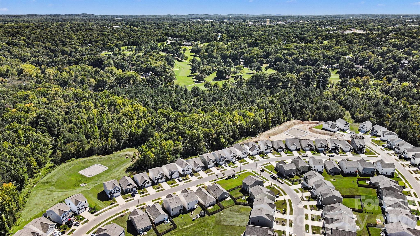
Built in 2024 and offering over 2,000 square feet, this inviting Salisbury home combines a bright open-concept design, four bedrooms, and a spacious backyard with a covered patio. The main level's seamless flow from the kitchen to the dining and living areas creates an ideal setting for both everyday living and entertaining, while the two-car garage and contemporary exterior add to the home's appeal. Inside, abundant natural light and a neutral color palette create a fresh, welcoming atmosphere. The kitchen serves as the heart of the home with a large center island, generous workspace, pantry storage, and an open view into the living and dining spaces. A convenient main-level half bath completes the first floor. Upstairs, the spacious primary suite features a walk-in closet and private bath with a dual-sink vanity and glass-enclosed shower. Three additional bedrooms provide plenty of flexibility for guest rooms, a home office, or hobby space, while the upstairs laundry adds everyday convenience. Outside, enjoy a covered rear patio overlooking a level backyard with wooded views beyond, offering room to relax, entertain, play, or create your own outdoor retreat. Conveniently located in Salisbury, the neighborhood provides easy access to the area's shopping, dining, recreation, and everyday necessities while keeping you within reach of downtown Salisbury and the surrounding Rowan County area.
About this property
Built in 2024 and offering over 2,000 square feet, this inviting Salisbury home combines a bright open-concept design, four bedrooms, and a spacious backyard with a covered patio. The main level's seamless flow from the kitchen to the dining and living areas creates an ideal setting for both everyday living and entertaining, while the two-car garage and contemporary exterior add to the home's appeal. Inside, abundant natural light and a neutral color palette create a fresh, welcoming atmosphere. The kitchen serves as the heart of the home with a large center island, generous workspace, pantry storage, and an open view into the living and dining spaces. A convenient main-level half bath completes the first floor. Upstairs, the spacious primary suite features a walk-in closet and private bath with a dual-sink vanity and glass-enclosed shower. Three additional bedrooms provide plenty of flexibility for guest rooms, a home office, or hobby space, while the upstairs laundry adds everyday convenience. Outside, enjoy a covered rear patio overlooking a level backyard with wooded views beyond, offering room to relax, entertain, play, or create your own outdoor retreat. Conveniently located in Salisbury, the neighborhood provides easy access to the area's shopping, dining, recreation, and everyday necessities while keeping you within reach of downtown Salisbury and the surrounding Rowan County area.
Features and Additional Information
Baths
Presented By Michelle Rabon


Area Information
Rowan | Rowan County | Country Club Village
Schools in the Area
-
turned_in
Elementary SchoolNorth Rowan
-
turned_in
Middle SchoolNorth Rowan
-
turned_in
High SchoolNorth Rowan
Want to See More Listings in the Area?
Brokerage: Keller Williams South Park