1210 39th Avenue
About this property
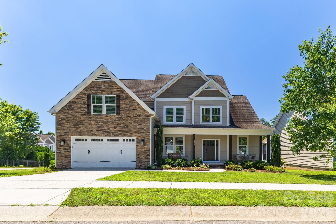
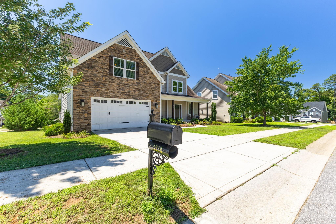
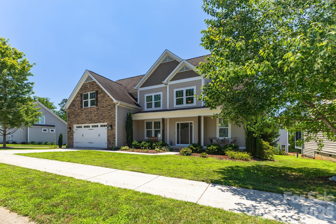
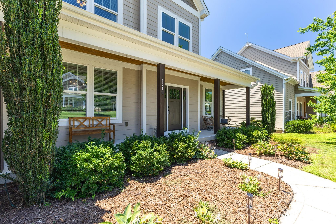
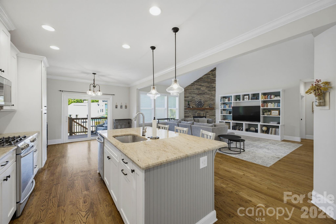
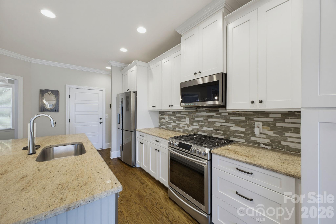
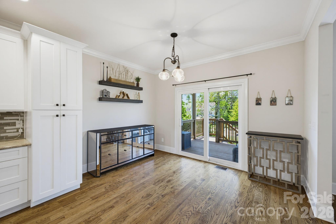
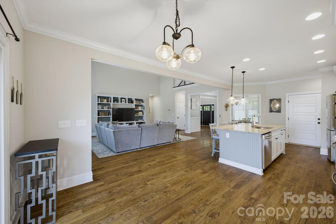
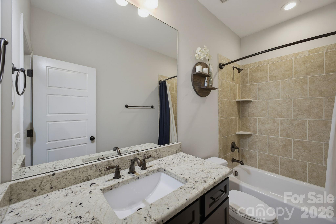
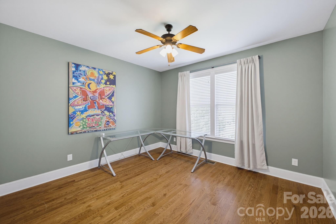
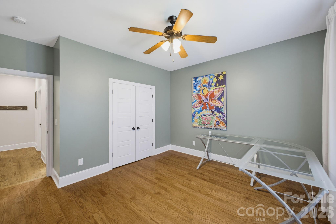
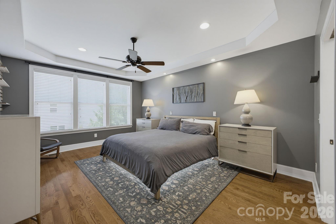
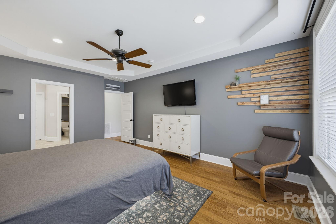
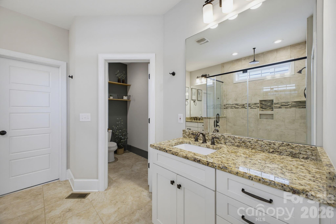
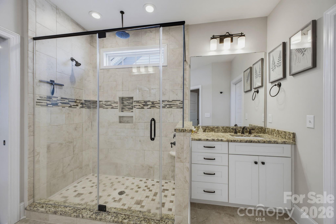
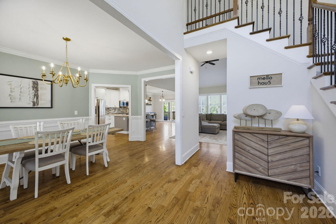
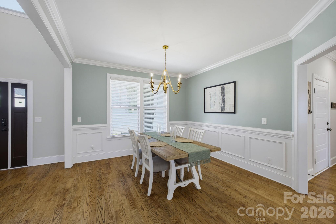
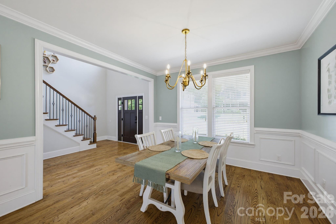
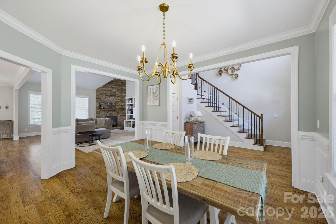
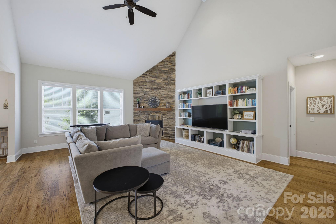
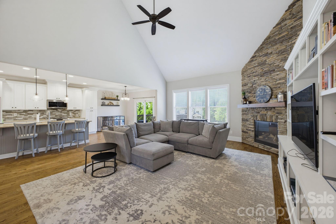
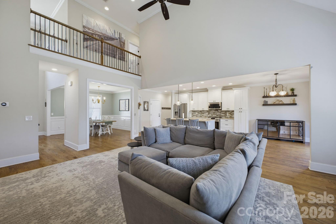
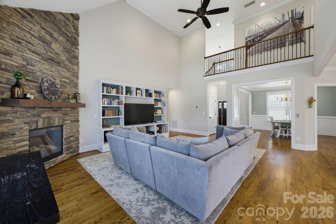
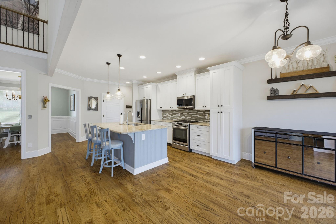
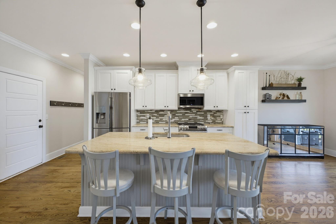
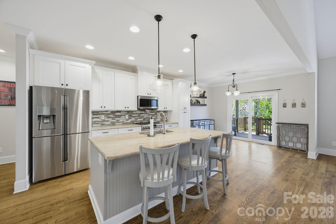
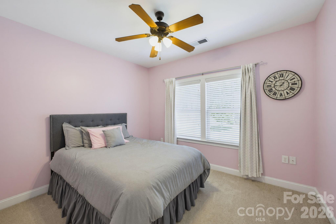
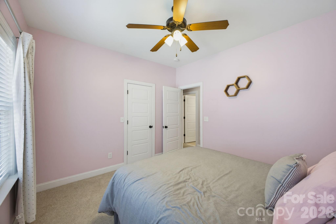
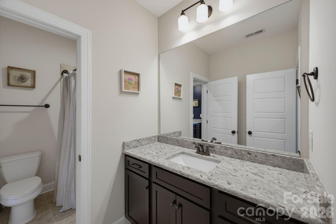
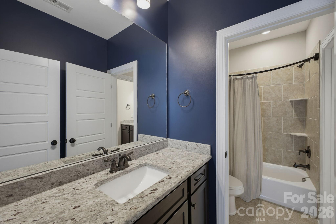
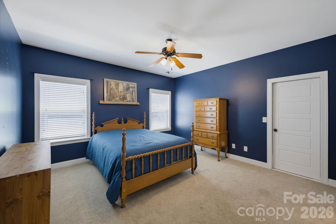
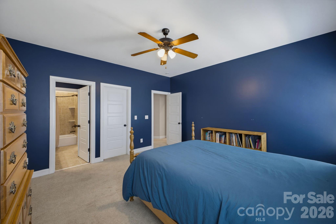
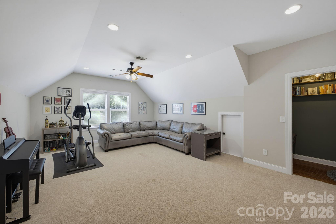
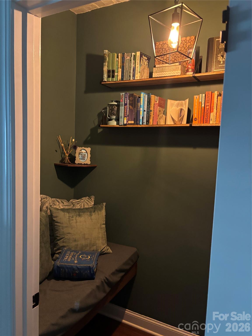
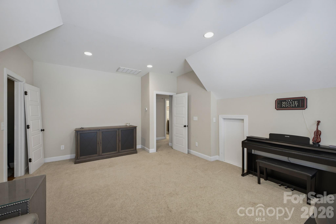
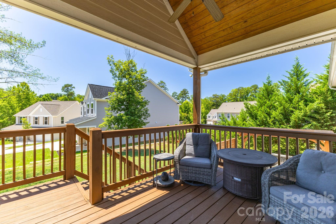
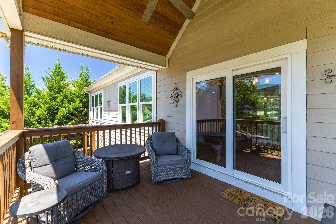
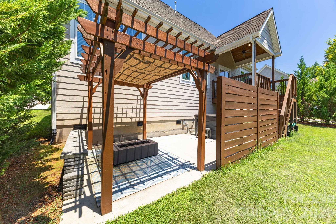
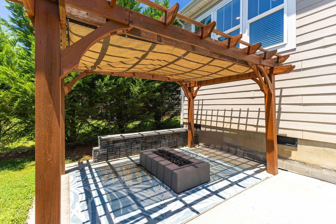
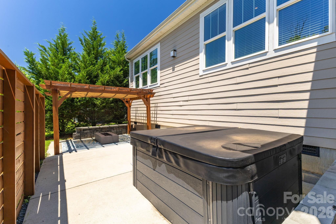
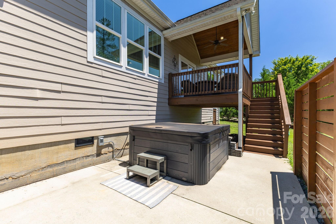
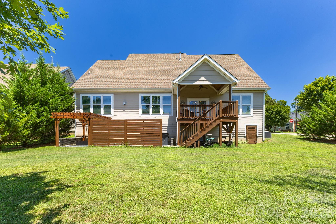
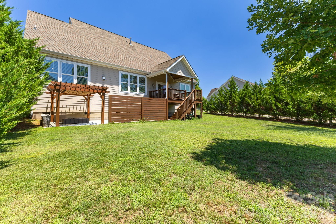
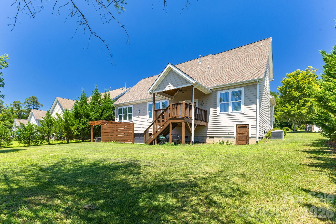
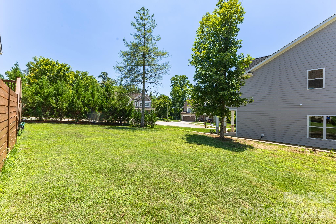
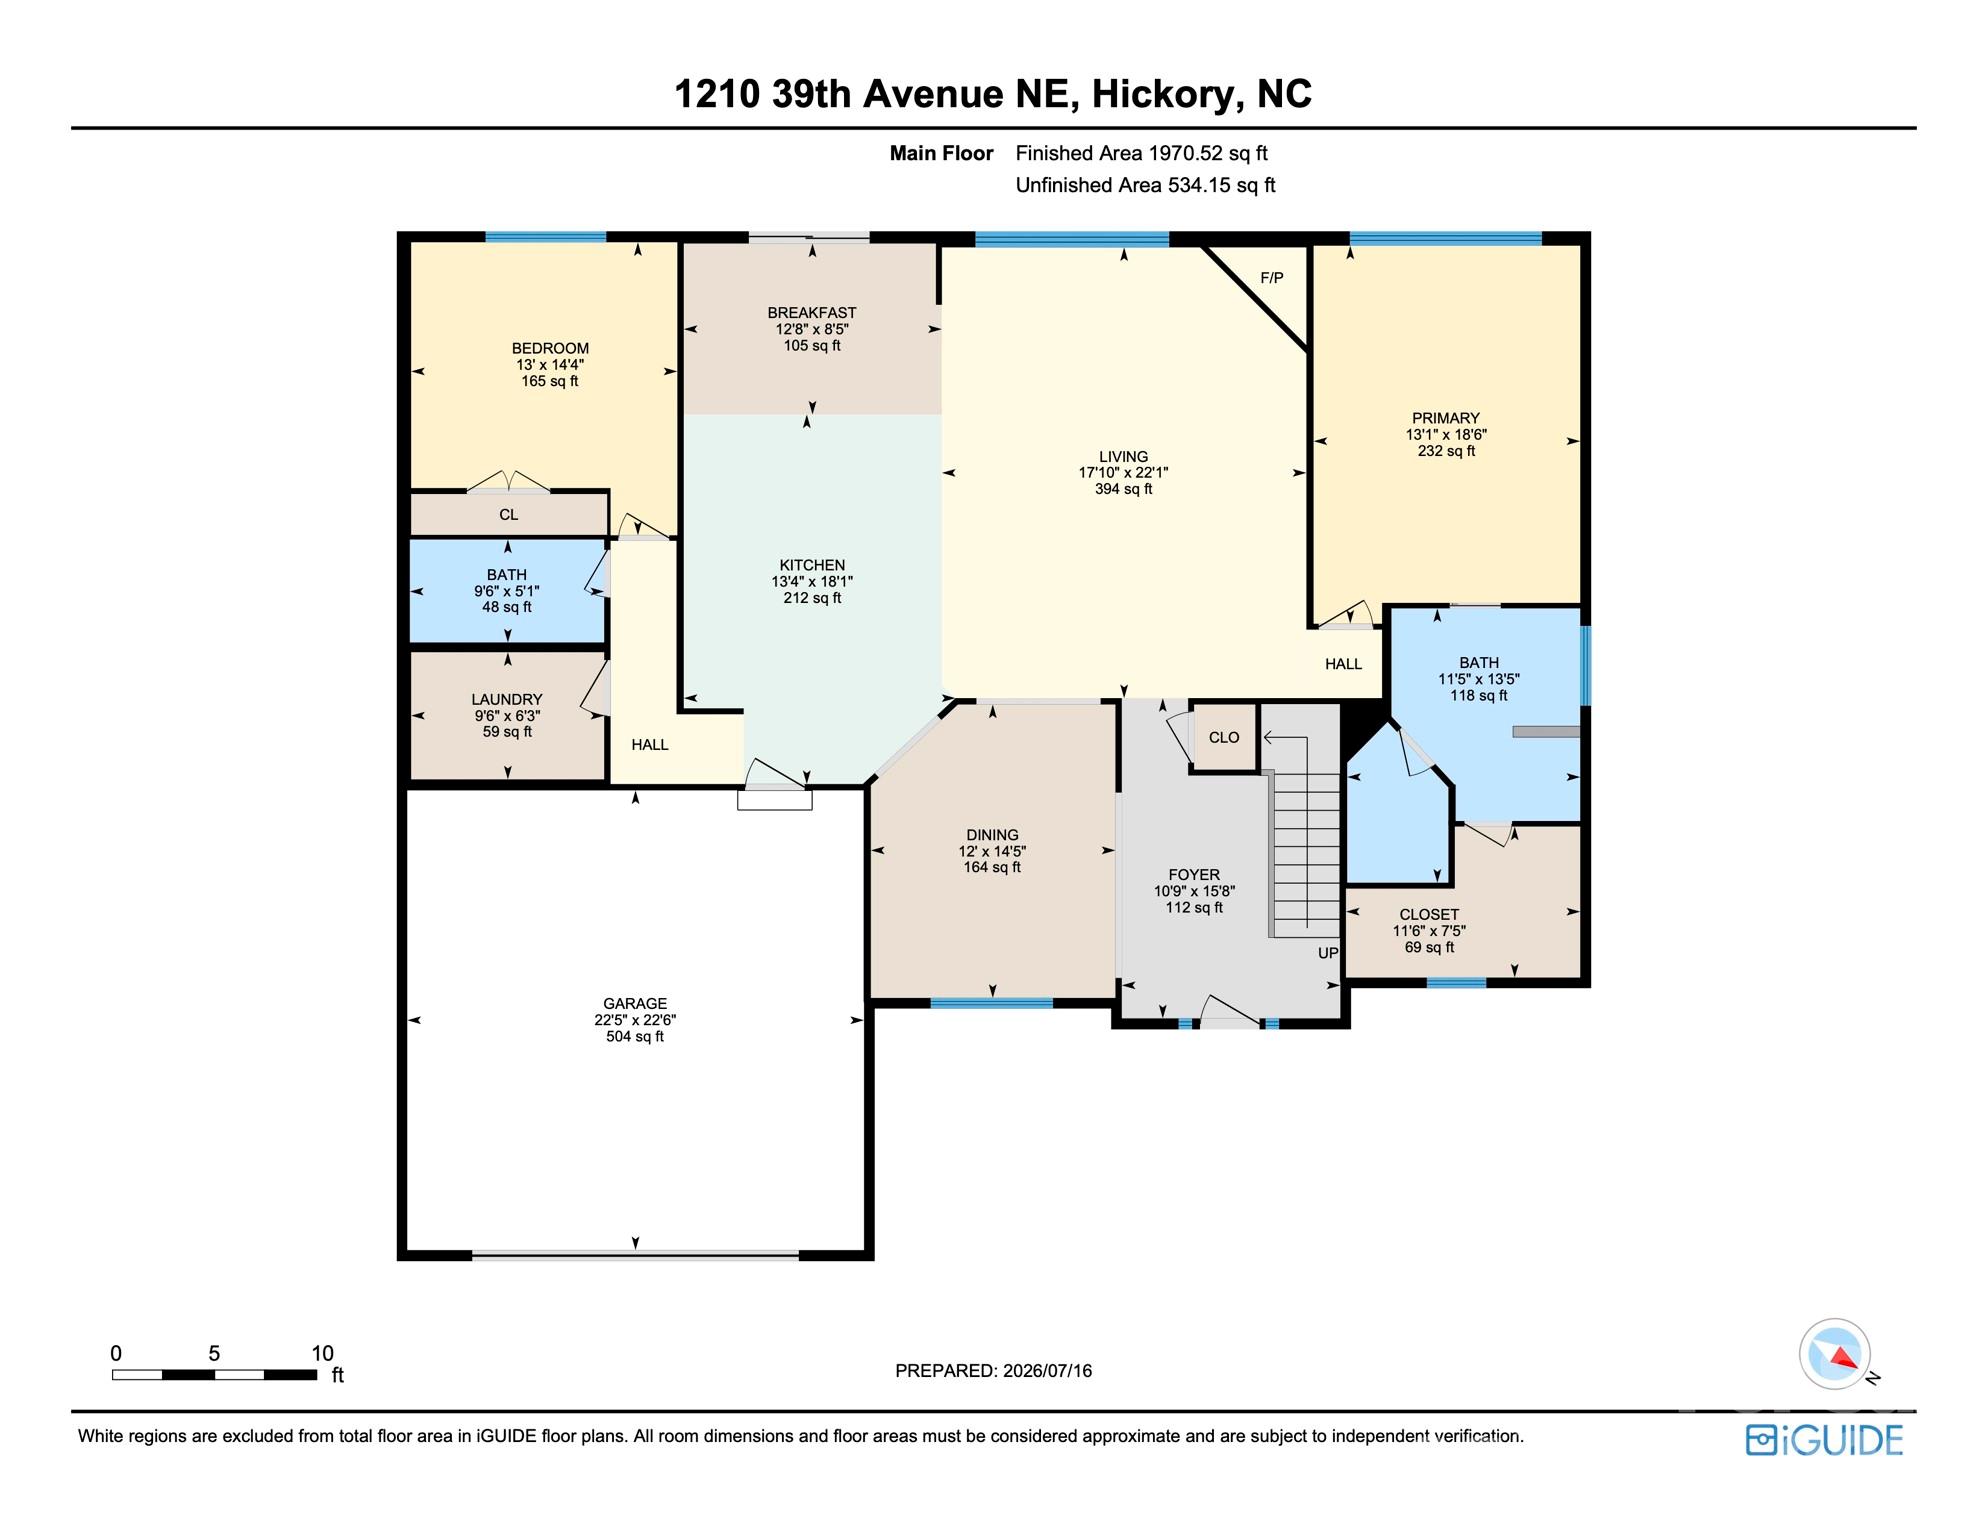
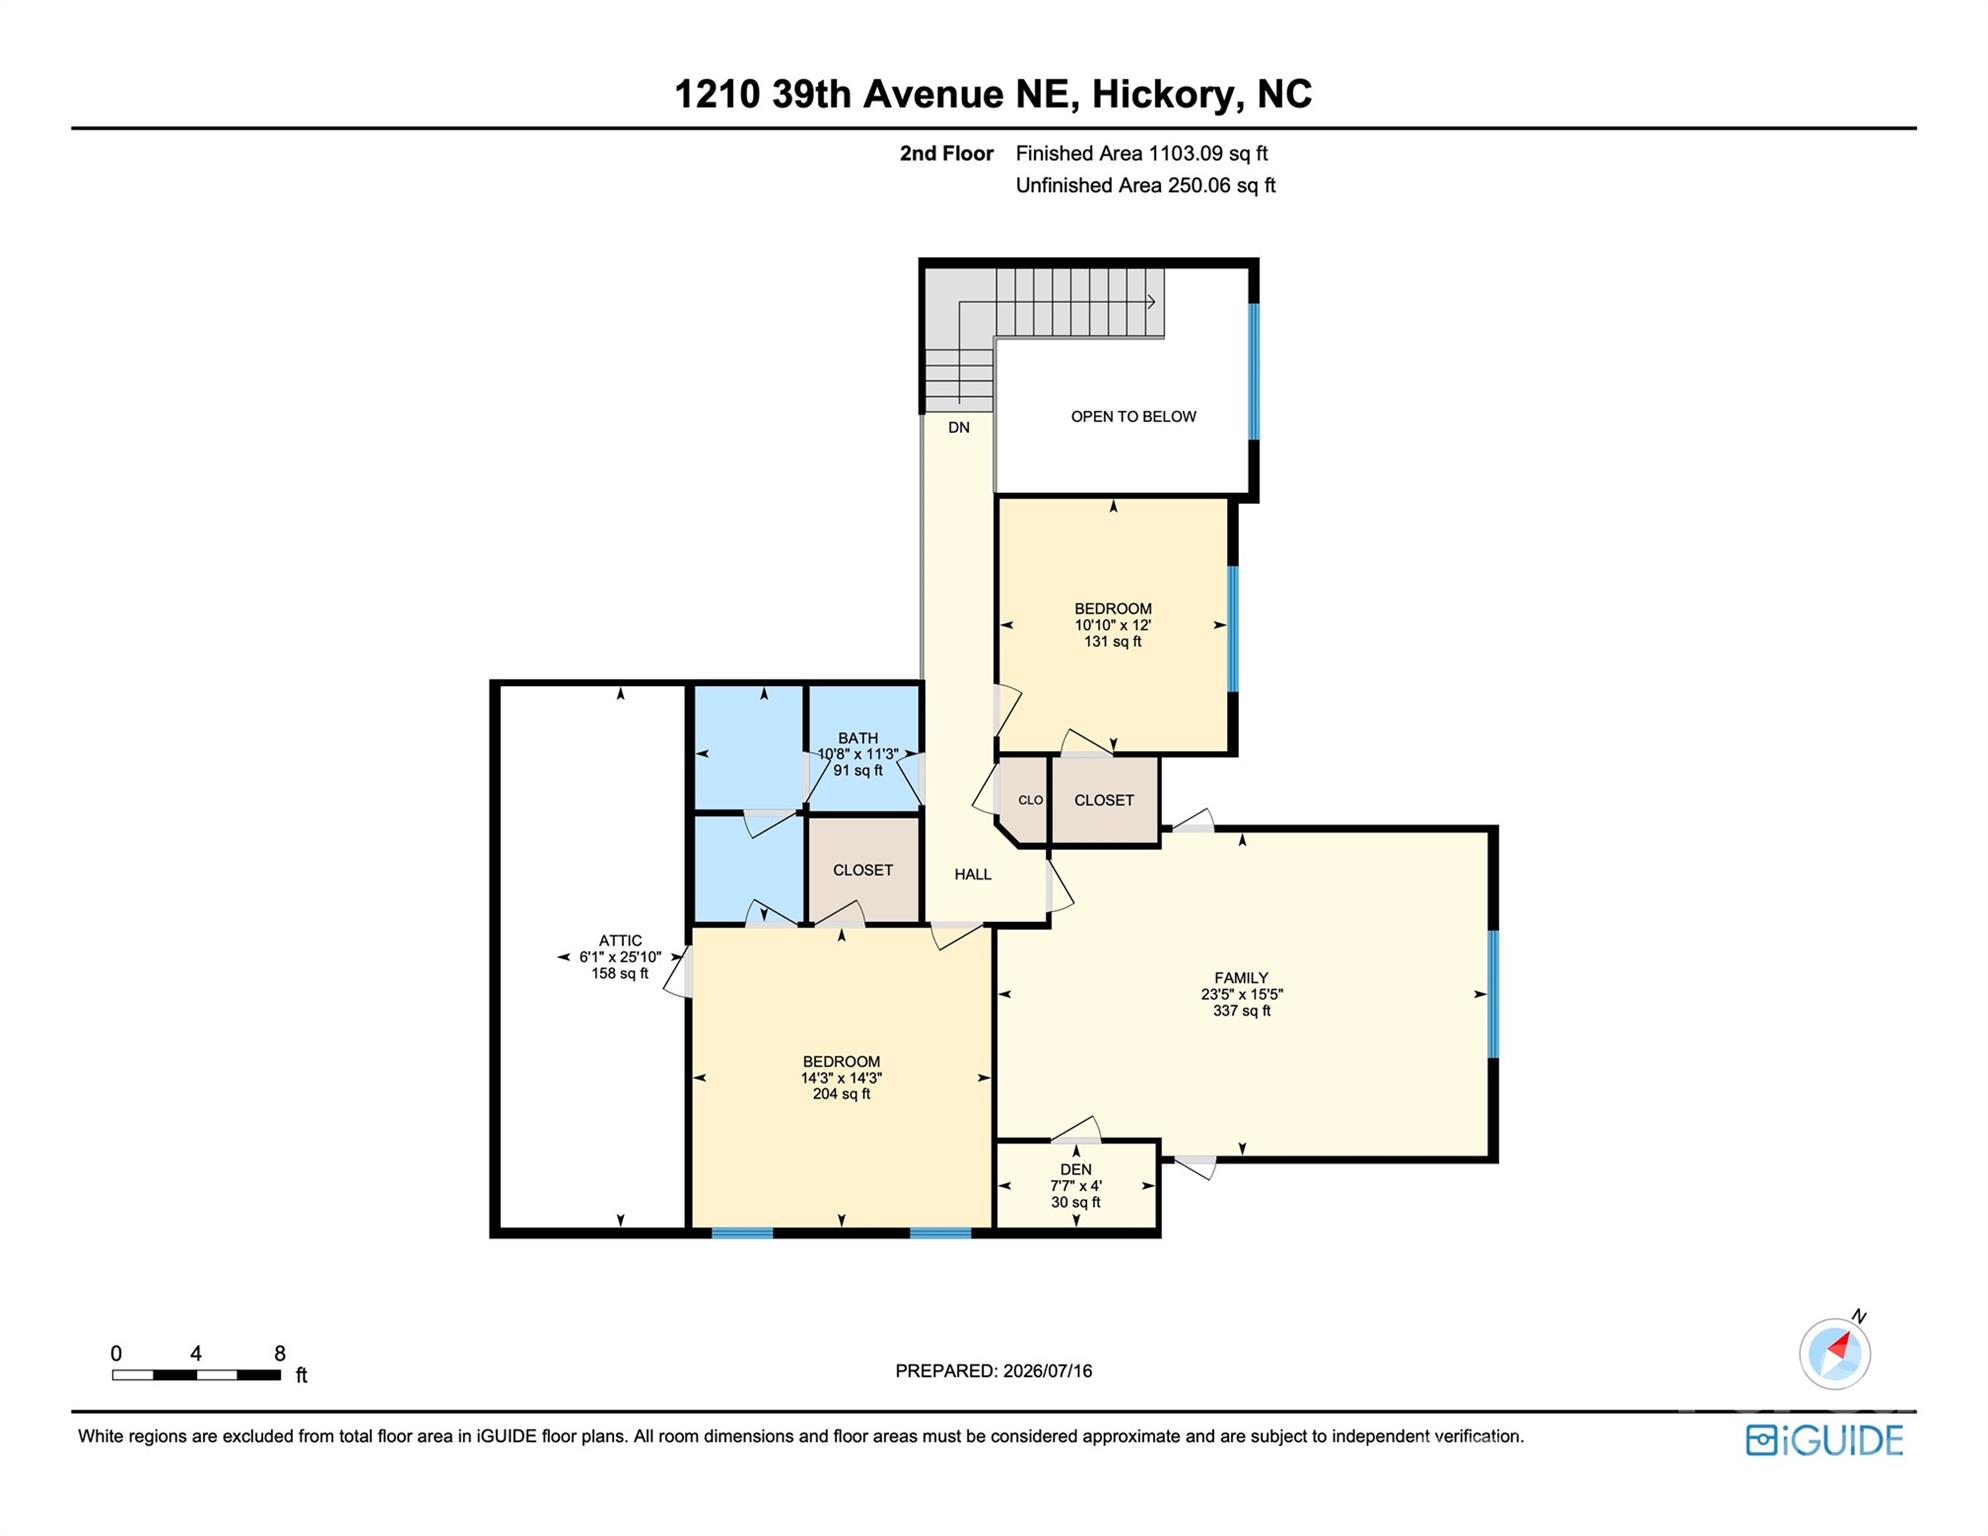
This beautifully maintained NE Hickory home in the highly sought-after Falls at Cloninger Mills neighborhood is truly move-in ready. Main-level layout has two bedrooms and two full bathrooms, offering exceptional convenience for guests, multi-generational living, or a dedicated home office. Stunning two-story foyer opens to the spacious great room featuring a corner gas fireplace with custom built-ins. The main level also includes a formal dining room, breakfast area, gourmet kitchen, and access to the covered back porch. The chef's kitchen is equipped with granite countertops, bar seating, and stainless-steel appliances, including a gas range, pantry, and abundant workspace. The luxurious primary suite features a tray ceiling, oversized walk-in closet, dual vanity, and a large custom-tiled shower. A second main-level bedroom and full bath provide the perfect private space for guests or family, while the main-level laundry room adds everyday convenience. Upstairs has two additional bedrooms, a Jack-and-Jill bath, plus a spacious bonus room with a cozy reading nook. This flexible space can serve as a fifth bedroom, recreation room, or home office. Ample storage is found throughout the home. Outside, relax on the welcoming covered front porch, unwind on the covered back deck, or entertain on the expansive patio featuring a hot tub for year-round enjoyment. Ideally located with easy access to shopping, dining, and major highways. Opportunities like this don't come along often!
About this property
This beautifully maintained NE Hickory home in the highly sought-after Falls at Cloninger Mills neighborhood is truly move-in ready. Main-level layout has two bedrooms and two full bathrooms, offering exceptional convenience for guests, multi-generational living, or a dedicated home office. Stunning two-story foyer opens to the spacious great room featuring a corner gas fireplace with custom built-ins. The main level also includes a formal dining room, breakfast area, gourmet kitchen, and access to the covered back porch. The chef's kitchen is equipped with granite countertops, bar seating, and stainless-steel appliances, including a gas range, pantry, and abundant workspace. The luxurious primary suite features a tray ceiling, oversized walk-in closet, dual vanity, and a large custom-tiled shower. A second main-level bedroom and full bath provide the perfect private space for guests or family, while the main-level laundry room adds everyday convenience. Upstairs has two additional bedrooms, a Jack-and-Jill bath, plus a spacious bonus room with a cozy reading nook. This flexible space can serve as a fifth bedroom, recreation room, or home office. Ample storage is found throughout the home. Outside, relax on the welcoming covered front porch, unwind on the covered back deck, or entertain on the expansive patio featuring a hot tub for year-round enjoyment. Ideally located with easy access to shopping, dining, and major highways. Opportunities like this don't come along often!
Features and Additional Information
Baths
Presented By Michelle Rabon


Area Information
Catawba | Catawba County | The Falls at Cloninger Mill
Schools in the Area
-
turned_in
Elementary SchoolUnspecified
-
turned_in
Middle SchoolUnspecified
-
turned_in
High SchoolUnspecified
Want to See More Listings in the Area?
Brokerage: The Heirloom Group, Inc.