12 N Ardsley Lane
About this property
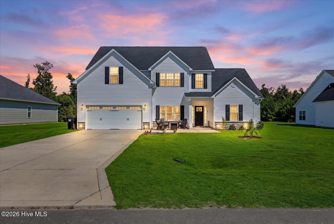
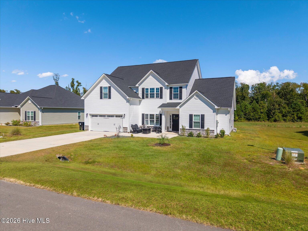
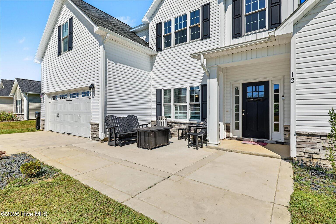
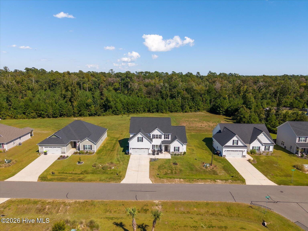
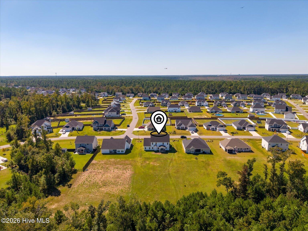
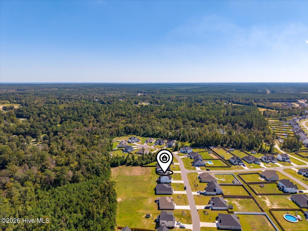
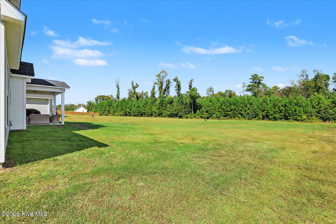
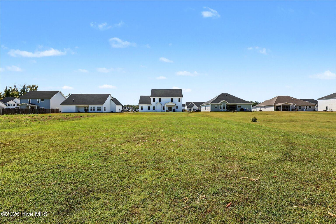
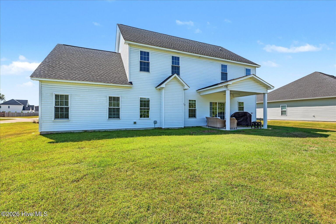
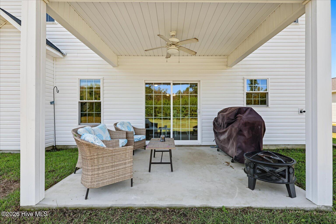
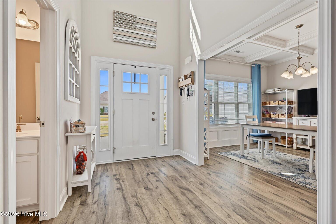
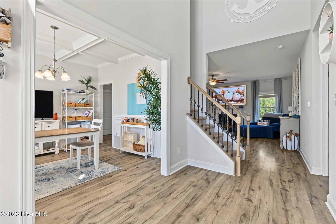
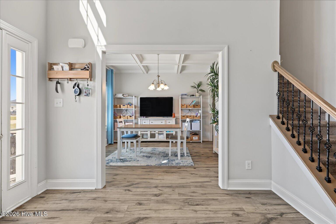
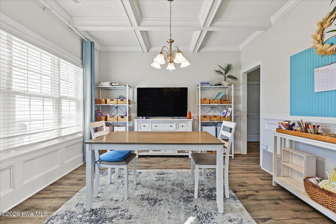
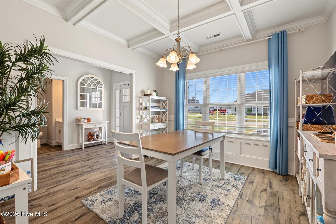
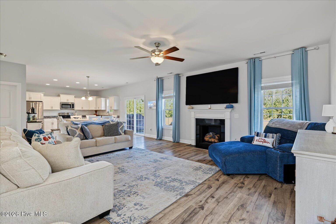
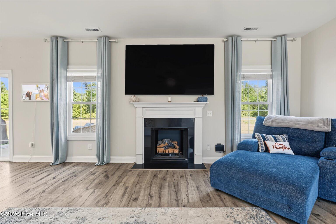
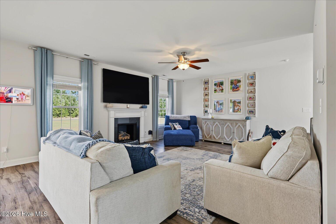
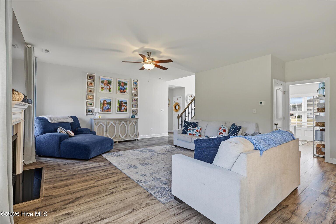
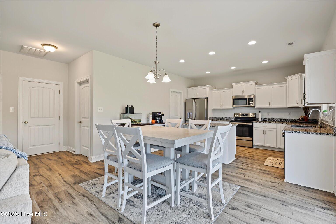
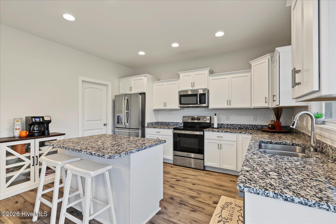
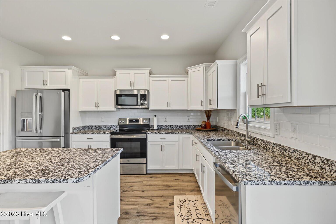
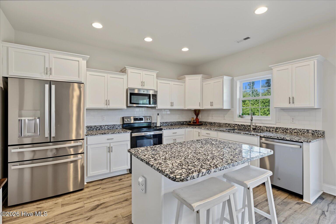
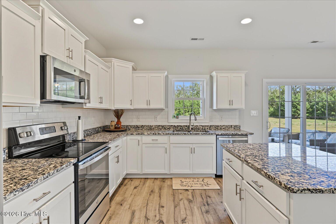
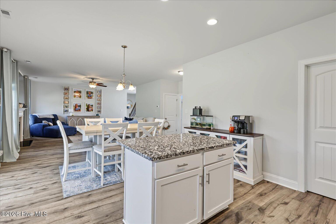
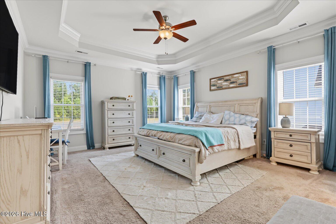
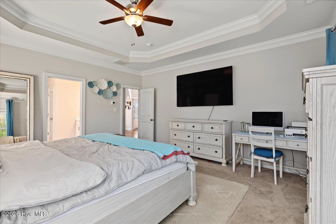
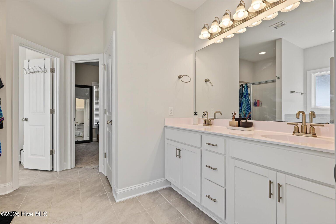
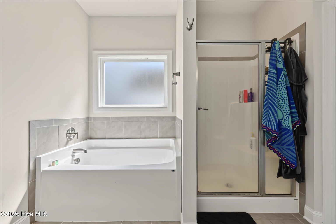
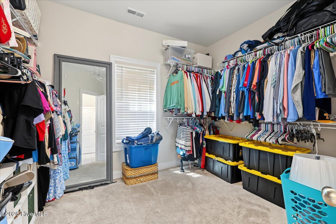
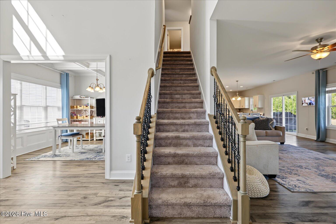
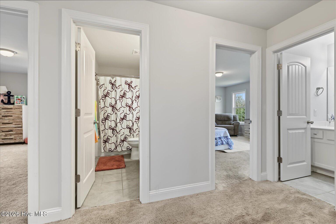
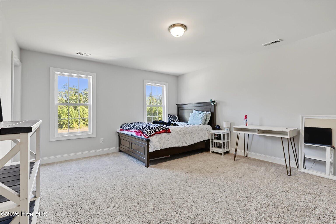
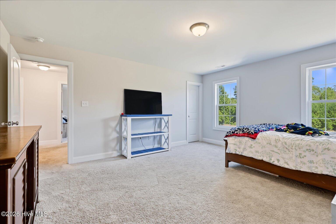
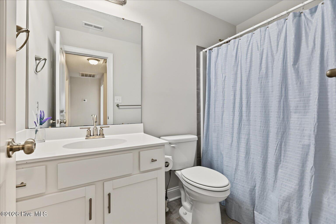
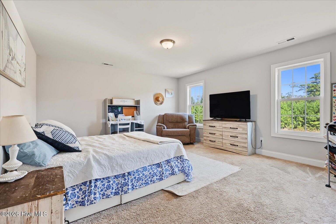
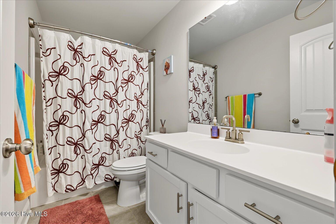
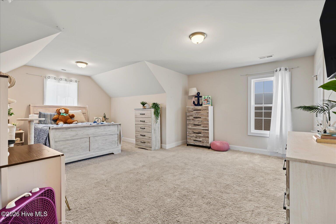
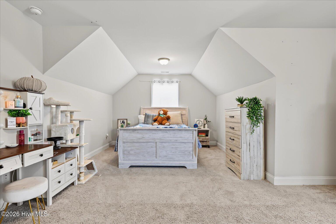
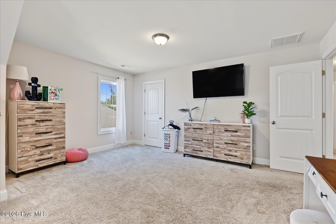
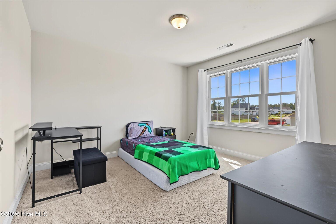
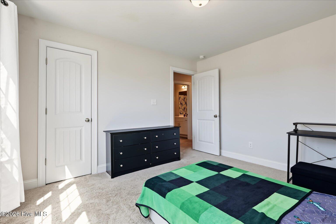
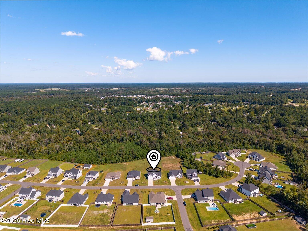
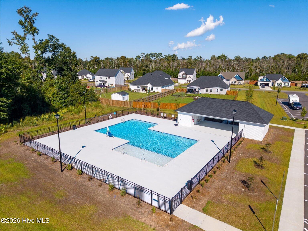
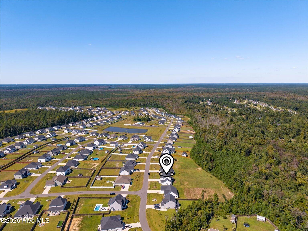
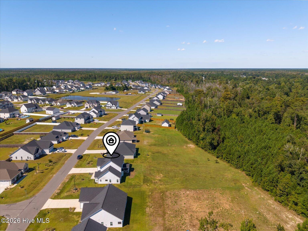
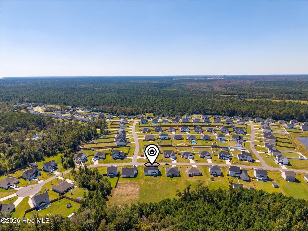
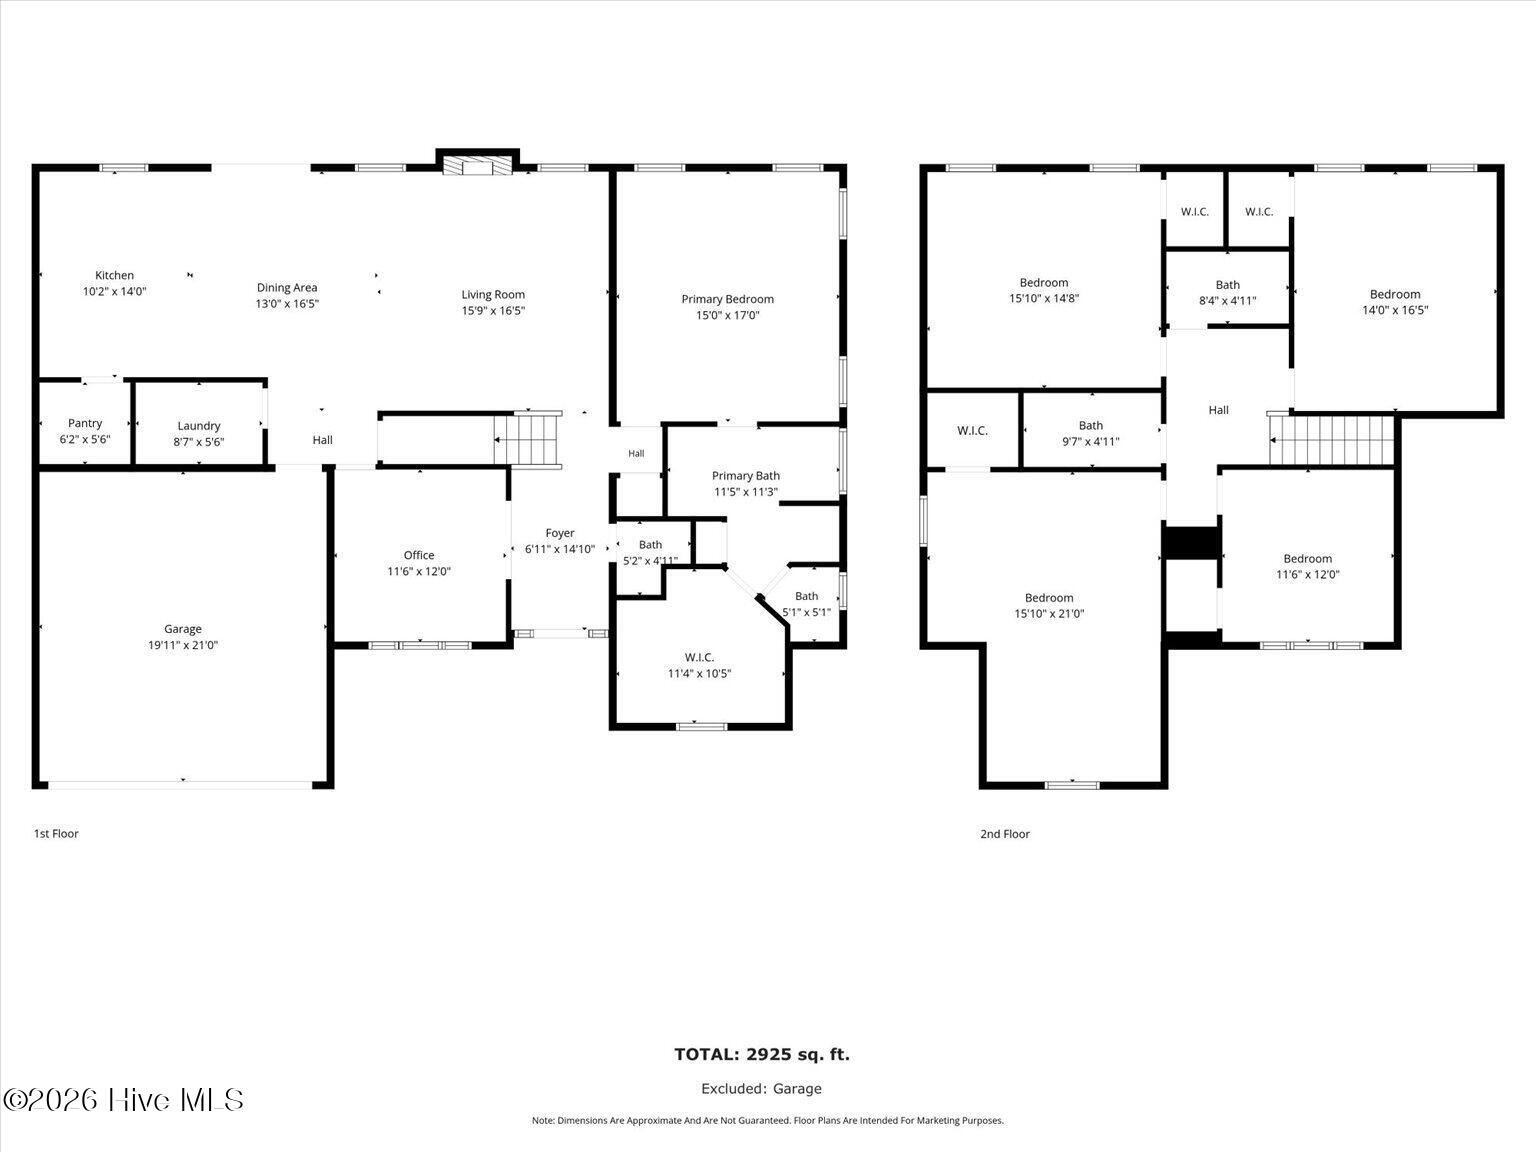
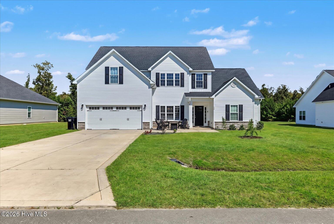
Room to spread out, a wooded backdrop, and a neighborhood that knows how to celebrate! Welcome to Wylie Branch, where holiday festivities, community events, monthly summer food trucks, and a newly completed pool make living here special. Built in 2024, this Berkeley floor plan offers nearly 3,000 square feet, 5 bedrooms, 3.5 bathrooms, and a .55 acre homesite. The two story foyer opens to a formal dining room with a coffered ceiling, while the open kitchen and living area create an inviting space to gather. The kitchen features granite countertops, stainless steel appliances, and abundant cabinet and counter space, and the family room includes a cozy fireplace. The first floor primary suite offers a tray ceiling, private bathroom, and oversized walk in closet. Upstairs, four additional bedrooms and two full bathrooms provide plenty of flexibility for guests, work, hobbies, or everyday living. Out back, the large covered patio overlooks a spacious, flat backyard backing to a wooded tree line. With plenty of room for outdoor activities and privacy, the yard is also perfect for adding a private pool. Located in the Topsail school district and near the new bypass, this home is convenient to the new K-8 school, Hampstead shopping, and Topsail area beaches. Why wait for new construction? You can have a nearly new home with room to spread out in one of the area's best known neighborhoods for holiday celebrations and a strong sense of community!
About this property
Room to spread out, a wooded backdrop, and a neighborhood that knows how to celebrate! Welcome to Wylie Branch, where holiday festivities, community events, monthly summer food trucks, and a newly completed pool make living here special. Built in 2024, this Berkeley floor plan offers nearly 3,000 square feet, 5 bedrooms, 3.5 bathrooms, and a .55 acre homesite. The two story foyer opens to a formal dining room with a coffered ceiling, while the open kitchen and living area create an inviting space to gather. The kitchen features granite countertops, stainless steel appliances, and abundant cabinet and counter space, and the family room includes a cozy fireplace. The first floor primary suite offers a tray ceiling, private bathroom, and oversized walk in closet. Upstairs, four additional bedrooms and two full bathrooms provide plenty of flexibility for guests, work, hobbies, or everyday living. Out back, the large covered patio overlooks a spacious, flat backyard backing to a wooded tree line. With plenty of room for outdoor activities and privacy, the yard is also perfect for adding a private pool. Located in the Topsail school district and near the new bypass, this home is convenient to the new K-8 school, Hampstead shopping, and Topsail area beaches. Why wait for new construction? You can have a nearly new home with room to spread out in one of the area's best known neighborhoods for holiday celebrations and a strong sense of community!
Features and Additional Information
Baths
Presented By Michelle Rabon


Area Information
| Pender County | Wylie Branch
Schools in the Area
-
turned_in
Elementary SchoolSouth Topsail
-
turned_in
Middle SchoolTopsail
-
turned_in
High SchoolTopsail
Want to See More Listings in the Area?
Brokerage: eXp Realty