1196 North Pleasantburg Drive
About this property
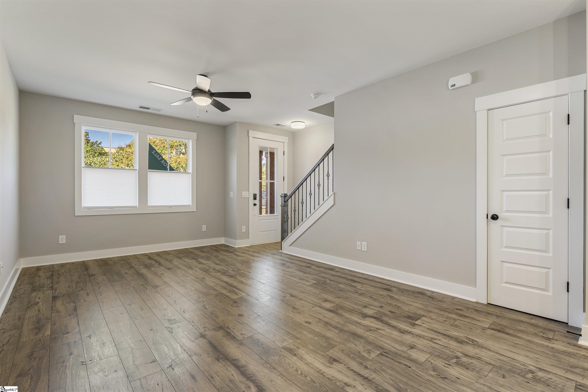
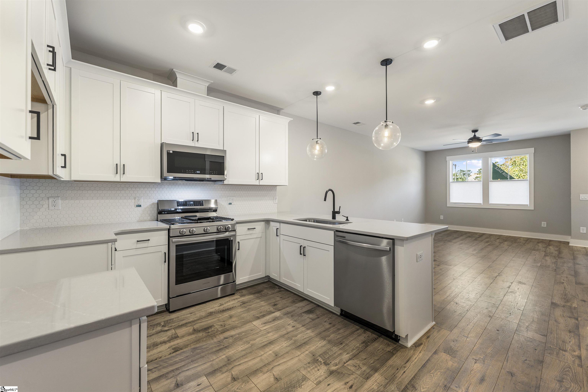
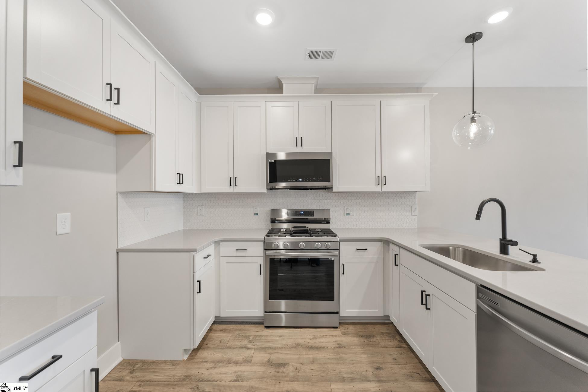
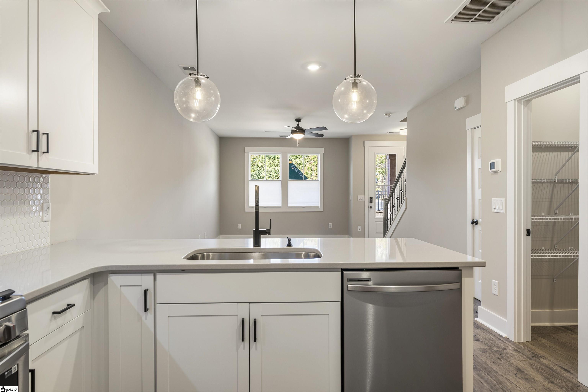
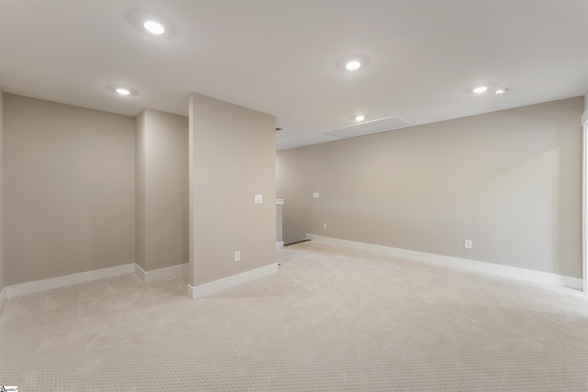
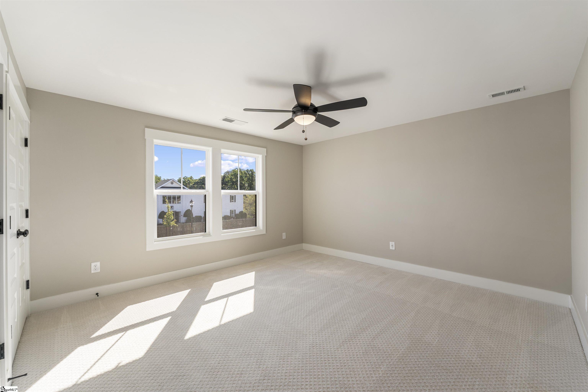
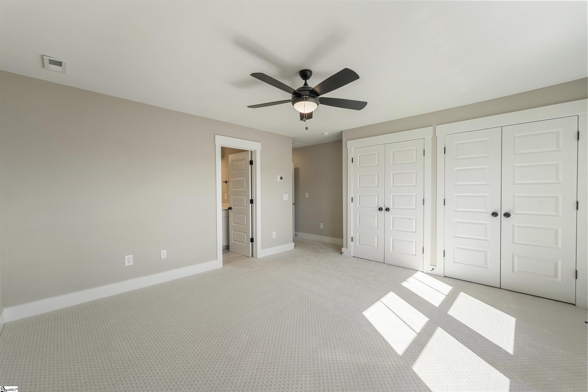
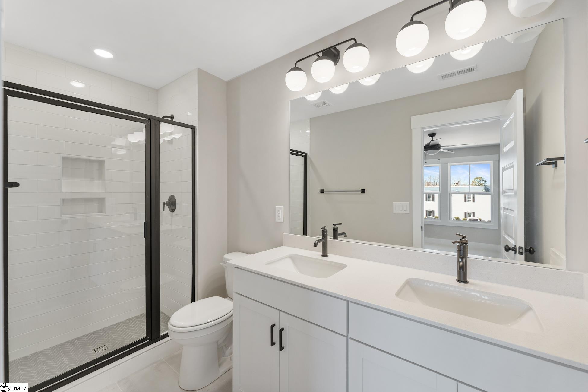
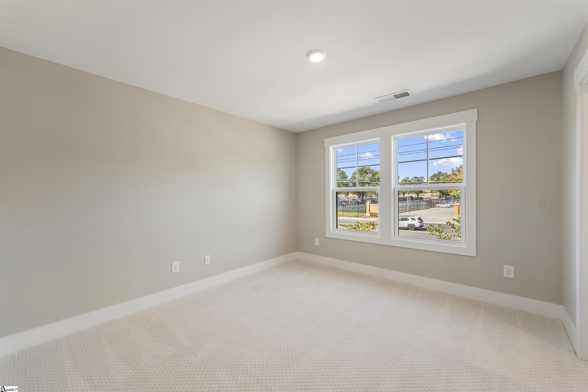
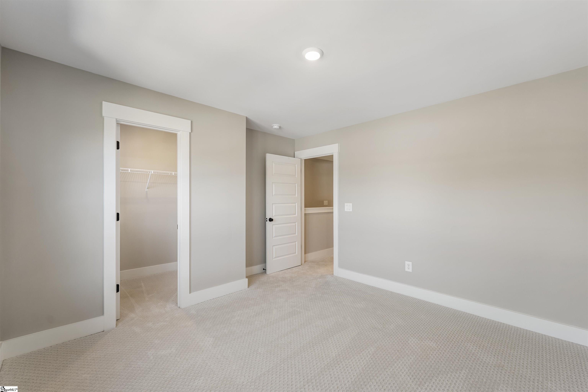
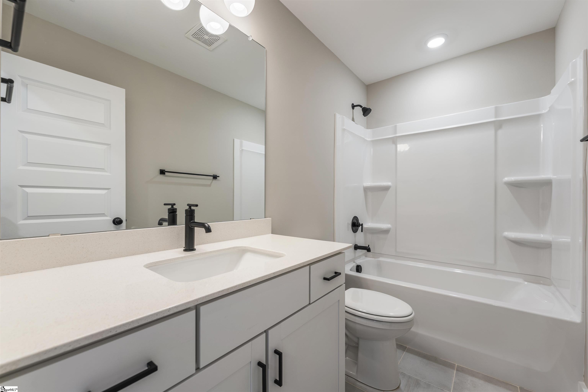
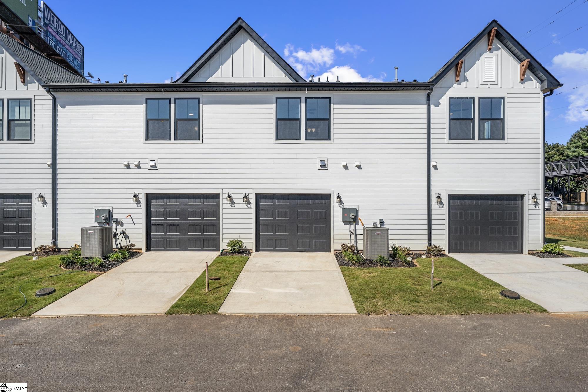
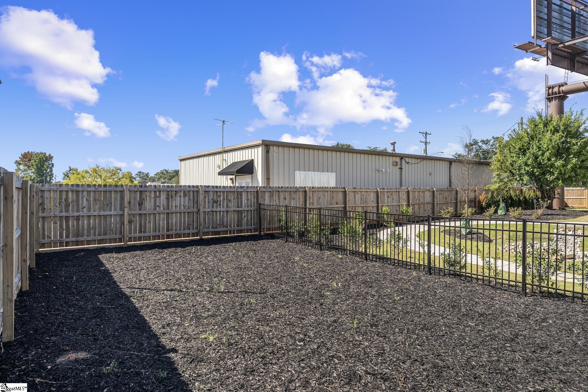
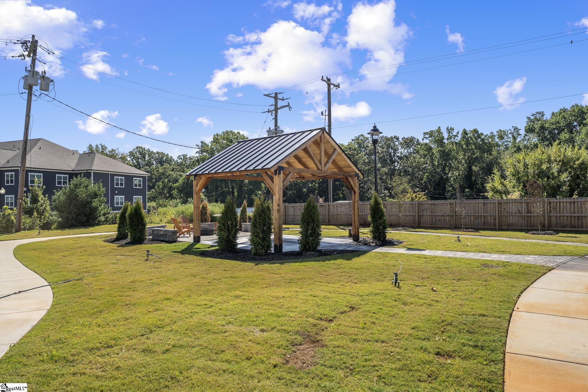
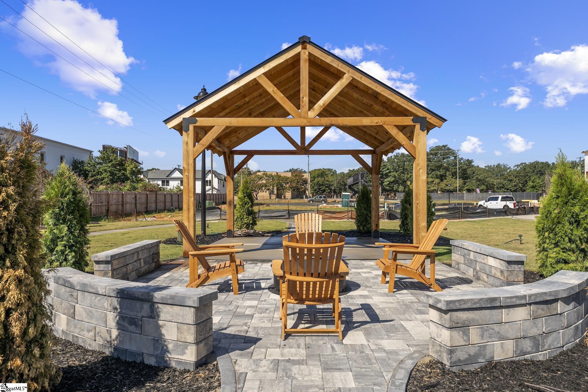
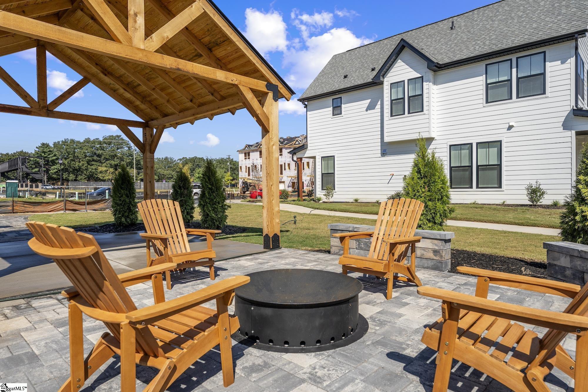
Welcome to Renaissance Place, a low maintenance townhome community near downtown Greenville! This neighborhood is the perfect blend of convenience and easy living, ideal for those who want to take advantage of everything Greenville has to offer. Falls Park, Bon Secours, and The Swamp Rabbit Trail are just minutes away from your doorstep. You will be able to enjoy more time exploring what the city has to offer and less time on upkeep! These thoughtfully crafted, modern-Craftsman style homes combine sleek lines and designer finishes, offering both style and functionality. The Holland floor plan features a spacious two-story layout with an attached garage. The first level includes expansive open concept living space featuring a spacious kitchen with quartz countertops and ENERGY STAR certified appliances. On the second floor, you'll find an inviting loft space, two generous size bedrooms, and two full bathrooms. The primary bedroom with ensuite bathroom is on one side of the second story with the additional bedroom and bath on the opposite side. The spacious primary suite offers a spa-like bath with a shower that extends from tile to ceiling, creating a true retreat. Enjoy time with neighbors at the community dog park or relax with friends around the cozy outdoor fire pit. Located less than 7 minutes from downtown Greenville, this community provides convenient access to major employers, Greenville County Schools, and the vibrant downtown area, ensuring everything you need is just moments away! Price reflects cash purchase or use of Preferred Mortgage Company.
About this property
Welcome to Renaissance Place, a low maintenance townhome community near downtown Greenville! This neighborhood is the perfect blend of convenience and easy living, ideal for those who want to take advantage of everything Greenville has to offer. Falls Park, Bon Secours, and The Swamp Rabbit Trail are just minutes away from your doorstep. You will be able to enjoy more time exploring what the city has to offer and less time on upkeep! These thoughtfully crafted, modern-Craftsman style homes combine sleek lines and designer finishes, offering both style and functionality. The Holland floor plan features a spacious two-story layout with an attached garage. The first level includes expansive open concept living space featuring a spacious kitchen with quartz countertops and ENERGY STAR certified appliances. On the second floor, you'll find an inviting loft space, two generous size bedrooms, and two full bathrooms. The primary bedroom with ensuite bathroom is on one side of the second story with the additional bedroom and bath on the opposite side. The spacious primary suite offers a spa-like bath with a shower that extends from tile to ceiling, creating a true retreat. Enjoy time with neighbors at the community dog park or relax with friends around the cozy outdoor fire pit. Located less than 7 minutes from downtown Greenville, this community provides convenient access to major employers, Greenville County Schools, and the vibrant downtown area, ensuring everything you need is just moments away! Price reflects cash purchase or use of Preferred Mortgage Company.
Features and Additional Information
Baths
Presented By Michelle Rabon


Schools in the Area
-
turned_in
Elementary SchoolLake Forest
-
turned_in
Middle SchoolLeague
-
turned_in
High SchoolWade Hampton
Want to See More Listings in the Area?
Brokerage: HQ Real Estate, LLC