In-Person
116 Pendergrass Drive
About this property
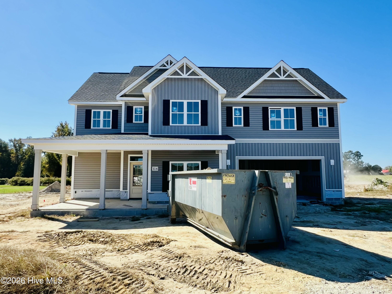
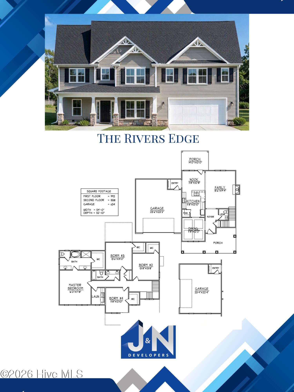
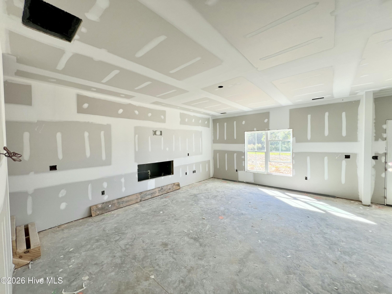
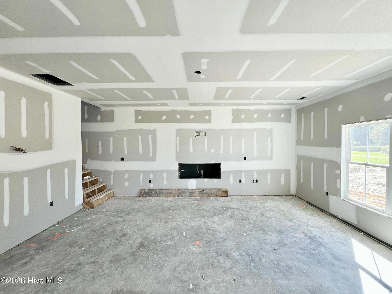
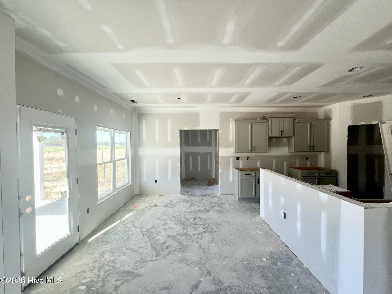
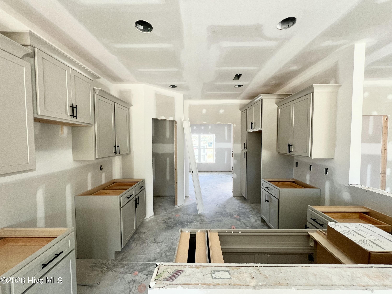
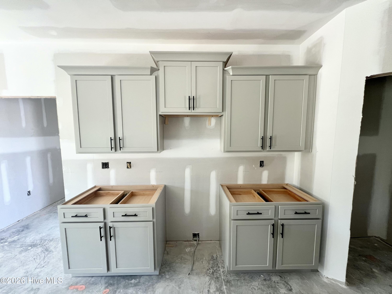
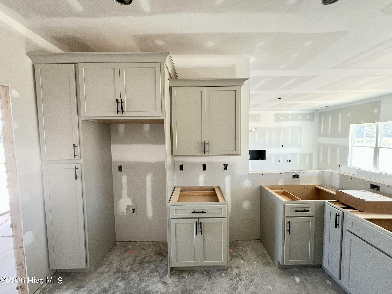
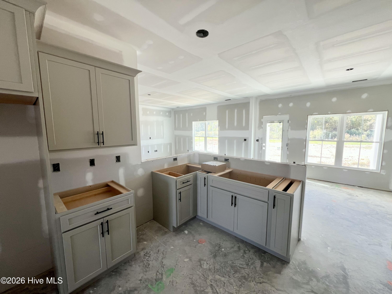
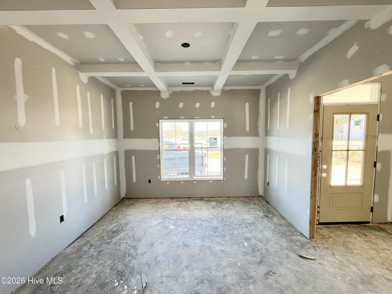
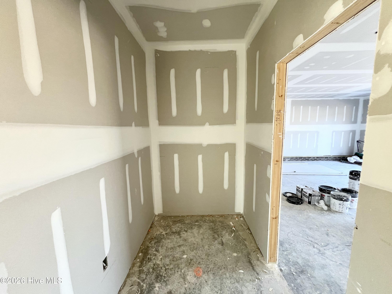
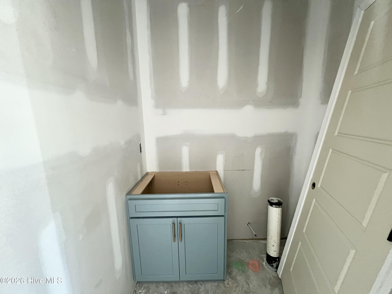
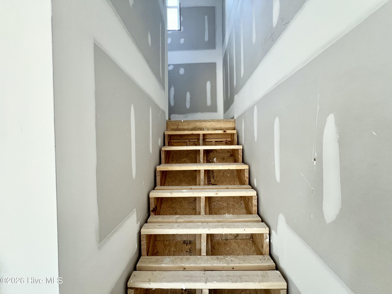
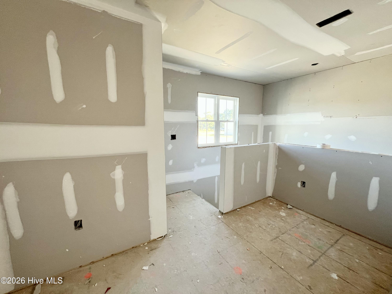
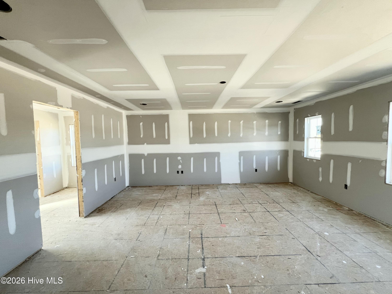
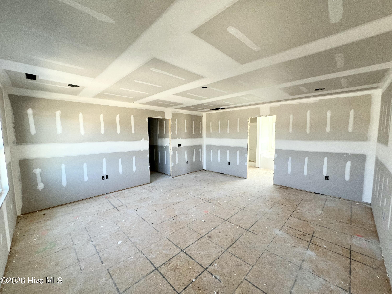
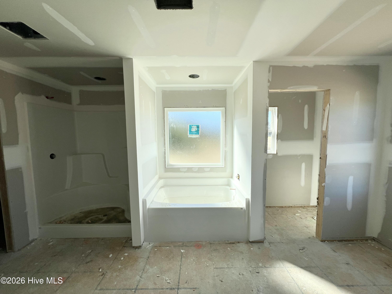
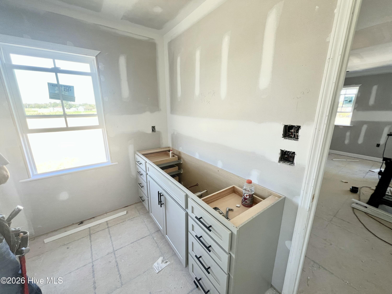
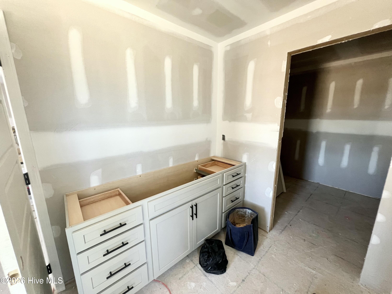
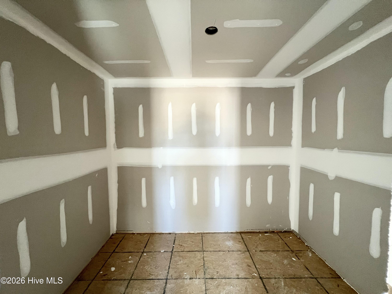
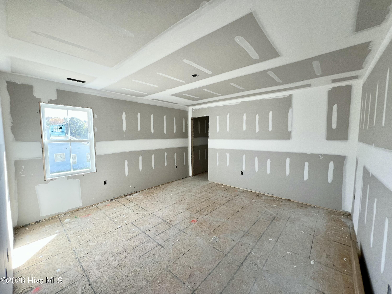
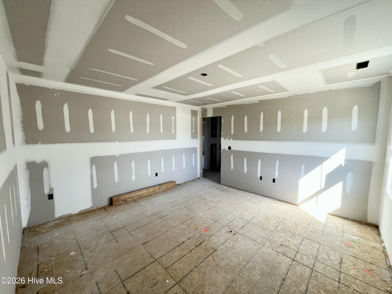
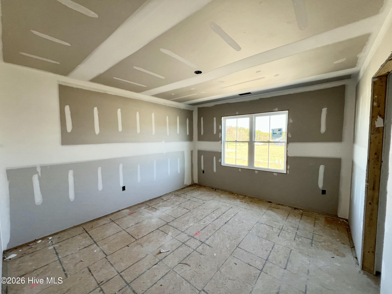
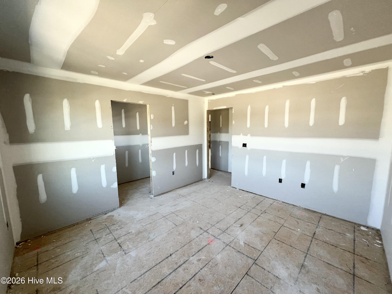
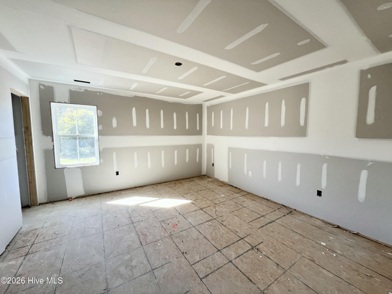
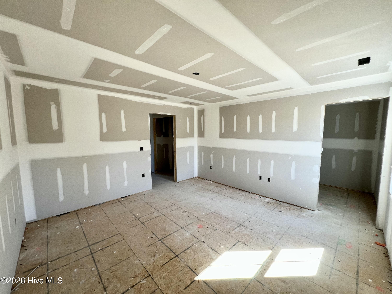
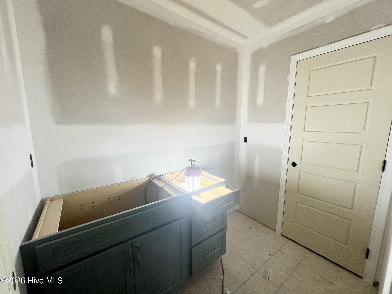
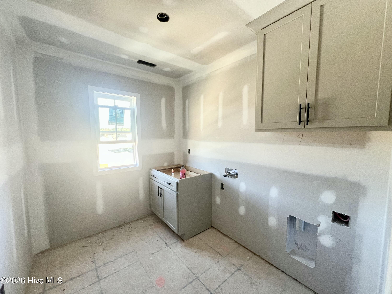
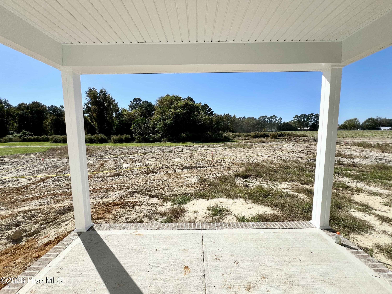
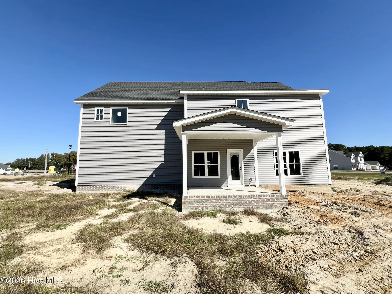
ASK ABOUT $5,000 BUILDER CONCESSION w/ ADDITIONAL $1,500 FOR MILITARY/VETERANS!! USE AS YOU CHOOSE!! ROOM TO GATHER, SPACE TO UNWIND & A .92-ACRE HOMESITE! The Rivers Edge Plan in Pendergrass features 4 BEDROOMS, 2.5 BATHS, and a thoughtfully arranged layout with comfortable living spaces and generous storage throughout. Step through the welcoming ENTRY FOYER, where a FORMAL DINING ROOM offers a dedicated space for hosting before continuing into the inviting FAMILY ROOM with FIREPLACE. The kitchen pairs beautiful finishes with everyday functionality, featuring SOLID QUARTZ COUNTERTOPS, TILE BACKSPLASH, STAINLESS STEEL APPLIANCES & PANTRY. A breakfast nook provides a comfortable spot for casual meals or morning coffee. Upstairs, the spacious OWNER'S SUITE includes a WALK-IN CLOSET and a well-appointed private bath with DUAL VANITIES, WALK-IN SHOWER, SEPARATE SOAKING TUB & PRIVATE WATER CLOSET. THREE ADDITIONAL BEDROOMS each feature their own WALK-IN CLOSET and share a full bath with a DOUBLE VANITY, offering plenty of room for family or guests. A conveniently located SECOND-FLOOR LAUNDRY ROOM keeps daily chores close to the bedrooms, while the FIRST-FLOOR HALF BATH and MUD ROOM add practical touches to the main level. Enjoy outdoor living from the COVERED FRONT & BACK PORCHES, with space to relax and appreciate the beautiful .92-acre setting. An ATTACHED 2-CAR GARAGE completes this inviting home. Located in the desirable PRINCETON SCHOOL DISTRICT and close to major highways for an easy commute and convenient access to dining and shopping!
About this property
ASK ABOUT $5,000 BUILDER CONCESSION w/ ADDITIONAL $1,500 FOR MILITARY/VETERANS!! USE AS YOU CHOOSE!! ROOM TO GATHER, SPACE TO UNWIND & A .92-ACRE HOMESITE! The Rivers Edge Plan in Pendergrass features 4 BEDROOMS, 2.5 BATHS, and a thoughtfully arranged layout with comfortable living spaces and generous storage throughout. Step through the welcoming ENTRY FOYER, where a FORMAL DINING ROOM offers a dedicated space for hosting before continuing into the inviting FAMILY ROOM with FIREPLACE. The kitchen pairs beautiful finishes with everyday functionality, featuring SOLID QUARTZ COUNTERTOPS, TILE BACKSPLASH, STAINLESS STEEL APPLIANCES & PANTRY. A breakfast nook provides a comfortable spot for casual meals or morning coffee. Upstairs, the spacious OWNER'S SUITE includes a WALK-IN CLOSET and a well-appointed private bath with DUAL VANITIES, WALK-IN SHOWER, SEPARATE SOAKING TUB & PRIVATE WATER CLOSET. THREE ADDITIONAL BEDROOMS each feature their own WALK-IN CLOSET and share a full bath with a DOUBLE VANITY, offering plenty of room for family or guests. A conveniently located SECOND-FLOOR LAUNDRY ROOM keeps daily chores close to the bedrooms, while the FIRST-FLOOR HALF BATH and MUD ROOM add practical touches to the main level. Enjoy outdoor living from the COVERED FRONT & BACK PORCHES, with space to relax and appreciate the beautiful .92-acre setting. An ATTACHED 2-CAR GARAGE completes this inviting home. Located in the desirable PRINCETON SCHOOL DISTRICT and close to major highways for an easy commute and convenient access to dining and shopping!
Features and Additional Information
Baths
Presented By Michelle Rabon


Area Information
| Johnston County | Pendergrass
Schools in the Area
-
turned_in
Elementary SchoolPrinceton Elementary School
-
turned_in
Middle SchoolPrinceton
-
turned_in
High SchoolPrinceton
Want to See More Listings in the Area?
Brokerage: RE/MAX Southland Realty II