116 Oakbrook Drive
About this property
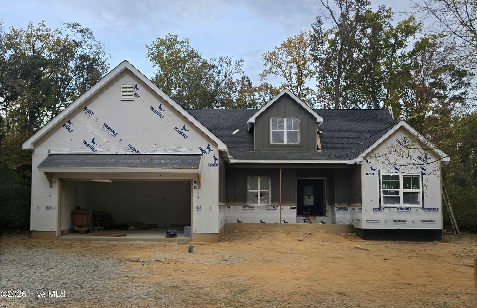
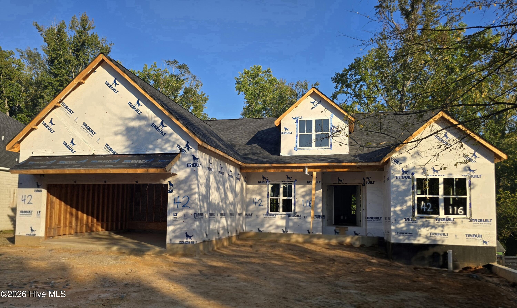
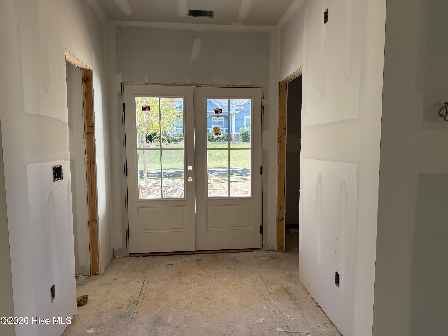
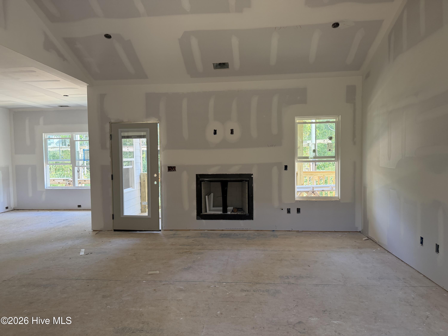
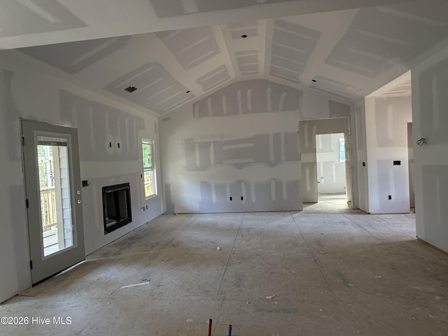
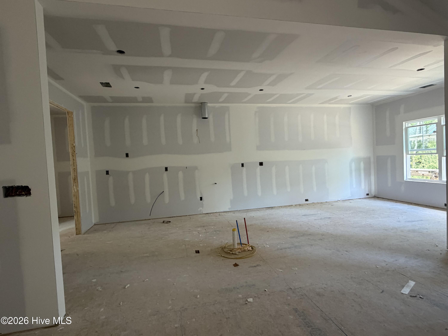
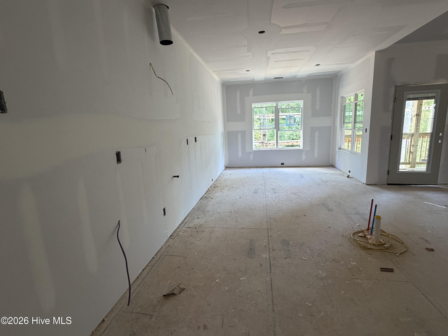
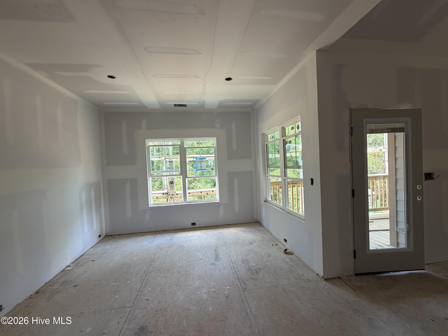
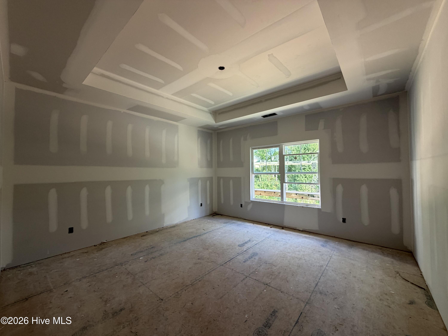
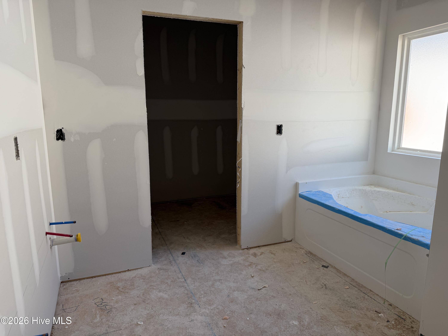
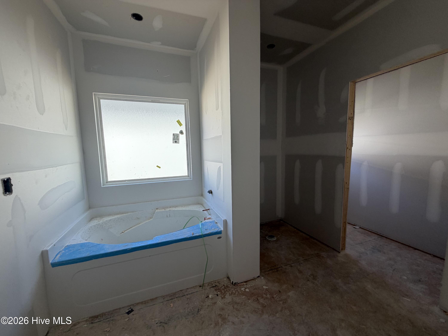
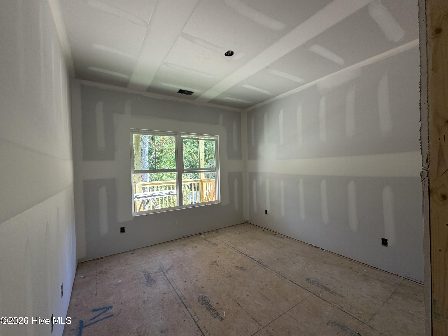
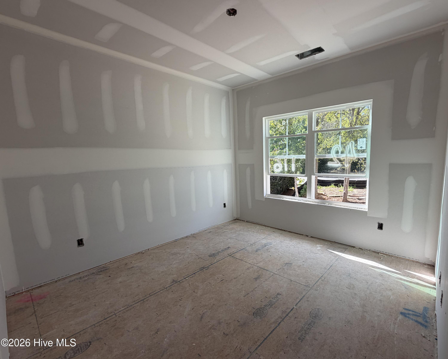
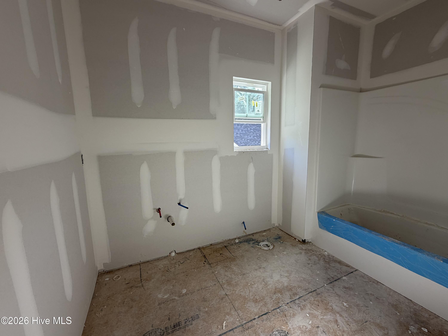
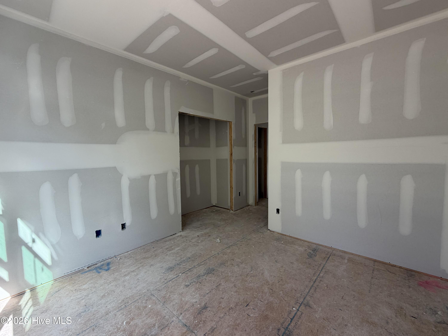
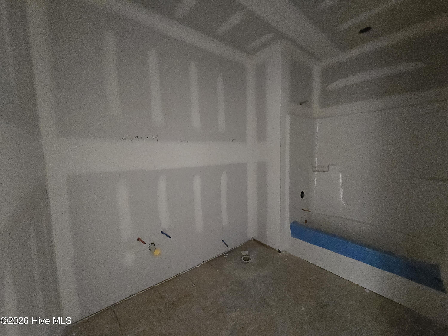
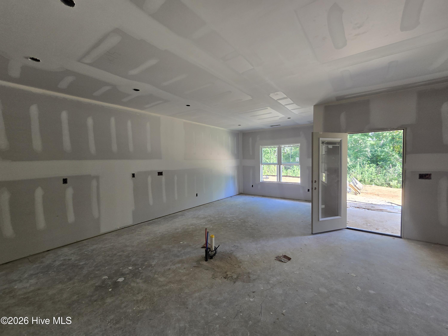
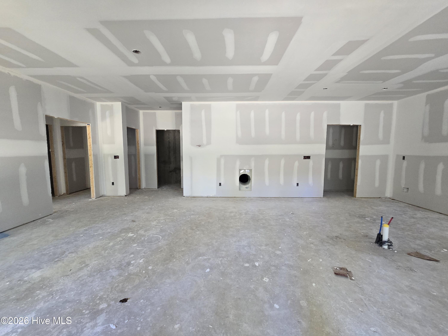
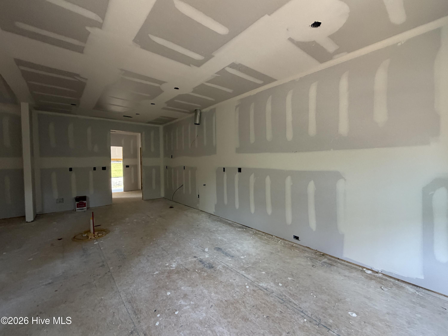
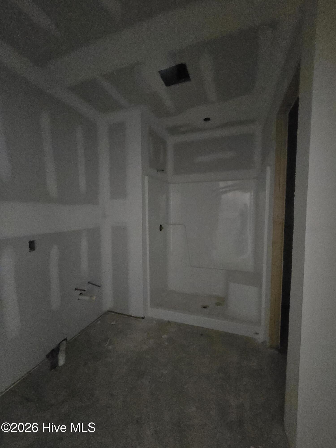
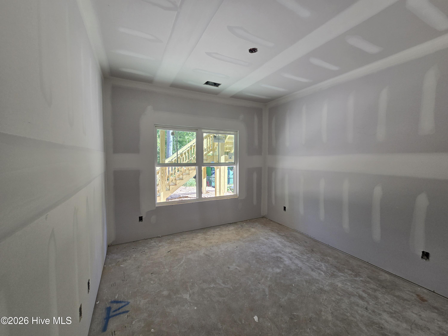
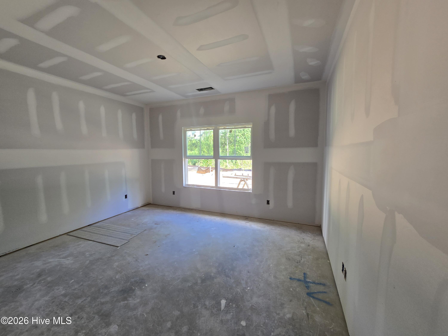
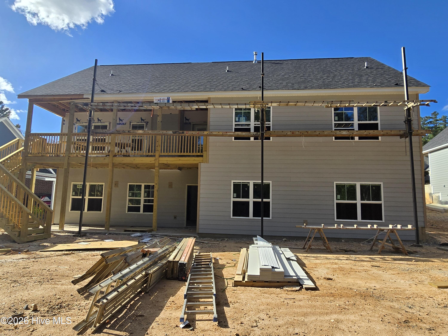
The Iris Plan by Winchester Homes of SC... WITH FINISHED BASEMENT displaying a modern farmhouse design with great curb appeal with features including Architectural Shingles, Metal Roof Accents and durable Hardie board siding accented with Stone Exterior. The Great Room with gas fireplace, LED lighting and vaulted ceiling opens to the Gourmet Kitchen. The highlights of this kitchen include stainless appliances, wall oven, built in microwave, gas cooktop, large Island with Farmhouse apron sink, air switch, quartz countertops, tile back-splash and pantry. The main level en-suite has a trey ceiling, designer tile shower with frameless shower door, garden tub, double sink vanity, ceramic tile flooring, water closet and large WIC. Bedrooms 2 and 3 with shared full bath, laundry, mud area and powder room complete the main level. LVP Flooring throughout all main living areas on the main level. Down below, the basement features a Recreation Room, kitchenette with quartz countertops, bedrooms 4 and 5, each with dedicated full bath. Additional highlights of this home are hardwood stairs, LVT in bathrooms 2,3 and 4. upgraded quartz countertops in kitchen, kitchenette and owners' bath, granite in all additional bathrooms, Black plumbing fixtures, and hardware, soft close cabinets, tankless water heater, covered front and rear porches, wi-fi garage door opener, walk in basement storage, Gutters and Radiant Barrier roof for Energy Efficiency. Builders Home Warranty included. Main level is 1822 sq. ft. with an additional 1380 sq ft finished basement.
About this property
The Iris Plan by Winchester Homes of SC... WITH FINISHED BASEMENT displaying a modern farmhouse design with great curb appeal with features including Architectural Shingles, Metal Roof Accents and durable Hardie board siding accented with Stone Exterior. The Great Room with gas fireplace, LED lighting and vaulted ceiling opens to the Gourmet Kitchen. The highlights of this kitchen include stainless appliances, wall oven, built in microwave, gas cooktop, large Island with Farmhouse apron sink, air switch, quartz countertops, tile back-splash and pantry. The main level en-suite has a trey ceiling, designer tile shower with frameless shower door, garden tub, double sink vanity, ceramic tile flooring, water closet and large WIC. Bedrooms 2 and 3 with shared full bath, laundry, mud area and powder room complete the main level. LVP Flooring throughout all main living areas on the main level. Down below, the basement features a Recreation Room, kitchenette with quartz countertops, bedrooms 4 and 5, each with dedicated full bath. Additional highlights of this home are hardwood stairs, LVT in bathrooms 2,3 and 4. upgraded quartz countertops in kitchen, kitchenette and owners' bath, granite in all additional bathrooms, Black plumbing fixtures, and hardware, soft close cabinets, tankless water heater, covered front and rear porches, wi-fi garage door opener, walk in basement storage, Gutters and Radiant Barrier roof for Energy Efficiency. Builders Home Warranty included. Main level is 1822 sq. ft. with an additional 1380 sq ft finished basement.
Features and Additional Information
Baths
Presented By Michelle Rabon


Area Information
| Aiken County | Woodstone
Schools in the Area
-
turned_in
Elementary SchoolNorth Augusta
-
turned_in
Middle SchoolNorth Augusta
-
turned_in
High SchoolNorth Augusta
Want to See More Listings in the Area?
Brokerage: Property Partners