116 Juniper Valley Circle
About this property
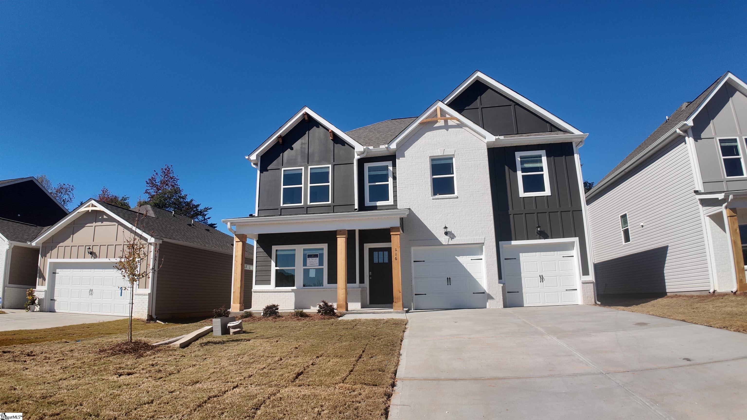
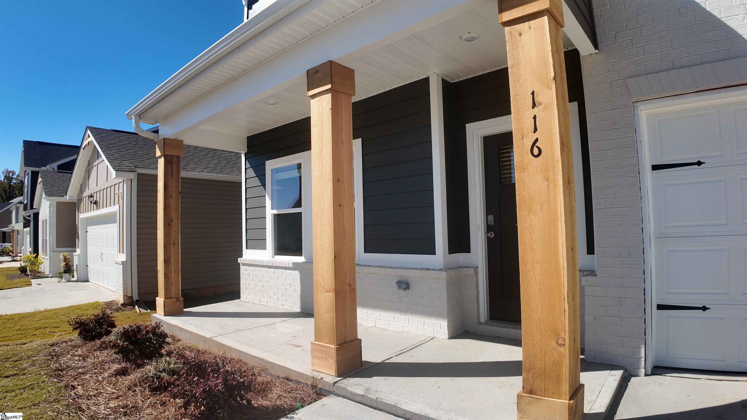
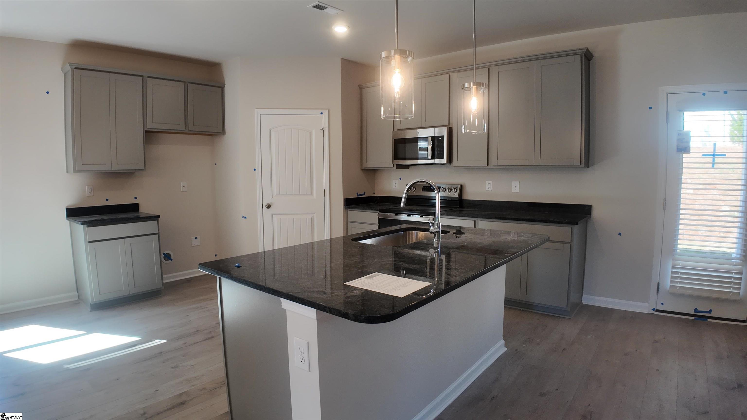
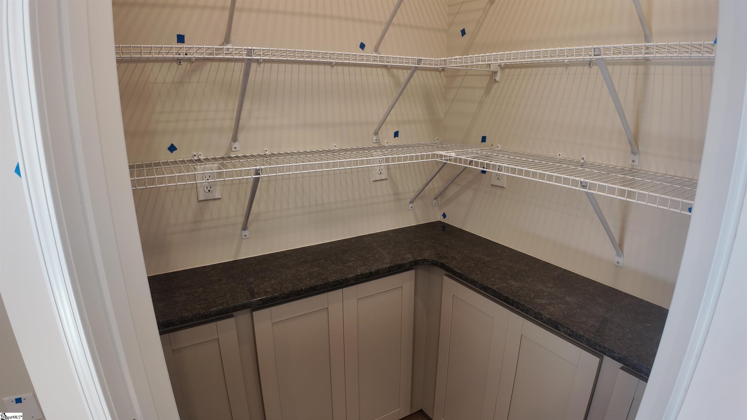
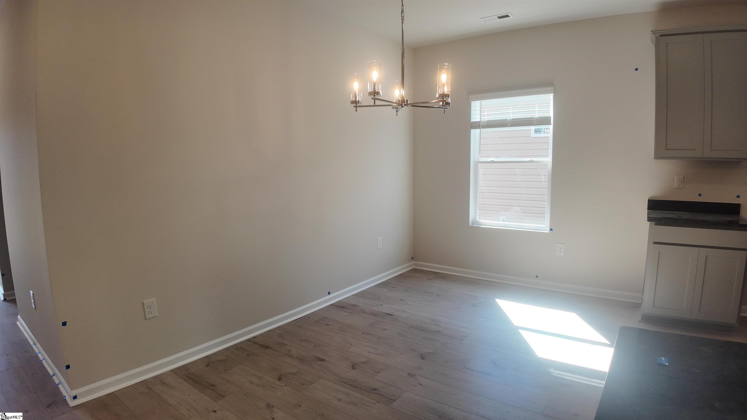
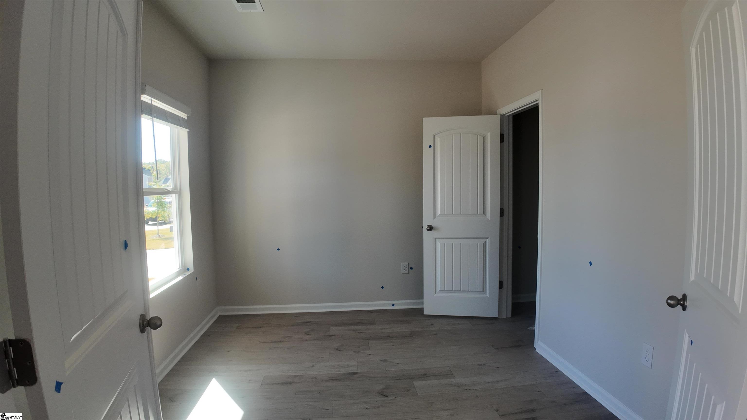
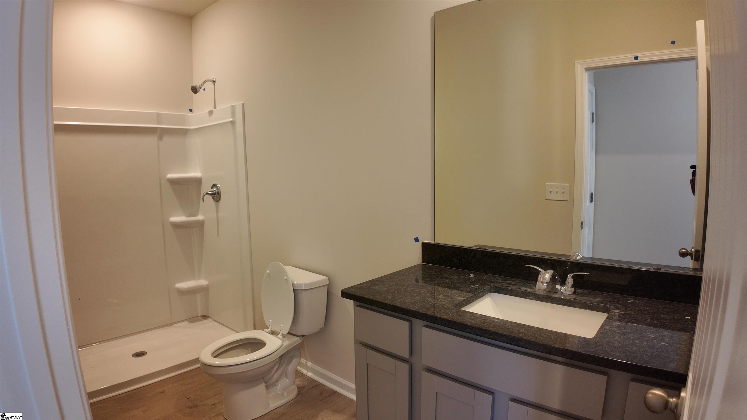
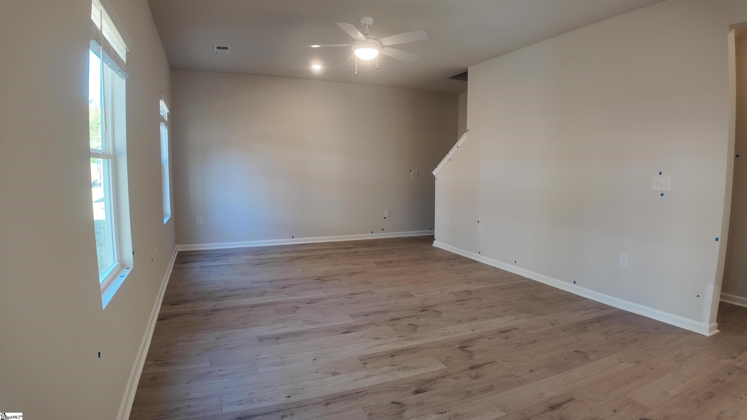
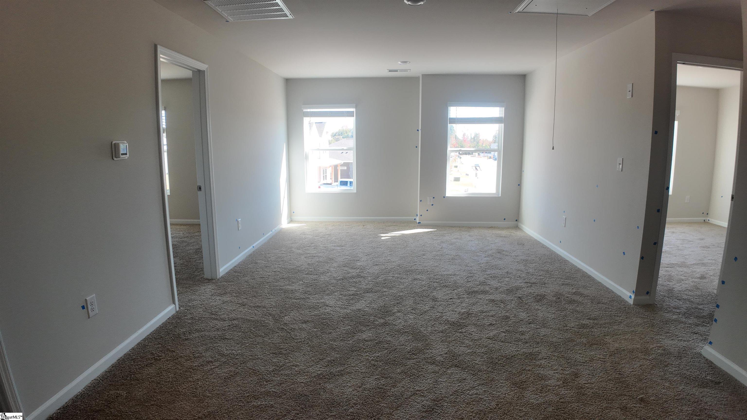
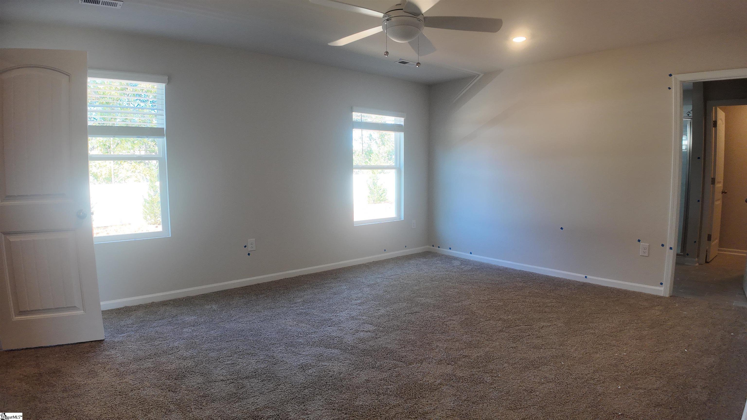
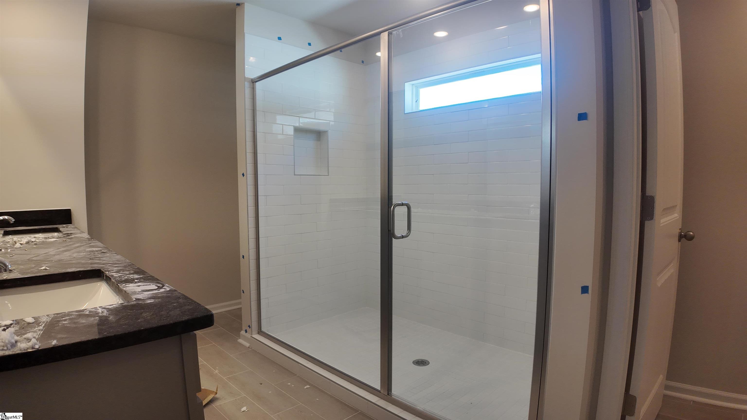
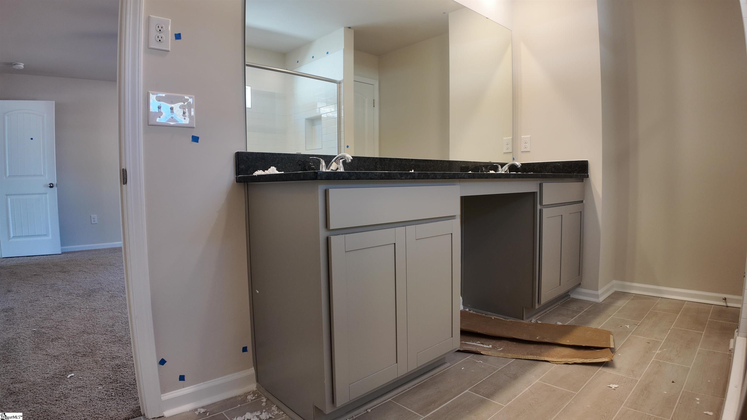
New construction Hemingway floor plan in Evergreen Hills in Piedmont, SC. This approximately 2,500-square-foot home offers 5-bedroom flexibility, 3 full bathrooms, and a spacious two-story layout. The first floor features 9-foot ceilings, a flex room that can serve as a home office, study, or fifth bedroom, and a full bathroom. The open kitchen includes granite countertops, a kitchen bar with additional seating, a corner butler's pantry, a deep single-bowl sink, a pull-down spray faucet, and pendant lighting. Upstairs, four bedrooms and a large loft provide additional living space for relaxing, working, or entertaining. Smart home features add convenience to everyday living. USDA 100% financing may be available for eligible buyers. Contact us to learn more or schedule a tour.
About this property
New construction Hemingway floor plan in Evergreen Hills in Piedmont, SC. This approximately 2,500-square-foot home offers 5-bedroom flexibility, 3 full bathrooms, and a spacious two-story layout. The first floor features 9-foot ceilings, a flex room that can serve as a home office, study, or fifth bedroom, and a full bathroom. The open kitchen includes granite countertops, a kitchen bar with additional seating, a corner butler's pantry, a deep single-bowl sink, a pull-down spray faucet, and pendant lighting. Upstairs, four bedrooms and a large loft provide additional living space for relaxing, working, or entertaining. Smart home features add convenience to everyday living. USDA 100% financing may be available for eligible buyers. Contact us to learn more or schedule a tour.
Features and Additional Information
Baths
Presented By Michelle Rabon


Schools in the Area
-
turned_in
Elementary SchoolSue Cleveland
-
turned_in
Middle SchoolWoodmont
-
turned_in
High SchoolWoodmont
Want to See More Listings in the Area?
Brokerage: DFH Realty Georgia, LLC