116 Calloway Drive
About this property
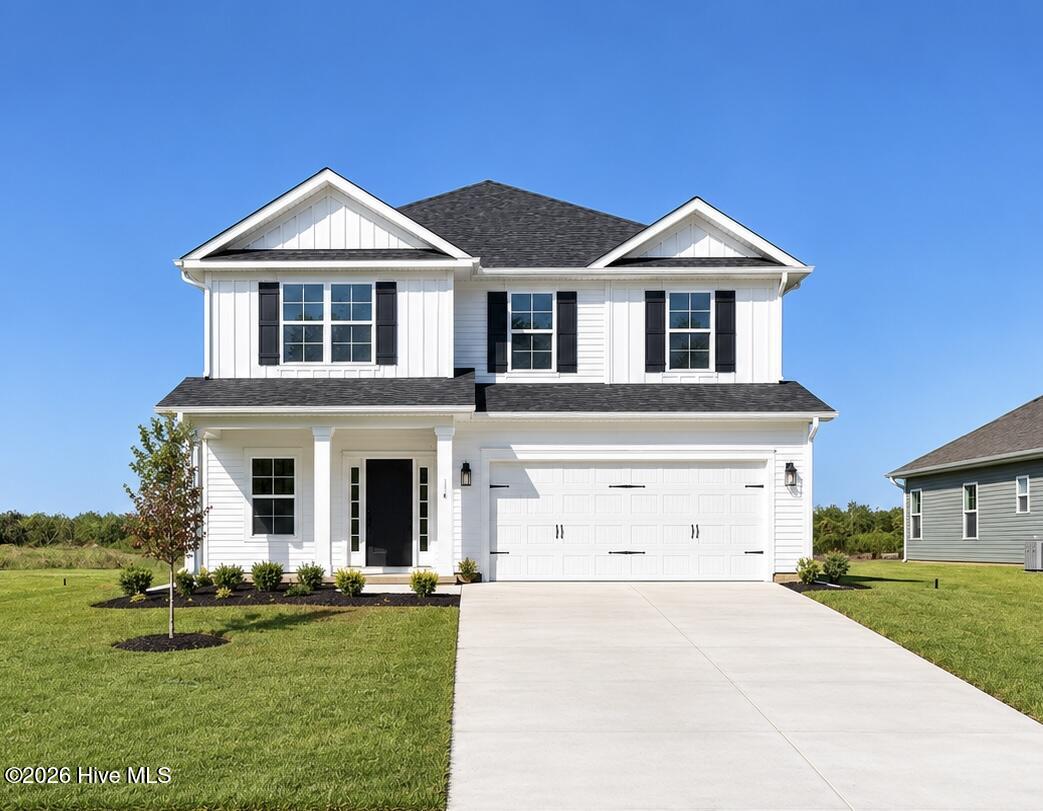
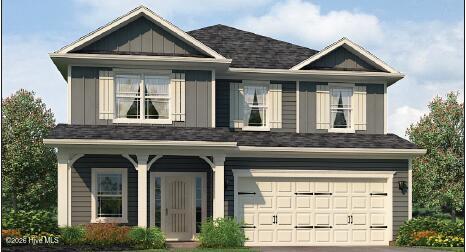
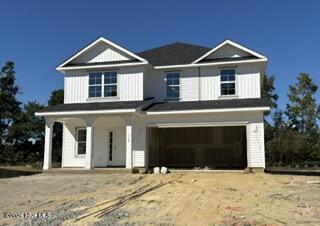
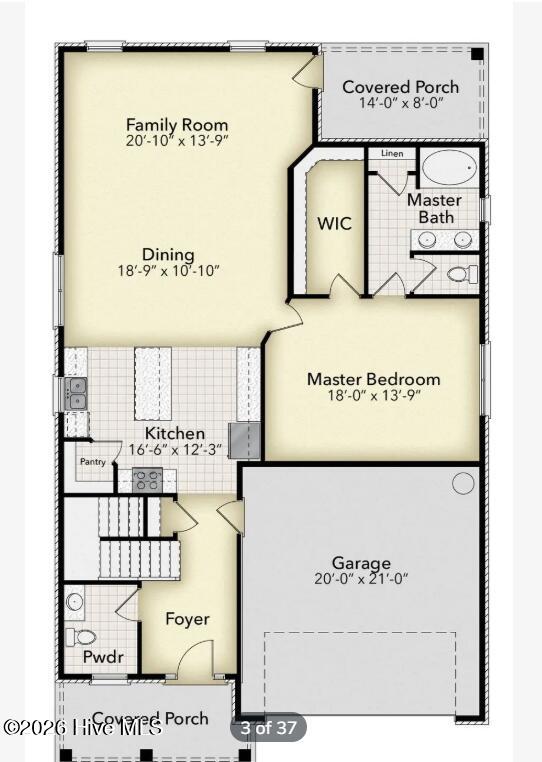
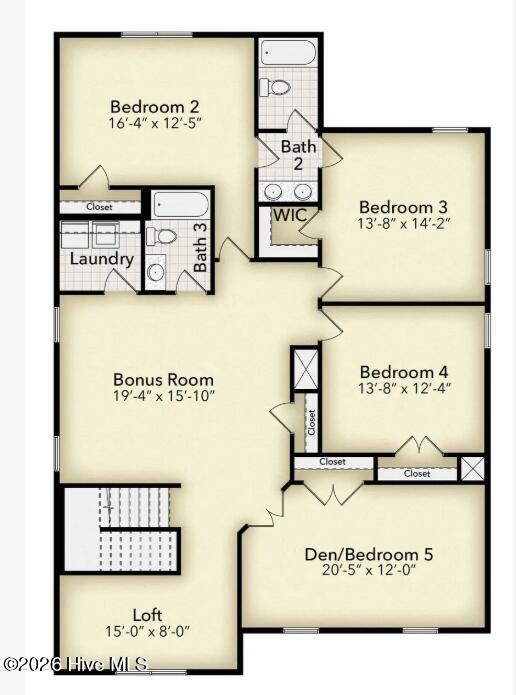
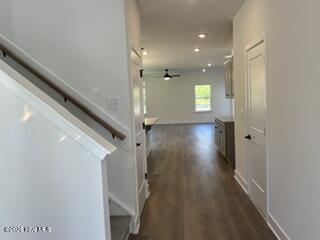
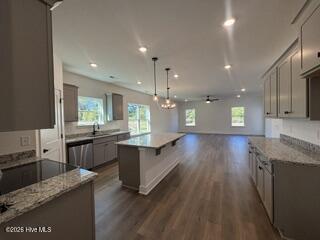
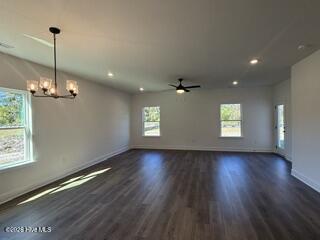
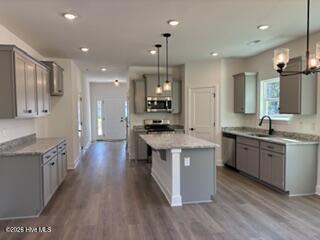
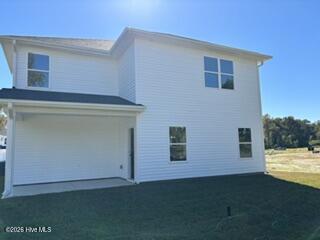
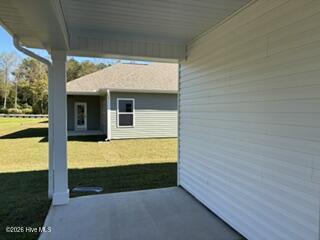
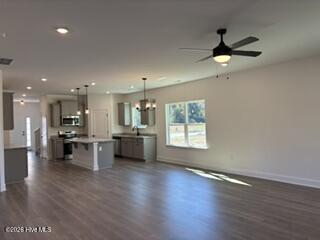
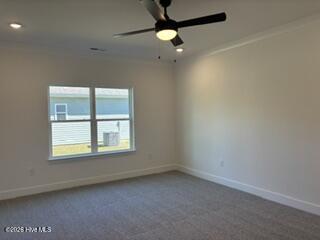
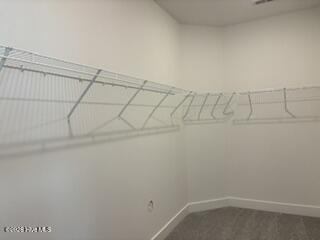
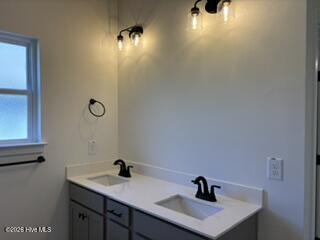
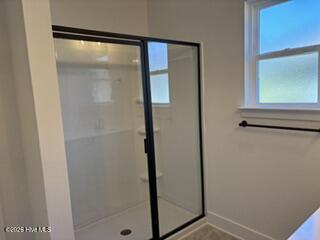
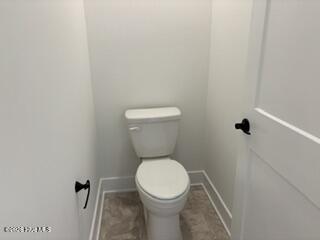
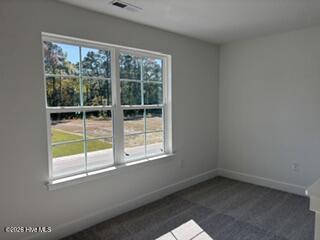
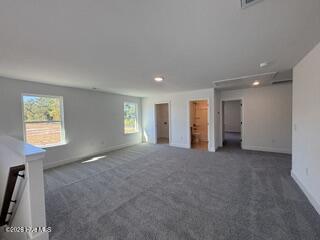
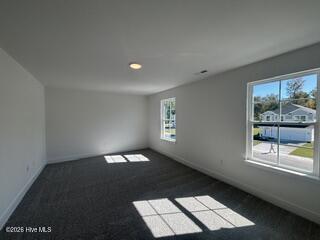
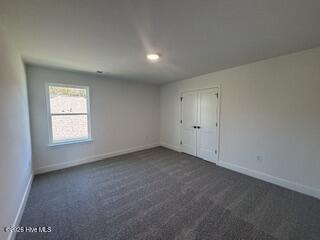
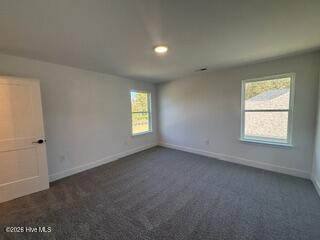
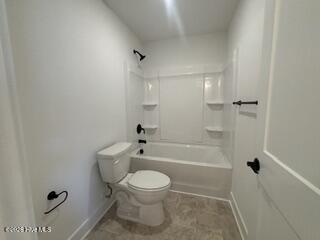
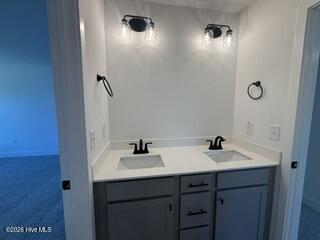
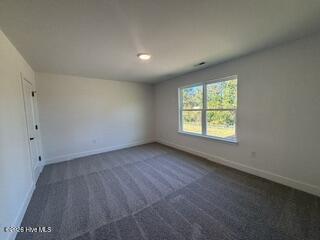
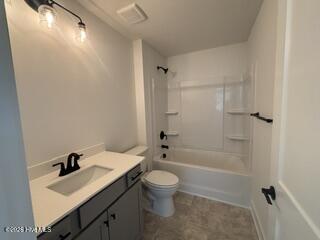
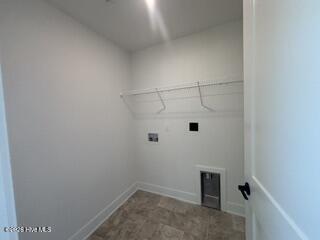
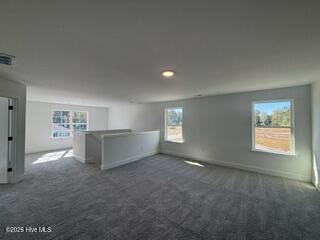
Introducing the exquisite 3030 floorplan by Adams Homes, a true gem in the world of home design. This two-story masterpiece offers an impressive array of features and a layout that perfectly blends style, comfort, and functionality. Step into the grand foyer and be captivated by the spaciousness and elegance that awaits you. The open-concept design flawlessly connects the kitchen, breakfast nook, and family room, creating a seamless flow that is perfect for both entertaining and everyday living. The kitchen is a chef's dream, equipped with top-of-the-line appliances, ample cabinet space, and a center island that serves as a gathering point for friends and family. The master suite is a true retreat while still being conveniently placed on the first floor. Homeowners will be able to enjoy a luxurious bedroom, a walk-in closet, an ensuite bathroom with double vanities, a soaking tub, and a private water closet. As you make your way upstairs, you'll be greeted by a spacious recreational and loft area that can be transformed into a cozy family room, home office, or entertainment space. Four additional bedrooms are strategically placed on the second floor, providing privacy and space for family members or guests. The 3030 floor plan also includes a designated laundry room, ensuring that this chore is a breeze to handle. With ample storage space and a well-designed layout, this home truly caters to your every need. Adams Homes' commitment to quality craftsmanship shines throughout the 3030 floor plan. From the carefully selected materials to the attention to detail, every corner of this home exudes a sense of luxury and sophistication.
About this property
Introducing the exquisite 3030 floorplan by Adams Homes, a true gem in the world of home design. This two-story masterpiece offers an impressive array of features and a layout that perfectly blends style, comfort, and functionality. Step into the grand foyer and be captivated by the spaciousness and elegance that awaits you. The open-concept design flawlessly connects the kitchen, breakfast nook, and family room, creating a seamless flow that is perfect for both entertaining and everyday living. The kitchen is a chef's dream, equipped with top-of-the-line appliances, ample cabinet space, and a center island that serves as a gathering point for friends and family. The master suite is a true retreat while still being conveniently placed on the first floor. Homeowners will be able to enjoy a luxurious bedroom, a walk-in closet, an ensuite bathroom with double vanities, a soaking tub, and a private water closet. As you make your way upstairs, you'll be greeted by a spacious recreational and loft area that can be transformed into a cozy family room, home office, or entertainment space. Four additional bedrooms are strategically placed on the second floor, providing privacy and space for family members or guests. The 3030 floor plan also includes a designated laundry room, ensuring that this chore is a breeze to handle. With ample storage space and a well-designed layout, this home truly caters to your every need. Adams Homes' commitment to quality craftsmanship shines throughout the 3030 floor plan. From the carefully selected materials to the attention to detail, every corner of this home exudes a sense of luxury and sophistication.
Features and Additional Information
Baths
Presented By Michelle Rabon


Area Information
| Duplin County | Rockfish Pointe
Schools in the Area
-
turned_in
Elementary SchoolWallace
-
turned_in
Middle SchoolWallace
-
turned_in
High SchoolWallace-Rose Hill
Want to See More Listings in the Area?
Brokerage: ADAMS HOMES REALTY NC INC