115 Cottle Court
About this property
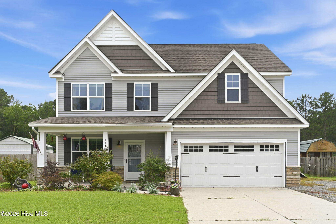
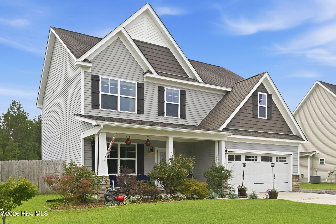
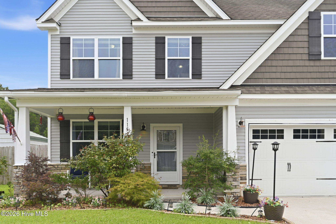
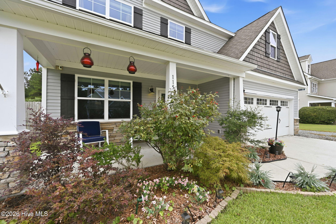
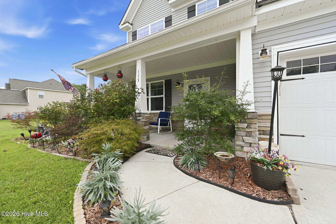
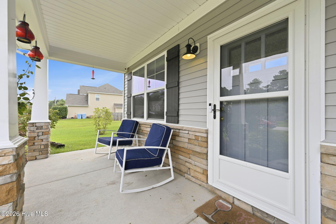
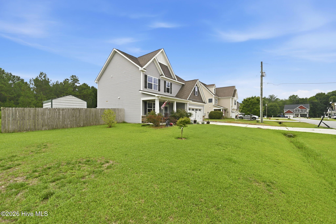
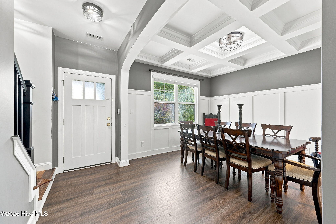
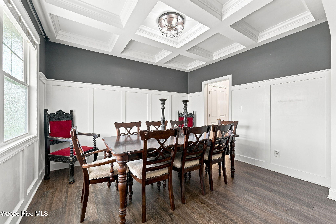
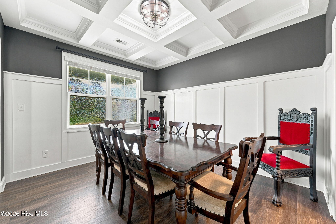
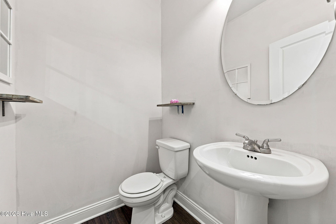
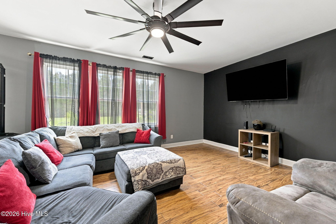
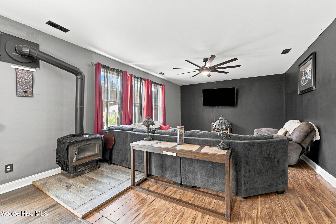
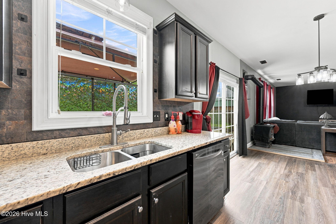
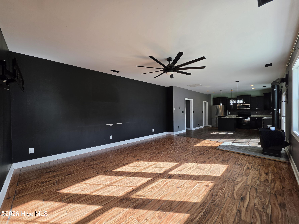
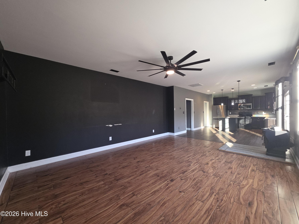
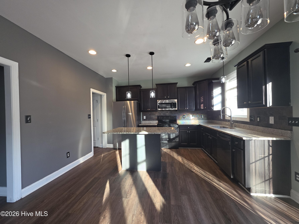
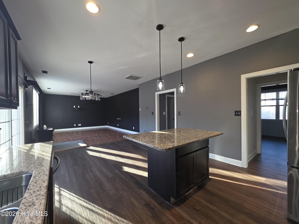
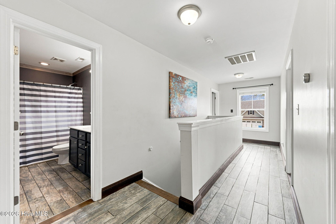
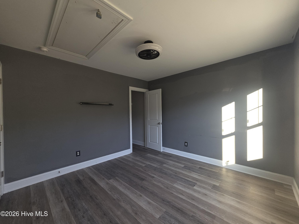
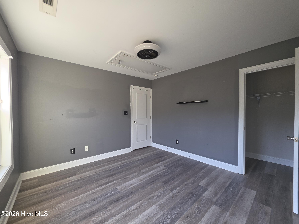
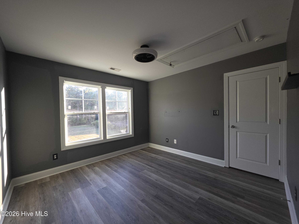
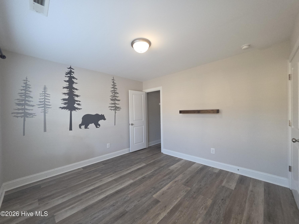
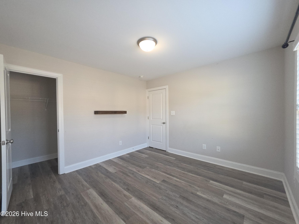
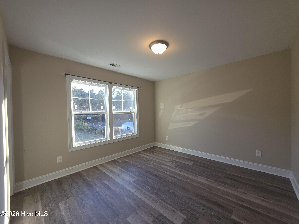
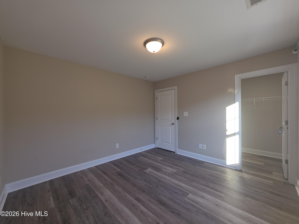
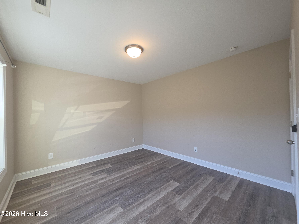
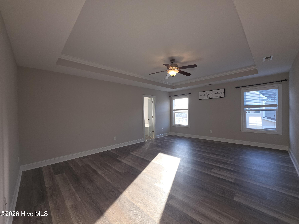
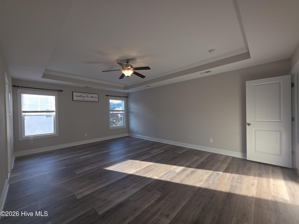
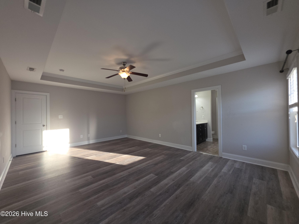
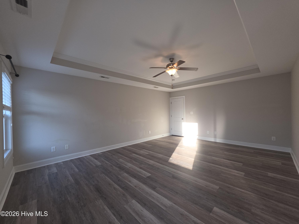
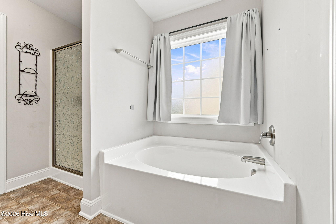
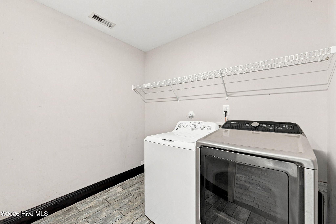
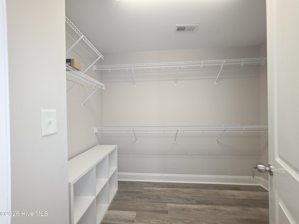
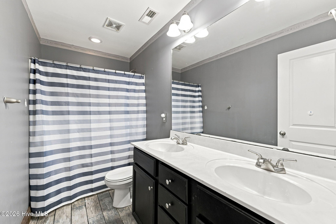
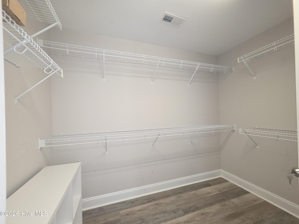
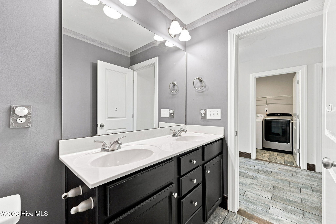
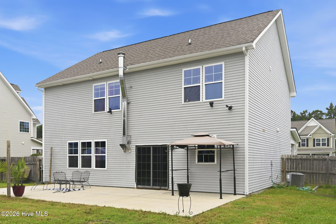
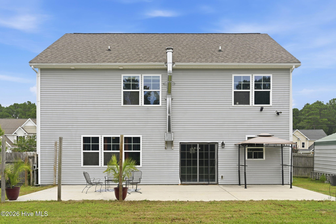
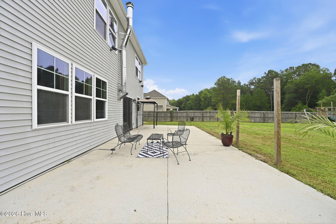
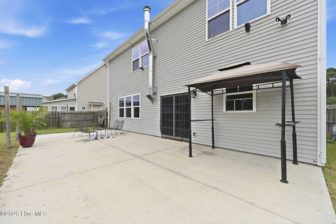
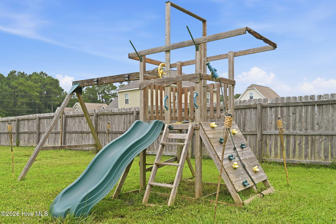
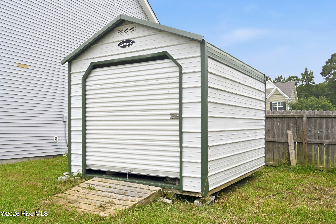
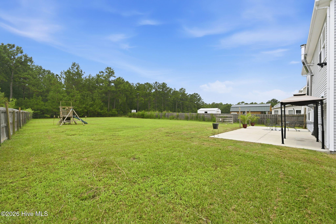
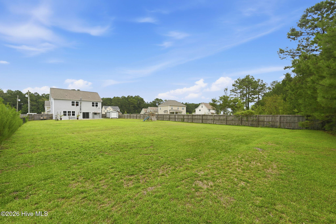
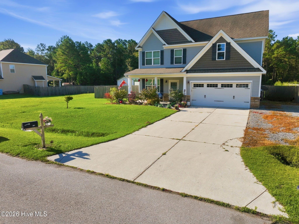
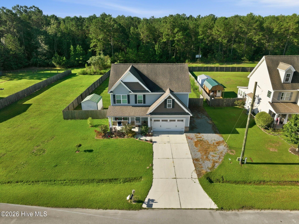
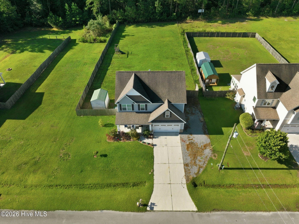
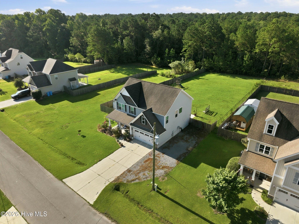
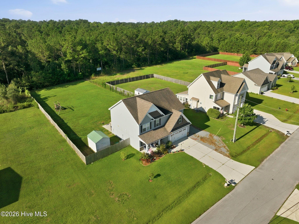
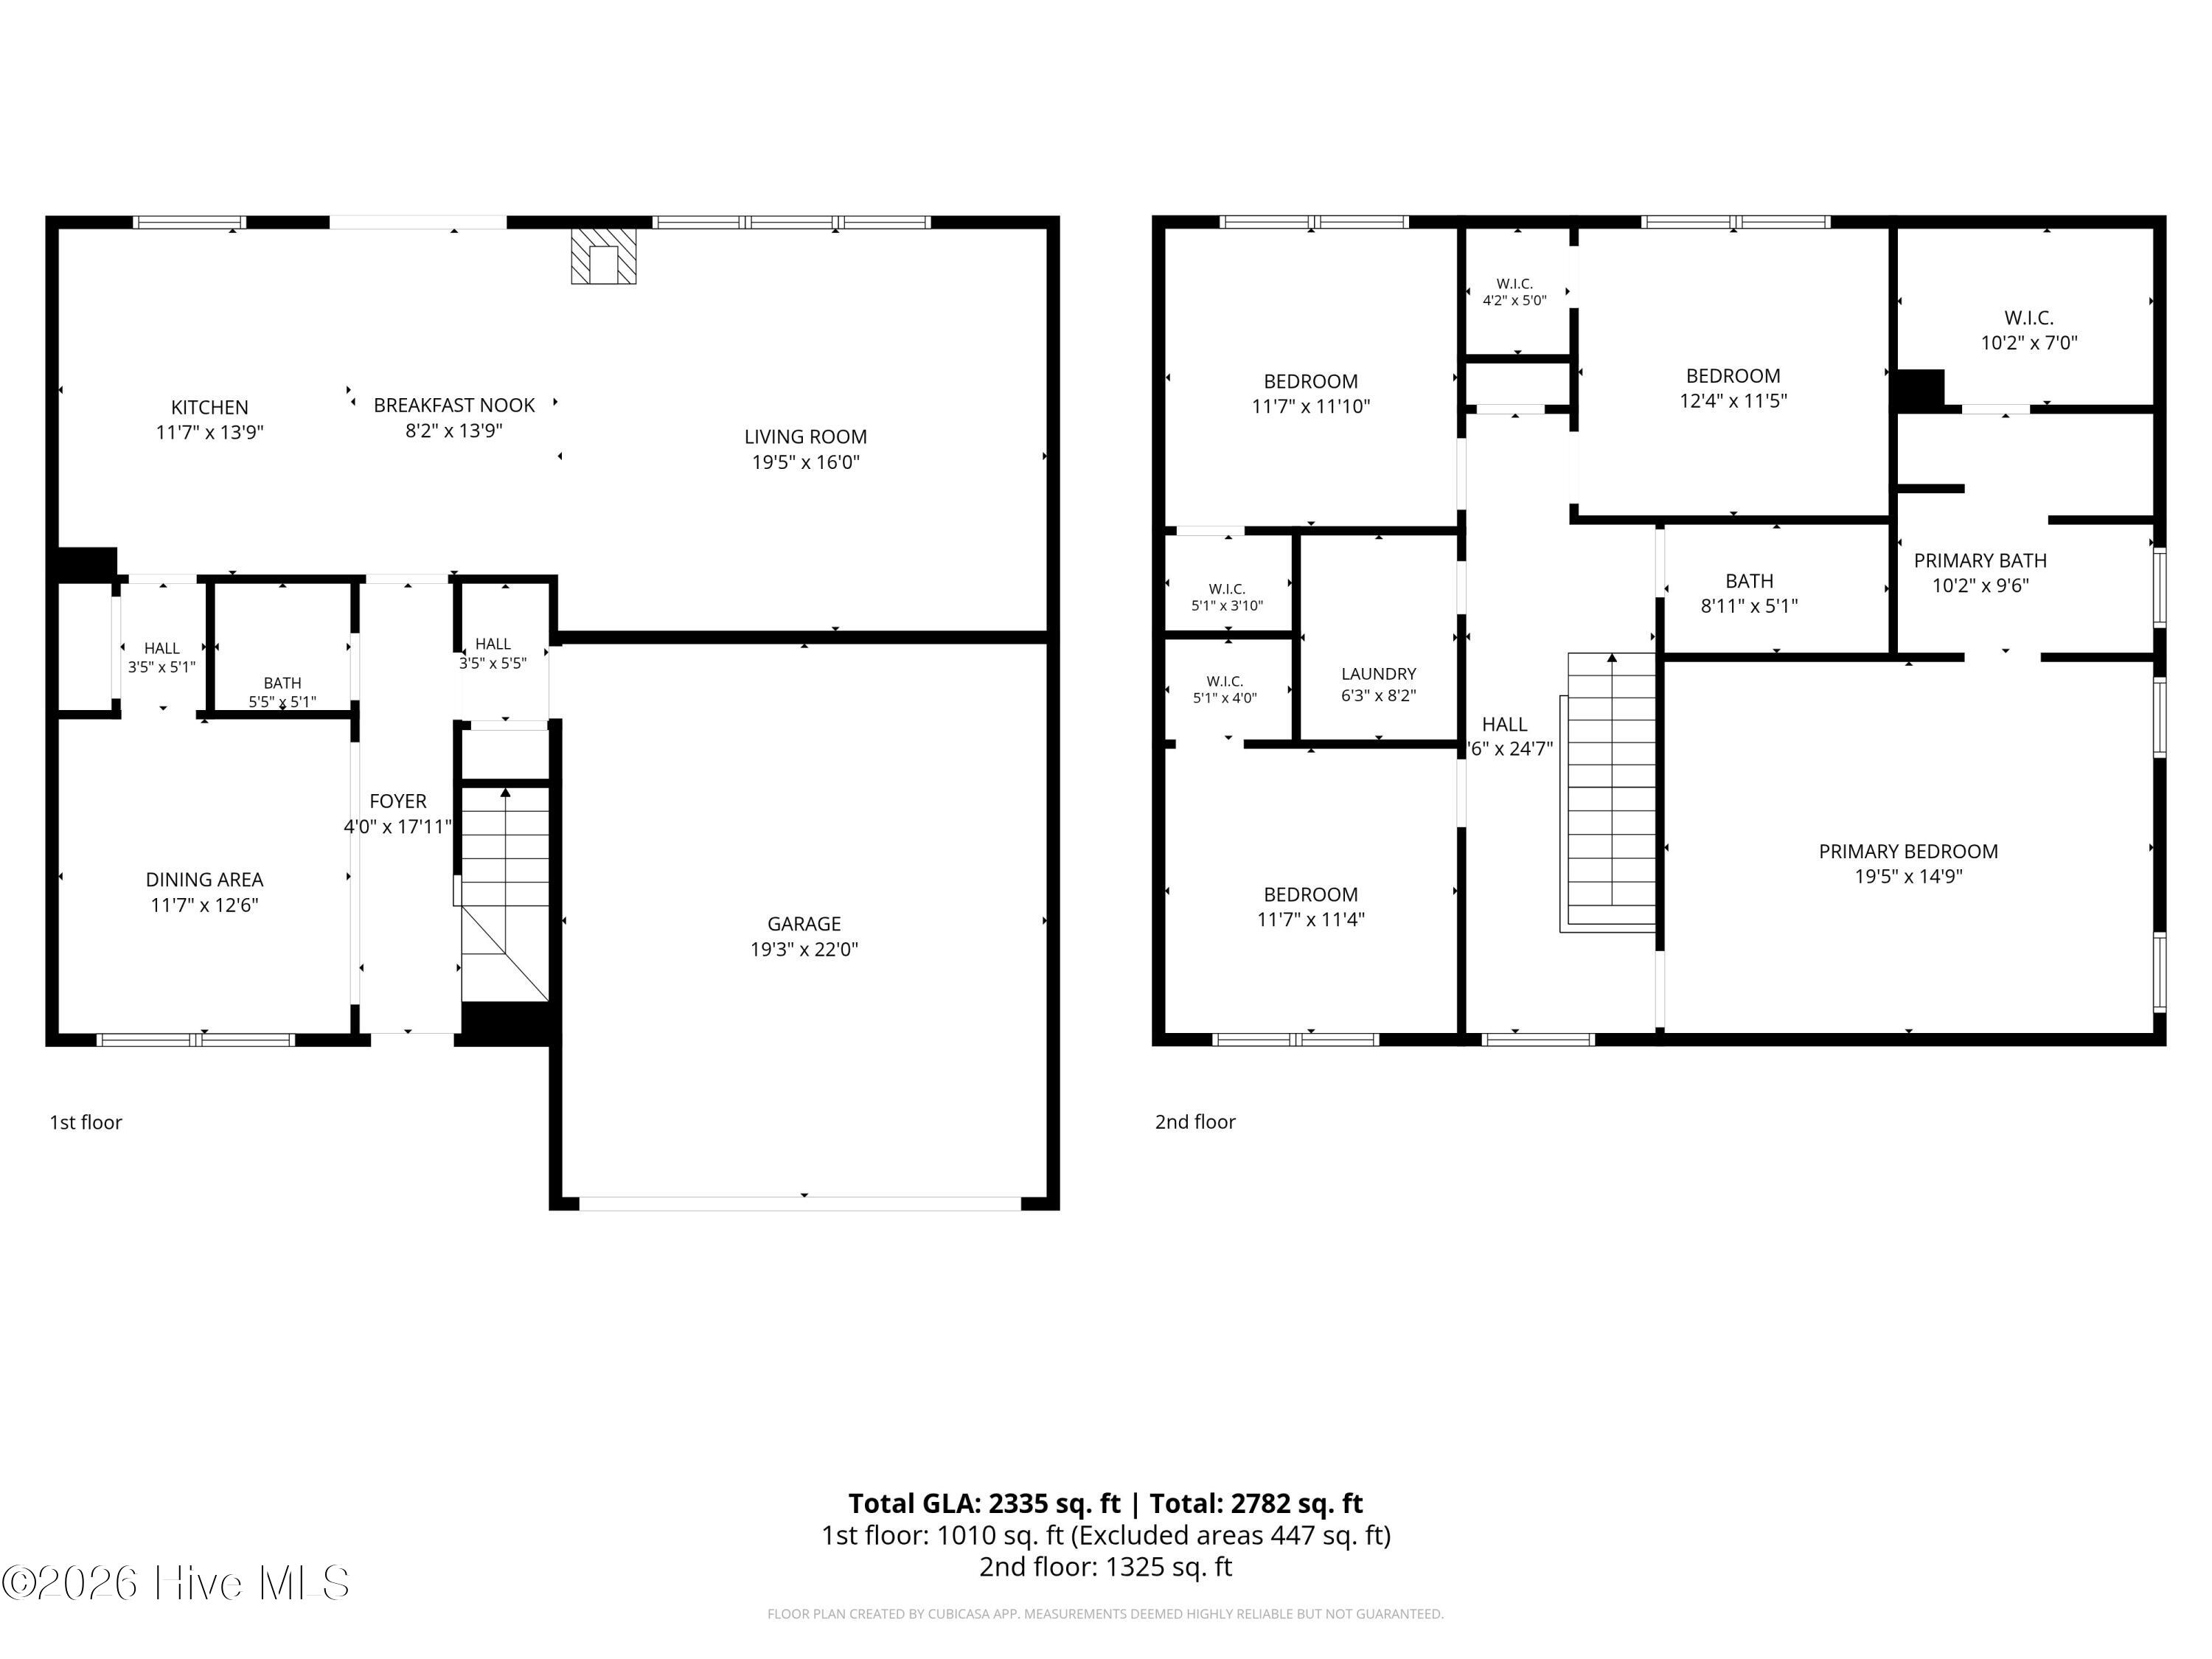
**RENOVATIONS COMPLETED 27 October 2026** Step into a truly fresh, move-in-ready home! The sellers went above and beyond to ensure a clean, hypoallergenic environment by completely removing all old carpeting, treating and professionally sealing the subfloors with an odor-blocking barrier, and installing beautiful, brand-new Luxury Vinyl Plank flooring throughout. Perfect for anyone looking for a pristine, low-maintenance, and pet-allergy-free living space! New granite has been installed on kitchen island as well. This Cameron floor plan features of 3-bedrooms septic permit alongside a flexible 4th room suitable for an office, den or bonus space. Furthermore, it also encompasses 2.5 baths with 2,335 heated Square Feet. The 1st floor consists of LVP and ceramic tile flooring and new lighting, new ceiling fan, and an unused wood burning fireplace. Modern open floor concept includes a kitchen with granite countertops and a stainless-steel fridge (2022), and kitchen island. Walk-up the stairs on cedar wood stairs to the 2nd floor consisting of ceramic tile hallway. 3 bedrooms have carpet flooring with walk-in closets. With about ½ acre lot, you can enjoy the privacy of the fully fenced backyard with an extended patio sized at 34.5 x 16. Enjoy lots of parking a 2 - car garage, as well as additional parking on side of home for RV (with hookup) or boat. Floors and all vents were professionally cleaned, sanitized, and deodorized by Stanly Steemer. Furthermore, home was professionally cleaned and power washed.
About this property
**RENOVATIONS COMPLETED 27 October 2026** Step into a truly fresh, move-in-ready home! The sellers went above and beyond to ensure a clean, hypoallergenic environment by completely removing all old carpeting, treating and professionally sealing the subfloors with an odor-blocking barrier, and installing beautiful, brand-new Luxury Vinyl Plank flooring throughout. Perfect for anyone looking for a pristine, low-maintenance, and pet-allergy-free living space! New granite has been installed on kitchen island as well. This Cameron floor plan features of 3-bedrooms septic permit alongside a flexible 4th room suitable for an office, den or bonus space. Furthermore, it also encompasses 2.5 baths with 2,335 heated Square Feet. The 1st floor consists of LVP and ceramic tile flooring and new lighting, new ceiling fan, and an unused wood burning fireplace. Modern open floor concept includes a kitchen with granite countertops and a stainless-steel fridge (2022), and kitchen island. Walk-up the stairs on cedar wood stairs to the 2nd floor consisting of ceramic tile hallway. 3 bedrooms have carpet flooring with walk-in closets. With about ½ acre lot, you can enjoy the privacy of the fully fenced backyard with an extended patio sized at 34.5 x 16. Enjoy lots of parking a 2 - car garage, as well as additional parking on side of home for RV (with hookup) or boat. Floors and all vents were professionally cleaned, sanitized, and deodorized by Stanly Steemer. Furthermore, home was professionally cleaned and power washed.
Features and Additional Information
Baths
Presented By Michelle Rabon


Area Information
| Onslow County | Cottle Branch
Schools in the Area
-
turned_in
Elementary SchoolHeritage Elementary
-
turned_in
Middle SchoolTrexler
-
turned_in
High SchoolRichlands
Want to See More Listings in the Area?
Brokerage: RE/MAX Homestead Swansboro