1138 Shoreline Drive
About this property
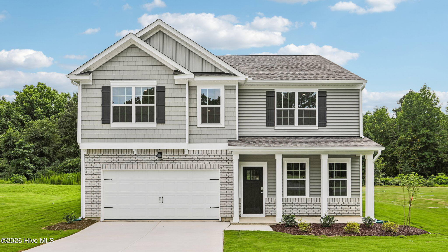
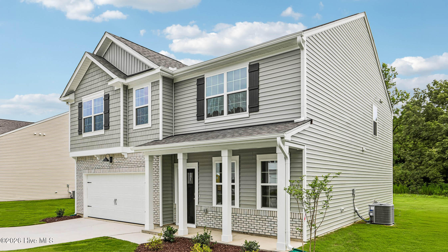
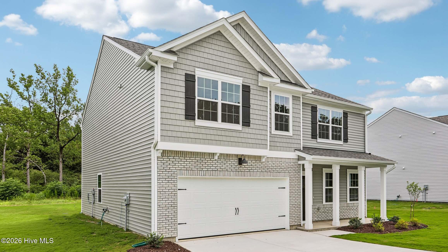
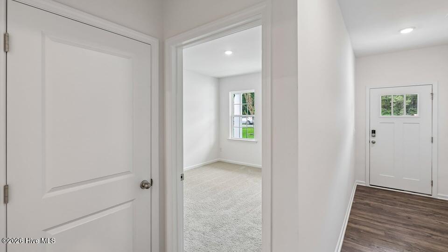
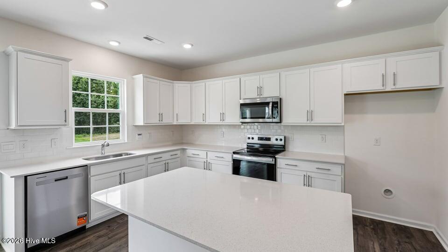
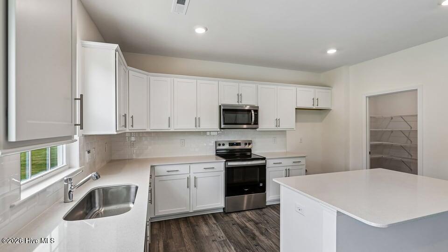
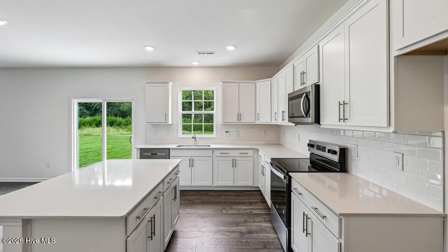
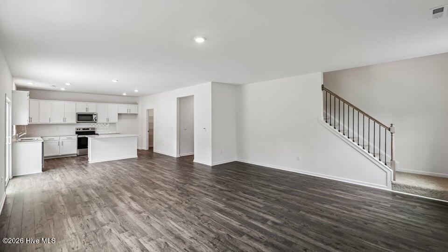
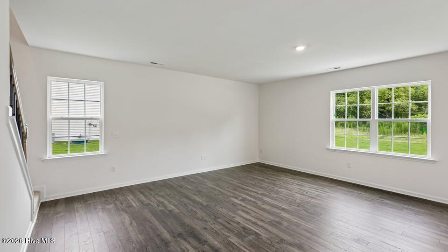
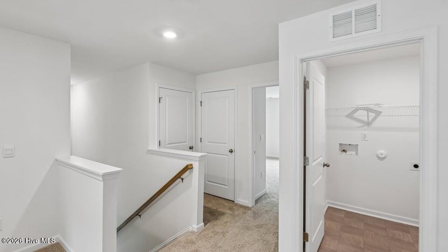
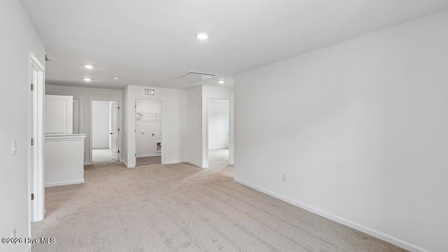
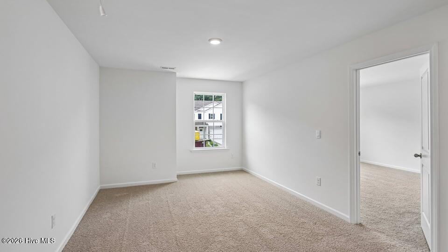
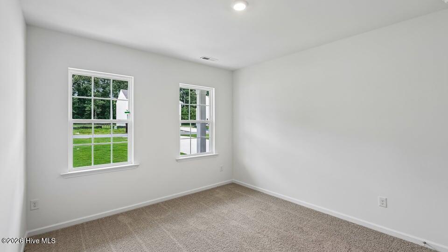
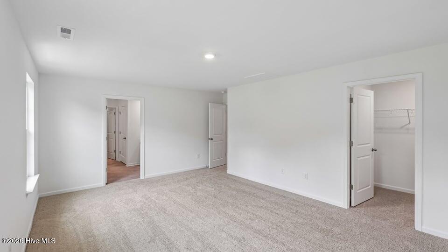
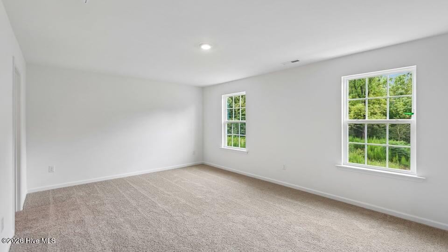
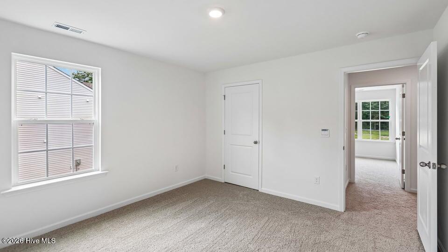
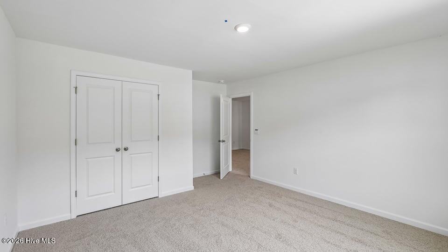
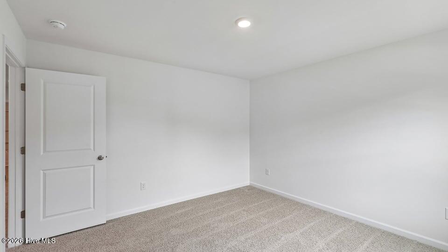
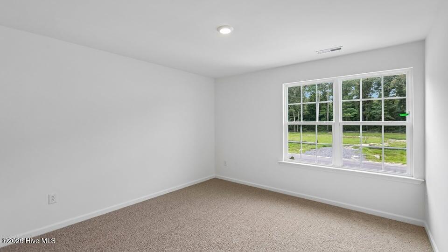
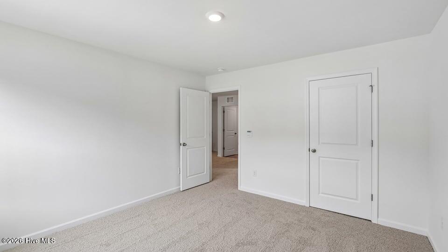
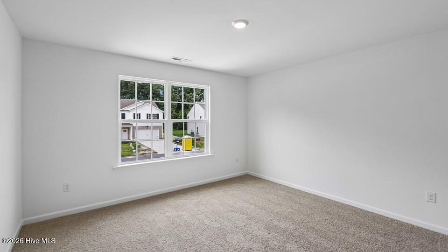
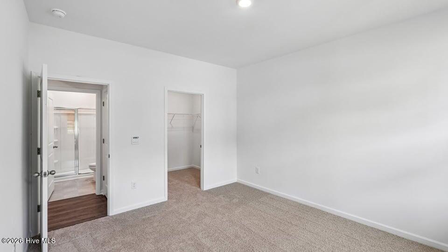
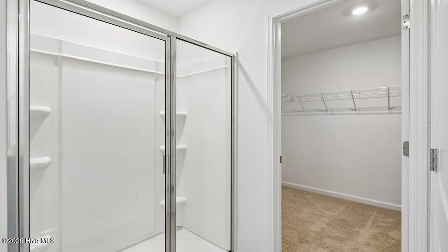
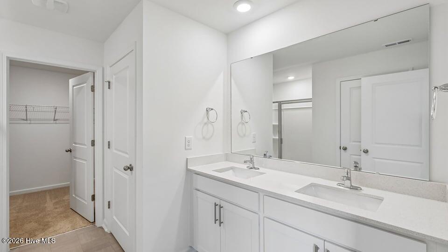
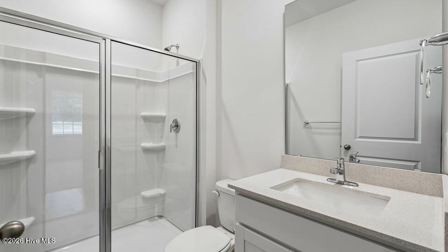
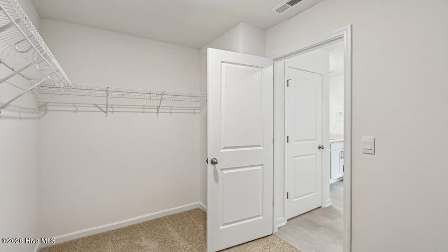
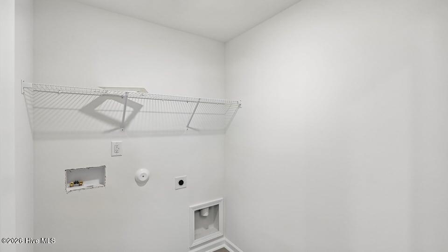
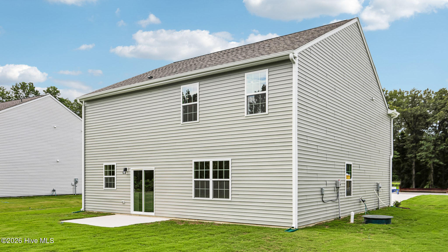
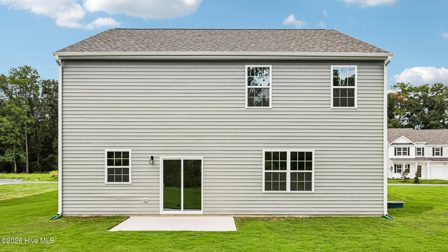
At 1138 Shoreline Drive in Vass, NC, this spacious 2-story home gives you room to move through busy days. With approximately 2,804 square feet, 5 bedrooms, 3 bathrooms, and a 2-car garage, the layout offers the flexibility homeowners need for everyday life. The foyer opens to a connected main level where the kitchen, dining area, and family room create an easy setting for gathering and everyday living. A 1st-floor bedroom is positioned near a full bath, offering a practical option for multigenerational living or a quiet home office. The kitchen is built to support everything from quick meals to weekend hosting, featuring quartz countertops, stainless steel appliances, a walk-in pantry, and a convenient center island. Just off the kitchen and dining area, the rear patio gives you a convenient outdoor spot for fresh air. Upstairs, the loft adds another place to make your own. The primary suite includes a spacious walk-in closet and an en-suite bathroom with a double vanity, a walk-in shower, a separate water closet, and an additional walk-in closet. 3 additional bedrooms and a full bath are also located upstairs, along with the laundry room. With its 5-bedroom layout, 3 full bathrooms, multiple living areas, and meticulous details, 1138 Shoreline Drive offers the space and adaptability to support the way you live at North Gate. *Photos are not of the actual home or interior features and are representative of floor plan only.
About this property
At 1138 Shoreline Drive in Vass, NC, this spacious 2-story home gives you room to move through busy days. With approximately 2,804 square feet, 5 bedrooms, 3 bathrooms, and a 2-car garage, the layout offers the flexibility homeowners need for everyday life. The foyer opens to a connected main level where the kitchen, dining area, and family room create an easy setting for gathering and everyday living. A 1st-floor bedroom is positioned near a full bath, offering a practical option for multigenerational living or a quiet home office. The kitchen is built to support everything from quick meals to weekend hosting, featuring quartz countertops, stainless steel appliances, a walk-in pantry, and a convenient center island. Just off the kitchen and dining area, the rear patio gives you a convenient outdoor spot for fresh air. Upstairs, the loft adds another place to make your own. The primary suite includes a spacious walk-in closet and an en-suite bathroom with a double vanity, a walk-in shower, a separate water closet, and an additional walk-in closet. 3 additional bedrooms and a full bath are also located upstairs, along with the laundry room. With its 5-bedroom layout, 3 full bathrooms, multiple living areas, and meticulous details, 1138 Shoreline Drive offers the space and adaptability to support the way you live at North Gate. *Photos are not of the actual home or interior features and are representative of floor plan only.
Features and Additional Information
Baths
Presented By Michelle Rabon


Area Information
| Moore County | North Gate
Schools in the Area
-
turned_in
Elementary SchoolVass Lakeview Elementary
-
turned_in
Middle SchoolCrain's Creek Middle
-
turned_in
High SchoolUnion Pines High
Want to See More Listings in the Area?
Brokerage: D.R. Horton, Inc.