113 Ft. William Avenue
About this property
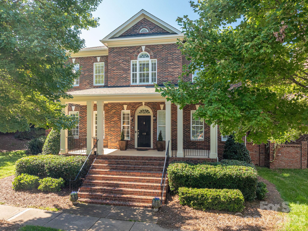
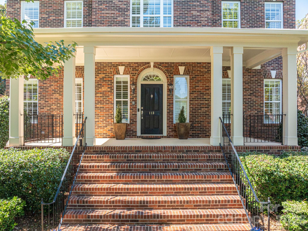
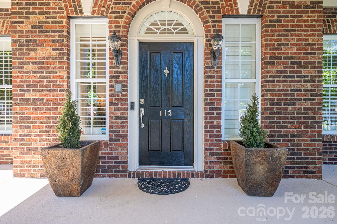
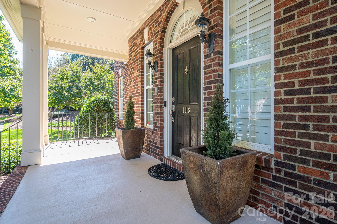
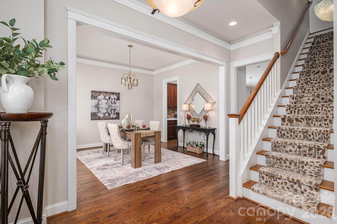
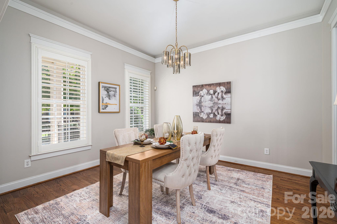
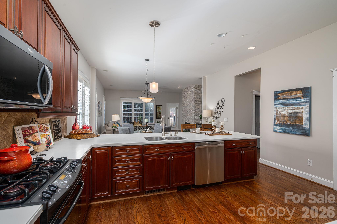
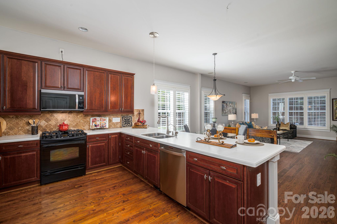
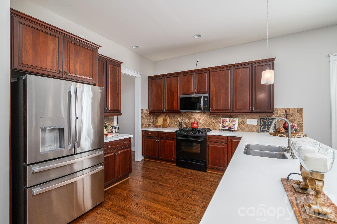
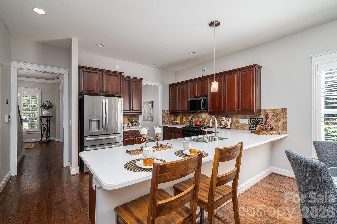
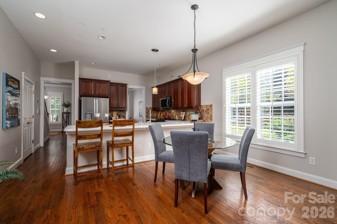
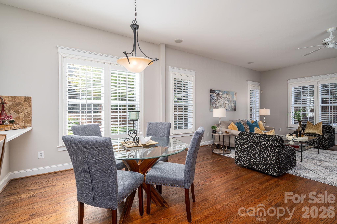
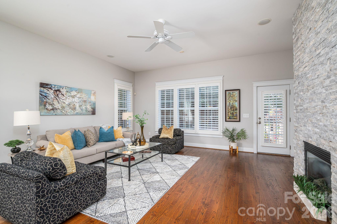
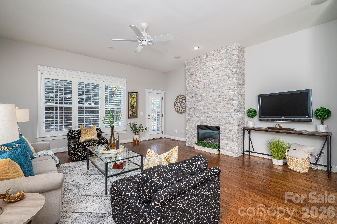
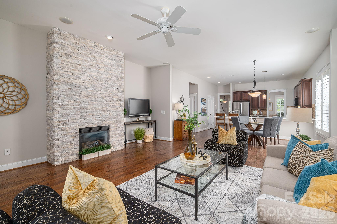
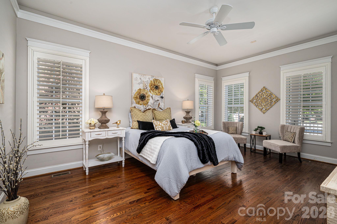
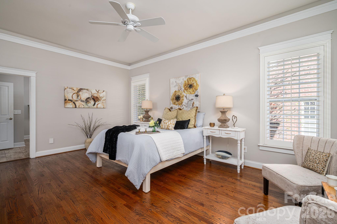
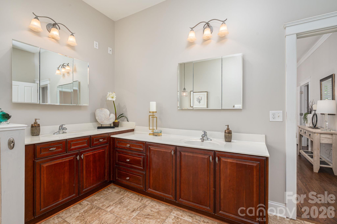
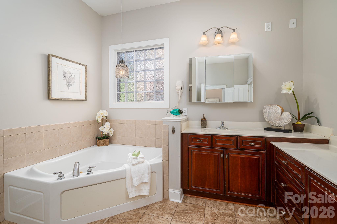
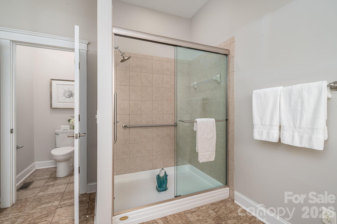
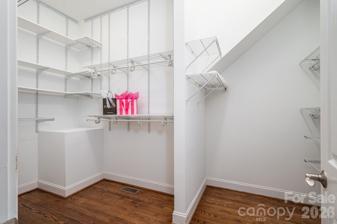
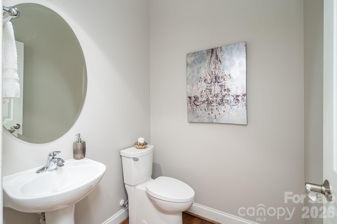
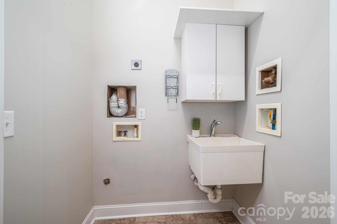
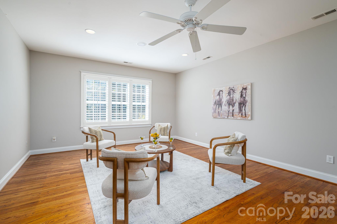
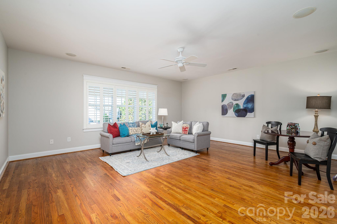
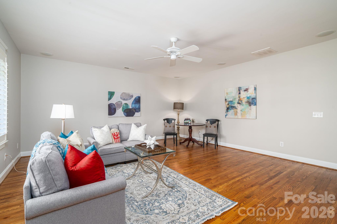
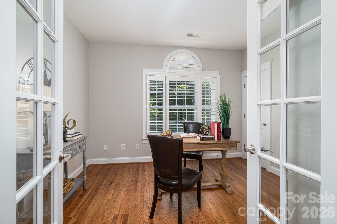
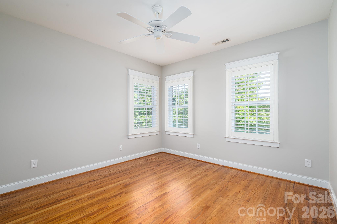
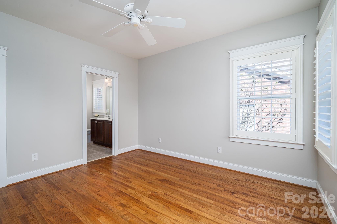
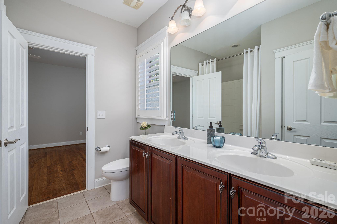
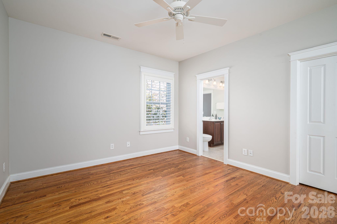
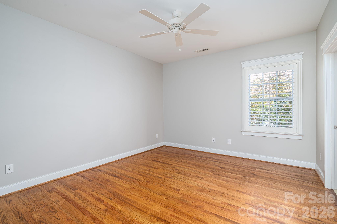
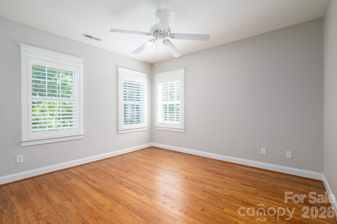
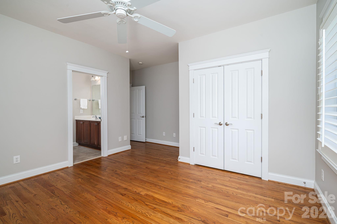
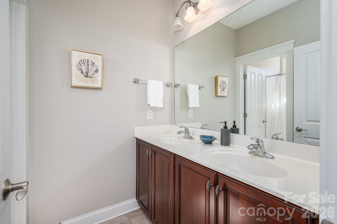
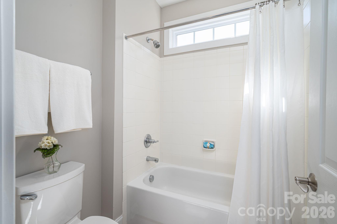
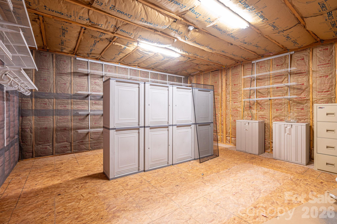
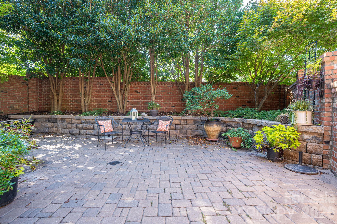
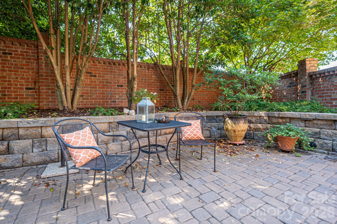
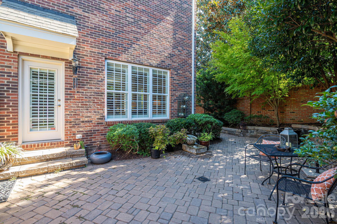
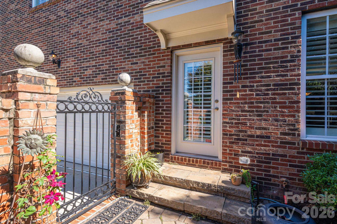
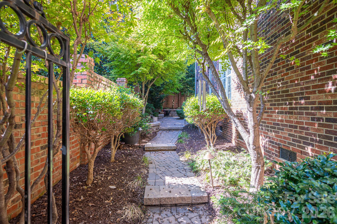
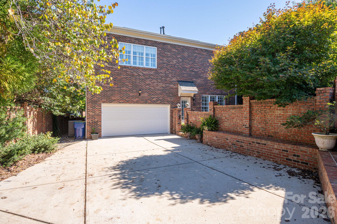
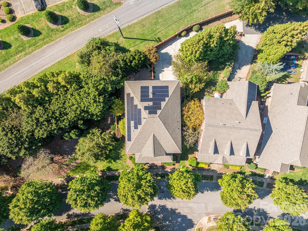
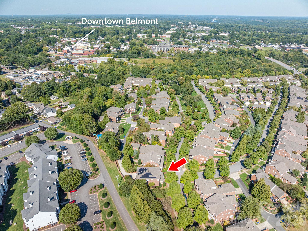
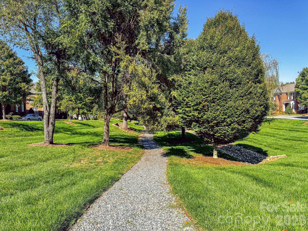
Uncompromising quality and incredible energy efficiency define this stately 2-story, full-brick end-unit in desirable Hawthorne in downtown Belmont. Offering 5 bedrooms and 3.5 bathrooms, this carpet-free and freshly painted residence features gleaming hardwoods throughout, drop crown molding in the dining room and primary suite, and custom wooden plantation shutters on all windows and patio doors. The chef's kitchen is designed for precision cooking with a gas range vented to the outside, roll-out lower cabinetry, reverse osmosis water filtration connected to the sink and fridge, heavy-duty pantry shelving, and a brand-new microwave and disposal (2026). The open main living area and upstairs media room both boast built-in surround sound systems, complemented by a whole-house intercom. The driveway is the longest in the neighborhood with tons of parking space so feel free to invite all your friends and family over! The primary suite serves as a true sanctuary with a walk-in closet and an upgraded master bath with custom shower doors dual vanities and an elevated toilet. Upstairs, find a massive media room leading into a 24x24 insulated walk-in storage room fully fitted with heavy-duty perimeter shelving and a fireproof cabinet. Outside, enjoy supreme privacy in your backyard oasis with no neighbors on one side, brick fencing, custom driveway lighting, and a beautifully landscaped "Zen" courtyard complete with accent lighting and a peaceful water feature, the perfect setting for peaceful mornings, quiet evenings, and effortless outdoor living. Key updates and upgrades include solar panels (average electric bill around $16.45/mo!), dual HVAC systems (2020), roof (2018), tankless water heater (2018), Beam whole-house vacuum, security system with glass-breakage monitors, laundry utility sink with an interior main water cutoff lever, and a painted/stained garage floor. Discover what truly makes Hawthorne special: tree-lined streets, beautifully maintained green spaces, charming brick homes, and a park-like setting that feels worlds away while remaining just steps from downtown Belmont.
About this property
Uncompromising quality and incredible energy efficiency define this stately 2-story, full-brick end-unit in desirable Hawthorne in downtown Belmont. Offering 5 bedrooms and 3.5 bathrooms, this carpet-free and freshly painted residence features gleaming hardwoods throughout, drop crown molding in the dining room and primary suite, and custom wooden plantation shutters on all windows and patio doors. The chef's kitchen is designed for precision cooking with a gas range vented to the outside, roll-out lower cabinetry, reverse osmosis water filtration connected to the sink and fridge, heavy-duty pantry shelving, and a brand-new microwave and disposal (2026). The open main living area and upstairs media room both boast built-in surround sound systems, complemented by a whole-house intercom. The driveway is the longest in the neighborhood with tons of parking space so feel free to invite all your friends and family over! The primary suite serves as a true sanctuary with a walk-in closet and an upgraded master bath with custom shower doors dual vanities and an elevated toilet. Upstairs, find a massive media room leading into a 24x24 insulated walk-in storage room fully fitted with heavy-duty perimeter shelving and a fireproof cabinet. Outside, enjoy supreme privacy in your backyard oasis with no neighbors on one side, brick fencing, custom driveway lighting, and a beautifully landscaped "Zen" courtyard complete with accent lighting and a peaceful water feature, the perfect setting for peaceful mornings, quiet evenings, and effortless outdoor living. Key updates and upgrades include solar panels (average electric bill around $16.45/mo!), dual HVAC systems (2020), roof (2018), tankless water heater (2018), Beam whole-house vacuum, security system with glass-breakage monitors, laundry utility sink with an interior main water cutoff lever, and a painted/stained garage floor. Discover what truly makes Hawthorne special: tree-lined streets, beautifully maintained green spaces, charming brick homes, and a park-like setting that feels worlds away while remaining just steps from downtown Belmont.
Features and Additional Information
Baths
Presented By Michelle Rabon


Area Information
Gaston | Gaston County | Hawthorne
Schools in the Area
-
turned_in
Elementary SchoolBelmont Central
-
turned_in
Middle SchoolBelmont
-
turned_in
High SchoolSouth Point (NC)
Want to See More Listings in the Area?
Brokerage: Howard Hanna Allen Tate Gastonia