1122 Pineview Road
About this property
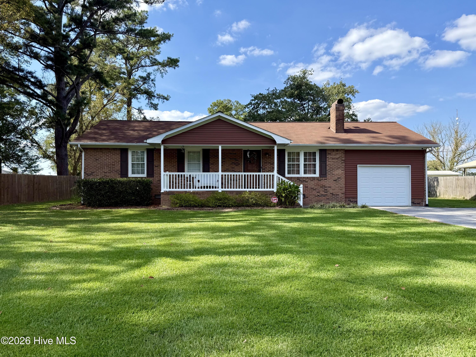
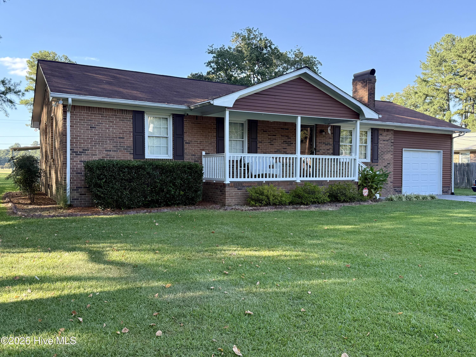
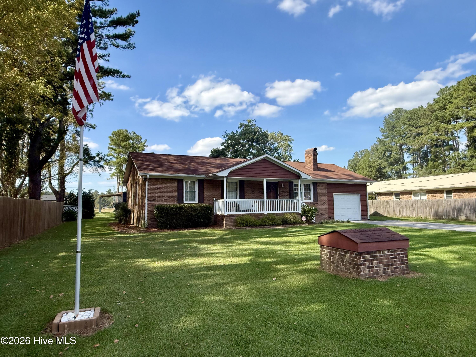
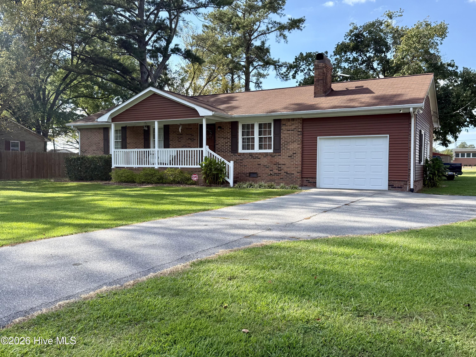
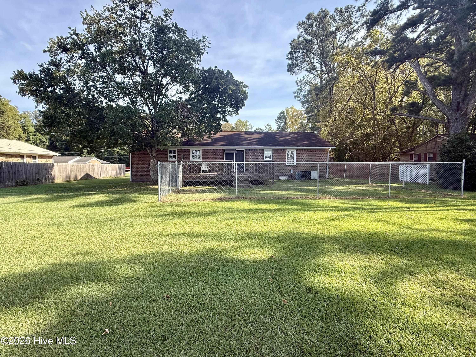
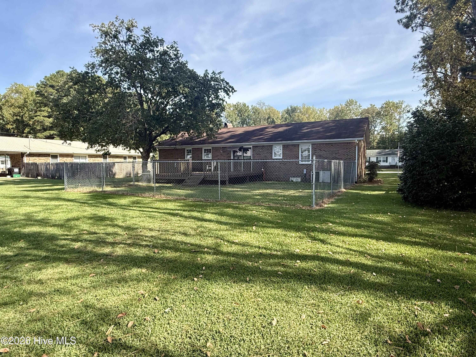
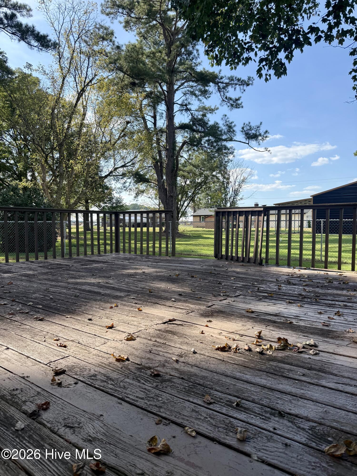
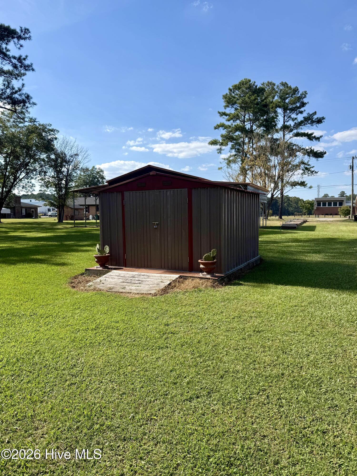
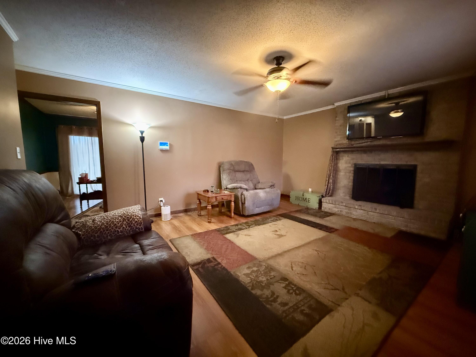
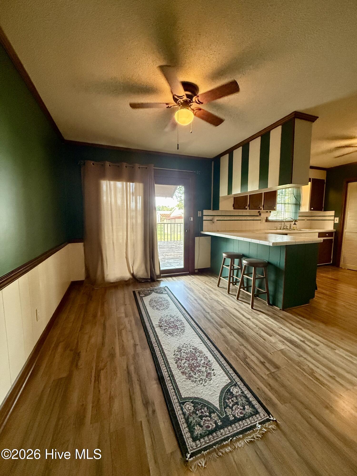
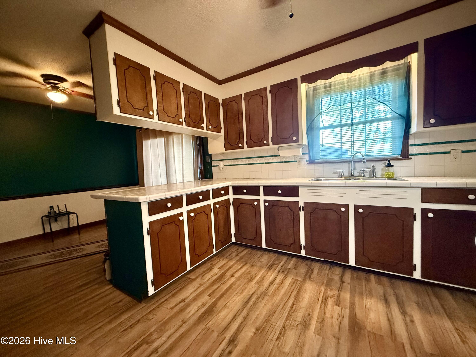
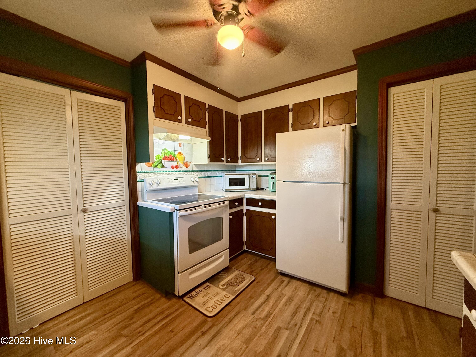
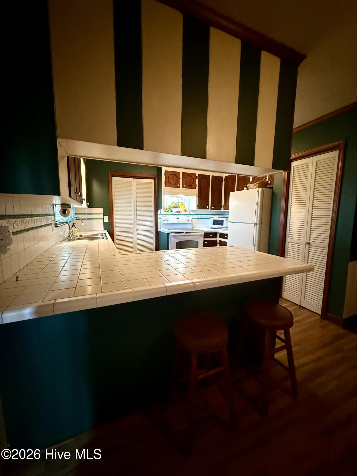
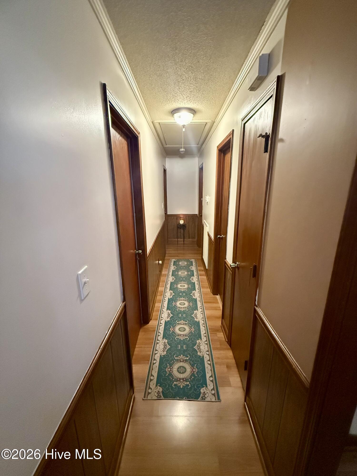
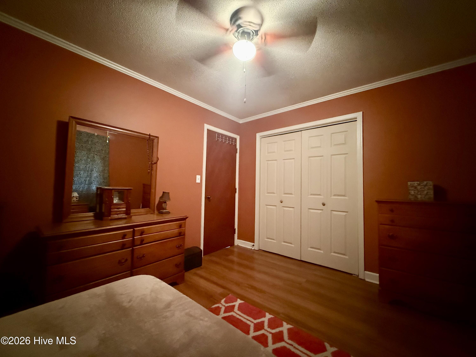
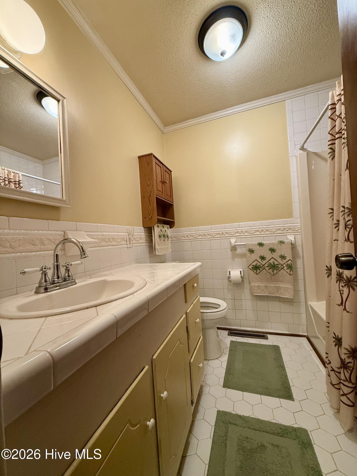
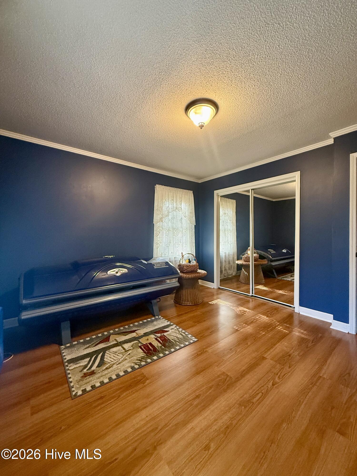
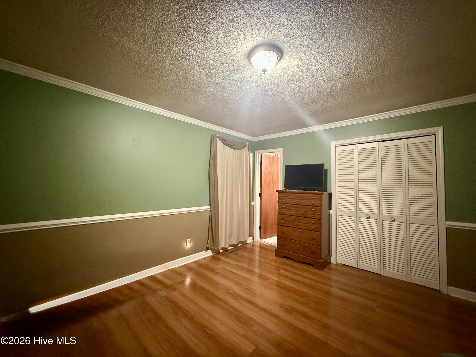
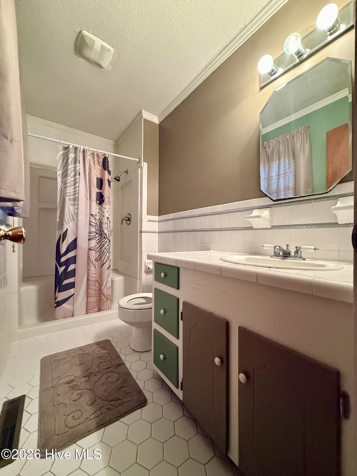
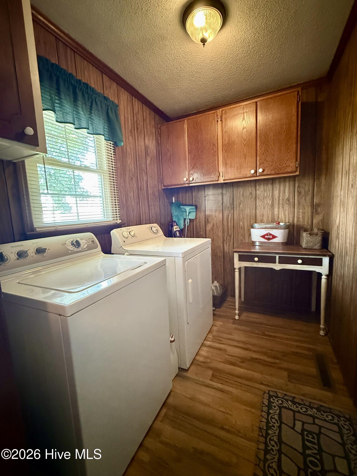
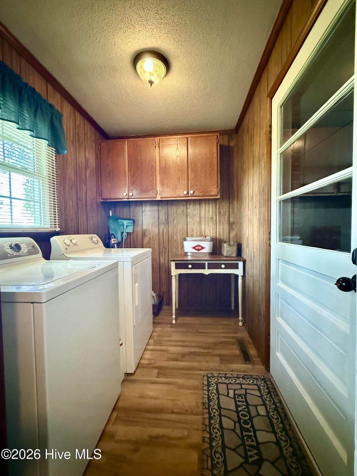
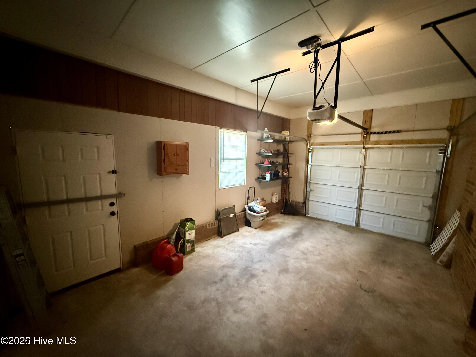
Discover the charm of this inviting 3-bedroom, 2-bath brick ranch nestled on approximately 0.45 acre just outside the Town of Williamston! Spacious bedrooms, comfortable gathering areas, and appealing outdoor spaces make this home one to see. The living room features a brick fireplace, creating a welcoming focal point with potential for wood-burning or gas-log use. The kitchen offers an eat-at bar, refrigerator, electric range, and LVP flooring, with an adjoining formal dining room ideal for everyday meals or entertaining. Sliding glass doors fill the dining area with natural light and open onto the large rear wood deck. The primary bedroom includes a private tiled bathroom with a step-in shower and exhaust fan. Two additional generously sized bedrooms share a tiled hallway bathroom with a tub/shower combination and single vanity. A dedicated laundry room includes the washer and dryer, along with abundant cabinet storage. Enjoy morning coffee on the covered front porch or unwind on the back deck overlooking the backyard. A chain-link fenced rear area and small detached outbuilding add outdoor versatility, while the attached garage provides convenient sheltered parking. Additional features include a private well with a water softener system and private septic system. Come explore the comfort, charm, and possibilities this home has to offer--schedule your showing today!
About this property
Discover the charm of this inviting 3-bedroom, 2-bath brick ranch nestled on approximately 0.45 acre just outside the Town of Williamston! Spacious bedrooms, comfortable gathering areas, and appealing outdoor spaces make this home one to see. The living room features a brick fireplace, creating a welcoming focal point with potential for wood-burning or gas-log use. The kitchen offers an eat-at bar, refrigerator, electric range, and LVP flooring, with an adjoining formal dining room ideal for everyday meals or entertaining. Sliding glass doors fill the dining area with natural light and open onto the large rear wood deck. The primary bedroom includes a private tiled bathroom with a step-in shower and exhaust fan. Two additional generously sized bedrooms share a tiled hallway bathroom with a tub/shower combination and single vanity. A dedicated laundry room includes the washer and dryer, along with abundant cabinet storage. Enjoy morning coffee on the covered front porch or unwind on the back deck overlooking the backyard. A chain-link fenced rear area and small detached outbuilding add outdoor versatility, while the attached garage provides convenient sheltered parking. Additional features include a private well with a water softener system and private septic system. Come explore the comfort, charm, and possibilities this home has to offer--schedule your showing today!
Features and Additional Information
Baths
Presented By Michelle Rabon


Area Information
| Martin County |
Schools in the Area
-
turned_in
Elementary SchoolE. J. Hayes Elementary
-
turned_in
Middle SchoolMartin County Schools
-
turned_in
High SchoolMartin County HS
Want to See More Listings in the Area?
Brokerage: Sweetwater Real Estate Inc