11204 Emerson Landing Drive
About this property
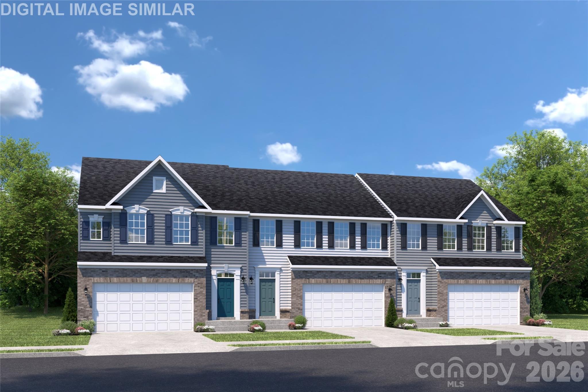
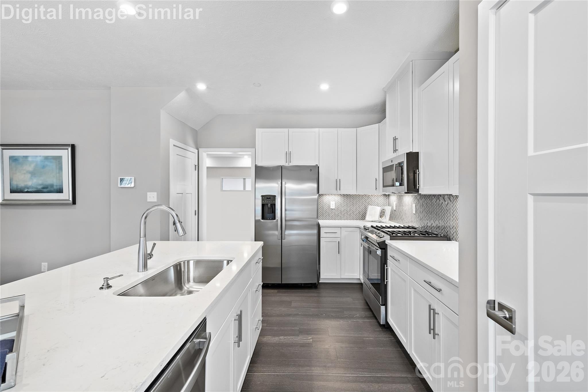
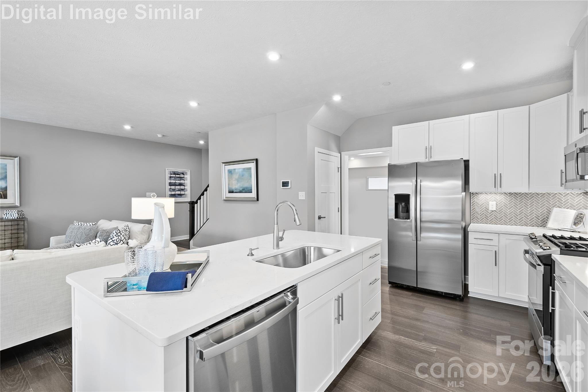
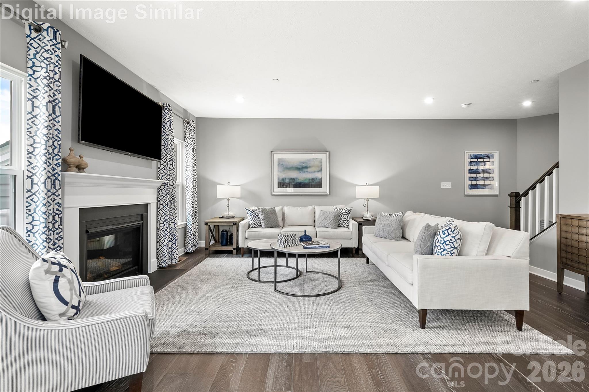
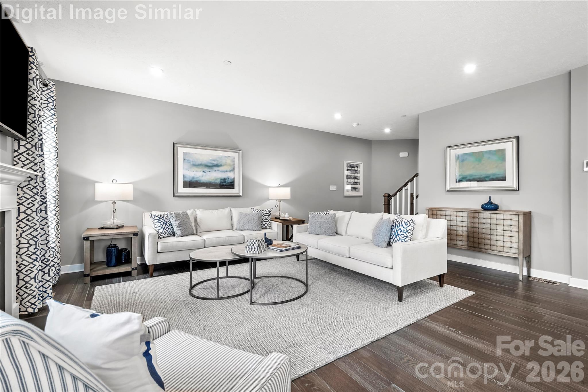
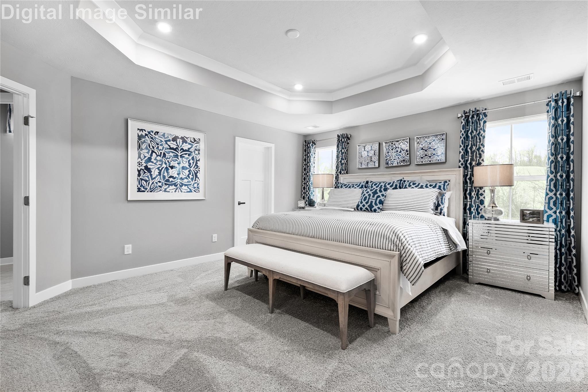
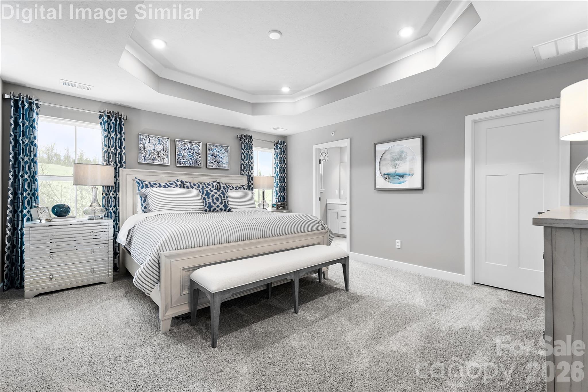
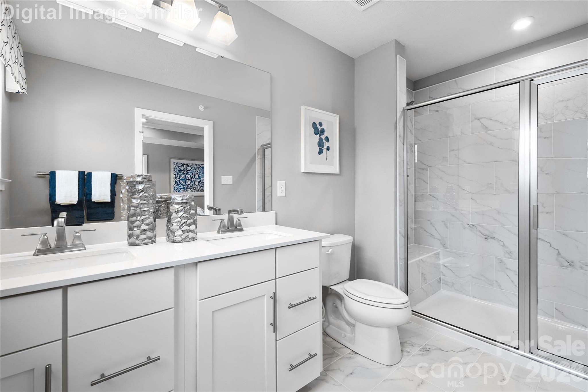
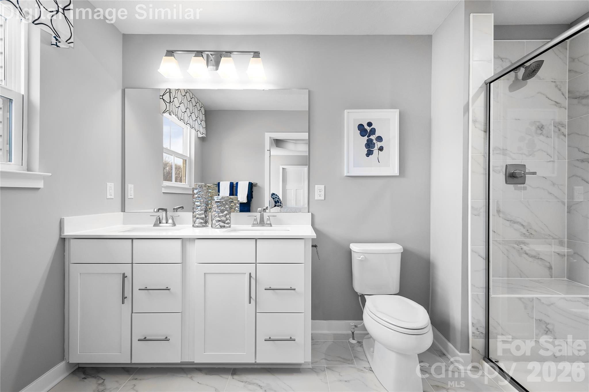
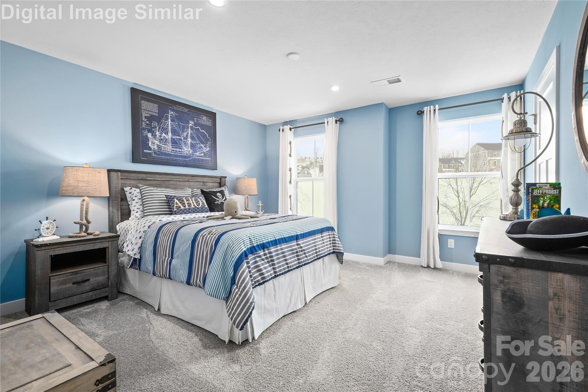
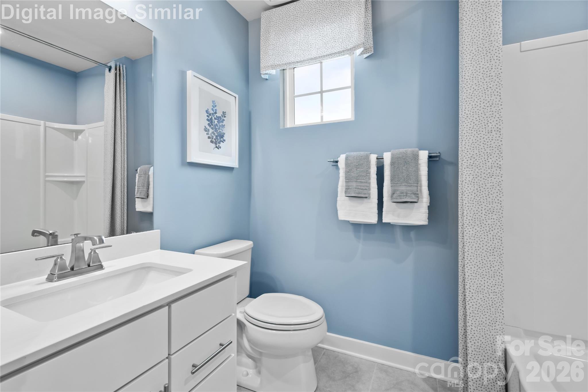
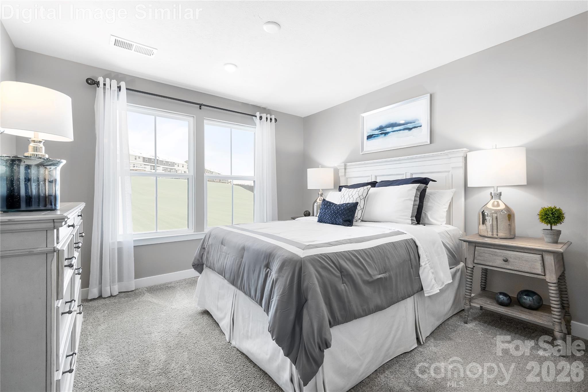
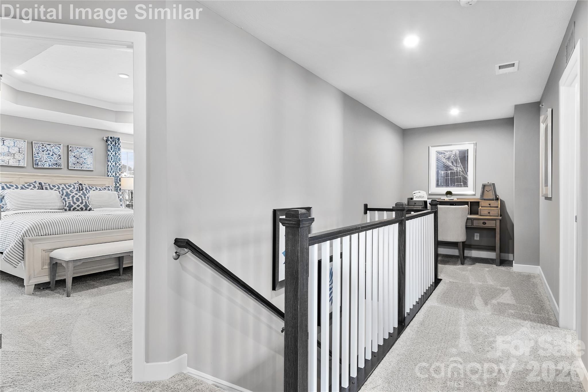
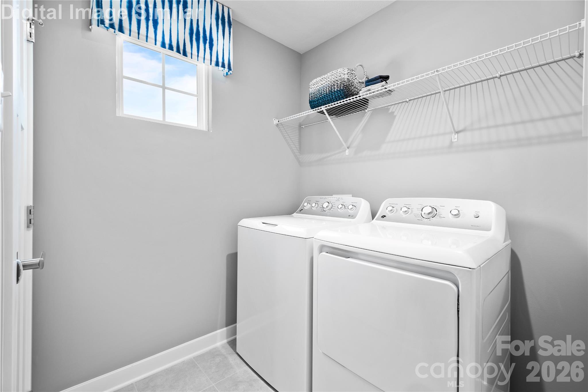
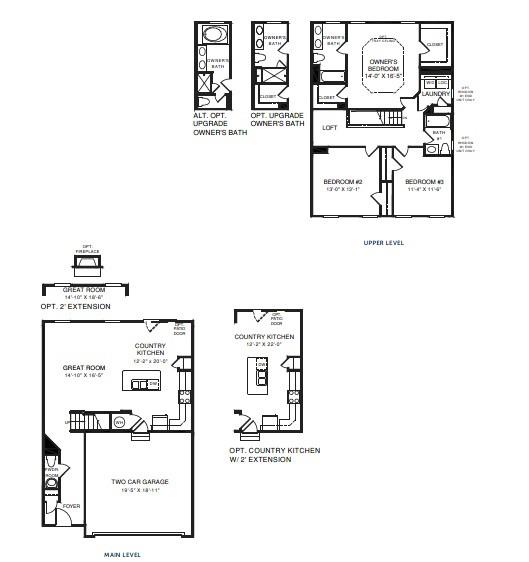
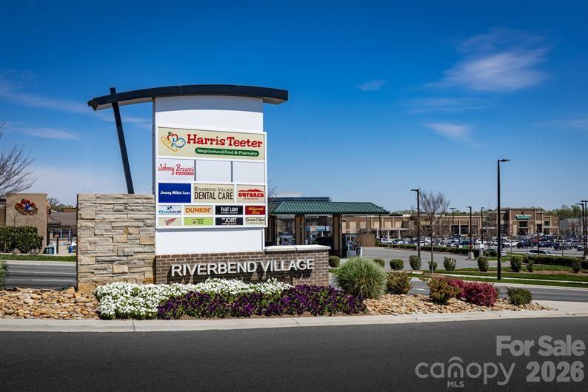
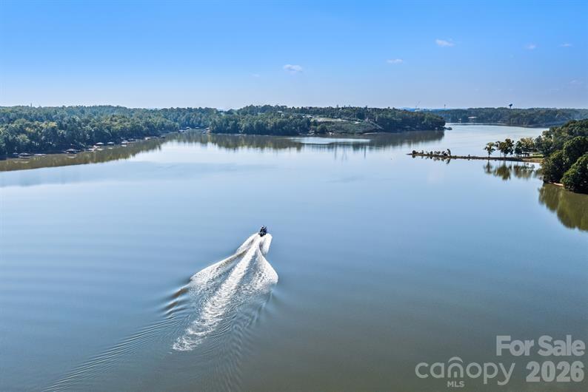
The Rosecliff at Afton Arbors is a new 2-story, 1,831-square-foot townhome with private backyard space, tree-lined surroundings, and a full 2-car garage-an uncommon feature in the townhome market. Offering 3 bedrooms, 2.5 baths, and an open-concept layout, this home creates an easy flow between the kitchen, dining area, and great room for both everyday living and entertaining. The main level features a spacious kitchen with a center quartz island, adding both function and casual gathering space. Buyers will also appreciate that Afton Arbors offers an upgrade option for gas cooking, a sought-after feature not commonly found in Charlotte townhomes. From the dining area, a sliding glass door opens to a private 10' x 12' patio with divider panels and backyard space, while many homesites offer a wooded backdrop for added privacy and outdoor enjoyment. There is also an option to add a fireplace in the living room for even more warmth and character. Upstairs, the oversized owner's suite includes two walk-in closets and a private bath with dual vanities, along with the option for a tray ceiling in the owner's bedroom for an added touch of style. Two additional bedrooms, a full bath, a second-floor laundry room, and a versatile loft provide flexible space for a home office, play area, media room, or toy space. Homeowners will enjoy low-maintenance living with HOA-included lawn mowing, weekly trash and recycling service, and exterior insurance coverage, including the roof. Afton Arbors is conveniently located just minutes from Riverbend Village, Hwy 16, and I-485. Mountain Island Lake, with a public boat ramp and fishing pier, is approximately 2 miles away, and Uptown Charlotte is just 11 miles away for dining, entertainment, and city conveniences. Afton Arbors delivers a rare blend of outdoor connection, everyday convenience, and sought-after features in today's Charlotte townhome market.
About this property
The Rosecliff at Afton Arbors is a new 2-story, 1,831-square-foot townhome with private backyard space, tree-lined surroundings, and a full 2-car garage-an uncommon feature in the townhome market. Offering 3 bedrooms, 2.5 baths, and an open-concept layout, this home creates an easy flow between the kitchen, dining area, and great room for both everyday living and entertaining. The main level features a spacious kitchen with a center quartz island, adding both function and casual gathering space. Buyers will also appreciate that Afton Arbors offers an upgrade option for gas cooking, a sought-after feature not commonly found in Charlotte townhomes. From the dining area, a sliding glass door opens to a private 10' x 12' patio with divider panels and backyard space, while many homesites offer a wooded backdrop for added privacy and outdoor enjoyment. There is also an option to add a fireplace in the living room for even more warmth and character. Upstairs, the oversized owner's suite includes two walk-in closets and a private bath with dual vanities, along with the option for a tray ceiling in the owner's bedroom for an added touch of style. Two additional bedrooms, a full bath, a second-floor laundry room, and a versatile loft provide flexible space for a home office, play area, media room, or toy space. Homeowners will enjoy low-maintenance living with HOA-included lawn mowing, weekly trash and recycling service, and exterior insurance coverage, including the roof. Afton Arbors is conveniently located just minutes from Riverbend Village, Hwy 16, and I-485. Mountain Island Lake, with a public boat ramp and fishing pier, is approximately 2 miles away, and Uptown Charlotte is just 11 miles away for dining, entertainment, and city conveniences. Afton Arbors delivers a rare blend of outdoor connection, everyday convenience, and sought-after features in today's Charlotte townhome market.
Features and Additional Information
Baths
Presented By Michelle Rabon


Area Information
Mecklenburg | Mecklenburg County | Afton Arbors
Schools in the Area
-
turned_in
Elementary SchoolMountain Island Lake Academy
-
turned_in
Middle SchoolMountain Island Lake Academy
-
turned_in
High SchoolHopewell
Want to See More Listings in the Area?
Brokerage: Smith Capital Partners LLC