112 Max View Drive
About this property
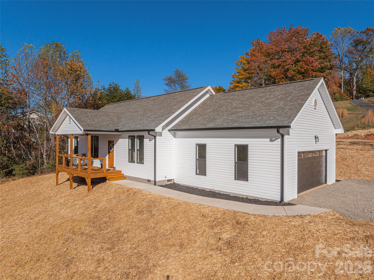
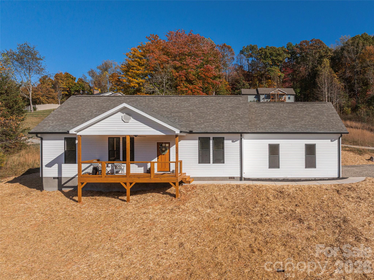
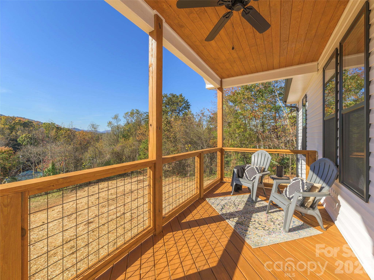
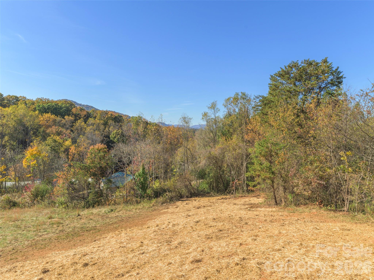
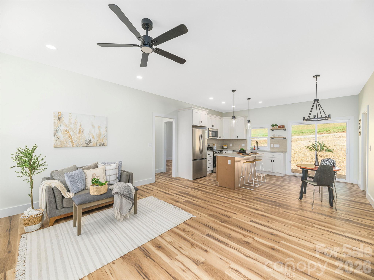
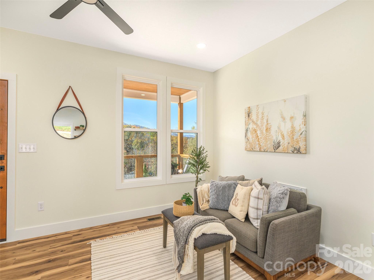
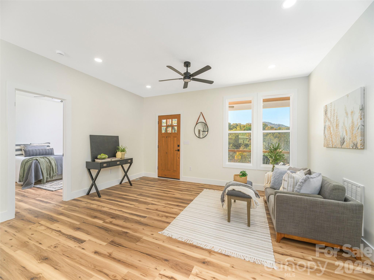
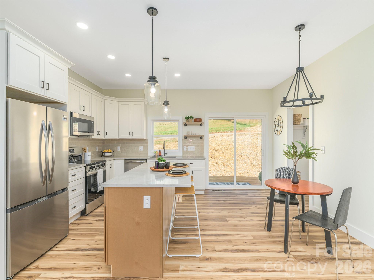
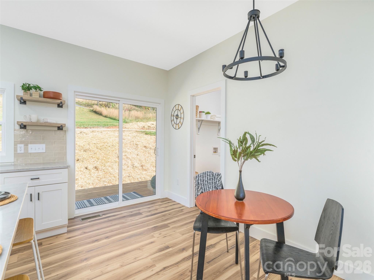
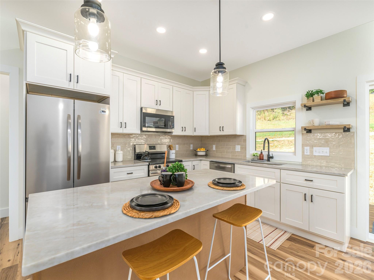
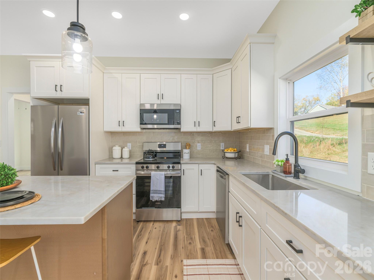
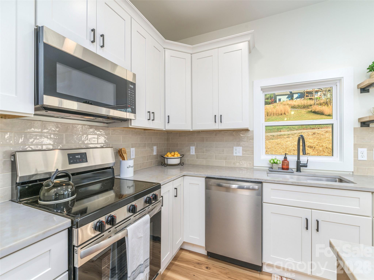
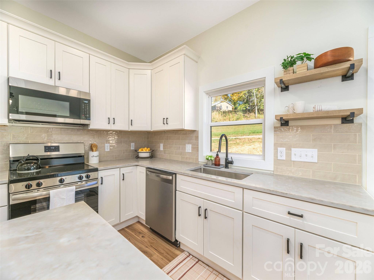
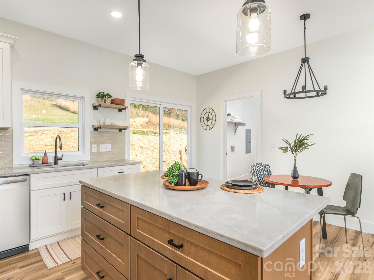
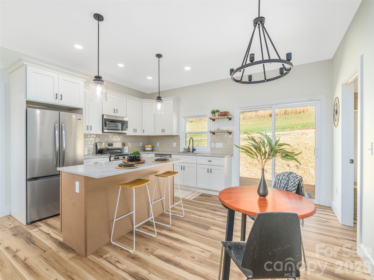
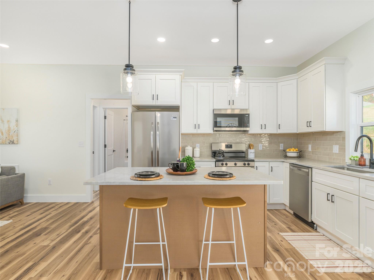
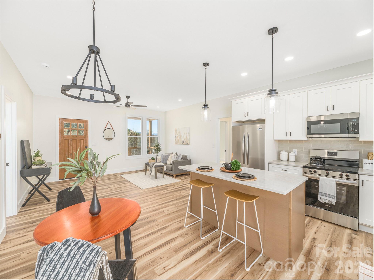
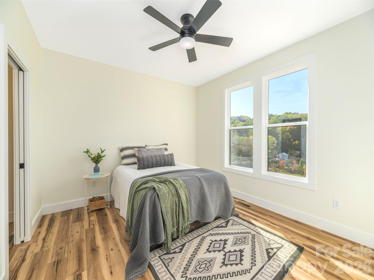
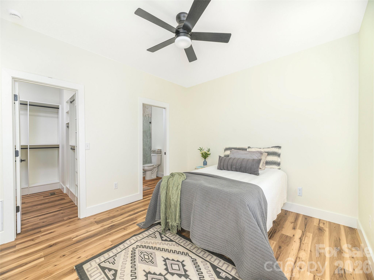
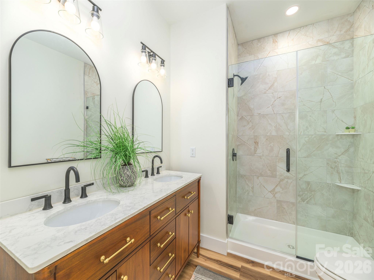
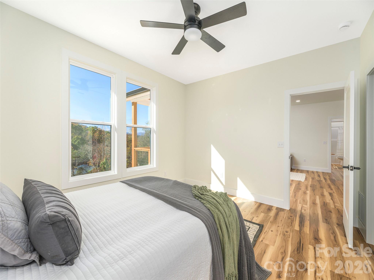
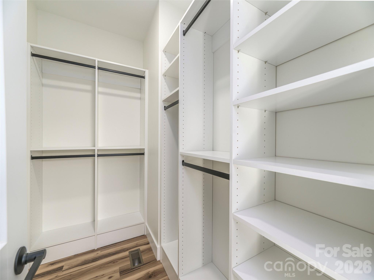
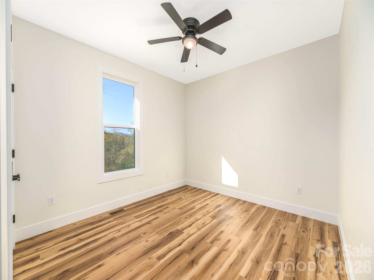
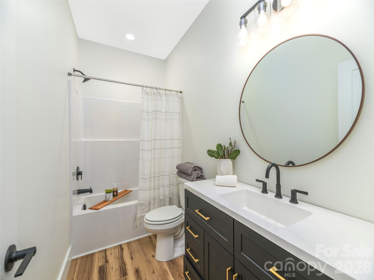
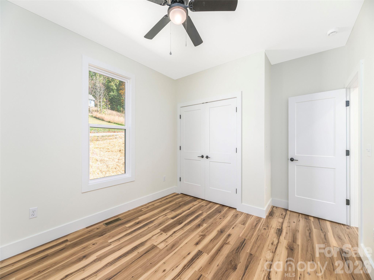
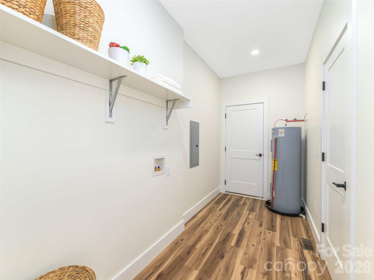
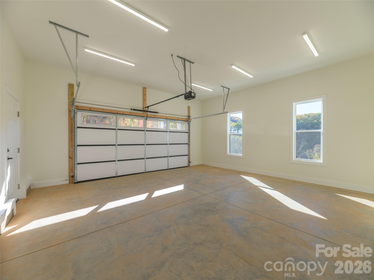
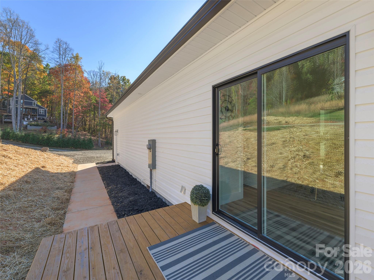
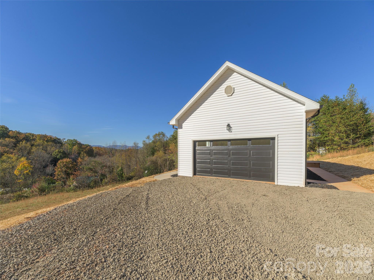
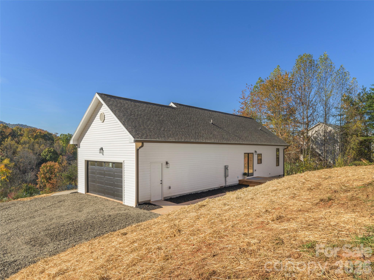
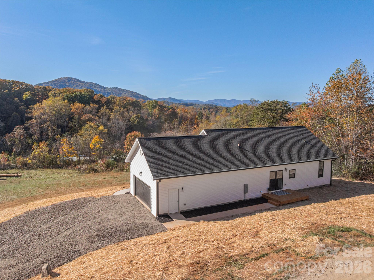
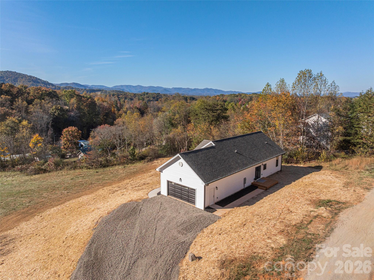
Experience the ease of brand-new living in this beautifully situated home, perched on a rolling one-acre lot with mountain views to enjoy right from your covered front porch. The front porch offers a peaceful vantage point to take in the scenery, while the back deck provides a functional space for weekend grilling and outdoor gatherings. Inside, the home features a popular split-bedroom floorplan that provides a comfortable flow and added privacy for the primary suite. The interior is anchored by durable LVP flooring that runs throughout the entire home, offering a cohesive and low-maintenance aesthetic. A bright, modern kitchen serves as the centerpiece of the open living area, featuring an impressive amount of cabinetry, a versatile center island, and attractive granite countertops. The bathrooms are thoughtfully appointed to match the home's contemporary style, complete with a tasteful tile shower in the primary bath. Practicality meets comfort with an attached two-car garage and a yard that offers plenty of rolling space for play. Located just a short six-minute drive from local grocery stores and dining, this property offers the ideal balance of a quiet retreat with effortless access to daily essentials. This is an excellent opportunity for anyone seeking a fresh, quality new build in a convenient location with easy access.
About this property
Experience the ease of brand-new living in this beautifully situated home, perched on a rolling one-acre lot with mountain views to enjoy right from your covered front porch. The front porch offers a peaceful vantage point to take in the scenery, while the back deck provides a functional space for weekend grilling and outdoor gatherings. Inside, the home features a popular split-bedroom floorplan that provides a comfortable flow and added privacy for the primary suite. The interior is anchored by durable LVP flooring that runs throughout the entire home, offering a cohesive and low-maintenance aesthetic. A bright, modern kitchen serves as the centerpiece of the open living area, featuring an impressive amount of cabinetry, a versatile center island, and attractive granite countertops. The bathrooms are thoughtfully appointed to match the home's contemporary style, complete with a tasteful tile shower in the primary bath. Practicality meets comfort with an attached two-car garage and a yard that offers plenty of rolling space for play. Located just a short six-minute drive from local grocery stores and dining, this property offers the ideal balance of a quiet retreat with effortless access to daily essentials. This is an excellent opportunity for anyone seeking a fresh, quality new build in a convenient location with easy access.
Features and Additional Information
Baths
Presented By Michelle Rabon


Area Information
Buncombe | Buncombe County | None
Schools in the Area
-
turned_in
Elementary SchoolWest Buncombe/Eblen
-
turned_in
Middle SchoolClyde A Erwin
-
turned_in
High SchoolClyde A Erwin
Want to See More Listings in the Area?
Brokerage: Howard Hanna Beverly-Hanks Waynesville