112 E Round Hill Road
About this property
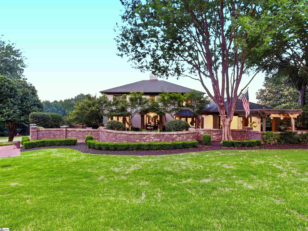
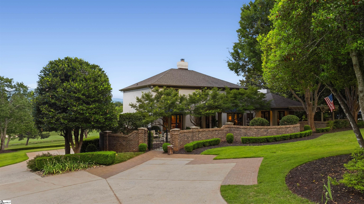
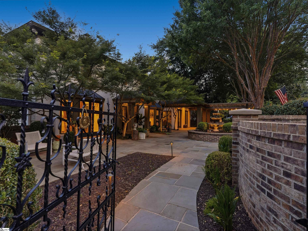
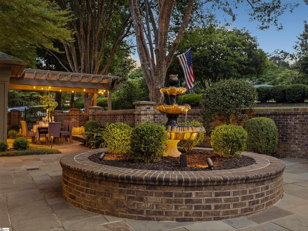
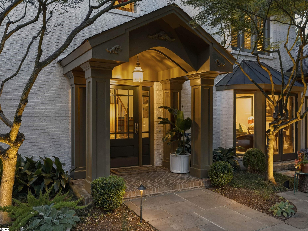
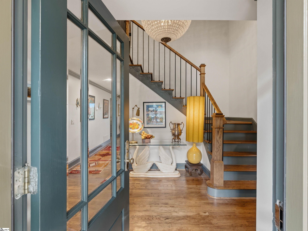
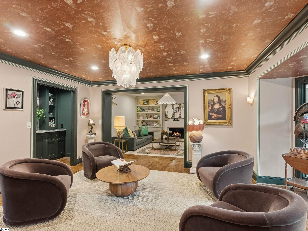
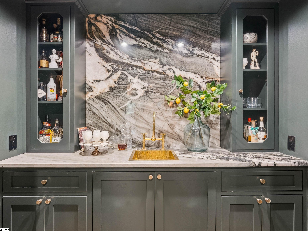
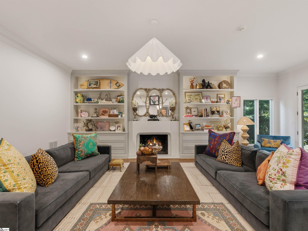
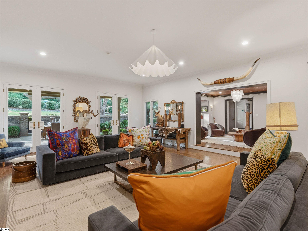
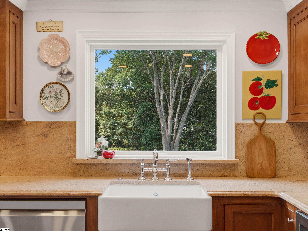
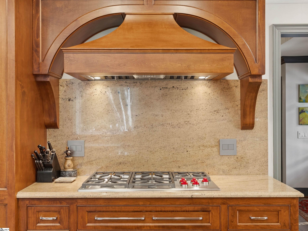
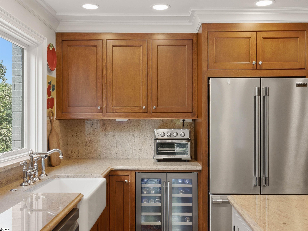
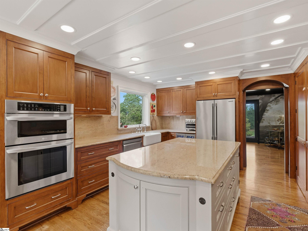
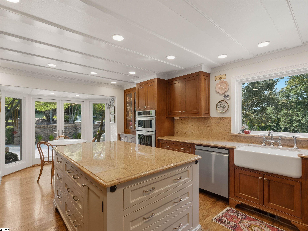
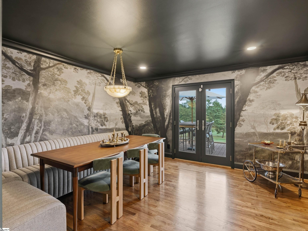
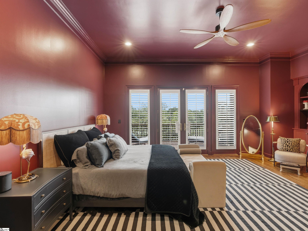
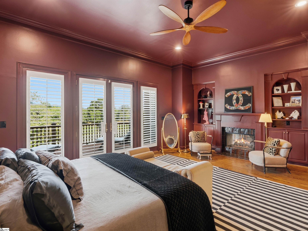
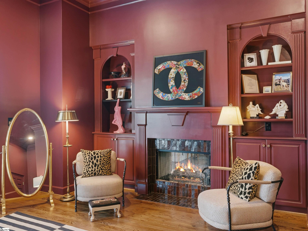
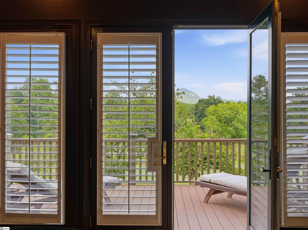
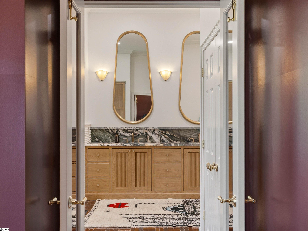
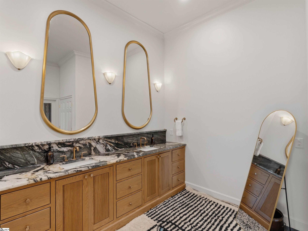
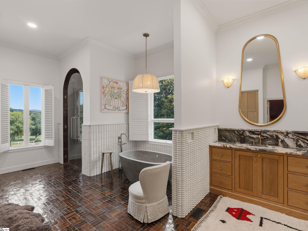
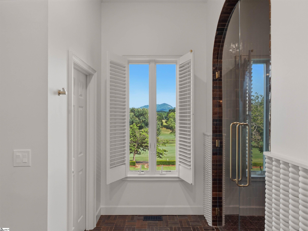
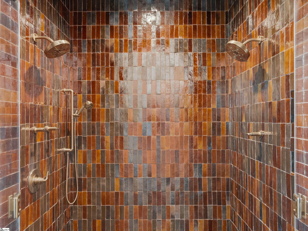
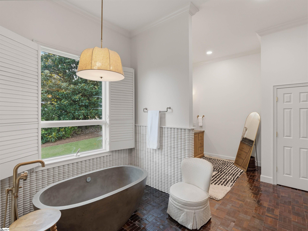
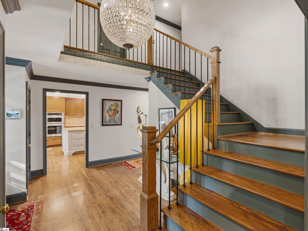
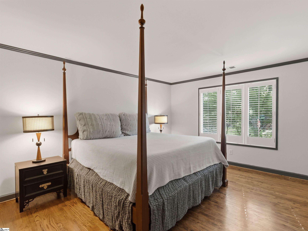
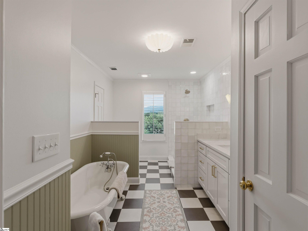
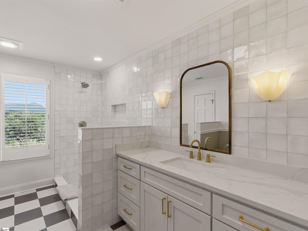
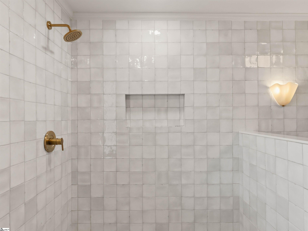
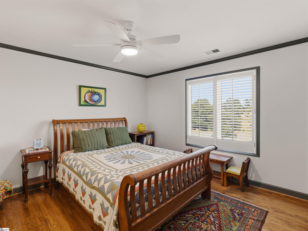
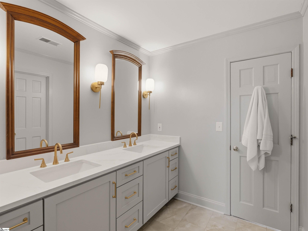
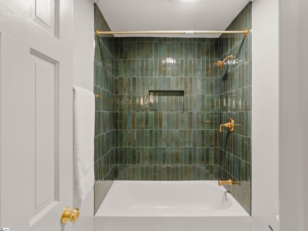
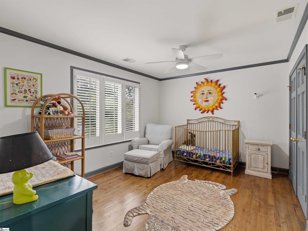
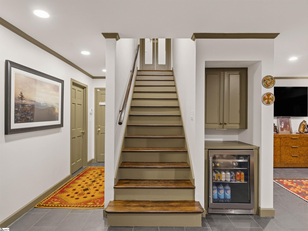
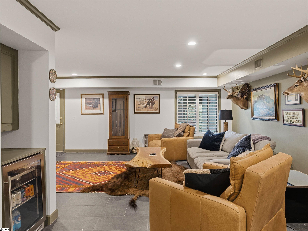
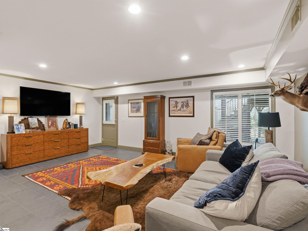
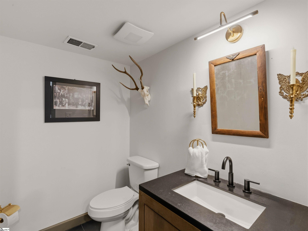
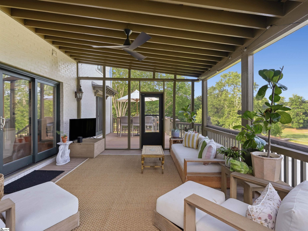
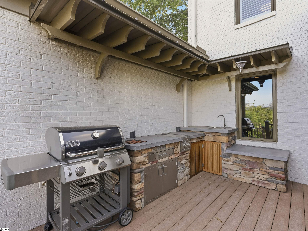
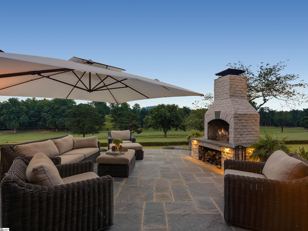
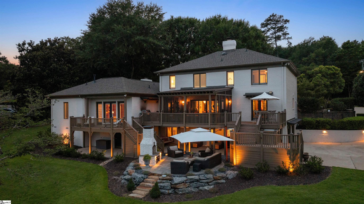
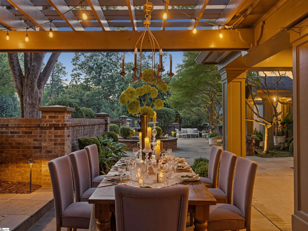
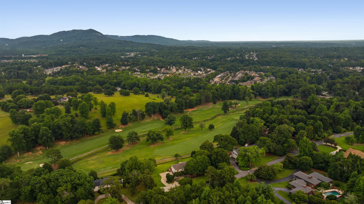
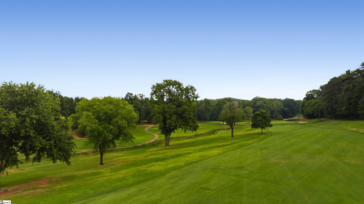
A Green Valley golf course estate with a Paris Mountain view. 112 East Round Hill Road is a 5 bedroom, 3 full and 2 half bath home of 5,369 square feet on 1.01 acres overlooking hole #5 on the Green Valley golf course, with Green Valley Country Club membership available. The main level centers on entertaining: refinished hardwood floors, custom hand-plastered fireplaces in both living spaces, a custom wet bar, a library with built-in shelves, crown molding, and a dining room with designer wallpaper. The chef's kitchen has custom cabinetry, a professional-grade gas cooktop under a carved custom wood range hood, a wall oven, granite counters and a stone slab backsplash. The main-level primary suite has its own fireplace and a fully renovated bath with zellige tile, handmade ripple wall tile, a Native Trails concrete soaking tub, a steam shower and a custom oak vanity. Upstairs, four bedrooms share two renovated Jack and Jill baths and a dedicated laundry room. The walkout lower level opens to a new stone patio with an outdoor fireplace and an open view down the golf course. Outdoor living continues with a front terrace framed by a curved brick wall, a pergola dining area, a covered loggia with lighting and fans, an outdoor kitchen and grill, a fountain, landscape lighting and full irrigation. From the primary bedroom, dining room and den, the sunrise comes up over Paris Mountain. Two car attached garage plus a parking pad. Minutes to Furman University, the Swamp Rabbit Trail and Travelers Rest, and about 15 minutes to downtown Greenville. Zoned for Duncan Chapel Elementary, Northwest Middle and Travelers Rest High.
About this property
A Green Valley golf course estate with a Paris Mountain view. 112 East Round Hill Road is a 5 bedroom, 3 full and 2 half bath home of 5,369 square feet on 1.01 acres overlooking hole #5 on the Green Valley golf course, with Green Valley Country Club membership available. The main level centers on entertaining: refinished hardwood floors, custom hand-plastered fireplaces in both living spaces, a custom wet bar, a library with built-in shelves, crown molding, and a dining room with designer wallpaper. The chef's kitchen has custom cabinetry, a professional-grade gas cooktop under a carved custom wood range hood, a wall oven, granite counters and a stone slab backsplash. The main-level primary suite has its own fireplace and a fully renovated bath with zellige tile, handmade ripple wall tile, a Native Trails concrete soaking tub, a steam shower and a custom oak vanity. Upstairs, four bedrooms share two renovated Jack and Jill baths and a dedicated laundry room. The walkout lower level opens to a new stone patio with an outdoor fireplace and an open view down the golf course. Outdoor living continues with a front terrace framed by a curved brick wall, a pergola dining area, a covered loggia with lighting and fans, an outdoor kitchen and grill, a fountain, landscape lighting and full irrigation. From the primary bedroom, dining room and den, the sunrise comes up over Paris Mountain. Two car attached garage plus a parking pad. Minutes to Furman University, the Swamp Rabbit Trail and Travelers Rest, and about 15 minutes to downtown Greenville. Zoned for Duncan Chapel Elementary, Northwest Middle and Travelers Rest High.
Features and Additional Information
Baths
Presented By Michelle Rabon


Schools in the Area
-
turned_in
Elementary SchoolDuncan Chapel
-
turned_in
Middle SchoolNorthwest
-
turned_in
High SchoolTravelers Rest
Want to See More Listings in the Area?
Brokerage: BHHS C Dan Joyner - Midtown