111 Gordon Avenue
About this property
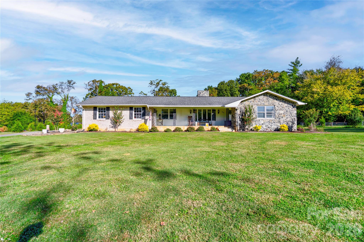
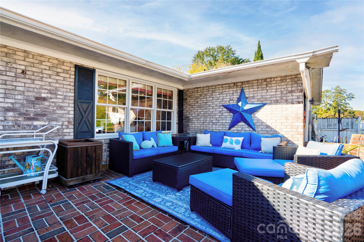
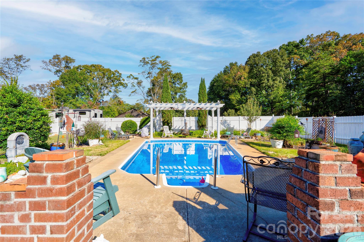
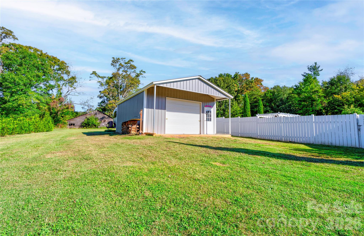
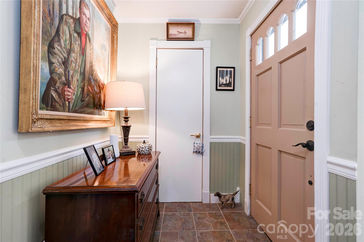
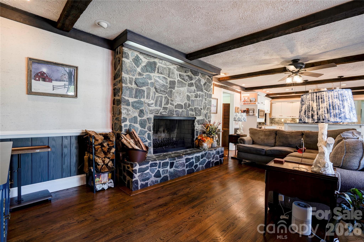
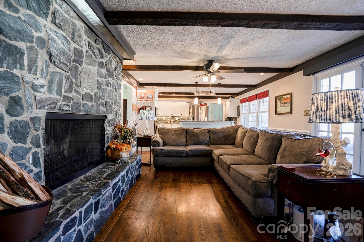
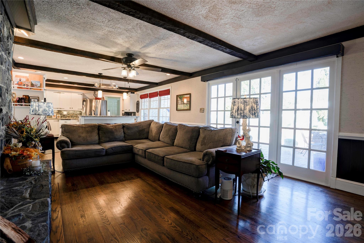
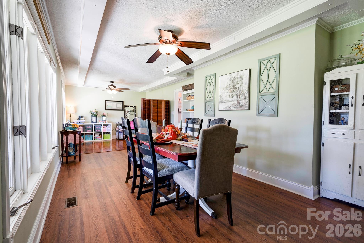
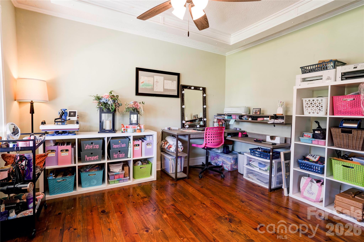
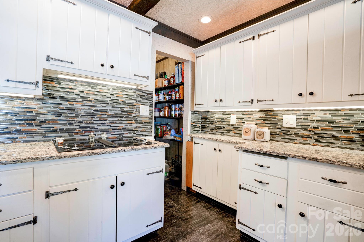
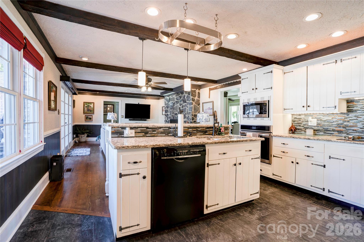
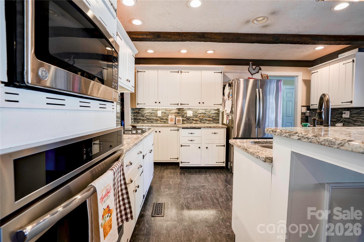
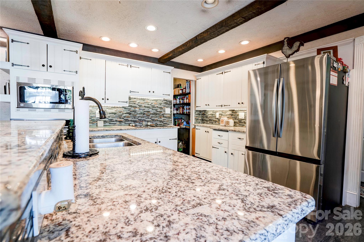
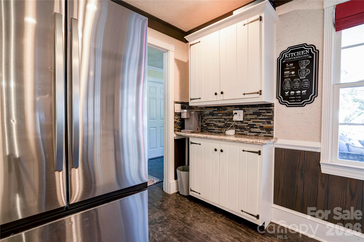
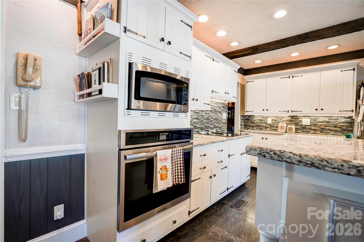
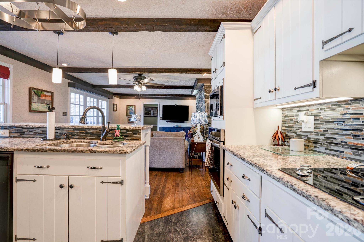
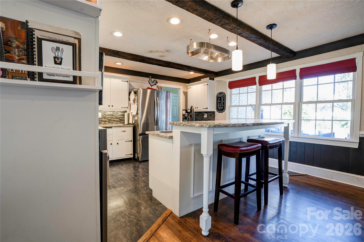
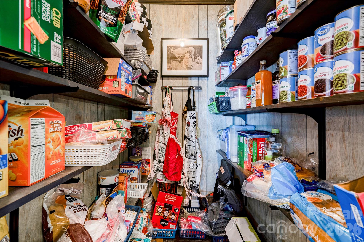
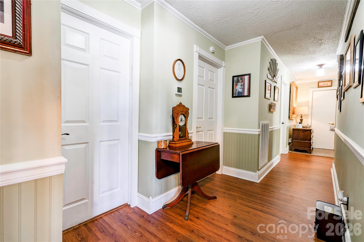
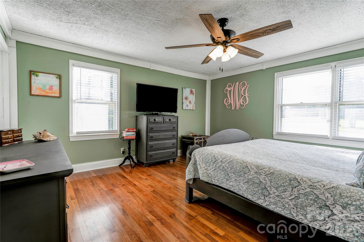
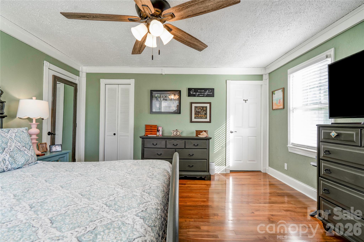
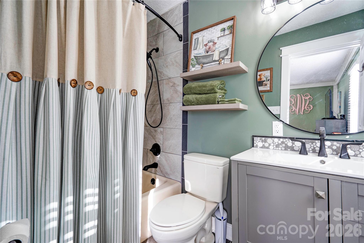
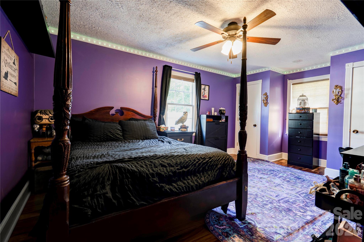
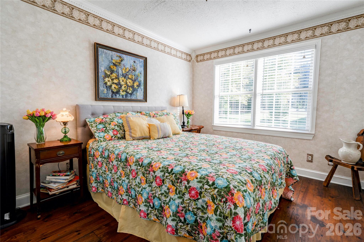
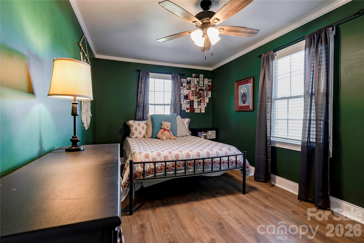
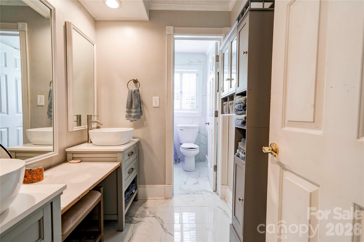
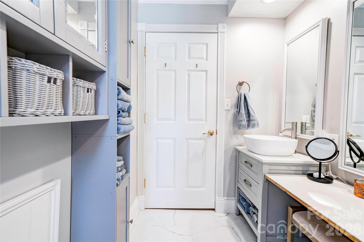
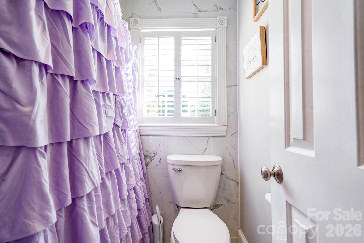
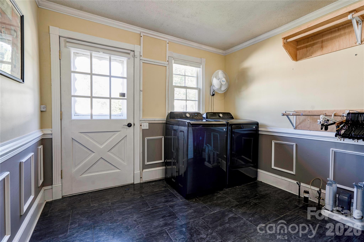
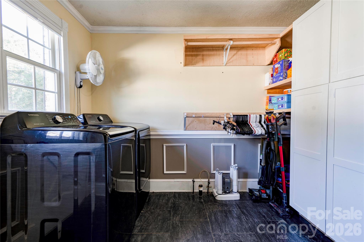
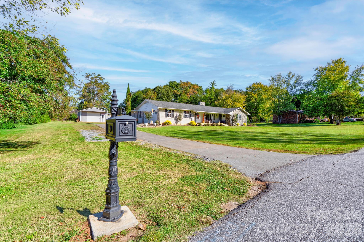
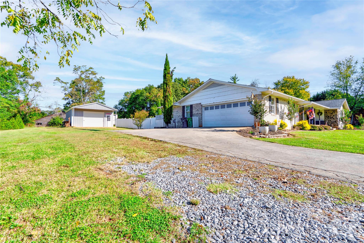
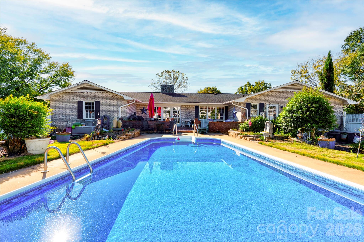
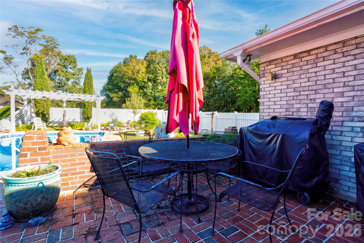
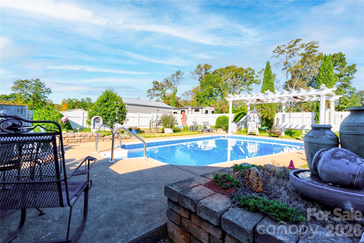
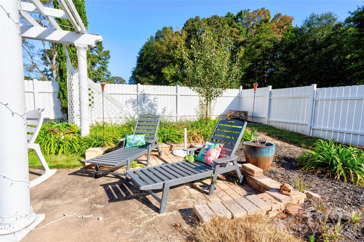
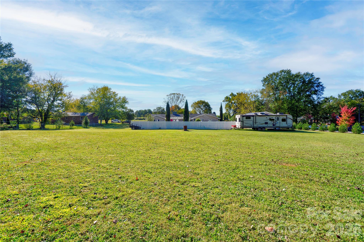
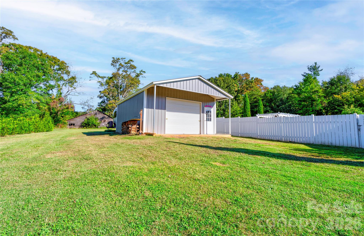
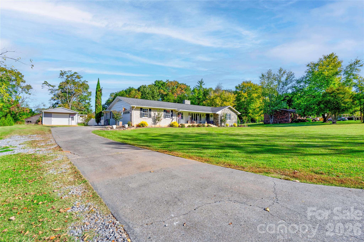
Welcome home to this beautiful Boiling Springs home on a 1.36 acre lot, beautifully landscaped offers space, character, and plenty of features to enjoy both inside and out! With 5 bedrooms, 2 full bathrooms, and inviting indoor and outdoor living spaces, this home has room to spread out, entertain, and make lasting memories. Step onto the covered front porch and into a welcoming foyer that opens to a traditional dining room and a living room, family room featuring a stunning stone fireplace and wood accent beams. The kitchen is thoughtfully equipped with a granite island, wall oven, downdraft cooktop, microwave, and walk-in pantry, providing plenty of space for meal preparation and gathering. A large mudroom and laundry area add extra convenience and functionality. The primary suite is complete with a walk-in closet and an updated bathroom featuring attractive tile finishes. The second full bathroom includes double vanity, tile flooring, and a tile tub/shower combination. Four additional bedrooms provide flexibility for family, guests, a home office, or hobby space. Enjoy outdoor living in the vinyl-fenced backyard, featuring a rear brick patio and an in-ground pool with a new liner and pump, perfect for relaxing, entertaining, and enjoying warm-weather days. A detached 20 x 25 metal garage provides additional space for parking, storage, or projects. With its distinctive brick and rock exterior, double garage, spacious floor plan, updated features, inviting outdoor areas, and additional detached garage, this property offers a wonderful opportunity to enjoy comfortable living with room for everyone. Schedule your showing and come see all this property has to offer!
About this property
Welcome home to this beautiful Boiling Springs home on a 1.36 acre lot, beautifully landscaped offers space, character, and plenty of features to enjoy both inside and out! With 5 bedrooms, 2 full bathrooms, and inviting indoor and outdoor living spaces, this home has room to spread out, entertain, and make lasting memories. Step onto the covered front porch and into a welcoming foyer that opens to a traditional dining room and a living room, family room featuring a stunning stone fireplace and wood accent beams. The kitchen is thoughtfully equipped with a granite island, wall oven, downdraft cooktop, microwave, and walk-in pantry, providing plenty of space for meal preparation and gathering. A large mudroom and laundry area add extra convenience and functionality. The primary suite is complete with a walk-in closet and an updated bathroom featuring attractive tile finishes. The second full bathroom includes double vanity, tile flooring, and a tile tub/shower combination. Four additional bedrooms provide flexibility for family, guests, a home office, or hobby space. Enjoy outdoor living in the vinyl-fenced backyard, featuring a rear brick patio and an in-ground pool with a new liner and pump, perfect for relaxing, entertaining, and enjoying warm-weather days. A detached 20 x 25 metal garage provides additional space for parking, storage, or projects. With its distinctive brick and rock exterior, double garage, spacious floor plan, updated features, inviting outdoor areas, and additional detached garage, this property offers a wonderful opportunity to enjoy comfortable living with room for everyone. Schedule your showing and come see all this property has to offer!
Features and Additional Information
Baths
Presented By Michelle Rabon


Area Information
Cleveland | Cleveland County | None
Schools in the Area
-
turned_in
Elementary SchoolUnspecified
-
turned_in
Middle SchoolUnspecified
-
turned_in
High SchoolUnspecified
Want to See More Listings in the Area?
Brokerage: REMAX Select