111 General As Johnston Street
About this property
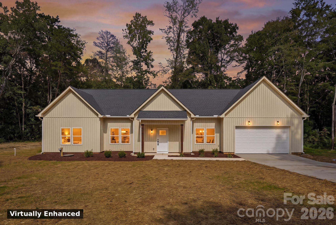
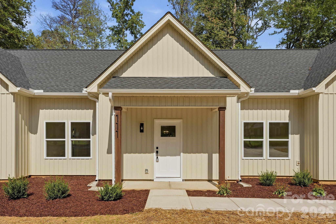
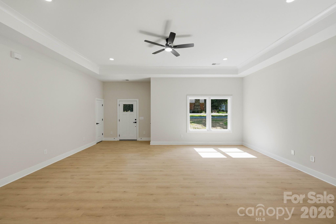
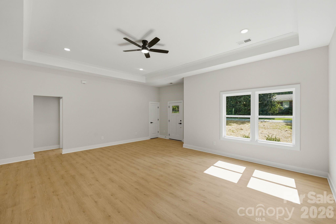
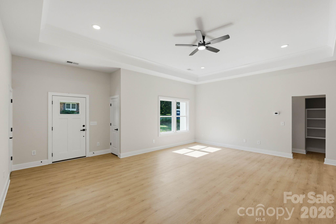
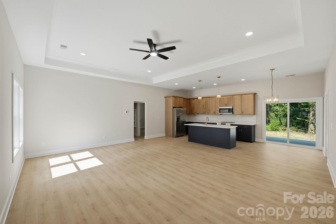
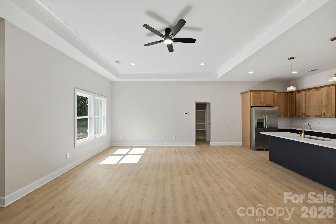
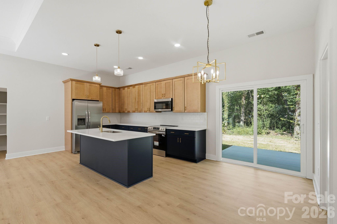
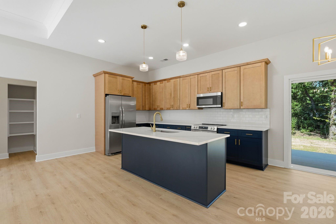
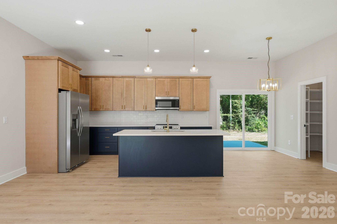
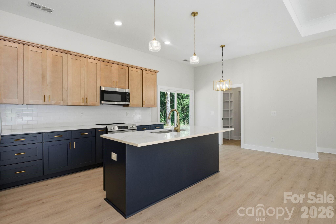
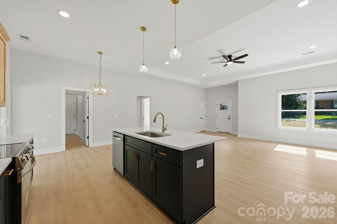
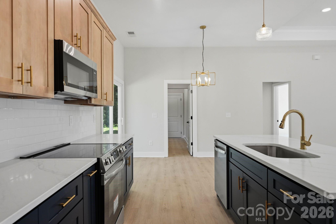
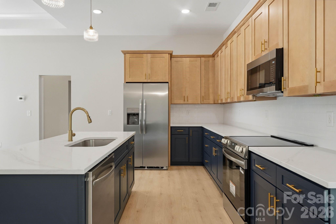
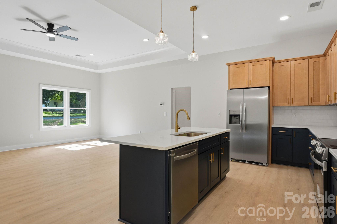
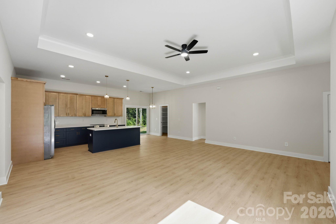
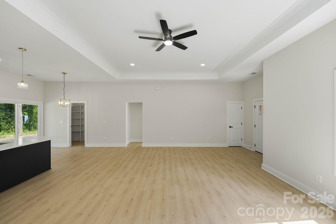
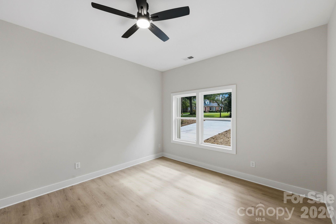
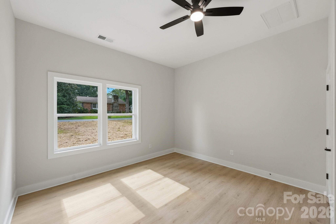
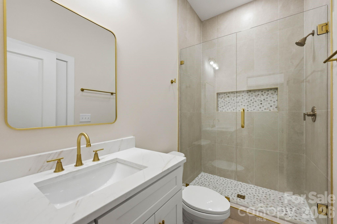
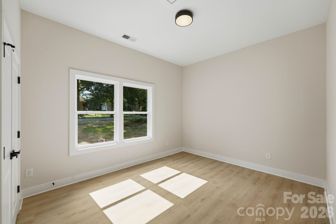
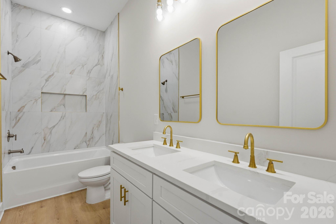
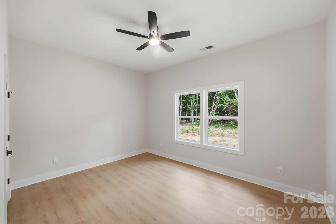
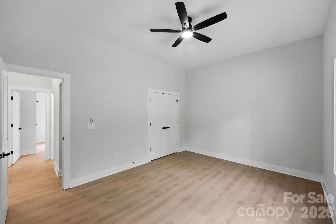
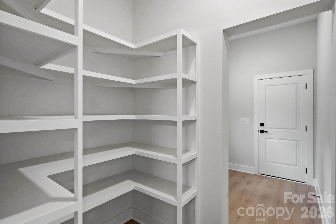
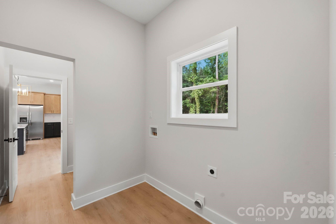
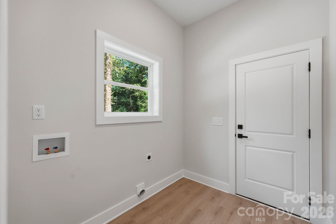
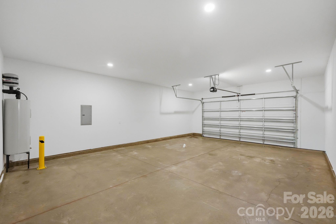
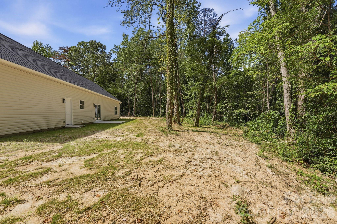
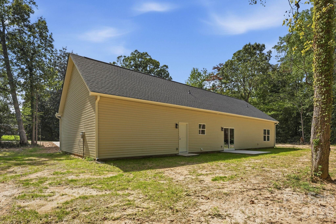
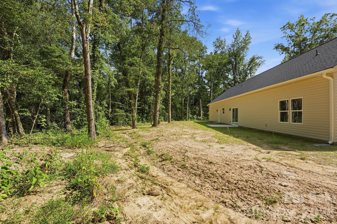
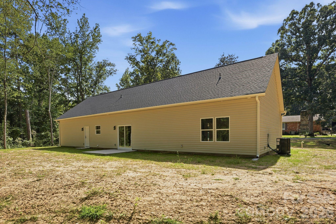
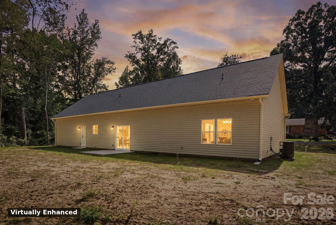
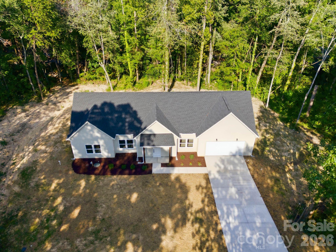
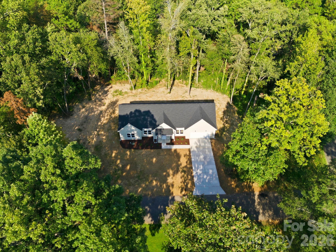
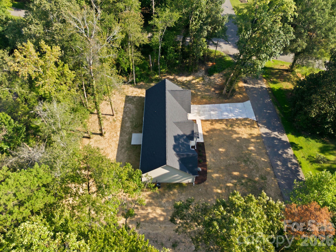
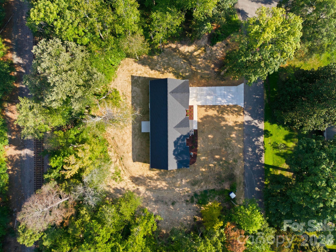
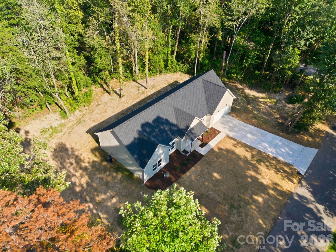
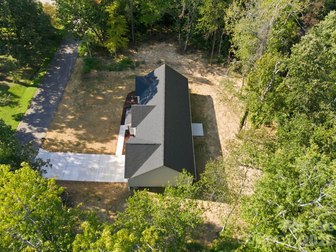
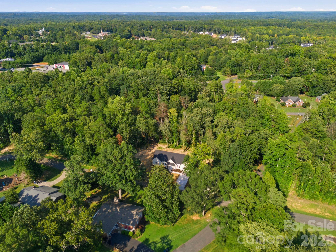
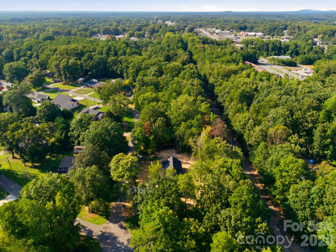
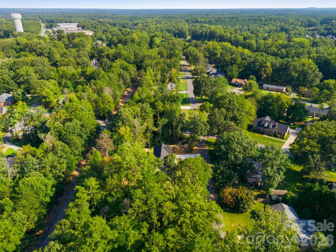
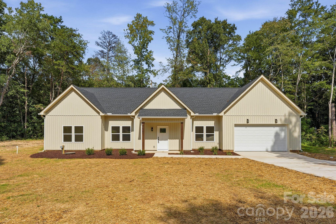
Welcome to this brand-new farmhouse-style ranch, beautifully sited on a wooded, no-HOA homesite that offers privacy and curb appeal from the moment you arrive. The board-and-batten façade and dimensional gable rooflines set an elevated tone, while inside, this thoughtfully designed 3-bedroom, 2-bathroom home delivers an effortless open-concept layout ideal for both everyday living and entertaining. The living room impresses with a tray ceiling and recessed overhead lighting and ceiling fan, flowing seamlessly into the dining area and a stunning chef-inspired kitchen. Here, quartz countertops pair with stainless steel appliances, abundant two-tone shaker cabinetry featuring white oak upper cabinets and rich navy-blue lower cabinets, a spacious center island finished with warm brass hardware and designer pendant lighting. A classic white subway tile backsplash completes the space with timeless polish, while sliding glass doors off the dining area lead out to a tree-lined backyard, inviting effortless indoor-outdoor living. A custom pantry and laundry area lead out to an oversized two-car garage, with ample additional parking in the driveway. The primary suite serves as a true private retreat, offering a generously sized closet and a spa-like en-suite bathroom appointed with a floor-to-ceiling tile shower surround, recessed niche, and frameless glass enclosure, all elevated by quartz countertops and sleek gold hardware. A split-bedroom floor plan places two additional bedrooms on the opposite side of the home, sharing a well-appointed guest bathroom with dual vanities and a tub-shower combination framed by coordinating tile surround. Ideally located just minutes from restaurants, shopping, Main Street, Hickory Grove Road, and Highway 27, this home offers the rare combination of new construction quality, upscale finishes, and no HOA wooded setting.
About this property
Welcome to this brand-new farmhouse-style ranch, beautifully sited on a wooded, no-HOA homesite that offers privacy and curb appeal from the moment you arrive. The board-and-batten façade and dimensional gable rooflines set an elevated tone, while inside, this thoughtfully designed 3-bedroom, 2-bathroom home delivers an effortless open-concept layout ideal for both everyday living and entertaining. The living room impresses with a tray ceiling and recessed overhead lighting and ceiling fan, flowing seamlessly into the dining area and a stunning chef-inspired kitchen. Here, quartz countertops pair with stainless steel appliances, abundant two-tone shaker cabinetry featuring white oak upper cabinets and rich navy-blue lower cabinets, a spacious center island finished with warm brass hardware and designer pendant lighting. A classic white subway tile backsplash completes the space with timeless polish, while sliding glass doors off the dining area lead out to a tree-lined backyard, inviting effortless indoor-outdoor living. A custom pantry and laundry area lead out to an oversized two-car garage, with ample additional parking in the driveway. The primary suite serves as a true private retreat, offering a generously sized closet and a spa-like en-suite bathroom appointed with a floor-to-ceiling tile shower surround, recessed niche, and frameless glass enclosure, all elevated by quartz countertops and sleek gold hardware. A split-bedroom floor plan places two additional bedrooms on the opposite side of the home, sharing a well-appointed guest bathroom with dual vanities and a tub-shower combination framed by coordinating tile surround. Ideally located just minutes from restaurants, shopping, Main Street, Hickory Grove Road, and Highway 27, this home offers the rare combination of new construction quality, upscale finishes, and no HOA wooded setting.
Features and Additional Information
Baths
Presented By Michelle Rabon


Area Information
Gaston | Gaston County | Stonewall Jackson Park
Schools in the Area
-
turned_in
Elementary SchoolSpringfield
-
turned_in
Middle SchoolStanley
-
turned_in
High SchoolEast Gaston
Want to See More Listings in the Area?
Brokerage: EXP Realty LLC Ballantyne