1107 Kings Town Way
About this property
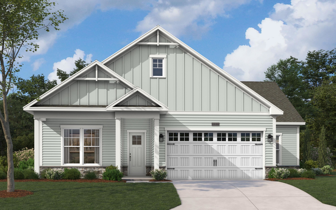
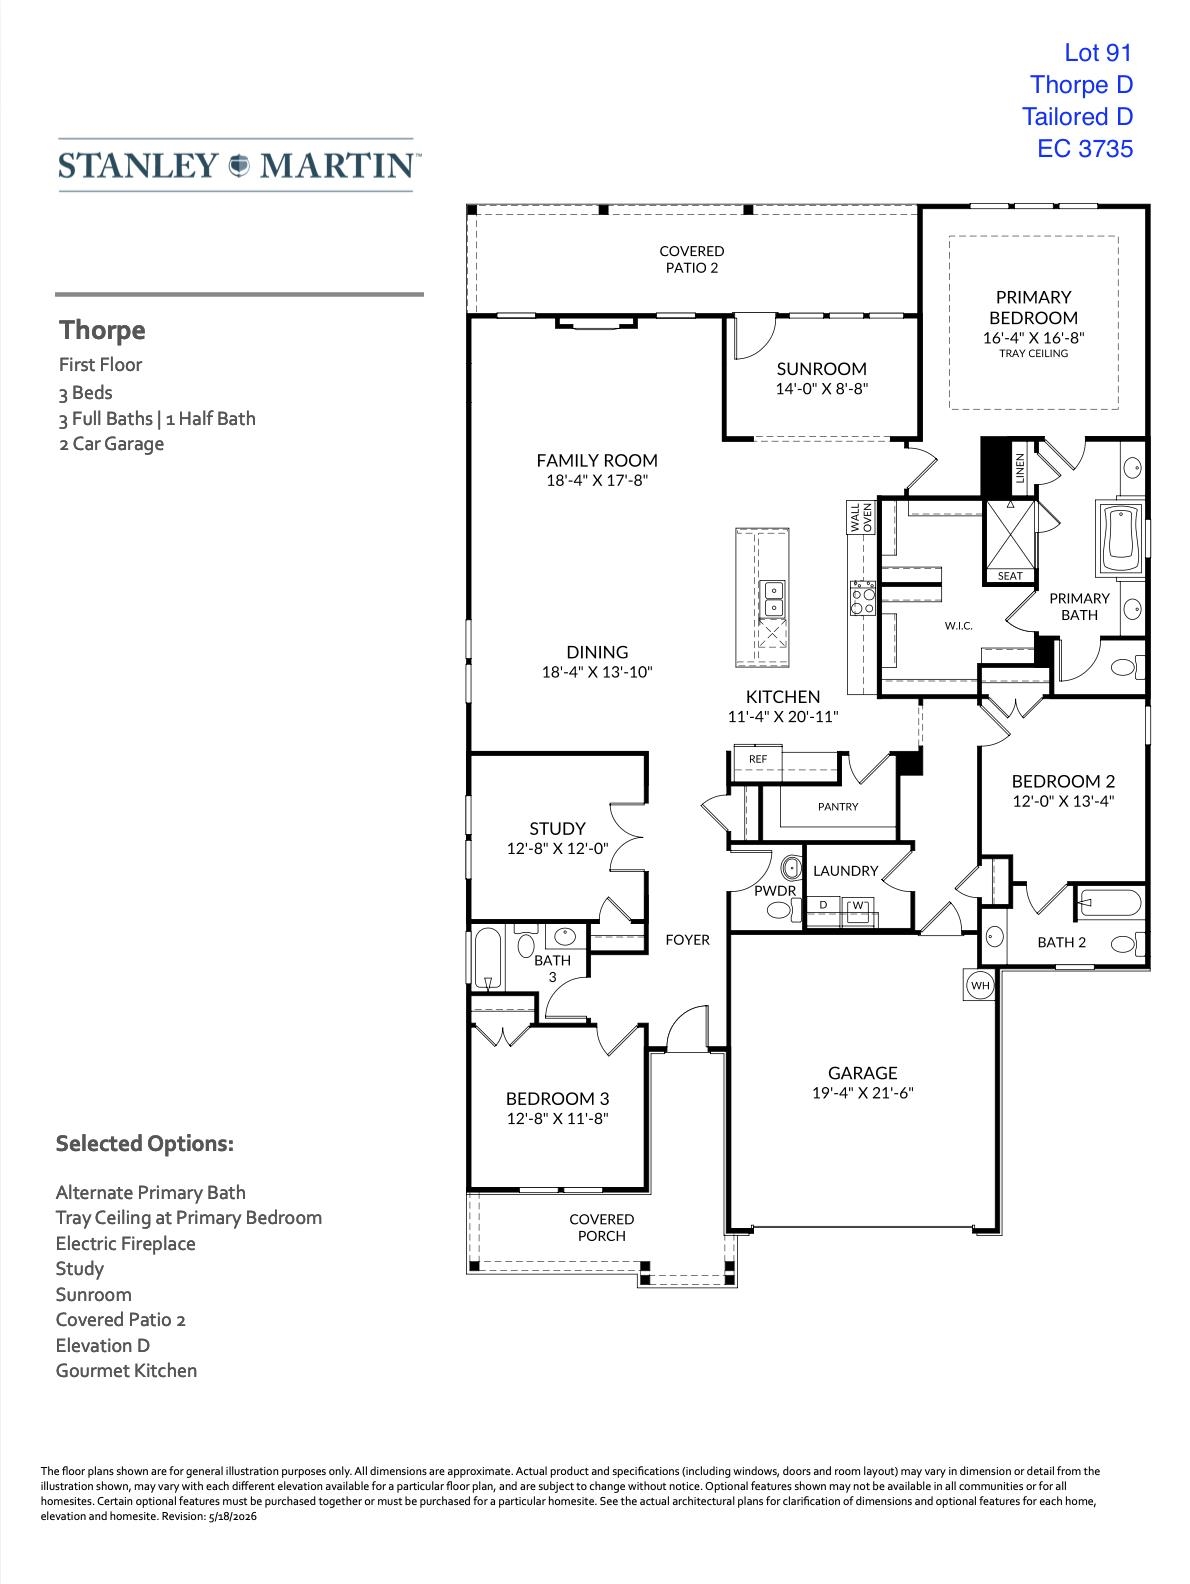
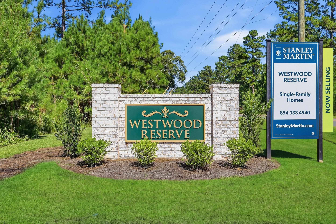
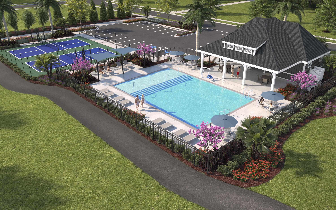
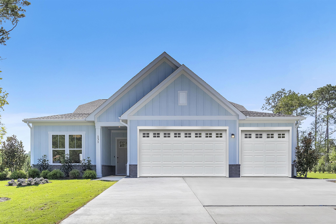
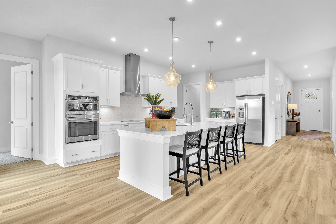
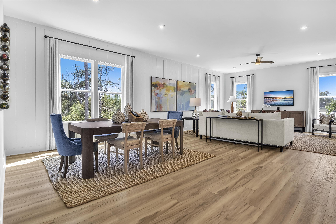
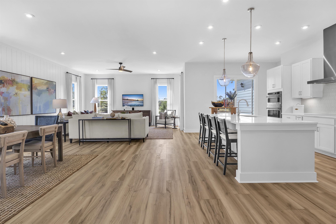
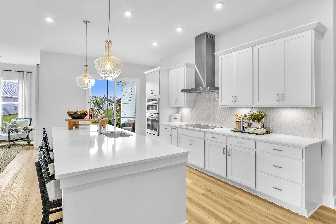
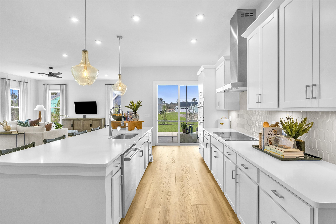
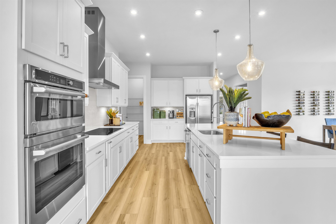
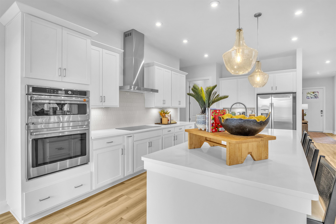
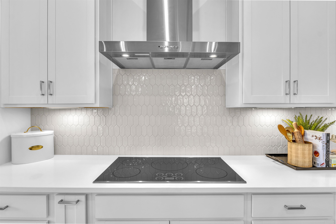
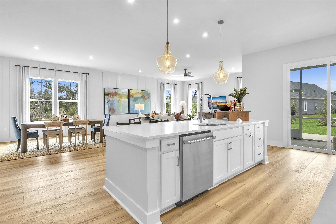
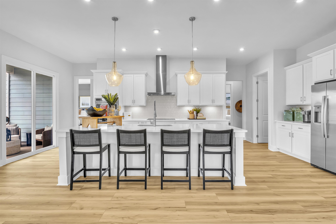
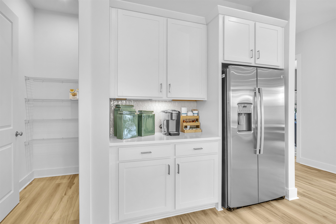
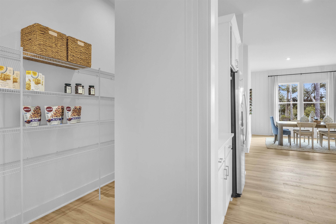
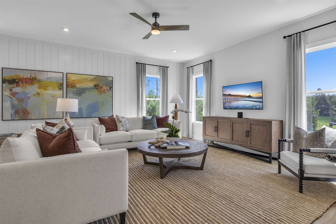
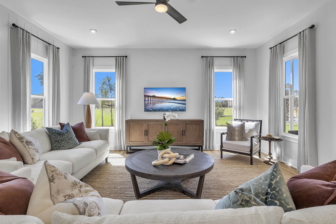
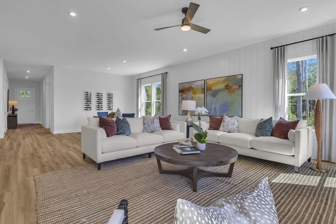
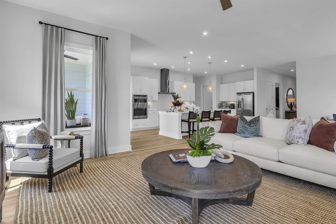
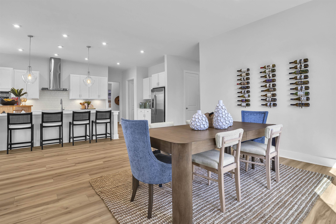
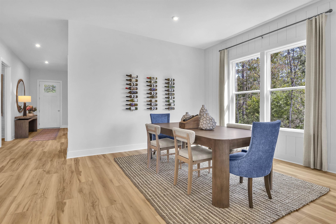
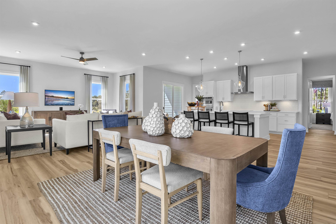
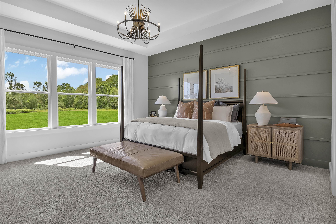
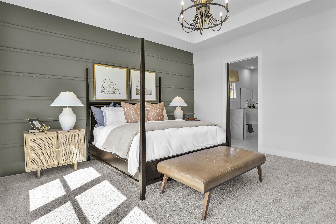
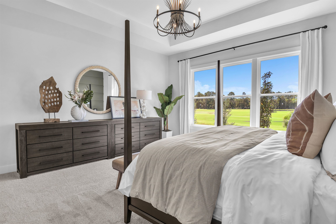
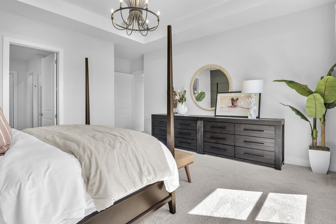
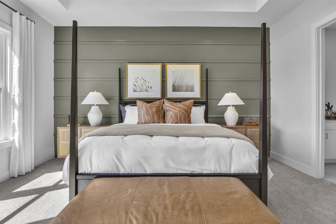
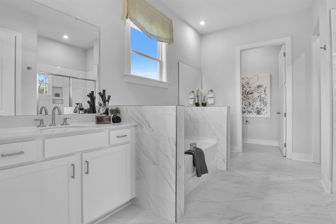
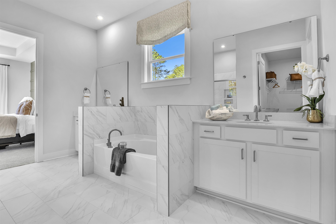
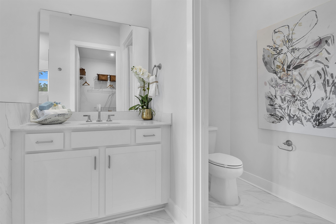
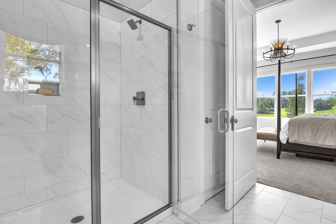
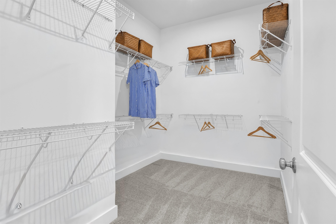
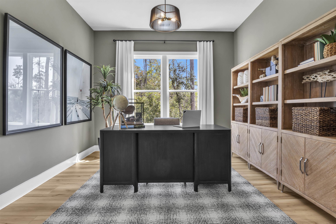
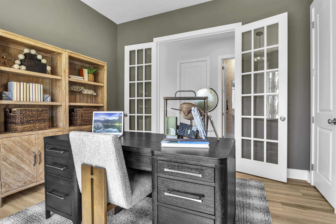
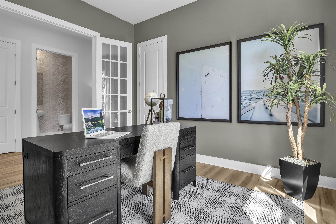
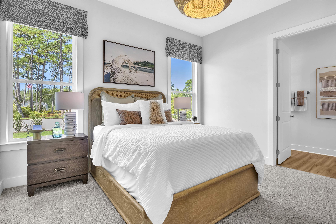
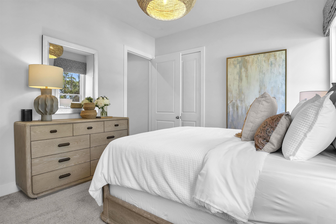
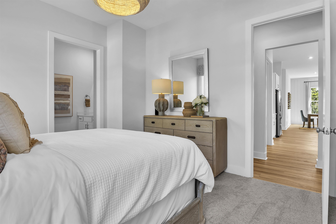
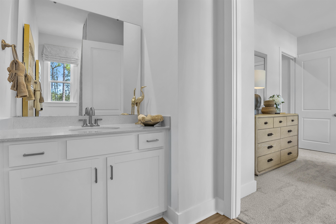
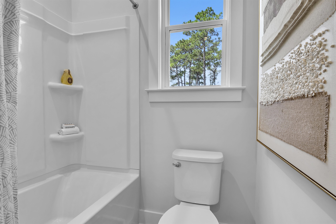
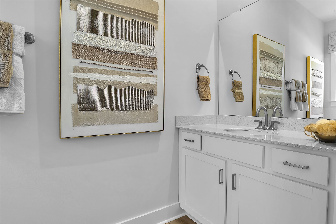
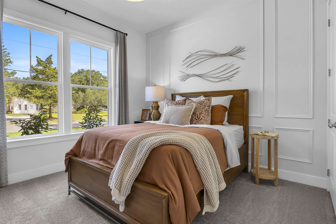
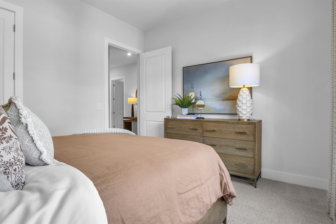
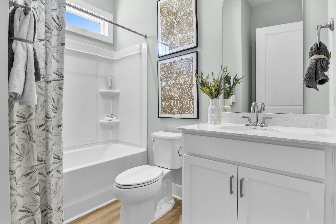
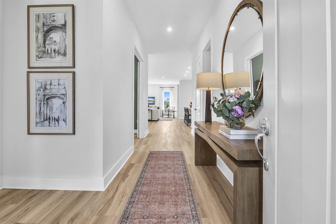
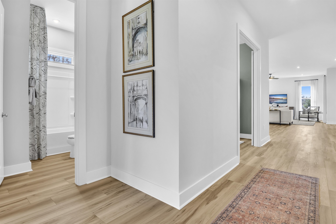
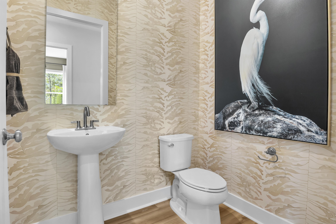
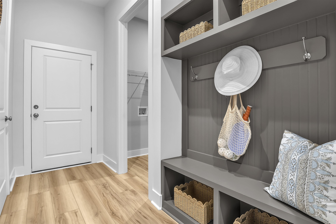
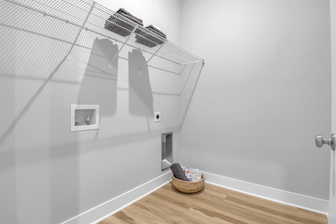
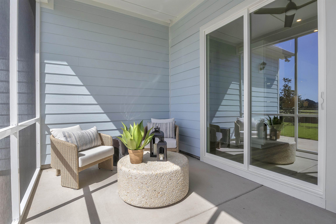
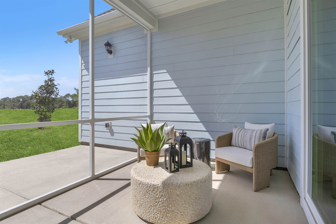
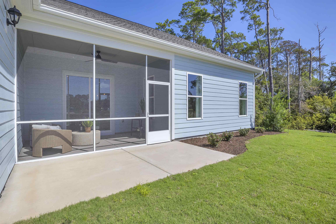
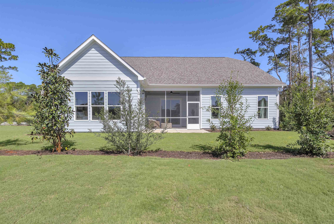
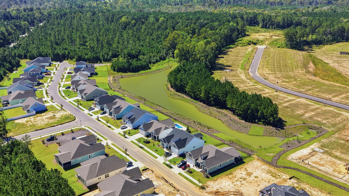
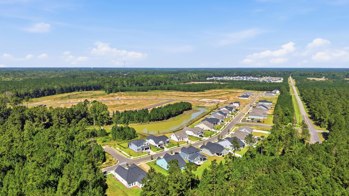
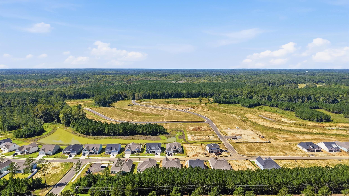
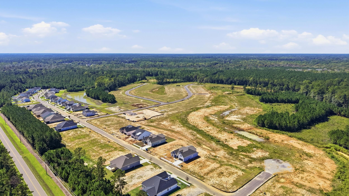
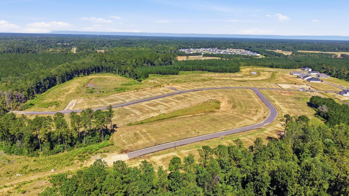
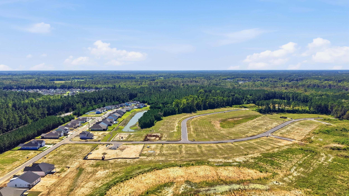
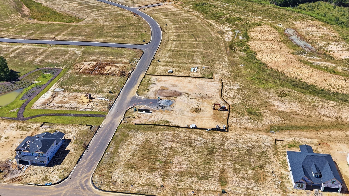
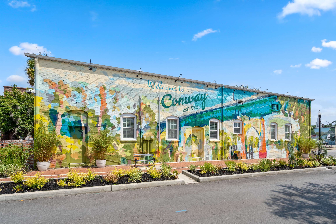
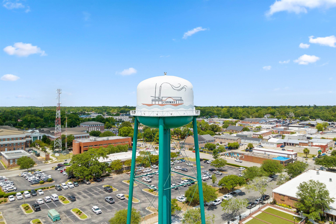
Step into your dream Stanley Martin home! The Thorpe plan in Westwood Reserve offers over 2,600 heated square feet of thoughtfully designed, one-level living, featuring 3 bedrooms plus a versatile flex space that can be used as an office or optional 4th bedroom, 3.5 bathrooms, 10-foot ceilings, and a durable James Hardie plank exterior. The Thorpe Home built on Homesite 91 includes a Gourmet Kitchen, Fireplace, Sunroom (heated sq. ft.), Large Rear Covered Porch, Front Covered Porch, Office, Primary Tray Ceiling, Primary Bathroom featuring Shower and Garden tub, and an Upgraded Interior Design Package. Stanley Martin offers Build-to-Order (BTO) homes for those who want to build a home from the ground up. The Thorpe plan offers a variety of options to personalize your home, allowing you to create a space that's uniquely yours! Located in Westwood Reserve, a beautiful conservation community with private homesites, residents can enjoy a pool, pickleball courts, nature trails, and sidewalks. Just 10 minutes from vibrant downtown Conway, this community offers the perfect blend of peaceful living and convenient access to dining, shopping, and entertainment. This home won't last long, reach out to schedule a tour today! Photos are of a representative model.
About this property
Step into your dream Stanley Martin home! The Thorpe plan in Westwood Reserve offers over 2,600 heated square feet of thoughtfully designed, one-level living, featuring 3 bedrooms plus a versatile flex space that can be used as an office or optional 4th bedroom, 3.5 bathrooms, 10-foot ceilings, and a durable James Hardie plank exterior. The Thorpe Home built on Homesite 91 includes a Gourmet Kitchen, Fireplace, Sunroom (heated sq. ft.), Large Rear Covered Porch, Front Covered Porch, Office, Primary Tray Ceiling, Primary Bathroom featuring Shower and Garden tub, and an Upgraded Interior Design Package. Stanley Martin offers Build-to-Order (BTO) homes for those who want to build a home from the ground up. The Thorpe plan offers a variety of options to personalize your home, allowing you to create a space that's uniquely yours! Located in Westwood Reserve, a beautiful conservation community with private homesites, residents can enjoy a pool, pickleball courts, nature trails, and sidewalks. Just 10 minutes from vibrant downtown Conway, this community offers the perfect blend of peaceful living and convenient access to dining, shopping, and entertainment. This home won't last long, reach out to schedule a tour today! Photos are of a representative model.
Features and Additional Information
Baths
Presented By Michelle Rabon


Area Information
21B Conway central between 701 & Long Ave | north of 501 | Horry County | Westwood Reserve
Schools in the Area
-
turned_in
Elementary School
-
turned_in
Middle School
-
turned_in
High School
Want to See More Listings in the Area?
Brokerage: SM South Carolina Brokerage, LLC