In-Person
1106 Stanton Drive
About this property
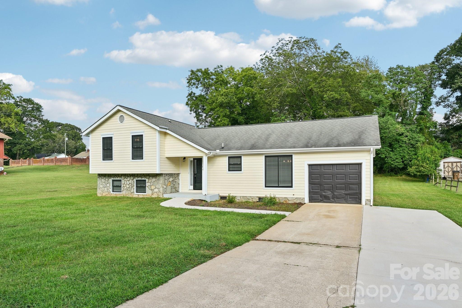
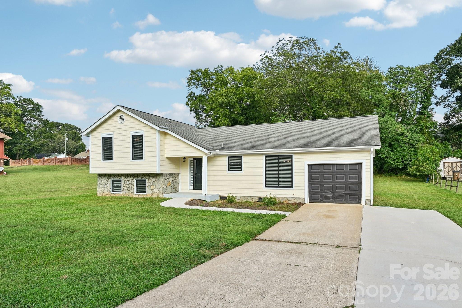
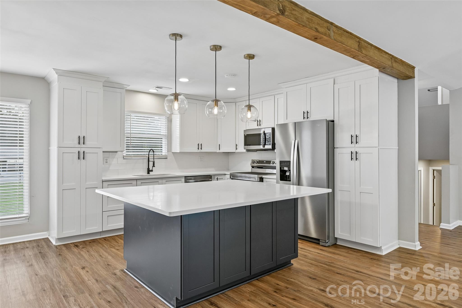
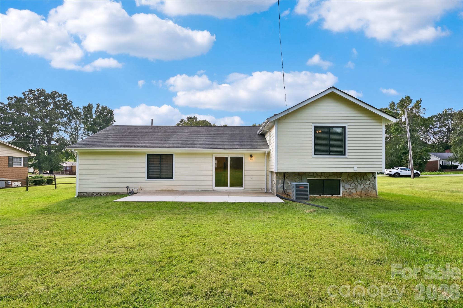
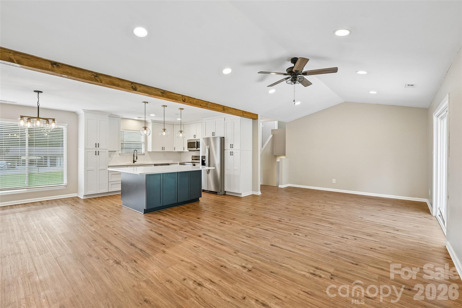
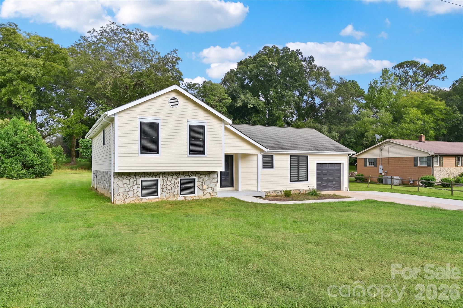
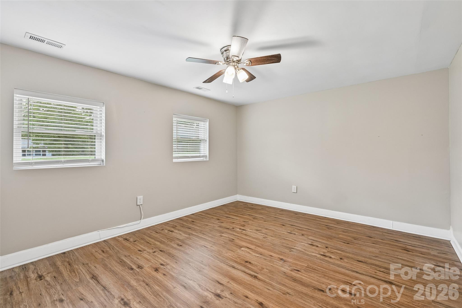
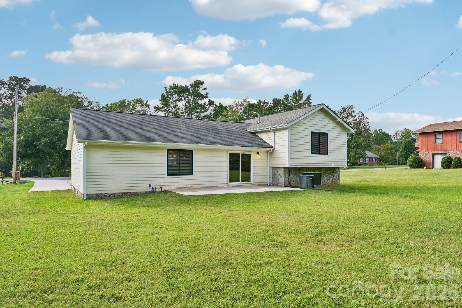
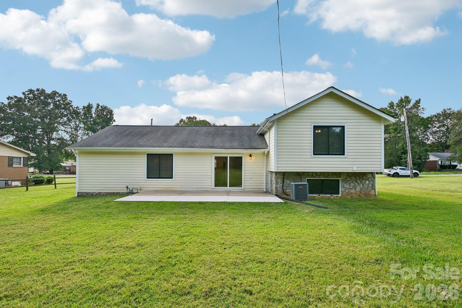
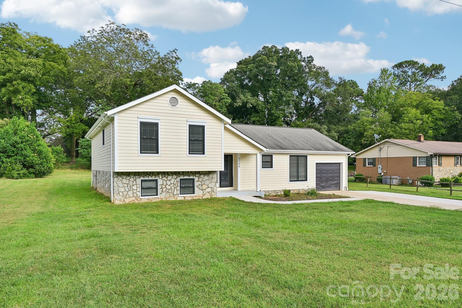
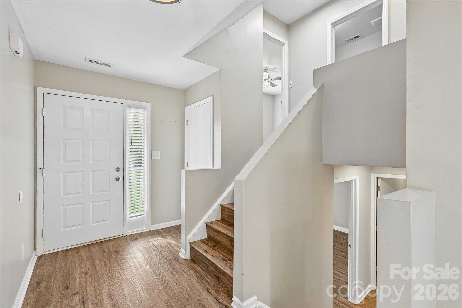
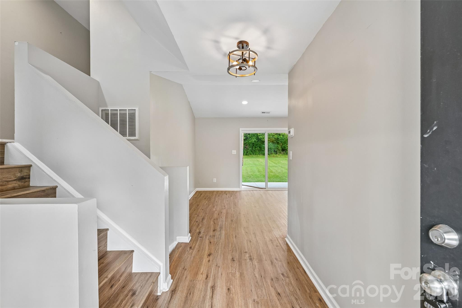
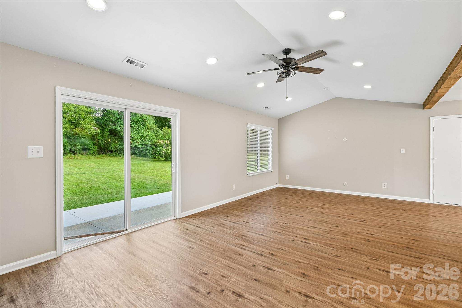
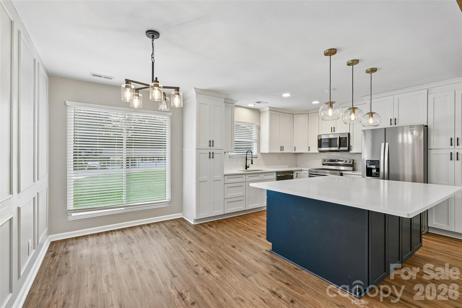
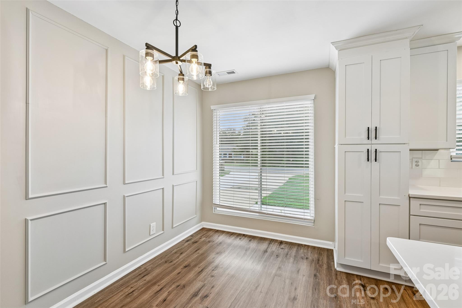
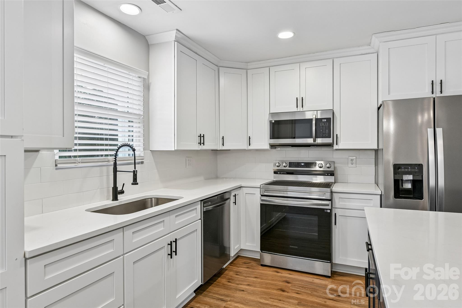
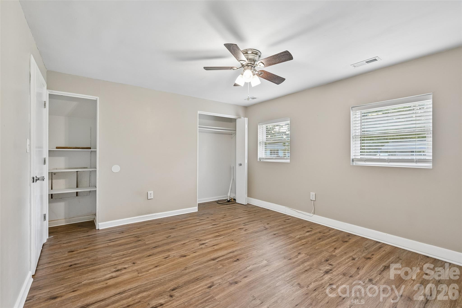
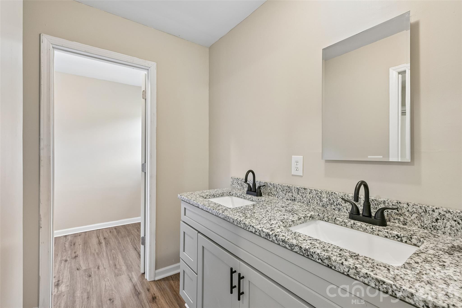
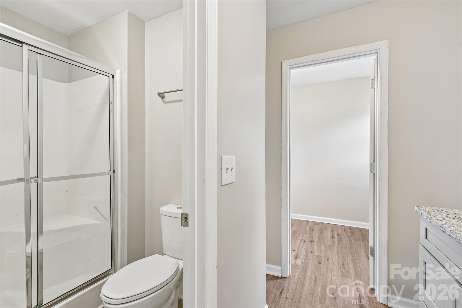
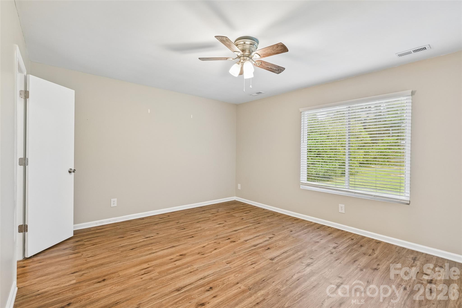
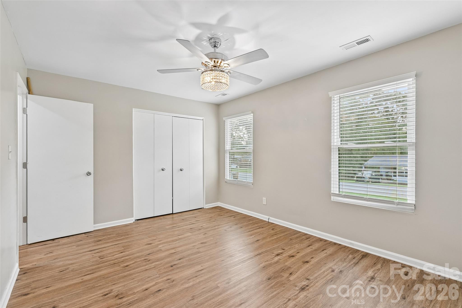
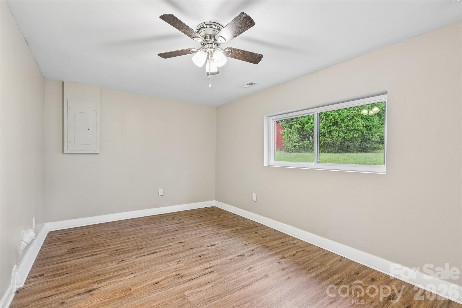
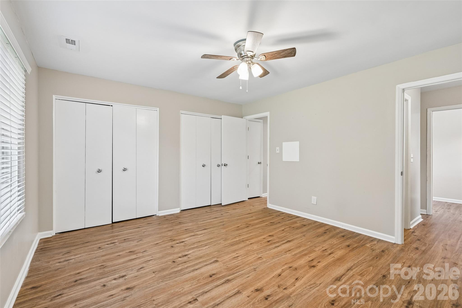
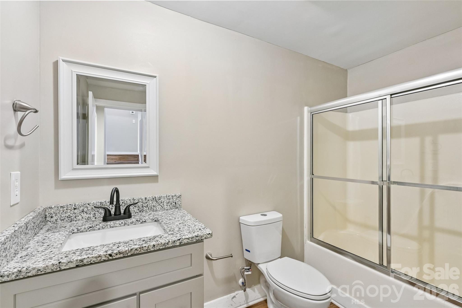
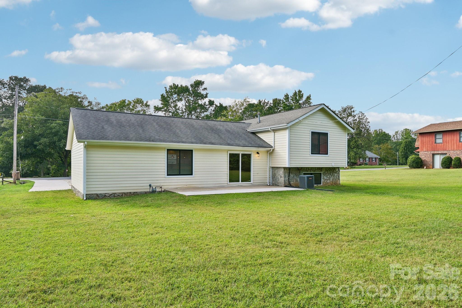
1106 Stanton Dr is a split-level Shelby home with 1,978 square feet of living area. The main level pairs a kitchen with white cabinetry and a central island with an open living and dining area. Sliding doors from the living room lead to a concrete patio and grassy backyard. The layout places two bedrooms and a bath on the lower level, with two more bedrooms and two baths upstairs. One bathroom has a dual-sink vanity and a glass-enclosed shower, while another has a tub-shower combination. A one-car attached garage adds parking and storage. Included 100-Day Home Warranty with buyer activation
About this property
1106 Stanton Dr is a split-level Shelby home with 1,978 square feet of living area. The main level pairs a kitchen with white cabinetry and a central island with an open living and dining area. Sliding doors from the living room lead to a concrete patio and grassy backyard. The layout places two bedrooms and a bath on the lower level, with two more bedrooms and two baths upstairs. One bathroom has a dual-sink vanity and a glass-enclosed shower, while another has a tub-shower combination. A one-car attached garage adds parking and storage. Included 100-Day Home Warranty with buyer activation
Features and Additional Information
Baths
Presented By Michelle Rabon


Area Information
Cleveland | Cleveland County | Sherwood
Schools in the Area
-
turned_in
Elementary SchoolUnspecified
-
turned_in
Middle SchoolBurns Middle
-
turned_in
High SchoolCleveland County Early College
Want to See More Listings in the Area?
Brokerage: Opendoor Brokerage LLC