In-Person
11024 Stonepath Lane
About this property
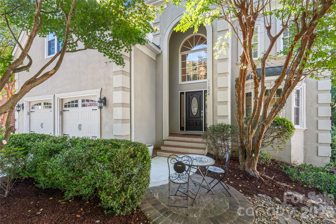
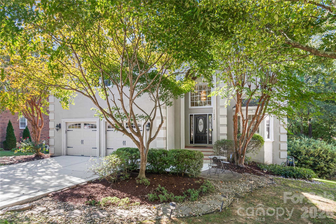
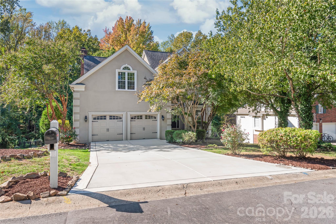
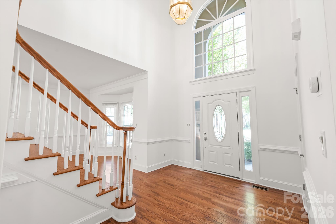
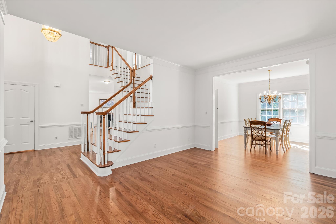
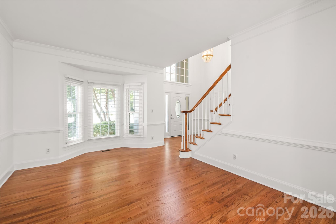
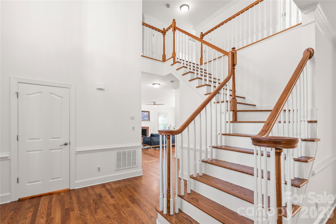
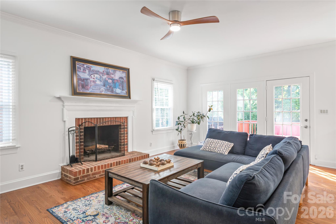
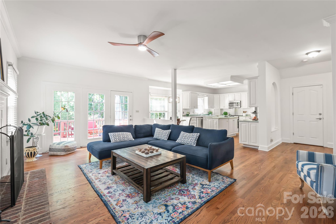
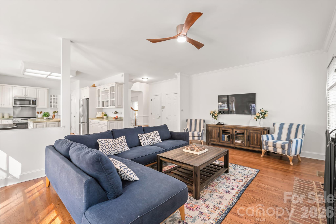
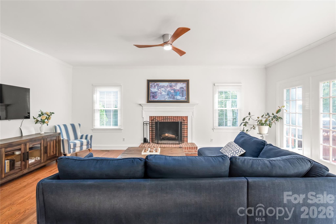
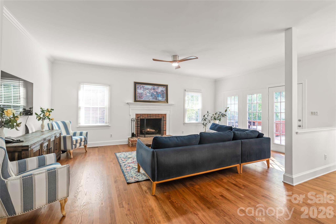
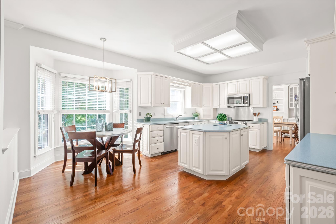
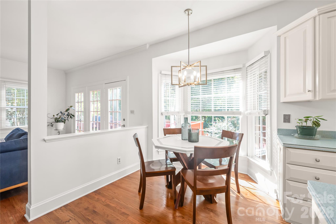
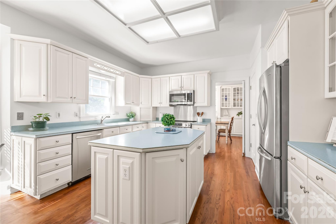
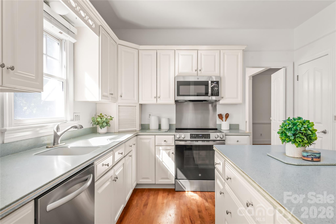
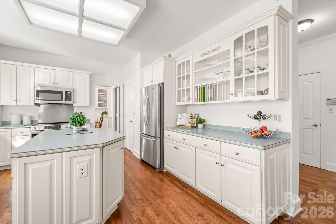
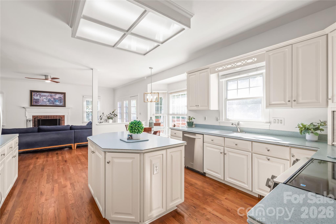
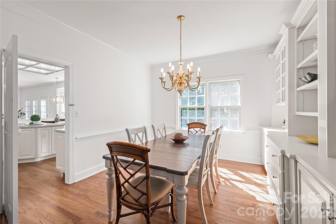
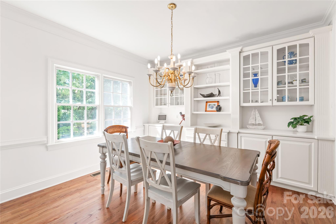
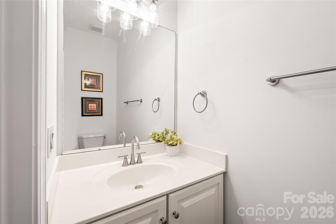
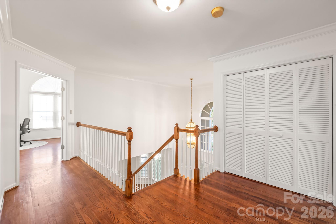
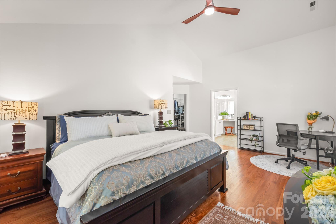
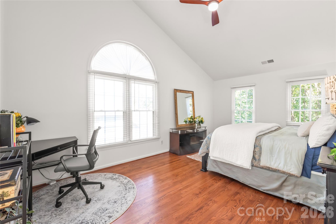
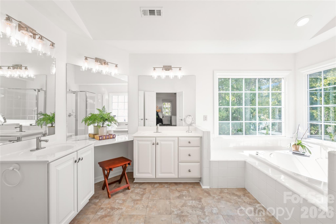
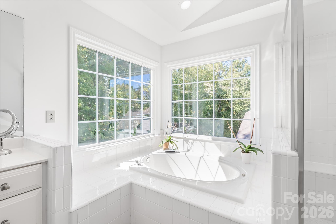
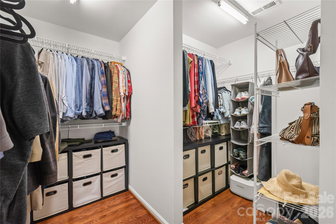
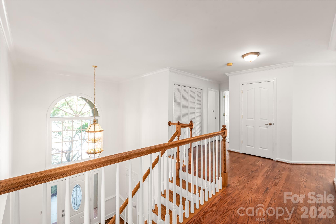
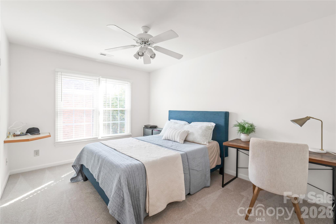
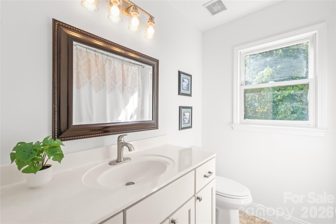
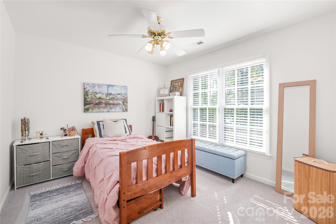
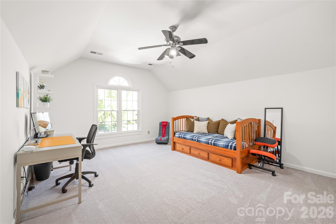
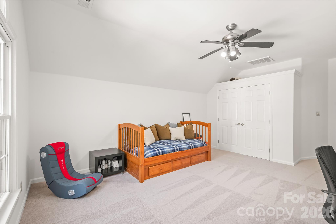
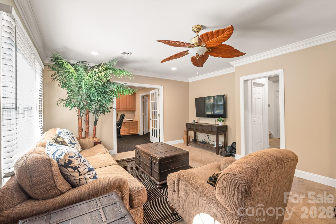
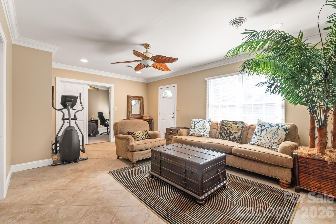
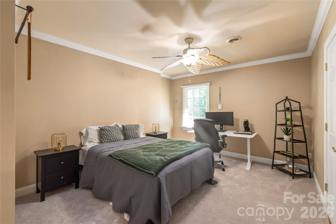
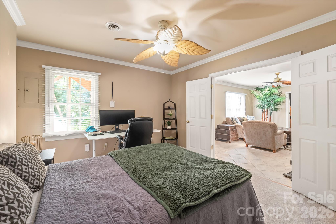
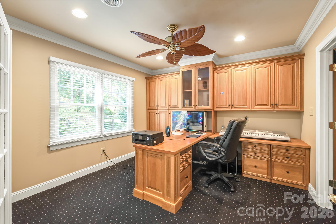
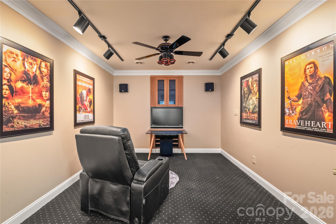
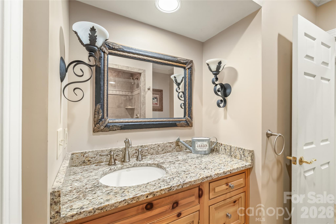
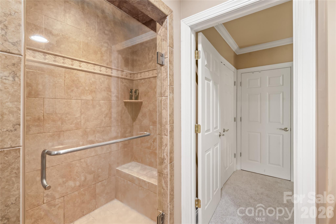
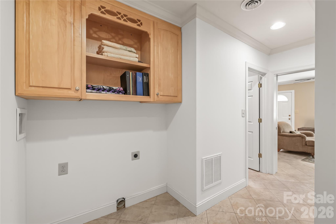
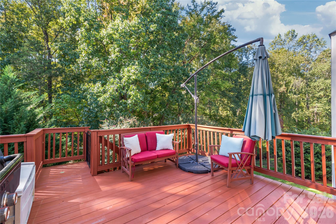
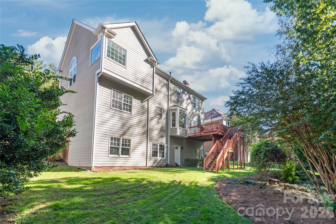
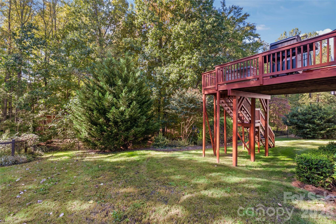
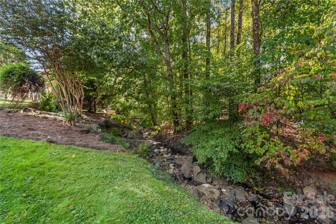
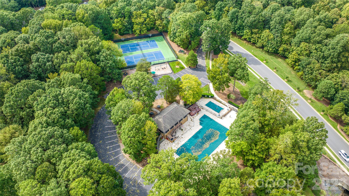
Seller is offering $16,000 toward an interest rate buydown with an acceptable offer...unlock lower payments today and step into the Ballantyne lifestyle! Perfectly positioned moments from the vibrant energy of The Bowl, live music at The Amp, and premier grocery runs at the brand-new Wegmans, this refreshed basement estate seamlessly pairs resort-style convenience with unmatched everyday comfort. From the newly paved driveway (2026), enter into a sun-drenched two-story foyer where crisp designer paint and newly installed, site-finished hardwoods (2026) throughout the first floor set an effortless, elevated tone. Spend evenings hosting dinner parties in the formal dining room with custom built-ins, creating culinary favorites in the chef's kitchen featuring a new cooktop and microwave (2026), or unwinding by the fireplace in the great room. Upstairs, retreat to a vaulted primary sanctuary with a light-filled spa bath, while plush, brand-new carpet (2026) cushions the secondary bedrooms and basement stairs. The true showstopper is the home's extraordinary versatility: a walk-out basement featuring a media room, private office with french doors, expansive recreation lounge, second laundry, and 5th bedroom suite with full bath...perfect for working from home or hosting long-term visitors. Outside, take your morning coffee or evening wine onto the stunning back deck, enveloped by lush, mature woods for pure privacy, then spend weekends exploring neighborhood nature trails, playing tennis, or lounging by the community pool.
About this property
Seller is offering $16,000 toward an interest rate buydown with an acceptable offer...unlock lower payments today and step into the Ballantyne lifestyle! Perfectly positioned moments from the vibrant energy of The Bowl, live music at The Amp, and premier grocery runs at the brand-new Wegmans, this refreshed basement estate seamlessly pairs resort-style convenience with unmatched everyday comfort. From the newly paved driveway (2026), enter into a sun-drenched two-story foyer where crisp designer paint and newly installed, site-finished hardwoods (2026) throughout the first floor set an effortless, elevated tone. Spend evenings hosting dinner parties in the formal dining room with custom built-ins, creating culinary favorites in the chef's kitchen featuring a new cooktop and microwave (2026), or unwinding by the fireplace in the great room. Upstairs, retreat to a vaulted primary sanctuary with a light-filled spa bath, while plush, brand-new carpet (2026) cushions the secondary bedrooms and basement stairs. The true showstopper is the home's extraordinary versatility: a walk-out basement featuring a media room, private office with french doors, expansive recreation lounge, second laundry, and 5th bedroom suite with full bath...perfect for working from home or hosting long-term visitors. Outside, take your morning coffee or evening wine onto the stunning back deck, enveloped by lush, mature woods for pure privacy, then spend weekends exploring neighborhood nature trails, playing tennis, or lounging by the community pool.
Features and Additional Information
Baths
Presented By Michelle Rabon


Area Information
Mecklenburg | Mecklenburg County | Thornhill
Schools in the Area
-
turned_in
Elementary SchoolEndhaven
-
turned_in
Middle SchoolQuail Hollow
-
turned_in
High SchoolBallantyne Ridge
Want to See More Listings in the Area?
Brokerage: Howard Hanna Allen Tate Charlotte South