110 Dorian Drive
About this property
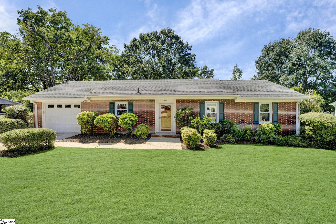
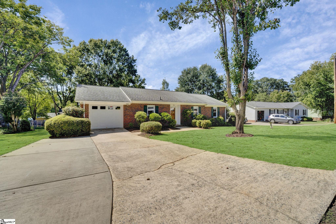
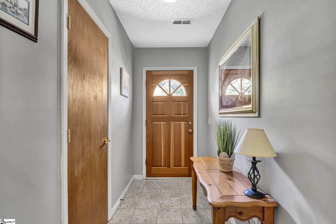
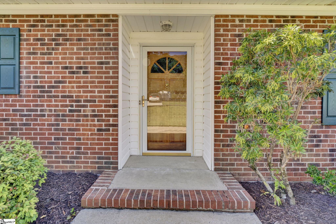
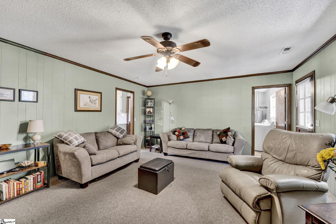
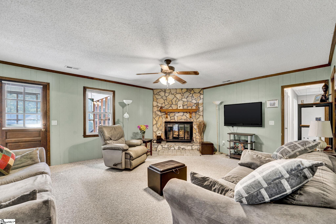
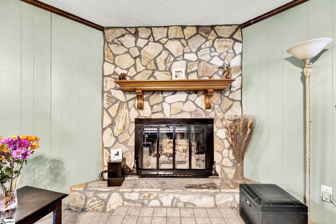
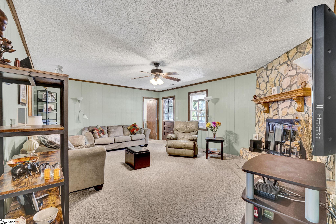
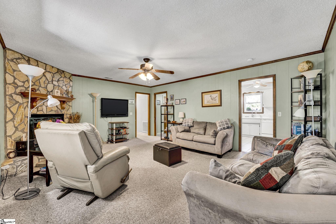
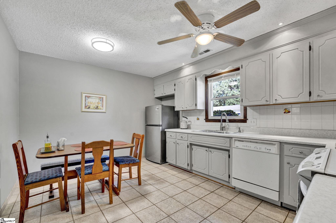
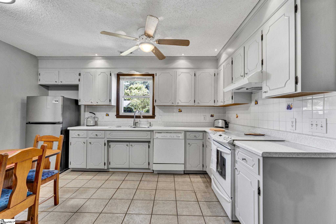
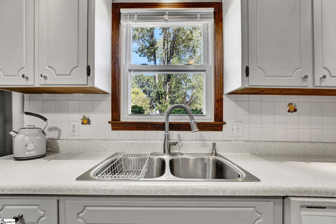
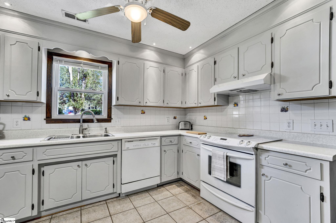
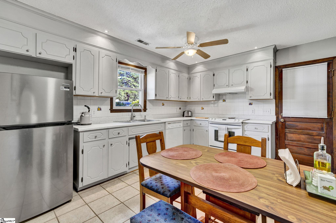
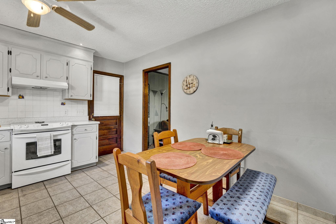
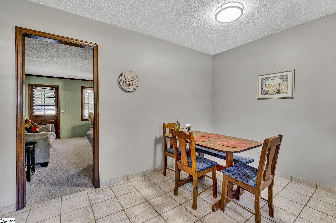
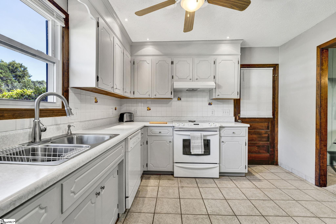
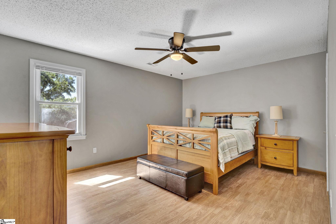
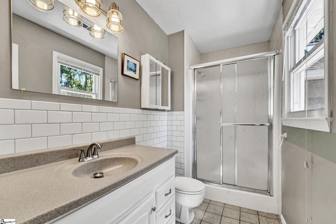
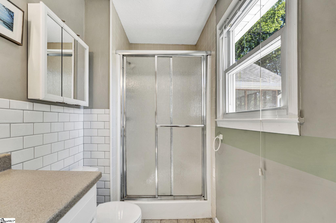
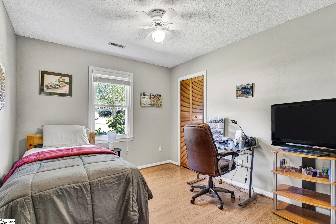
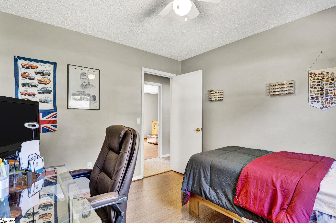
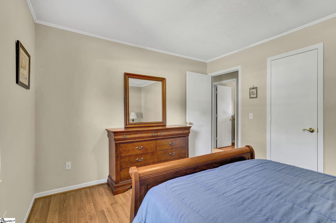
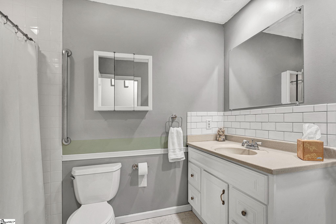
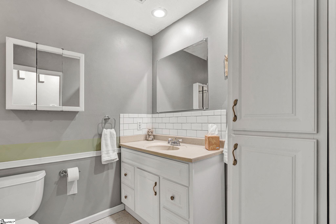
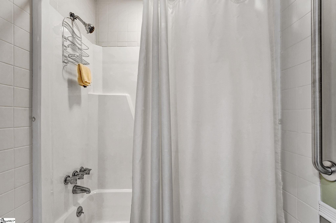
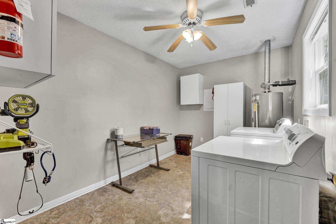
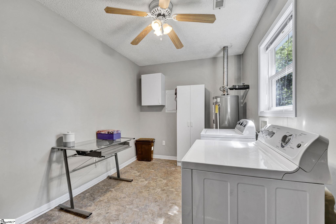
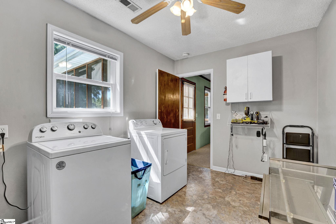
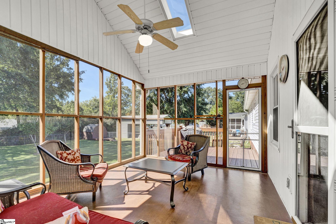
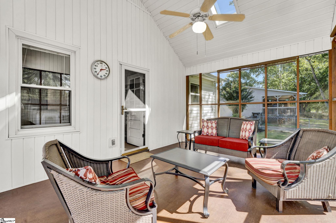
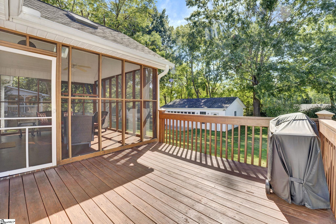
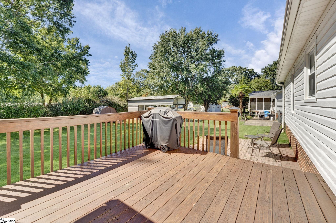
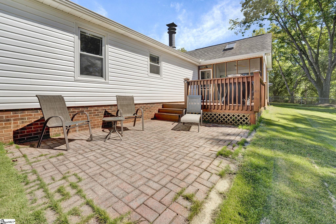
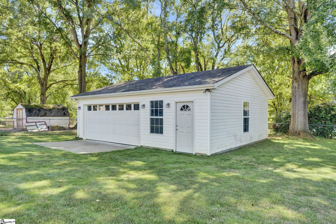
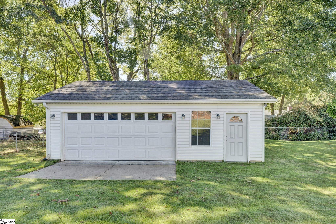
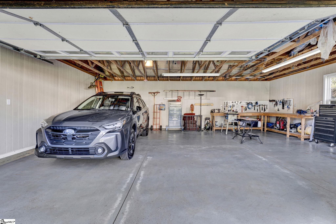
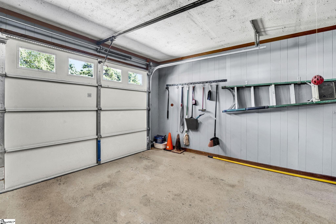
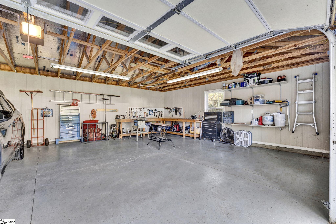
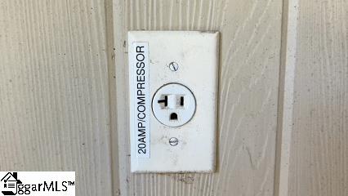
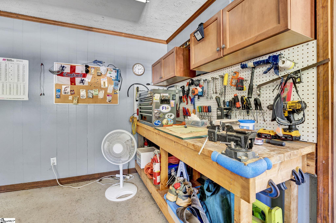
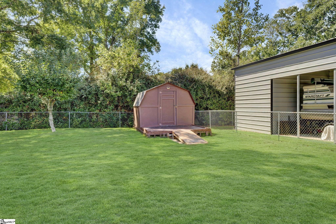
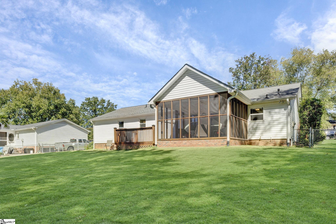
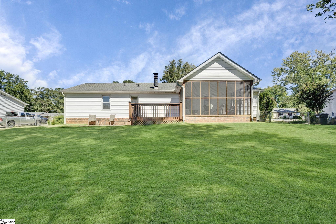
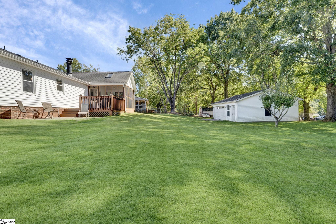
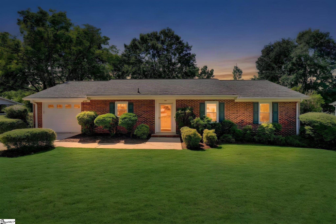
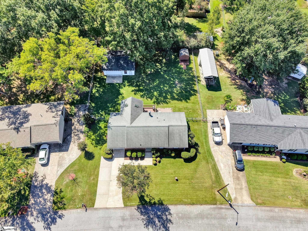
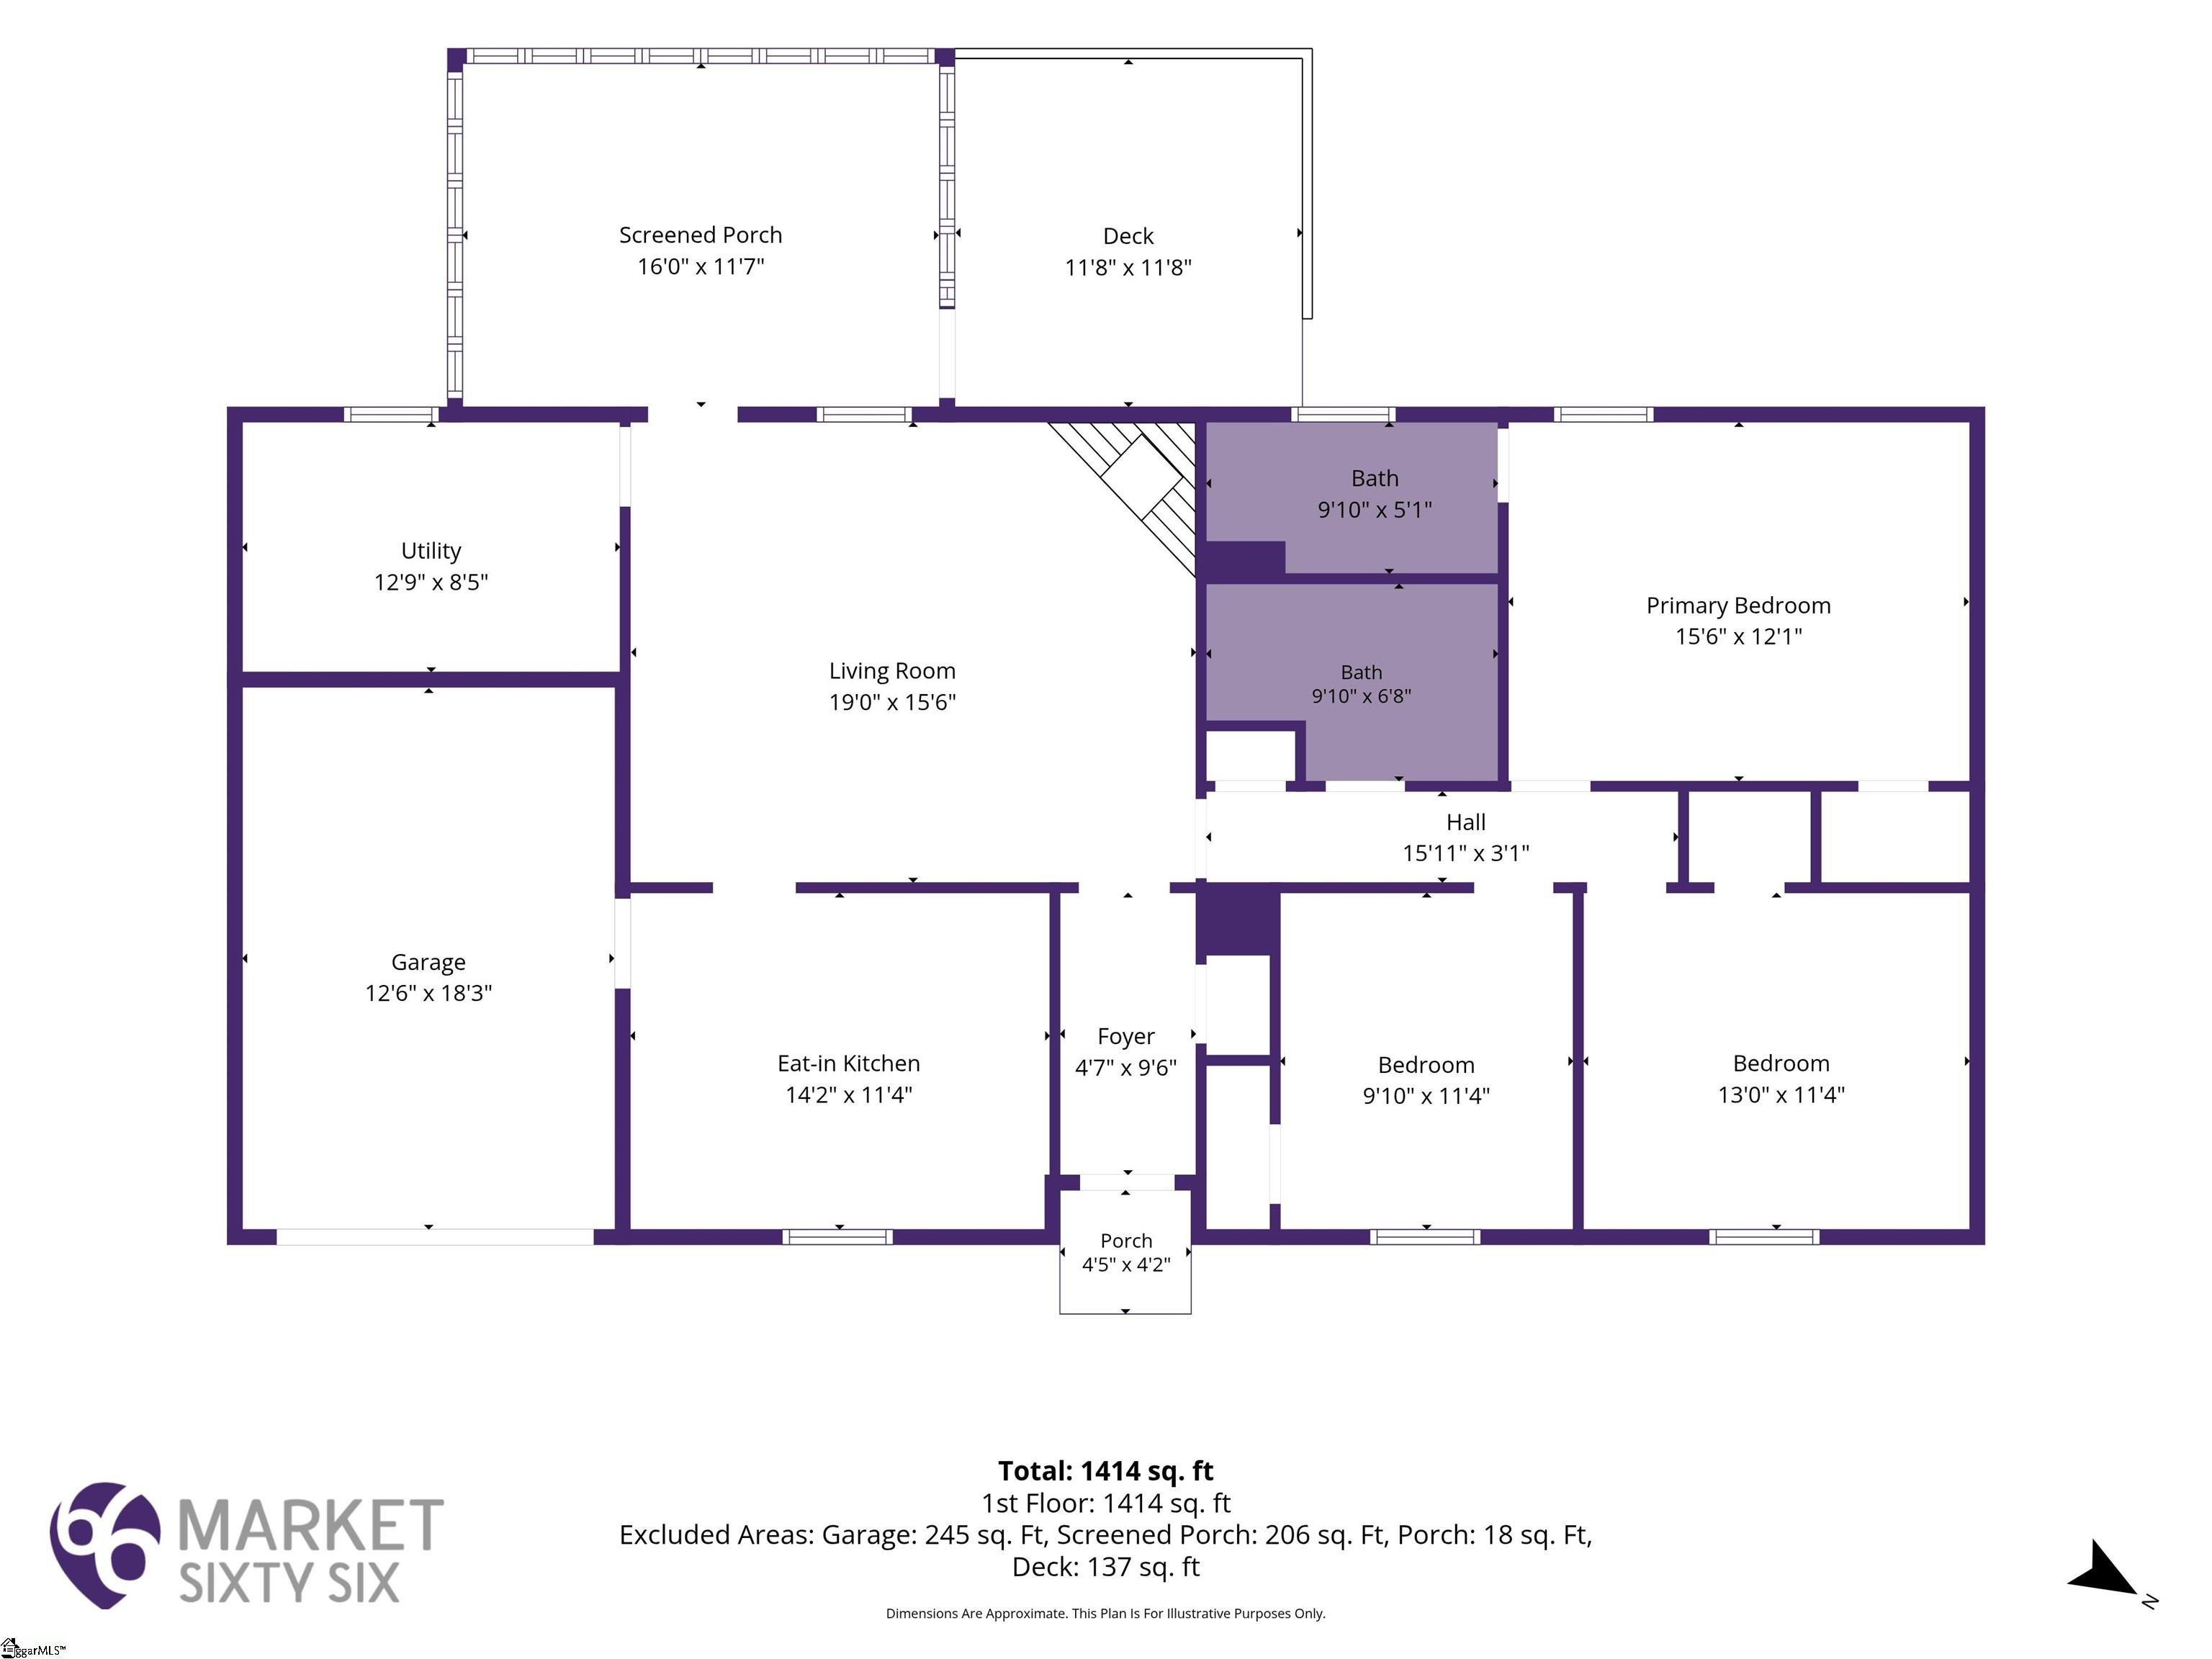
Workshop lovers, look no further! This charming brick ranch in Simpsonville's established Brentwood subdivision has everything on the wish list: a screened porch, a private fenced yard, a deck, and a detached 30x20 garage/workshop with 20-amp service. Set on a level 0.36-acre lot, this 3-bedroom, 2-bath home offers about 1,428 sq ft of one-level living. Inside, the inviting living room is anchored by a stone wood-burning fireplace, and ceiling fans keep every room comfortable. The kitchen features laminate countertops, a smooth-top range, a dishwasher, and a sunny breakfast area. The primary suite is on the main level with its own full bath and walk-in shower. Two more generous bedrooms and a second full bath complete the layout. There's also a walk-in laundry room on the main floor. Out back is the true showstopper. The screened porch has vaulted ceilings and skylights, so you can enjoy morning coffee or evening relaxation in any season. It opens to a deck and patio overlooking the fenced backyard, which is great for pets, gardening, or entertaining. Car enthusiasts, hobbyists, and DIYers will love the detached 2-car garage/workshop with electricity. It's in addition to the attached 1-car garage, so there's room for vehicles, tools, toys, and storage. Other highlights include an architectural shingle roof, a gas water heater, central air, a paved concrete driveway, and attic storage. There's no HOA, taxes are low, and the home is zoned for Plain Elementary, Bryson Middle, and Hillcrest High. It's just off Grandview with easy access to everything Simpsonville has to offer.
About this property
Workshop lovers, look no further! This charming brick ranch in Simpsonville's established Brentwood subdivision has everything on the wish list: a screened porch, a private fenced yard, a deck, and a detached 30x20 garage/workshop with 20-amp service. Set on a level 0.36-acre lot, this 3-bedroom, 2-bath home offers about 1,428 sq ft of one-level living. Inside, the inviting living room is anchored by a stone wood-burning fireplace, and ceiling fans keep every room comfortable. The kitchen features laminate countertops, a smooth-top range, a dishwasher, and a sunny breakfast area. The primary suite is on the main level with its own full bath and walk-in shower. Two more generous bedrooms and a second full bath complete the layout. There's also a walk-in laundry room on the main floor. Out back is the true showstopper. The screened porch has vaulted ceilings and skylights, so you can enjoy morning coffee or evening relaxation in any season. It opens to a deck and patio overlooking the fenced backyard, which is great for pets, gardening, or entertaining. Car enthusiasts, hobbyists, and DIYers will love the detached 2-car garage/workshop with electricity. It's in addition to the attached 1-car garage, so there's room for vehicles, tools, toys, and storage. Other highlights include an architectural shingle roof, a gas water heater, central air, a paved concrete driveway, and attic storage. There's no HOA, taxes are low, and the home is zoned for Plain Elementary, Bryson Middle, and Hillcrest High. It's just off Grandview with easy access to everything Simpsonville has to offer.
Features and Additional Information
Baths
Presented By Michelle Rabon


Schools in the Area
-
turned_in
Elementary SchoolPlain
-
turned_in
Middle SchoolBryson
-
turned_in
High SchoolHillcrest
Want to See More Listings in the Area?
Brokerage: Keller Williams Greenville Central