110 Connelly Road
About this property
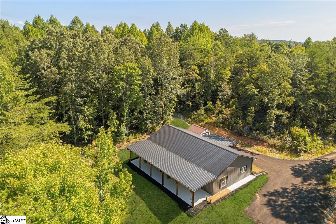
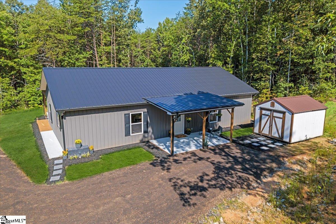
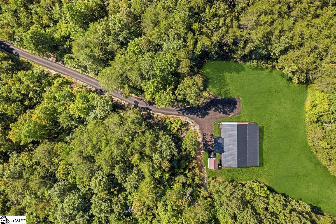
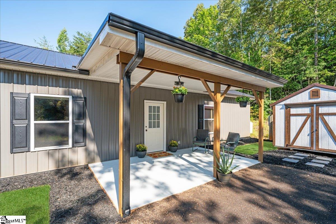
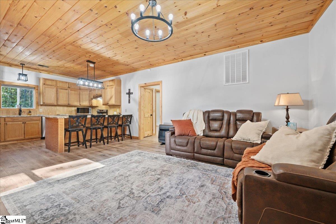
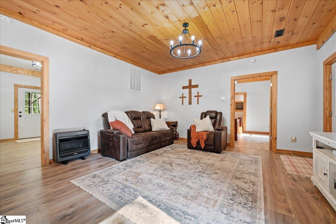
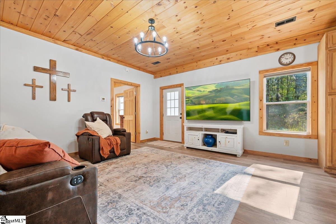
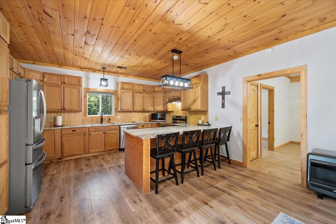
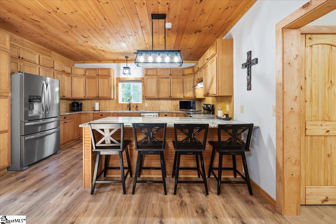
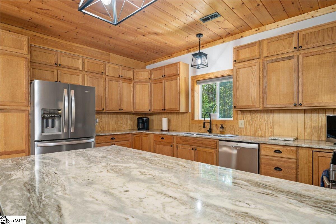
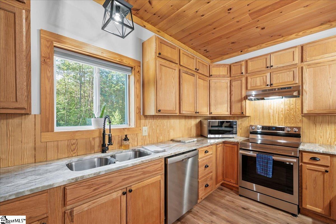
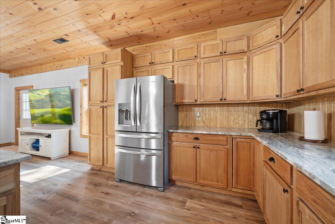
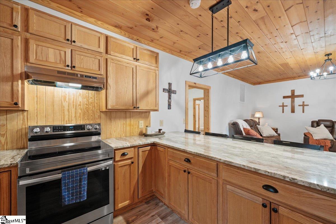
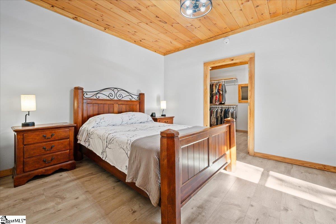
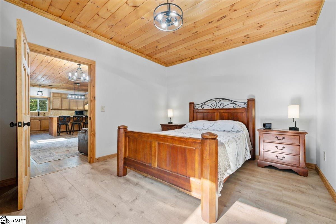
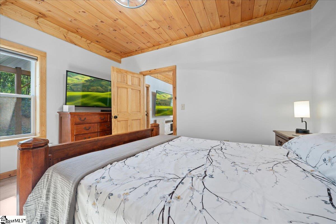
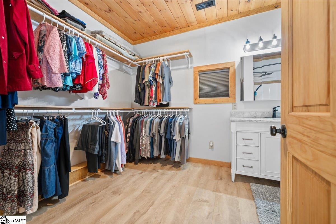
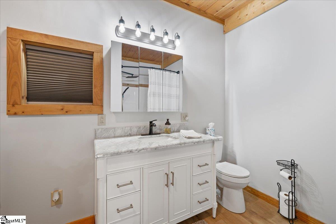
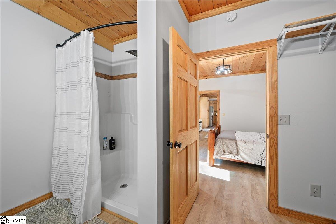
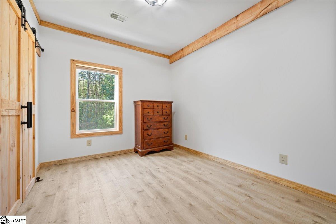
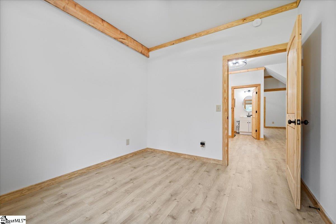
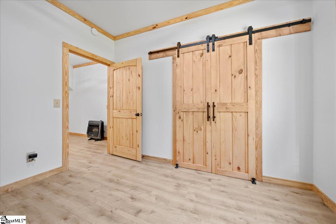
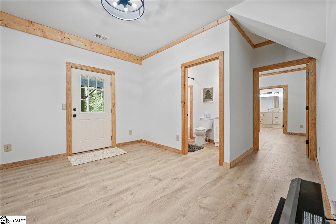
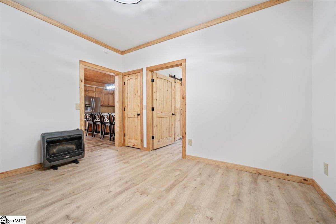
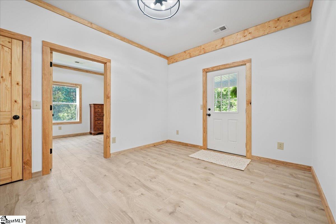
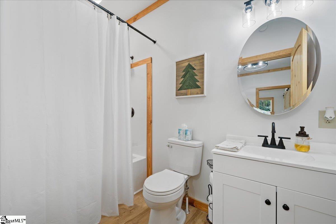
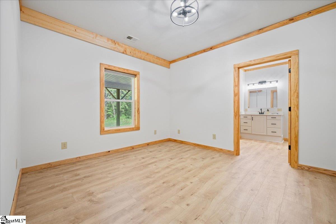
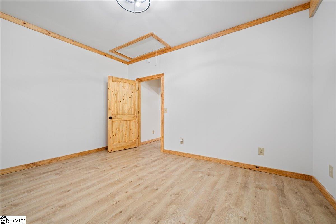
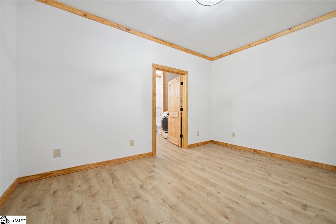
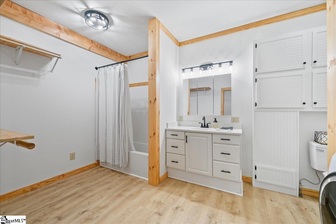
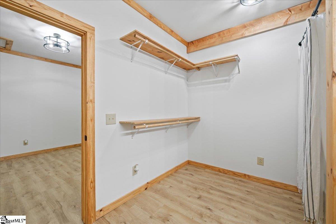
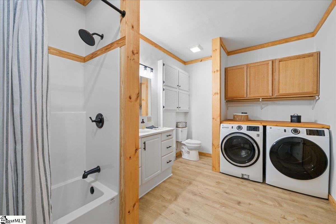
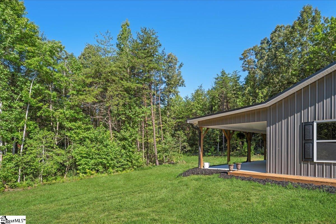
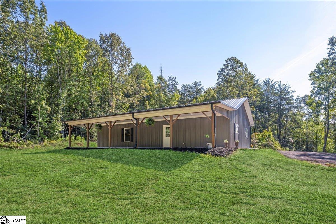
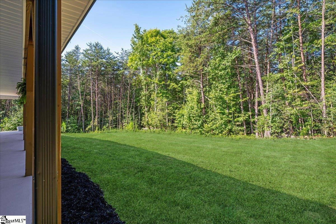
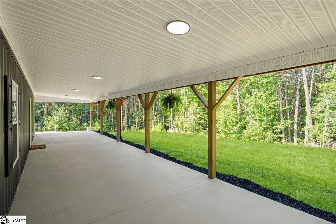
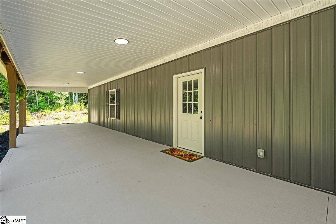
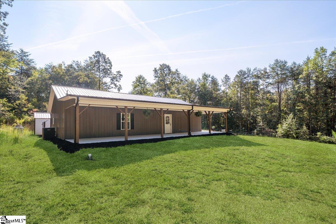
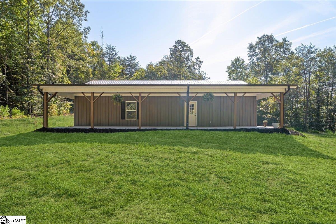
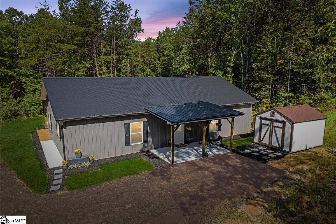
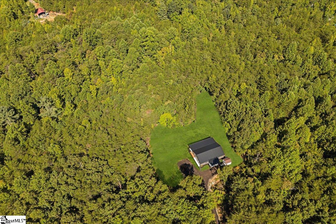
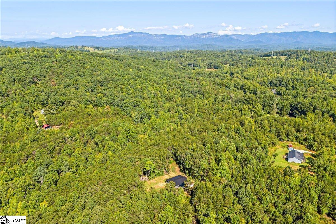
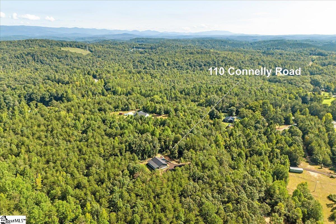
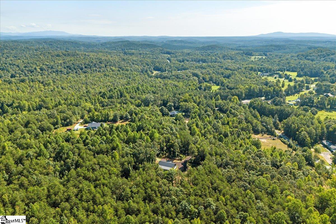
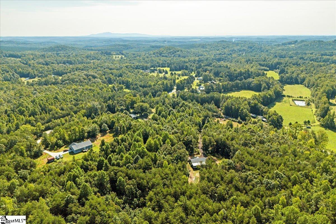
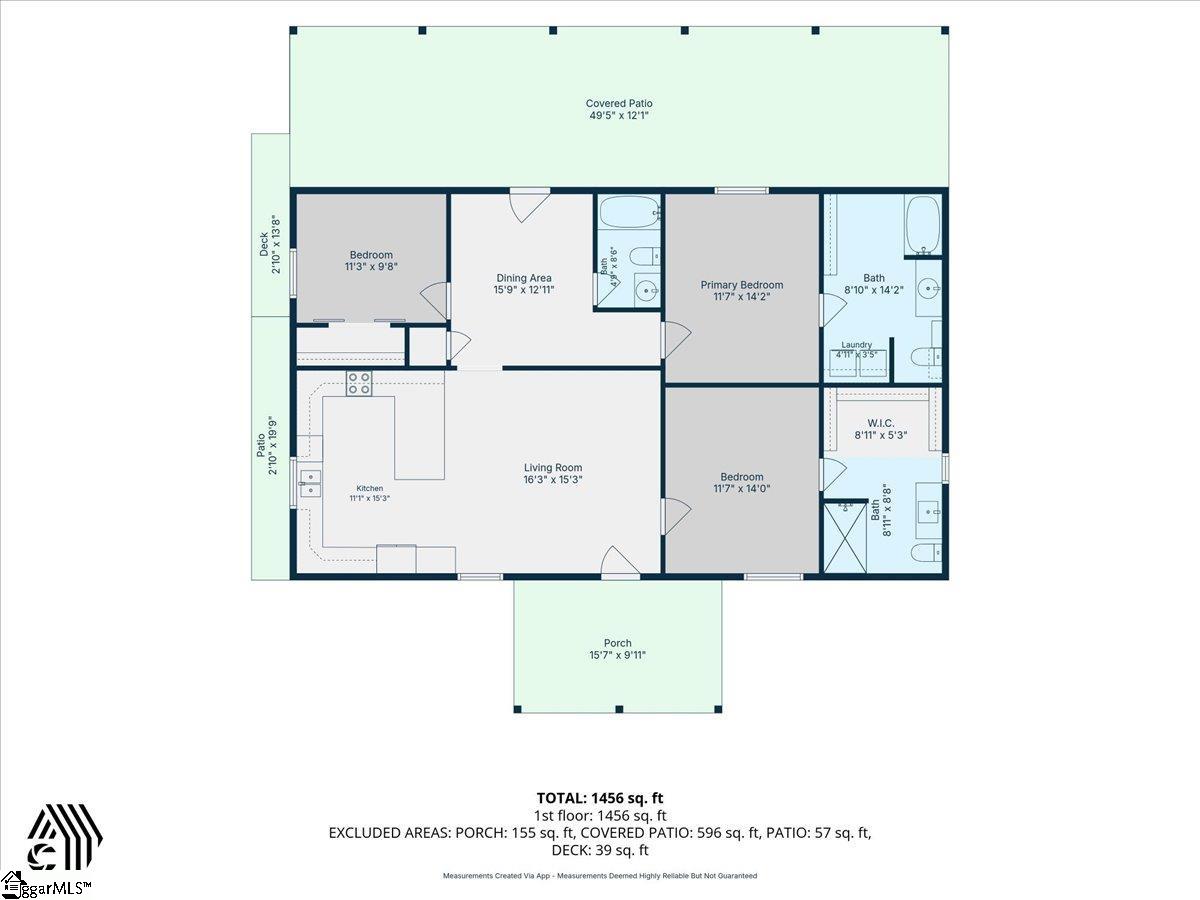
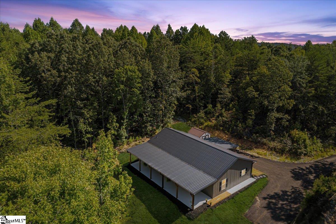
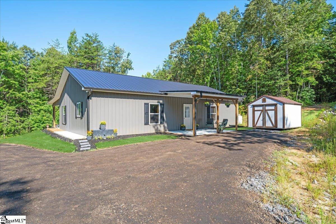
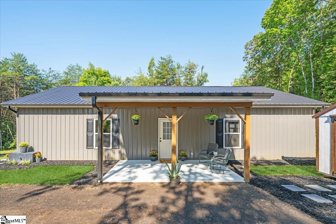
If you've been dreaming of getting away from it all without actually being far away, THIS is the one. Tucked away on approximately 8.83 acres in Marietta, 110 Connelly Road feels like your own private retreat. Surrounded by trees and tucked beautifully into its natural setting, this newer 3 bedroom, 3 full bath home combines peaceful country living with the comfort and convenience of a thoughtfully designed single level floor plan. And with no HOA, you have the space and freedom you've been looking for. Step inside and you'll immediately notice the character. Warm wood ceilings and trim, luxury vinyl plank flooring, and rustic details give the home a cozy feel, while the open floor plan keeps everything bright and inviting. The kitchen features granite countertops, generous cabinetry, a center island with seating, and plenty of room to gather with family and friends. All three bedrooms and three full bathrooms are located on the main level, offering a flexible and functional layout. The primary suite includes its own private bath, and wide doorways and accessibility features add even more convenience. But the outdoor space may be the best part. An expansive covered area overlooks the property and provides the perfect spot for morning coffee, family dinners, or quiet evenings surrounded by nature. With a mix of open yard and wooded acreage, there is plenty of room to enjoy the outdoors while still feeling wonderfully private. You are going to want to call this one HOME.
About this property
If you've been dreaming of getting away from it all without actually being far away, THIS is the one. Tucked away on approximately 8.83 acres in Marietta, 110 Connelly Road feels like your own private retreat. Surrounded by trees and tucked beautifully into its natural setting, this newer 3 bedroom, 3 full bath home combines peaceful country living with the comfort and convenience of a thoughtfully designed single level floor plan. And with no HOA, you have the space and freedom you've been looking for. Step inside and you'll immediately notice the character. Warm wood ceilings and trim, luxury vinyl plank flooring, and rustic details give the home a cozy feel, while the open floor plan keeps everything bright and inviting. The kitchen features granite countertops, generous cabinetry, a center island with seating, and plenty of room to gather with family and friends. All three bedrooms and three full bathrooms are located on the main level, offering a flexible and functional layout. The primary suite includes its own private bath, and wide doorways and accessibility features add even more convenience. But the outdoor space may be the best part. An expansive covered area overlooks the property and provides the perfect spot for morning coffee, family dinners, or quiet evenings surrounded by nature. With a mix of open yard and wooded acreage, there is plenty of room to enjoy the outdoors while still feeling wonderfully private. You are going to want to call this one HOME.
Features and Additional Information
Baths
Presented By Michelle Rabon


Schools in the Area
-
turned_in
Elementary SchoolDacusville
-
turned_in
Middle SchoolDacusville
-
turned_in
High SchoolPickens
Want to See More Listings in the Area?
Brokerage: Real Broker Gvl, LLC