108 Stratford Drive
About this property
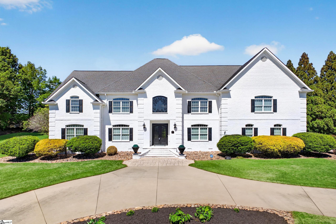
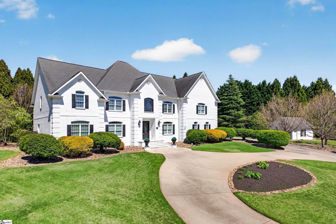
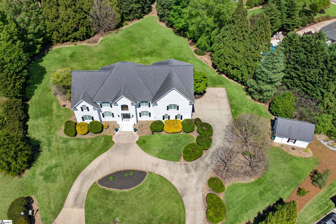
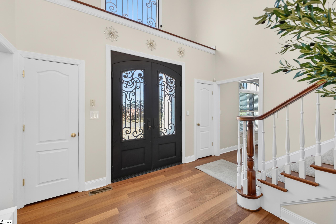
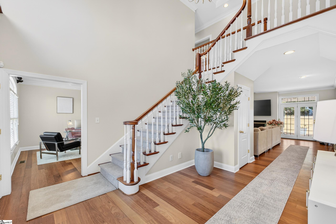
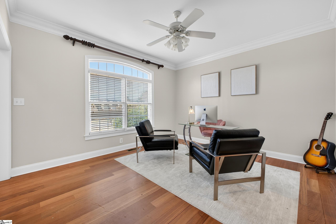
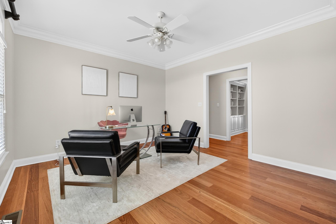
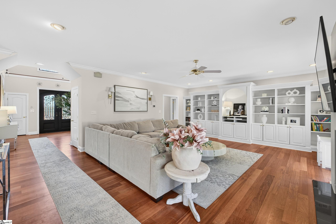
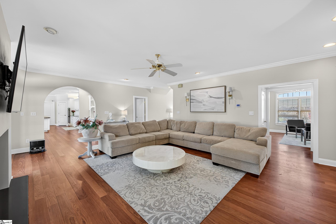
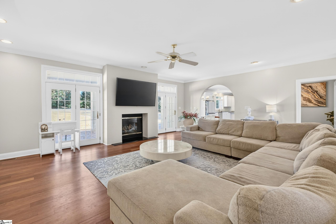
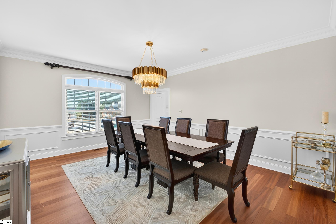
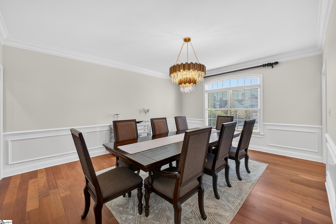
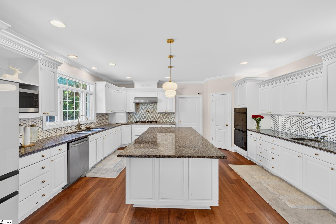
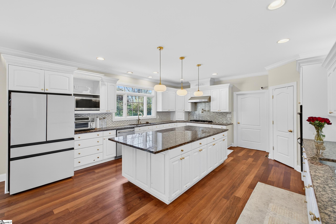
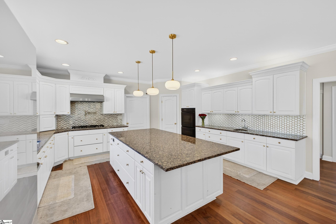
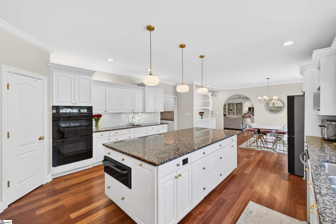
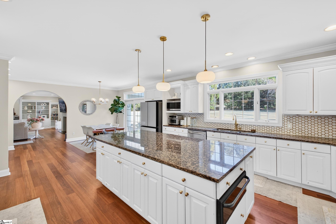
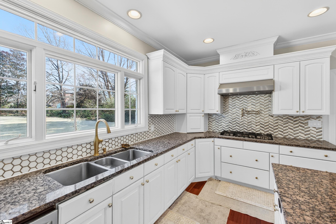
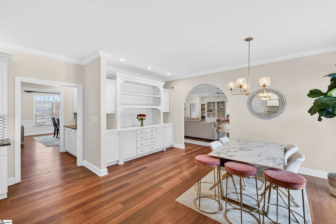
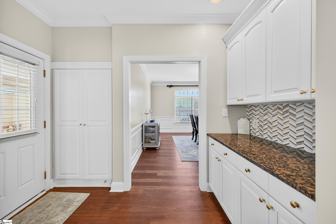
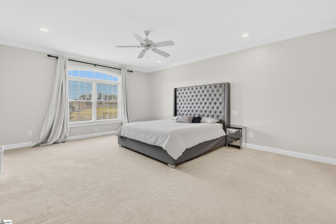
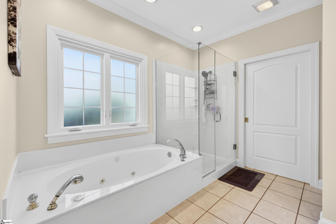
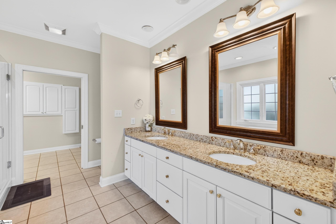
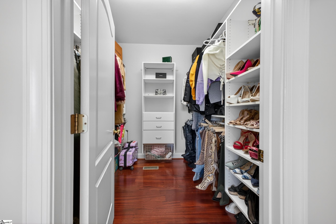
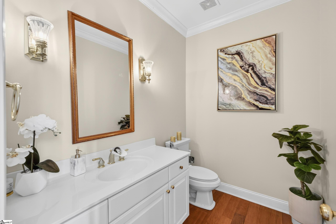
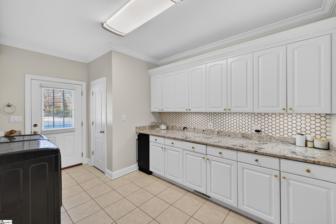
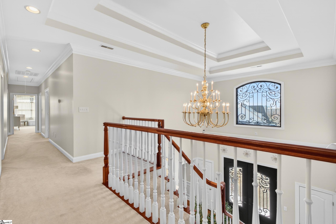
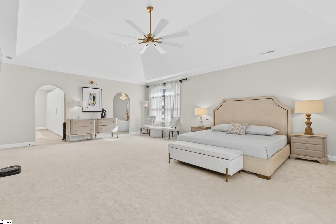
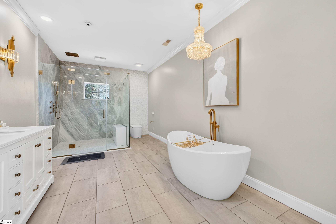
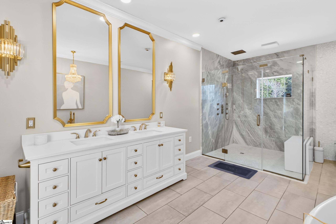
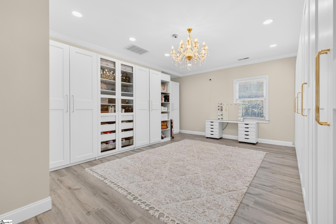
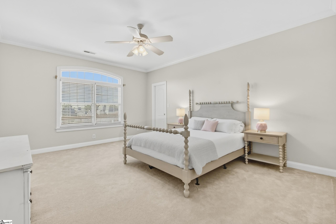
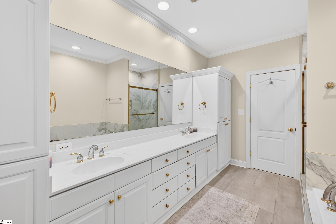
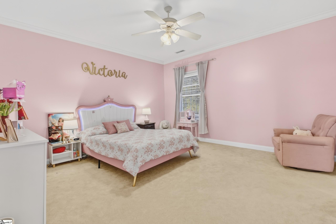
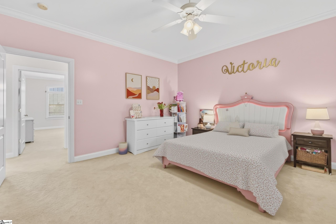
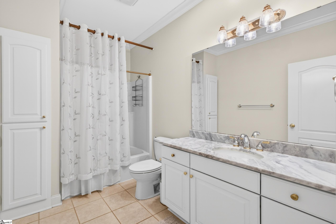
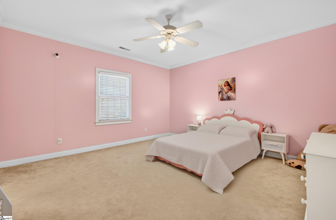
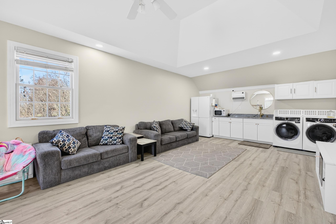
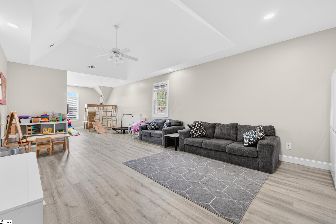
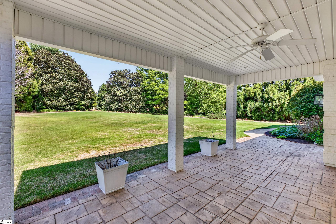
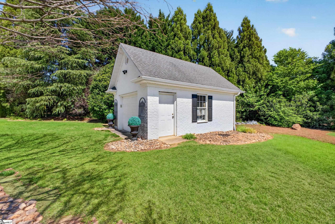
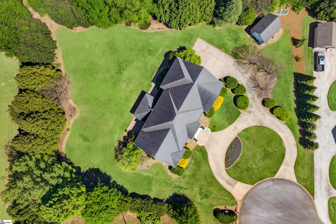
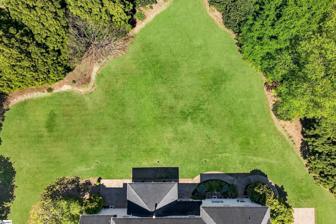
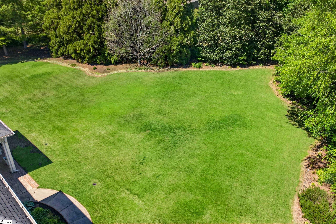
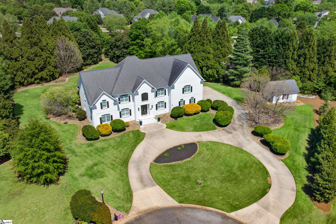
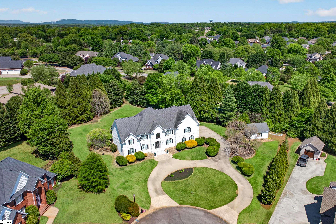
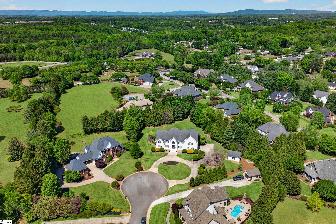
Welcome to this stunning, painted white brick estate nestled at the end of a quiet cul-de-sac in the desirable Providence subdivision, set on over an acre of beautifully maintained property. A circular driveway and striking curb appeal make a lasting first impression, highlighted by custom double doors and an iron-clad Palladian window. Inside, Brazilian cherry hardwood floors flow throughout the main living areas, setting the tone for timeless elegance. The home features a spacious dining room and a dedicated home office, offering both functionality and sophistication. Designed with flexibility in mind, this residence is ideal for multi-generational living, featuring two luxurious primary suites-one conveniently located on the main level. The second-floor primary suite is truly a showstopper, boasting an expansive bedroom, custom closet, and a spa-like bath complete with a soaking tub and an oversized walk-in marble surround shower. The great room offers a warm and inviting atmosphere with a fireplace and custom built-ins, seamlessly connecting to a covered patio overlooking the private backyard-perfect for relaxing or entertaining. At the heart of the home is a gourmet kitchen equipped with double ovens, a gas cooktop with pot filler, and a large island ideal for gathering. The oversized main-level laundry room adds convenience, while upstairs you'll find a second washer-and-dryer area in the playroom/recreation space. Additional features include an oversized two-car attached garage and a separate one-car detached garage or storage area. Built by a local builder as their personal residence, this home showcases exceptional craftsmanship, thoughtful design, and high-end finishes throughout.
About this property
Welcome to this stunning, painted white brick estate nestled at the end of a quiet cul-de-sac in the desirable Providence subdivision, set on over an acre of beautifully maintained property. A circular driveway and striking curb appeal make a lasting first impression, highlighted by custom double doors and an iron-clad Palladian window. Inside, Brazilian cherry hardwood floors flow throughout the main living areas, setting the tone for timeless elegance. The home features a spacious dining room and a dedicated home office, offering both functionality and sophistication. Designed with flexibility in mind, this residence is ideal for multi-generational living, featuring two luxurious primary suites-one conveniently located on the main level. The second-floor primary suite is truly a showstopper, boasting an expansive bedroom, custom closet, and a spa-like bath complete with a soaking tub and an oversized walk-in marble surround shower. The great room offers a warm and inviting atmosphere with a fireplace and custom built-ins, seamlessly connecting to a covered patio overlooking the private backyard-perfect for relaxing or entertaining. At the heart of the home is a gourmet kitchen equipped with double ovens, a gas cooktop with pot filler, and a large island ideal for gathering. The oversized main-level laundry room adds convenience, while upstairs you'll find a second washer-and-dryer area in the playroom/recreation space. Additional features include an oversized two-car attached garage and a separate one-car detached garage or storage area. Built by a local builder as their personal residence, this home showcases exceptional craftsmanship, thoughtful design, and high-end finishes throughout.
Features and Additional Information
Baths
Presented By Michelle Rabon


Schools in the Area
-
turned_in
Elementary SchoolForest Acres
-
turned_in
Middle SchoolRichard H. Gettys
-
turned_in
High SchoolEasley
Want to See More Listings in the Area?
Brokerage: RE/MAX Results Easley