1070 Montevallo Lane
About this property
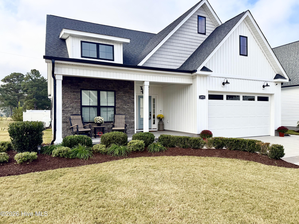
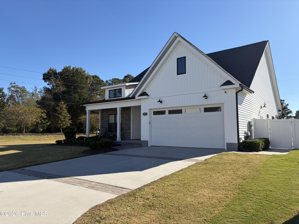
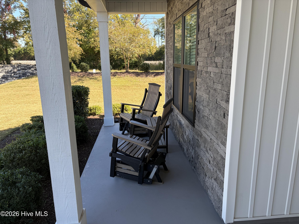
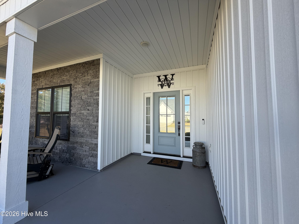
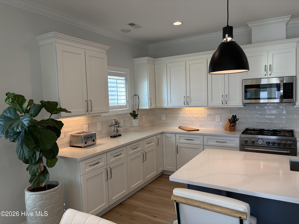
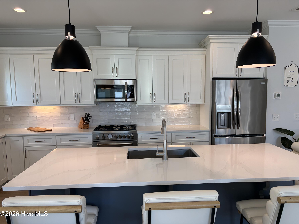
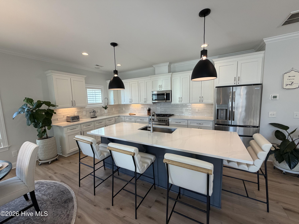
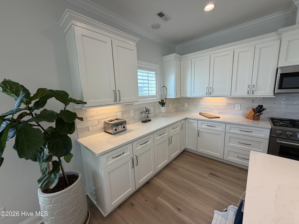
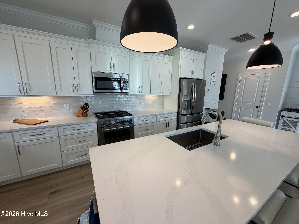
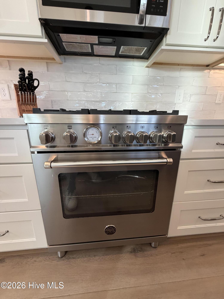
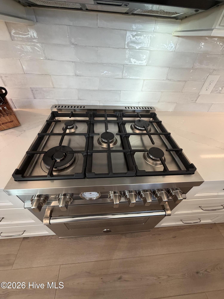
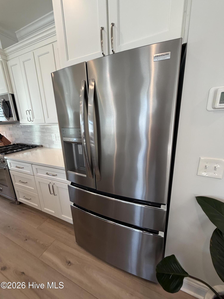
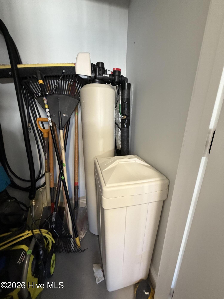
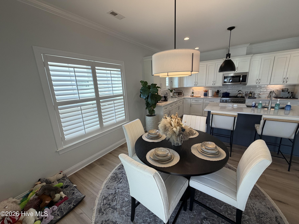
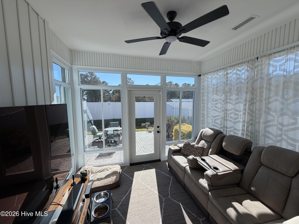
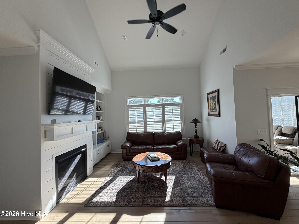
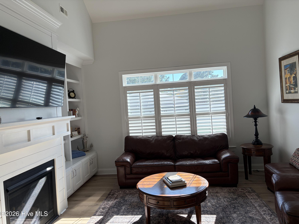
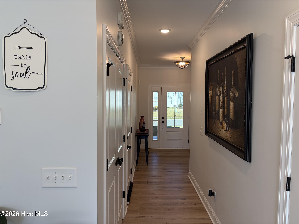
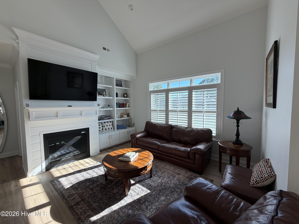
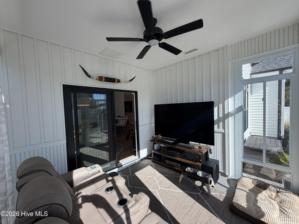
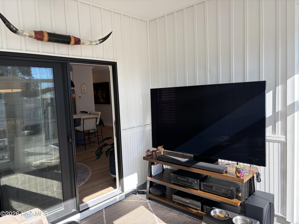
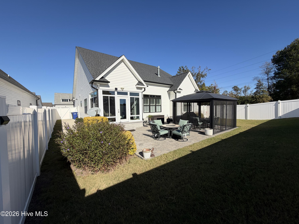
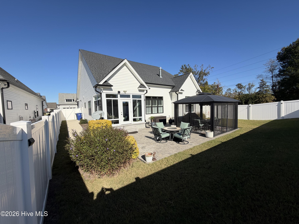
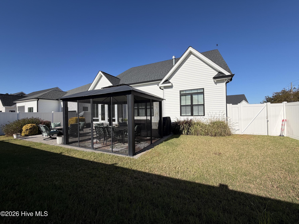
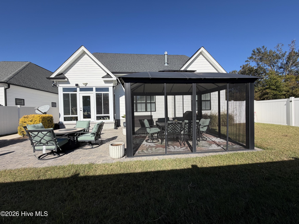
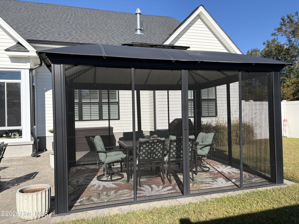
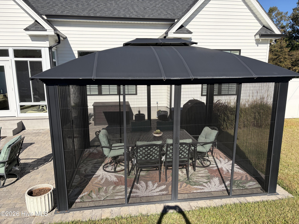
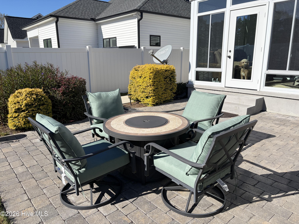
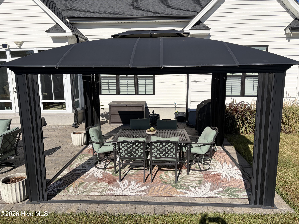
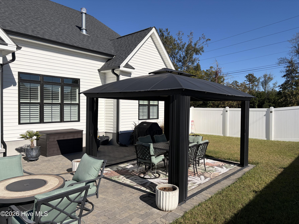
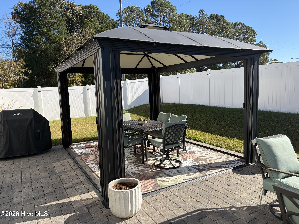
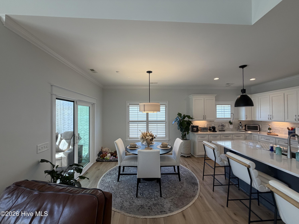
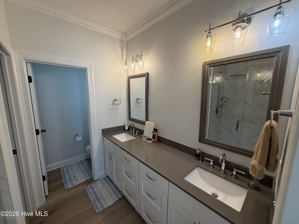
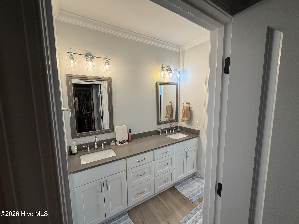
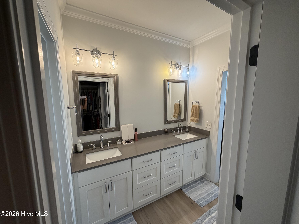
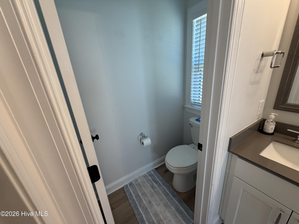
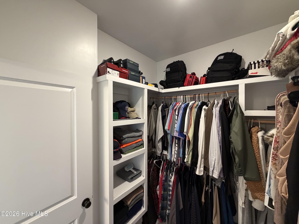
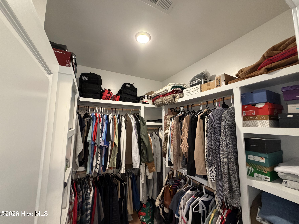
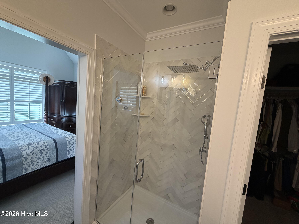
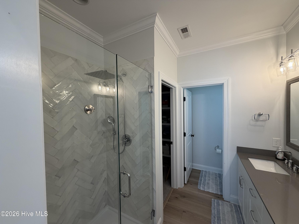
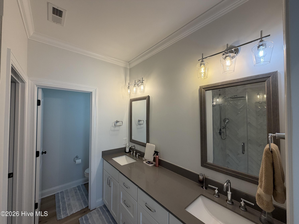
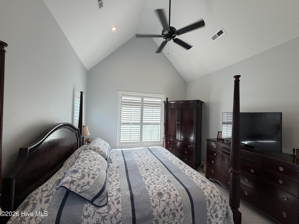
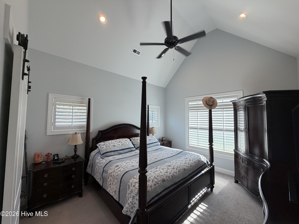
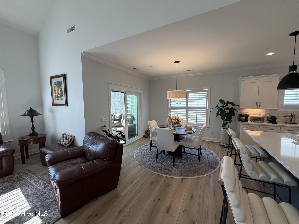
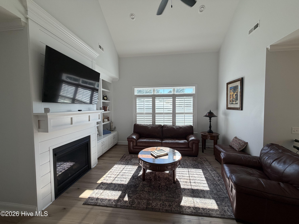
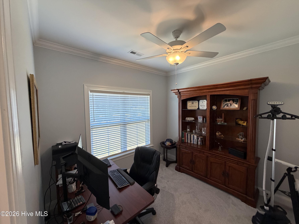
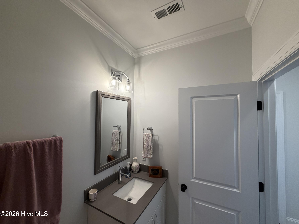
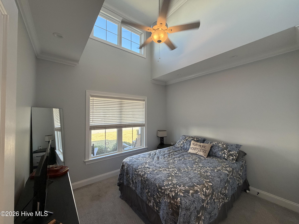
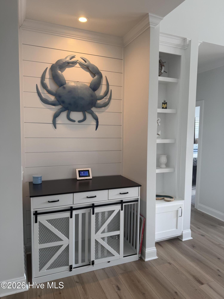
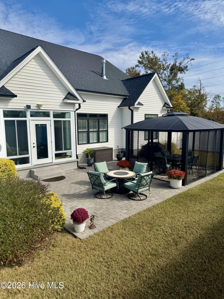
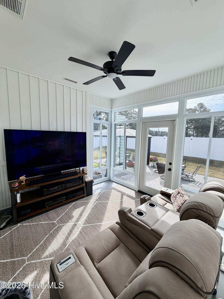
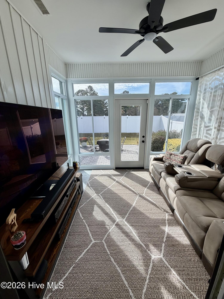
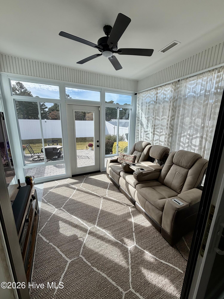
This beautiful home is situated just steps away from the Ayden Golf & Country Club golf course and community pool! Step into the warm, welcoming foyer, and you will feel right at home. This impeccably designed, single-level split floor plan features 3 bedrooms, 2 full baths, and wide-plank LVP flooring throughout the main living areas. Designed for seamless entertaining, the light-filled living room boasts a dramatic vaulted ceiling, custom built-ins, plantation shutters, and a beautiful shiplap-accented fireplace with gas logs. At the heart of the home, the chefs kitchen is a true showstopper. It offers an expansive island with sink, quartz countertops, stylish quartz tile backsplash, updated lighting, abundant cabinet storage, and a pantry. Home cooks will love the premium Bernazzani 5-burner gas range and high-end double dishwasher. Adjacent to the kitchen, the bright and sunny dining area is the perfect spot for family meals. The extra-large double car garage is great for a workshop or additional storage. Retreat to the primary suite featuring vaulted ceilings, a walk-in closet, and a stunning en-suite bath behind a custom barn door, complete with dual vanities, an oversized tiled shower, and a private water closet. Enjoy year-round relaxation in the charming beadboard sunroom, ideal for morning coffee or afternoon reading. Outdoor Living at Its Best: Step outside to a fully fenced, private backyard sanctuary featuring a paved patio, a concrete walkway connecting to the driveway, and a custom pergola equipped with retractable screens for bug-free outdoor dining. Sellers are including the upscale refrigerator, washer and dryer, water filtration system, backyard pergola, fire pit and ALL outdoor patio furniture with the sale! This home offers upgrades better than new construction. Schedule your tour today!
About this property
This beautiful home is situated just steps away from the Ayden Golf & Country Club golf course and community pool! Step into the warm, welcoming foyer, and you will feel right at home. This impeccably designed, single-level split floor plan features 3 bedrooms, 2 full baths, and wide-plank LVP flooring throughout the main living areas. Designed for seamless entertaining, the light-filled living room boasts a dramatic vaulted ceiling, custom built-ins, plantation shutters, and a beautiful shiplap-accented fireplace with gas logs. At the heart of the home, the chefs kitchen is a true showstopper. It offers an expansive island with sink, quartz countertops, stylish quartz tile backsplash, updated lighting, abundant cabinet storage, and a pantry. Home cooks will love the premium Bernazzani 5-burner gas range and high-end double dishwasher. Adjacent to the kitchen, the bright and sunny dining area is the perfect spot for family meals. The extra-large double car garage is great for a workshop or additional storage. Retreat to the primary suite featuring vaulted ceilings, a walk-in closet, and a stunning en-suite bath behind a custom barn door, complete with dual vanities, an oversized tiled shower, and a private water closet. Enjoy year-round relaxation in the charming beadboard sunroom, ideal for morning coffee or afternoon reading. Outdoor Living at Its Best: Step outside to a fully fenced, private backyard sanctuary featuring a paved patio, a concrete walkway connecting to the driveway, and a custom pergola equipped with retractable screens for bug-free outdoor dining. Sellers are including the upscale refrigerator, washer and dryer, water filtration system, backyard pergola, fire pit and ALL outdoor patio furniture with the sale! This home offers upgrades better than new construction. Schedule your tour today!
Features and Additional Information
Baths
Presented By Michelle Rabon


Area Information
| Pitt County | Montevallo
Schools in the Area
-
turned_in
Elementary SchoolAyden Elementary School
-
turned_in
Middle SchoolAyden Middle School
-
turned_in
High SchoolAyden-Grifton High School
Want to See More Listings in the Area?
Brokerage: Berkshire Hathaway HomeServices Prime Properties